
6 Amherst Rd
$999,000
3
Beds
3/1
Baths
1,883
Sqft
- Request Info
- Call
- Save
-
More
- Mortgage Calculator

Property Tools
$999,000
3
Beds
3/1
Baths
1,883
Living Area
-
Property Description
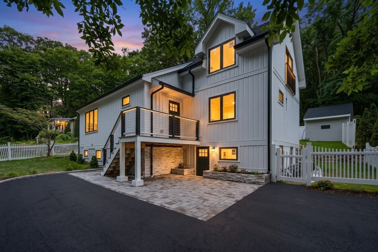
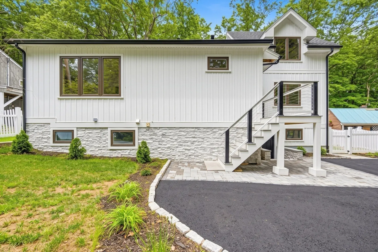
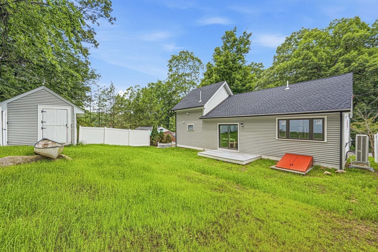
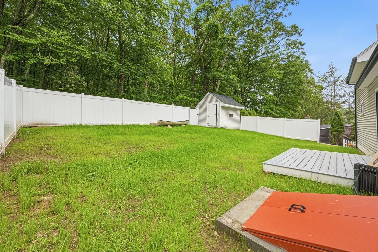
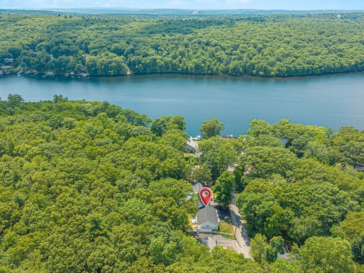
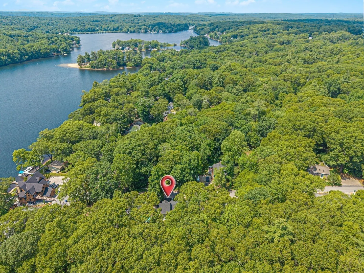
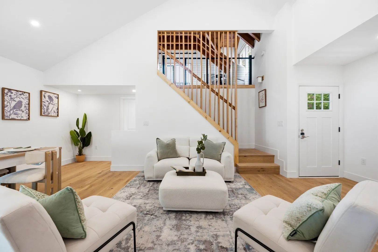
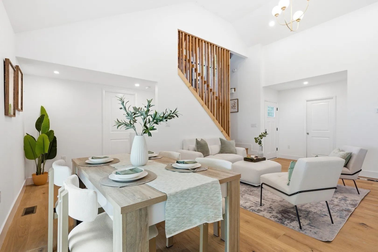
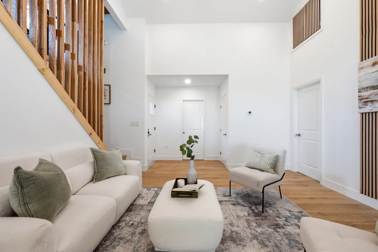
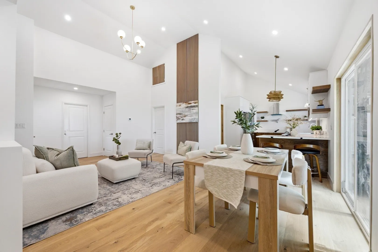
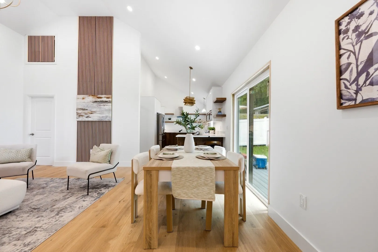
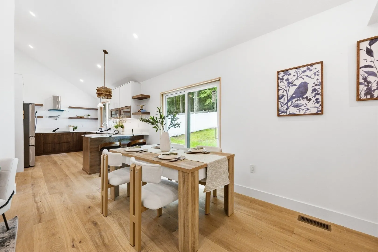
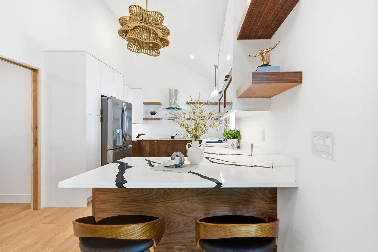
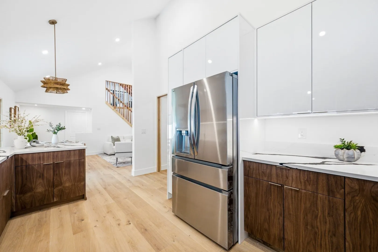
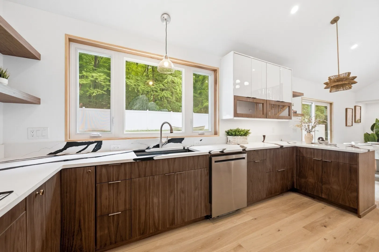
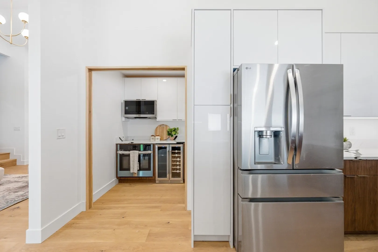
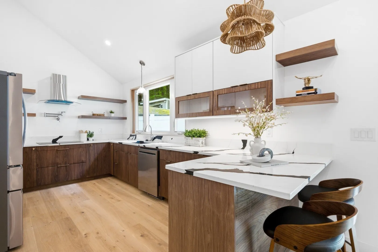
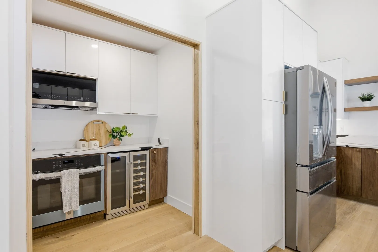
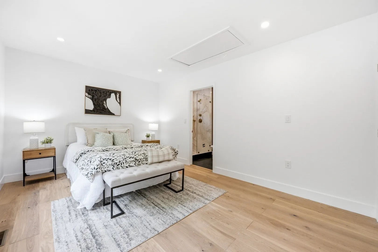
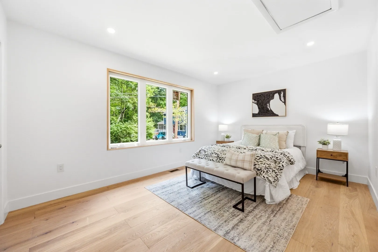
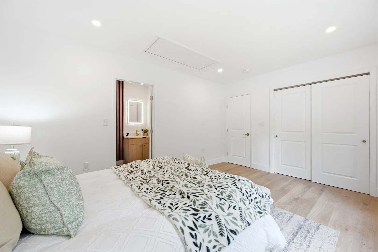
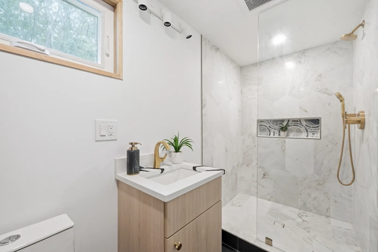
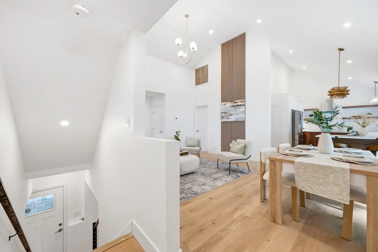
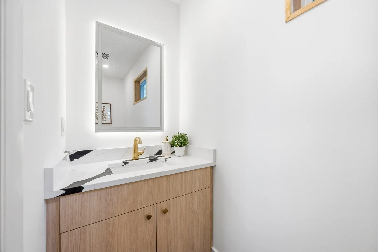
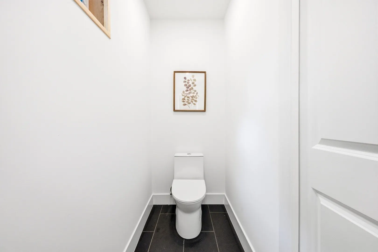
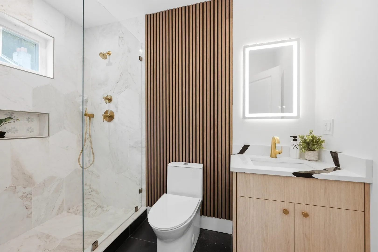
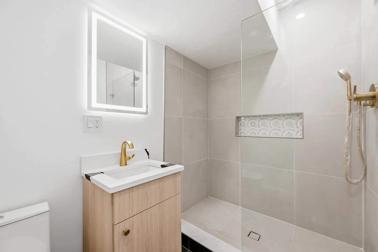
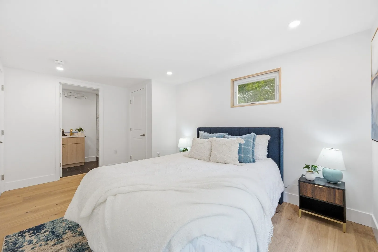
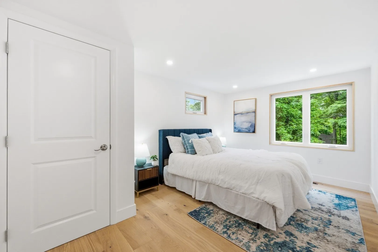
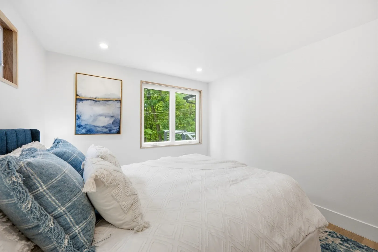
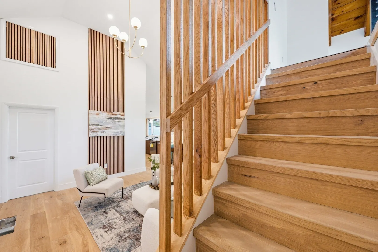
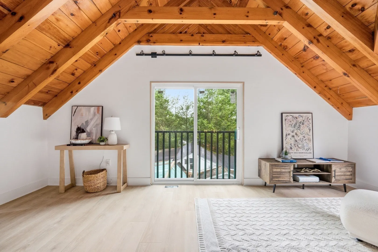
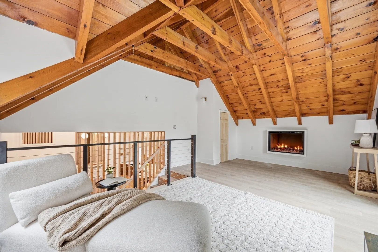
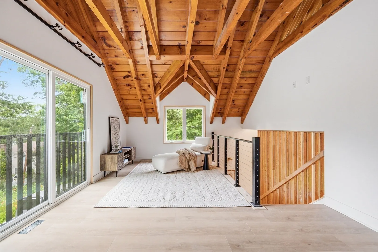
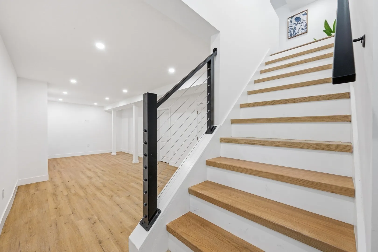
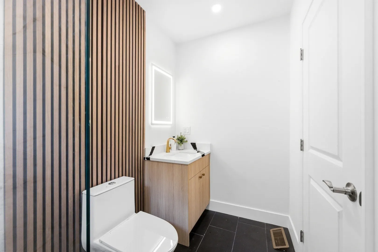
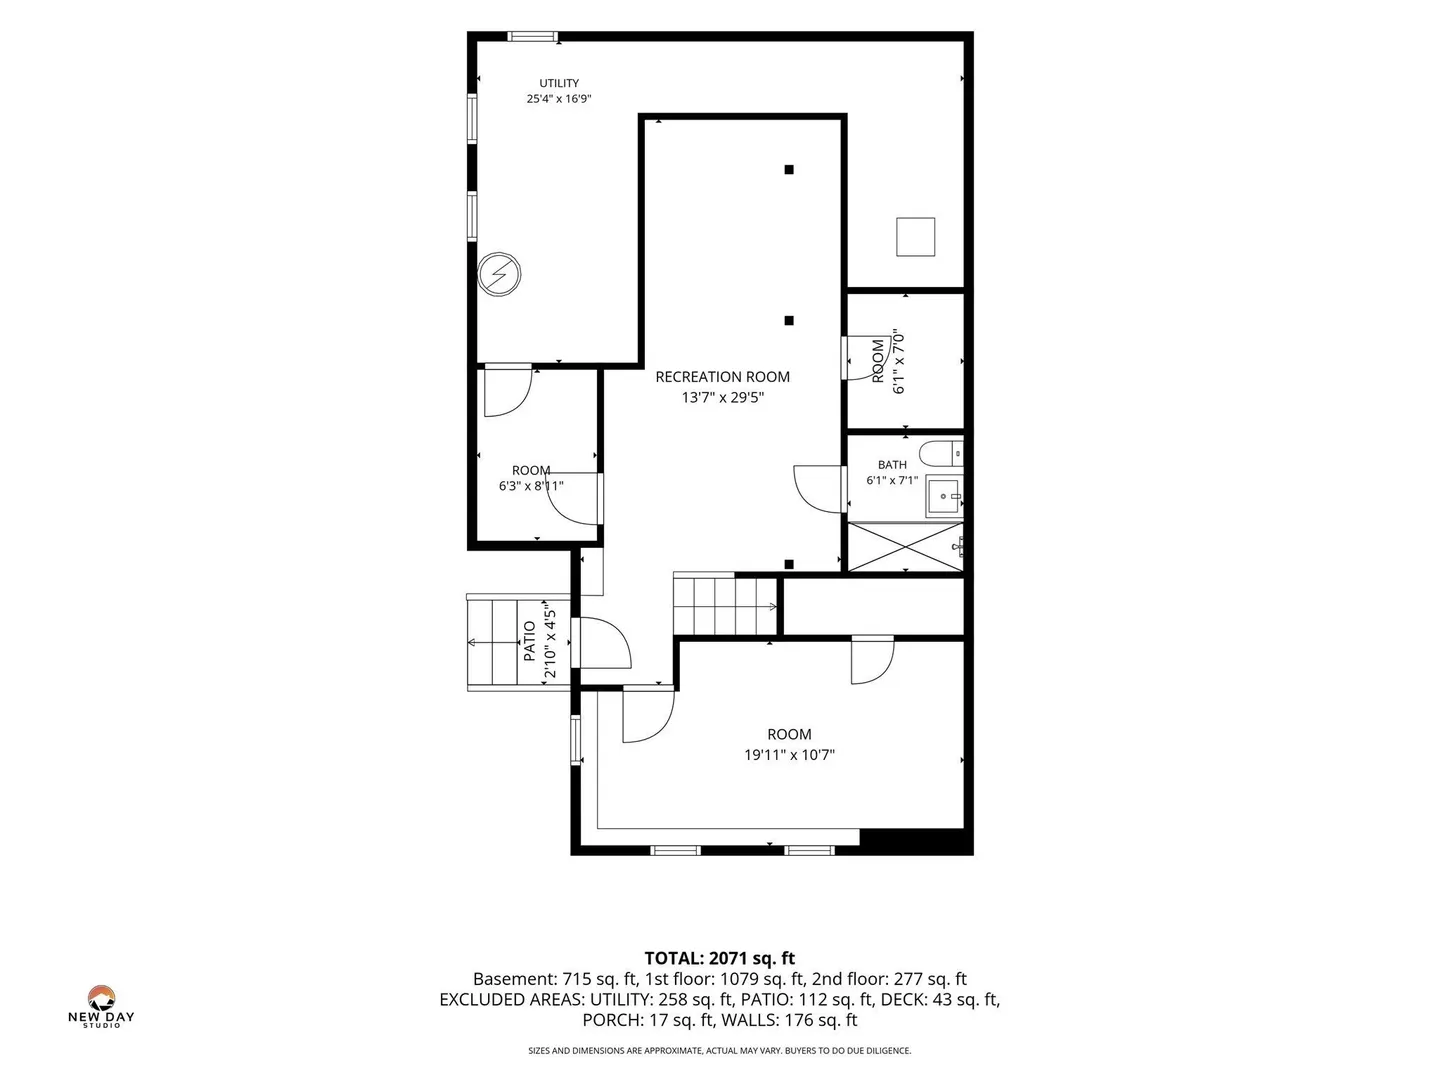
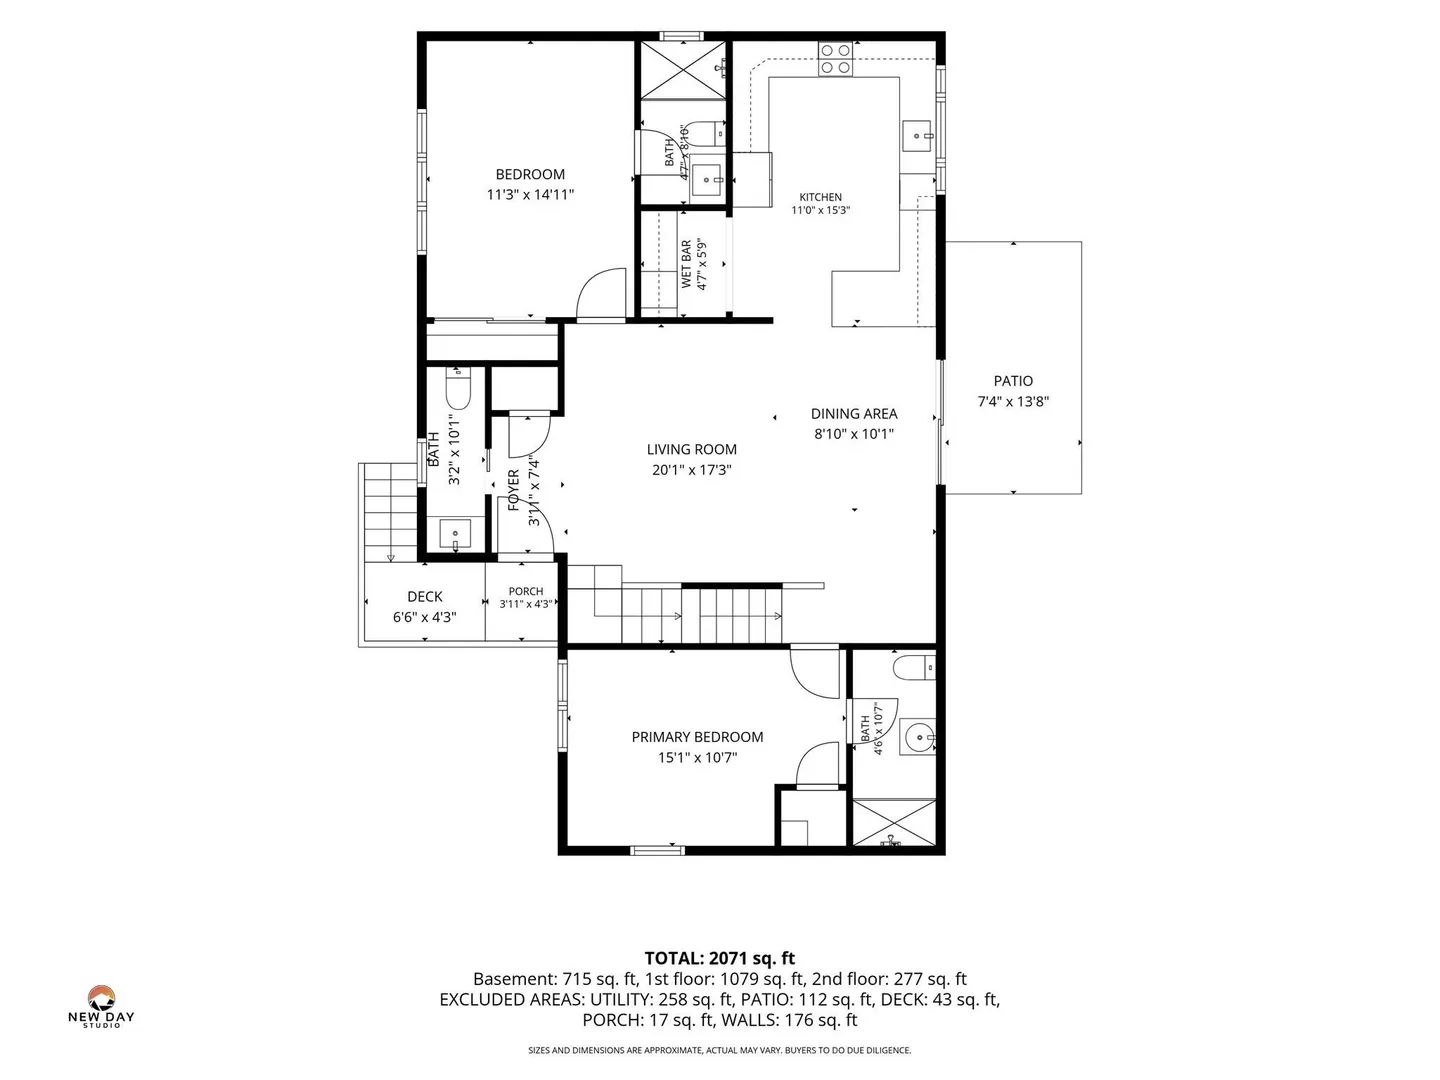
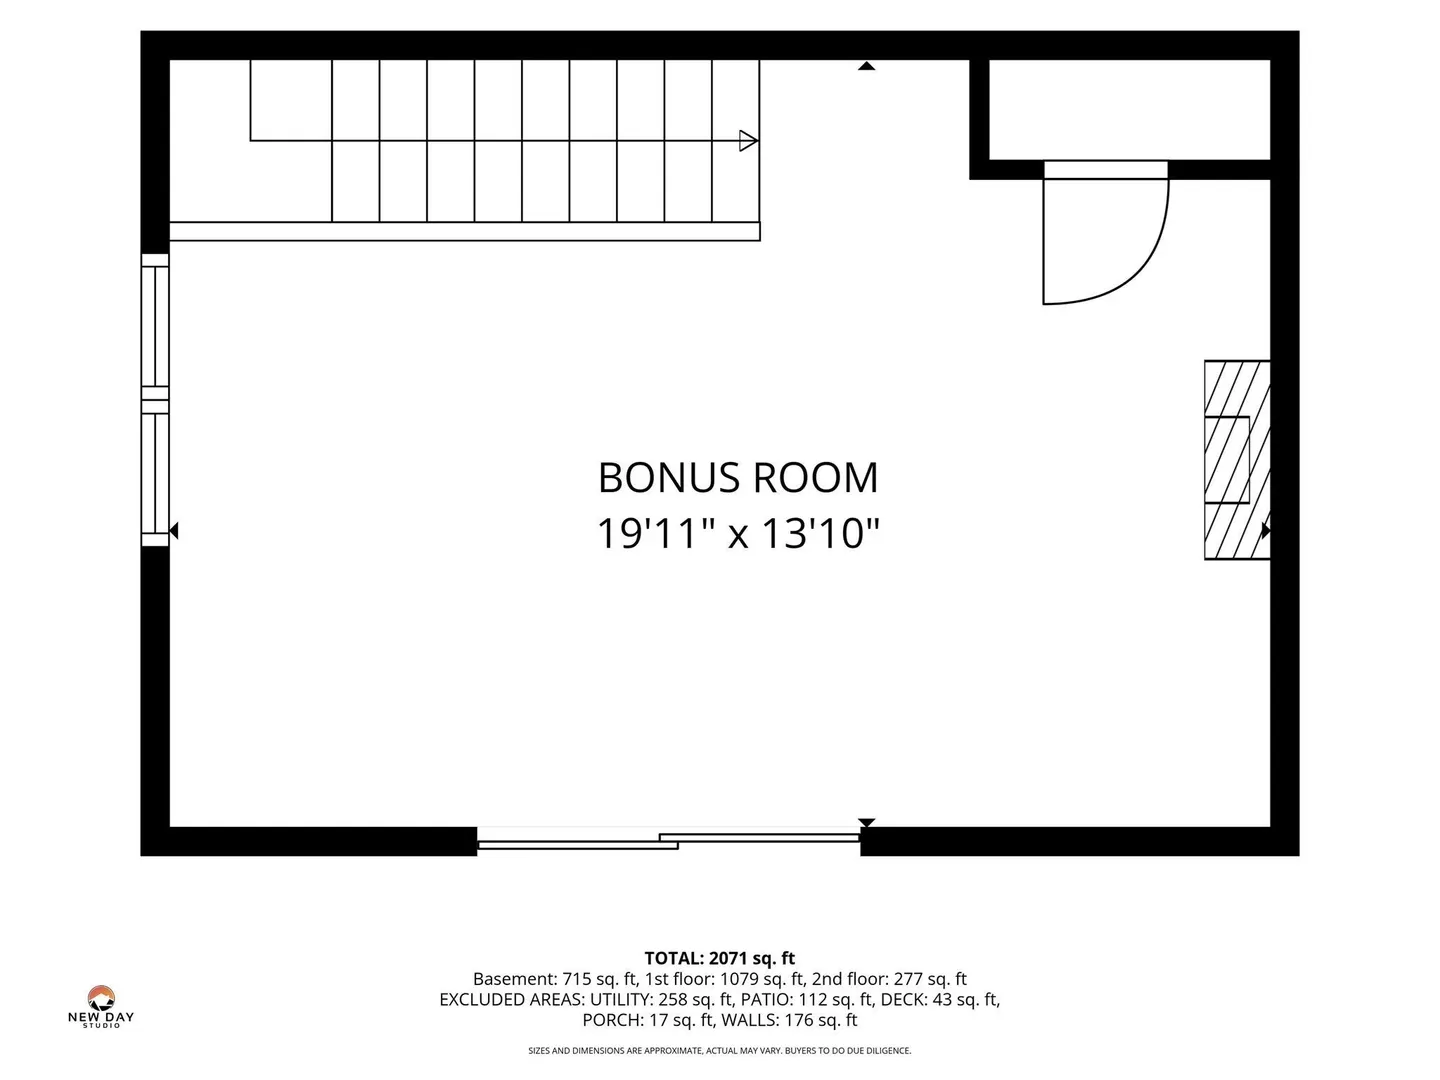
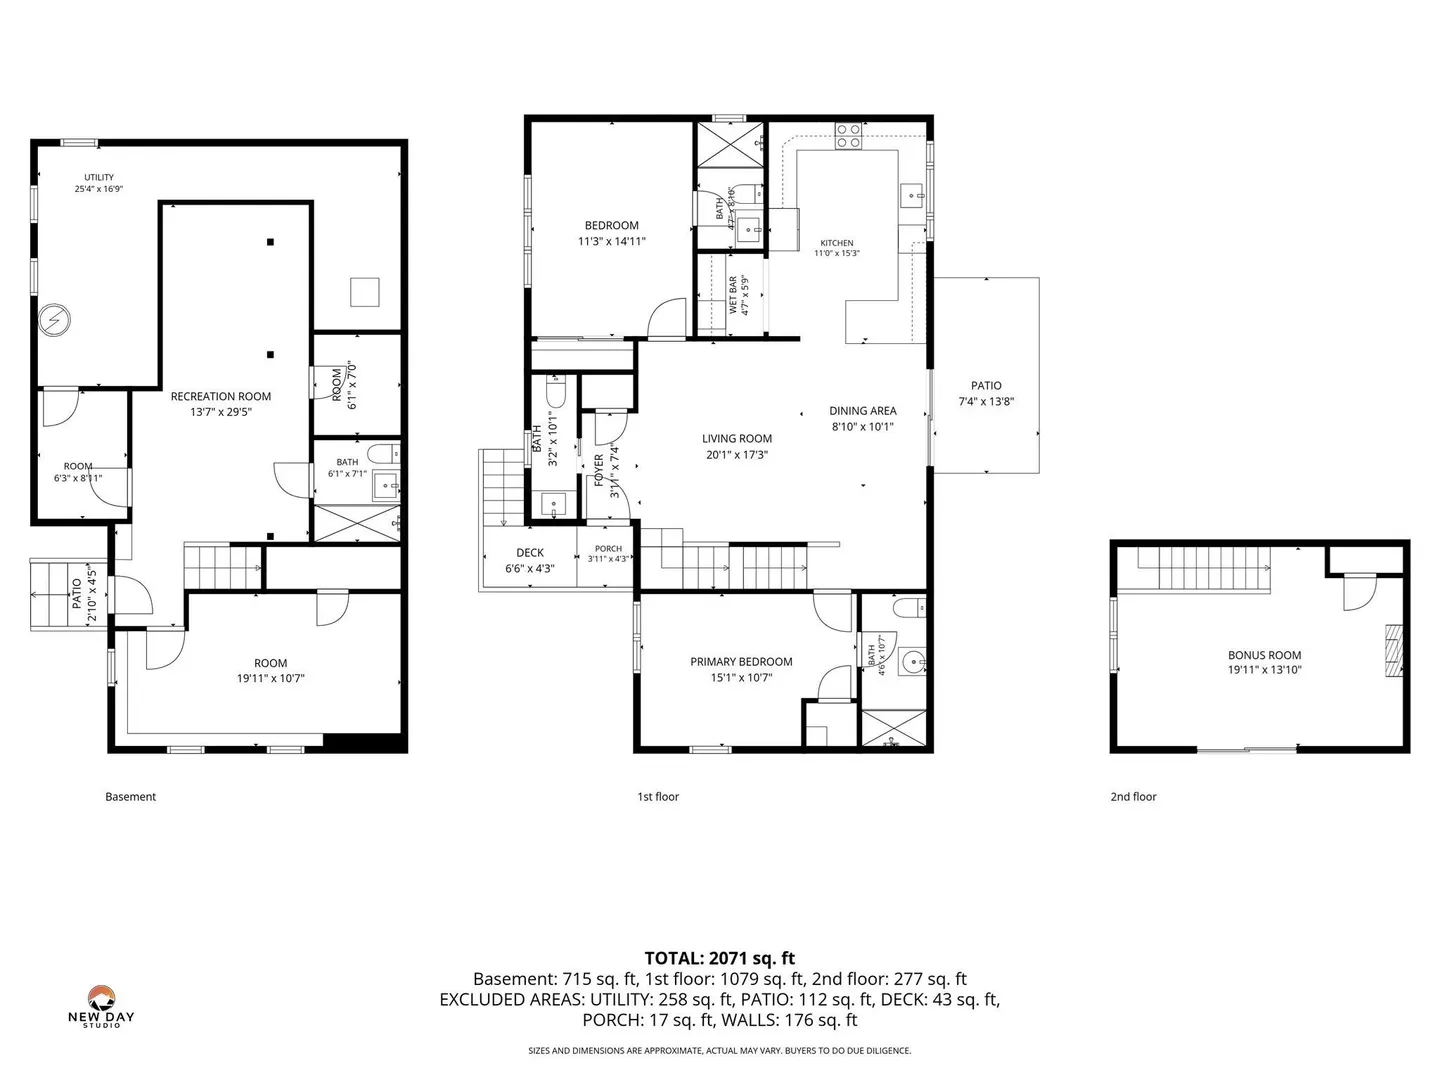
Fully reimagined and gut-renovated down to the studs by ADesign Homes Development, this Hopkinton home sits just .3 miles from the Lake Maspenock public entrance. Vaulted ceilings and an open-concept layout are brightened by oversized, triple-pane high-efficiency windows, and from the second-floor loft’s Juliet balcony you can catch a glimpse of the lake through the trees. White oak flooring, an energy-efficient LG appliance package, and fully electric HVAC bring modern comfort throughout. The kitchen, dining, and living areas flow together into one easy entertaining space, with quartz countertops, custom cabinetry, and sleek finishes. The spa-inspired bathrooms feature marble and granite tile with premium Kohler fixtures. Outside, a fenced-in yard offers privacy, and the walk-out basement adds a large recreation room and extra storage. Ask me about temporary buy down programs that could lower your rate!
-
Highlights
- Cooling: Central Air
- Parking Spots: 2
- Property Type: Single Family Residence
- Total Rooms: 10
- Status: Active
- Heating: Central
- Property Class: Residential
- Style: Contemporary
- Year Built: 1950
-
Additional Details
- Appliances: Electric Water Heater
- Foundation: Concrete Perimeter
- Lot Features: Other
- Year Built Details: Renovated Since
- Zoning: Rlf
- Basement: Full, Partially Finished
- Interior Features: Bathroom, Game Room, Loft
- SqFt Source: Other
- Year Built Source: Public Records
-
Amenities
- Parking Features: Paved Drive, Off Street, Paved
- Waterfront Features: Lake/Pond, Walk to, 0 to 1/10 Mile To Beach, Beach Ownership(Public)
-
Utilities
- Sewer: Public Sewer
- Water Source: Public
-
Fees / Taxes
- Assessed Value: $422,200
- Taxes: $5,987
- Tax Year: 2025
Similar Listings
Sold
41 Photos
Sold
42 Photos
Sold
36 Photos
Sold
42 Photos
Content © 2026 MLS Property Information Network, Inc. The information in this listing was gathered from third party resources including the seller and public records.
Listing information provided courtesy of Amo Realty - Boston City Properties.
MLS Property Information Network, Inc. and its subscribers disclaim any and all representations or warranties as to the accuracy of this information.