
Sold!
$525,000
3
Beds
2/1
Baths
2,016
Living Area
-
Property Description
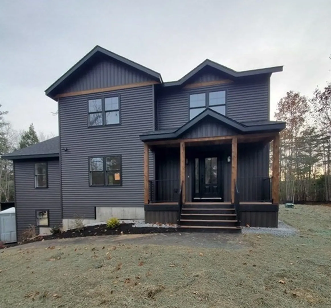
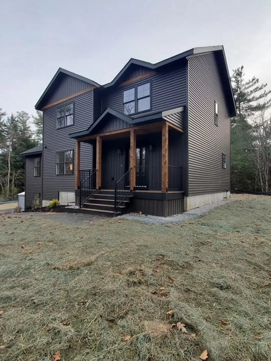
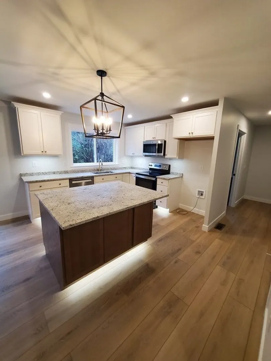
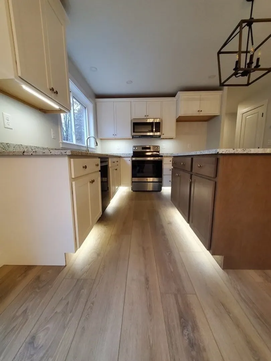
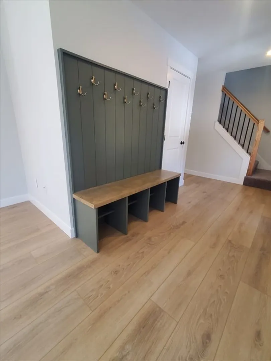
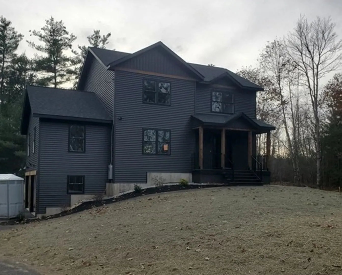
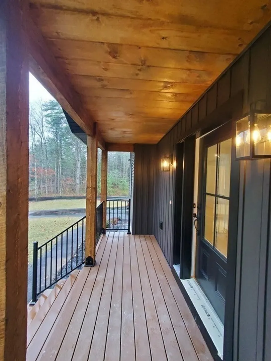
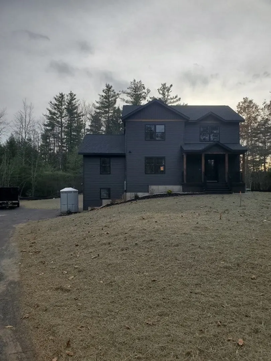
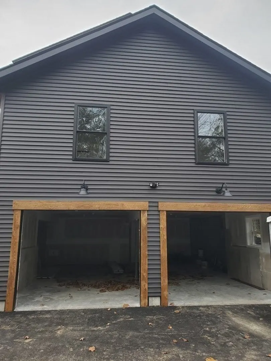
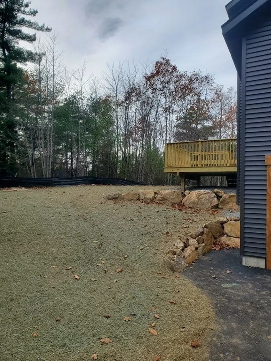
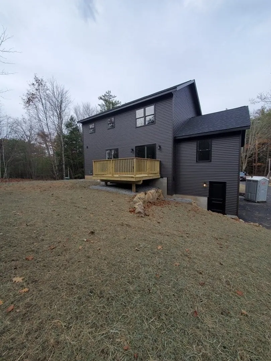
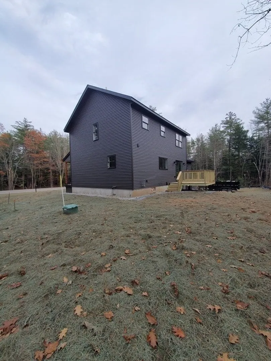
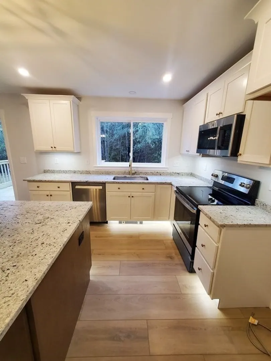
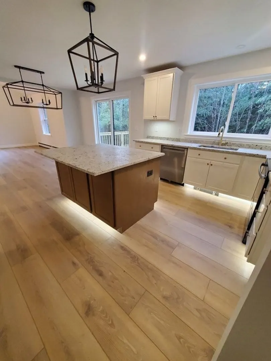
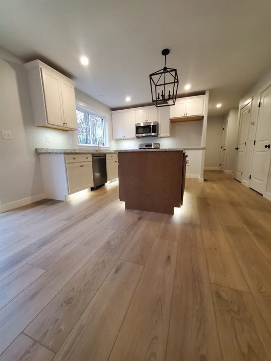
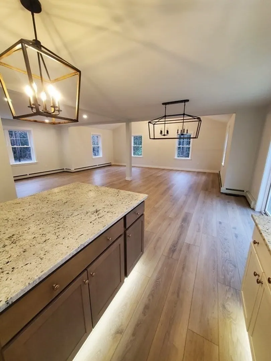
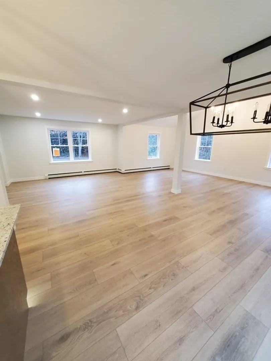
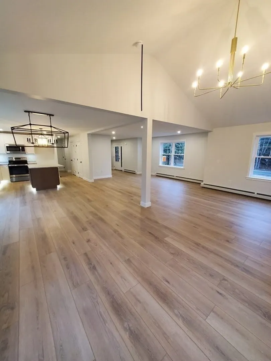
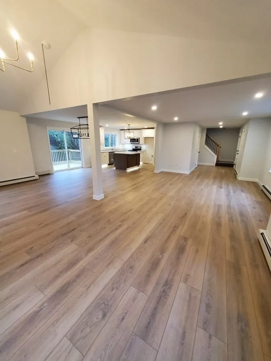
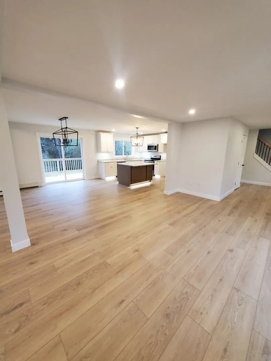
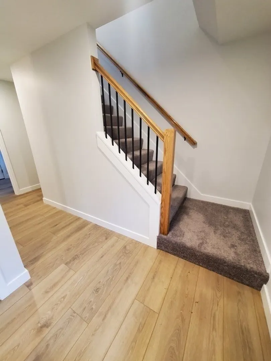
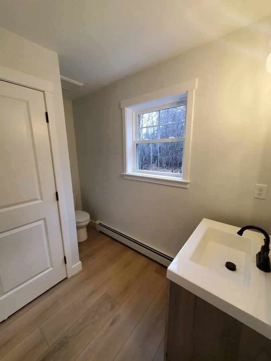
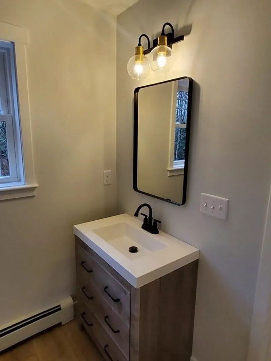
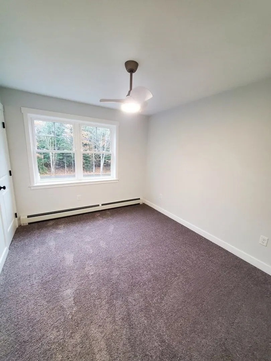
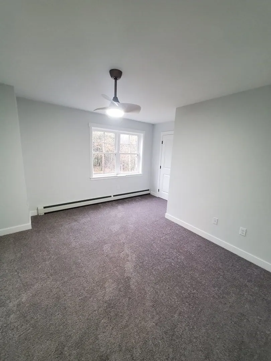
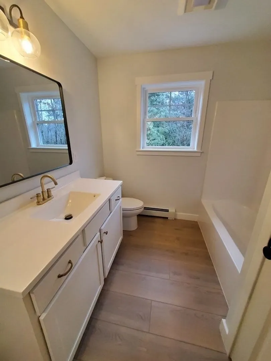
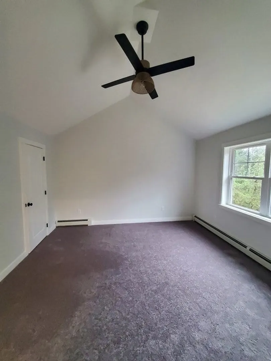
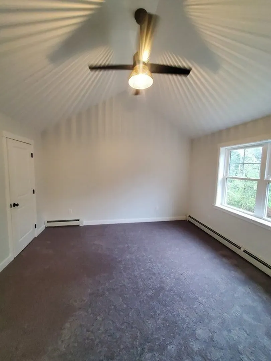
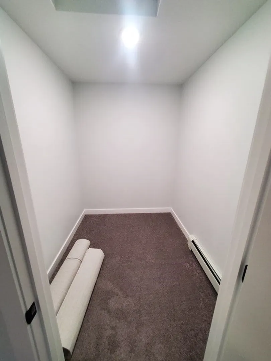
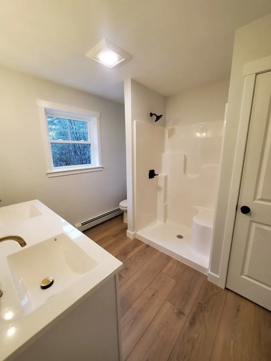
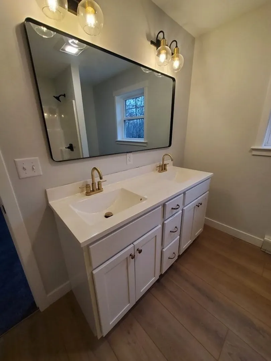
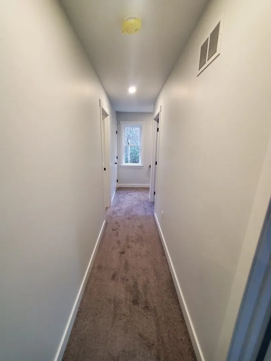
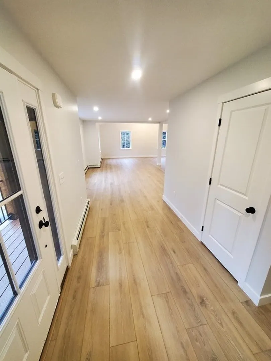
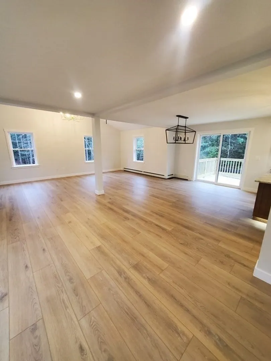
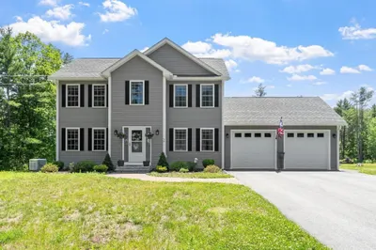
Motivated builder says its time to sell, reasonable offers considered. This energy efficient new home is finished and ready now! We included so many exterior upgrades, dark slate siding, black trim windows, dark stained rough cut lumber, and stained pine porch ceiling give this handsome home a rather unique look. Inside is a welcoming foyer, and a wide open first floor plan that will satisfy huge family gatherings making entertaining easy. The kitchen features white Maple cabinets with soft close doors and drawers, granite tops, an oversized island and of course our custom lighting package with under cabinet and toe kick lights. The 12x24 family room is the bonus living area that sets this home apart from others. Upstairs are 3 bedrooms with ceiling fans and 2 full baths both include linen closets. Master suite features cathedral ceiling, large walk in closet and a double vanity in the master bath. Enjoy the outside from front porch or back deck, the lot is landscaped with paved drive
-
Highlights
- Acres: 1
- Parking Spots: 4
- Property Type: Single Family Residence
- Total Rooms: 8
- Status: Closed
- Heating: Baseboard, Propane
- Property Class: Residential
- Style: Colonial, Craftsman
- Year Built: 2023
-
Additional Details
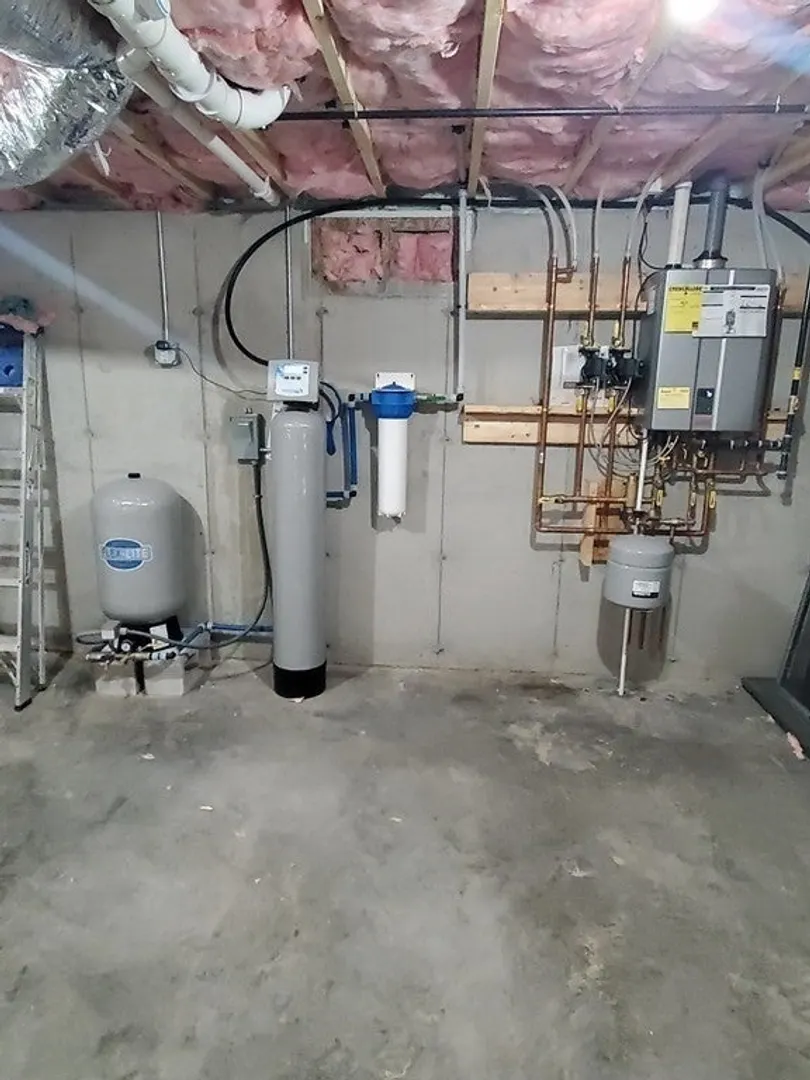
- Appliances: Water Heater, Range, Dishwasher, Microwave, Plumbed For Ice Maker
- Exterior Features: Porch, Deck, Professional Landscaping
- Interior Features: Entrance Foyer
- Roof: Shingle
- Year Built Source: Builder
- Construction: Frame
- Foundation: Concrete Perimeter
- Lot Features: Wooded
- Year Built Details: Actual
- Zoning: Res/com
-
Amenities
- Covered Parking Spaces: 2
- Parking Features: Under, Paved Drive
-
Utilities
- Sewer: Private Sewer
- Water Source: Private
-
Fees / Taxes
- Buyer Agent Compensation: 2%
- Facilitator Compensation: 1%
- Compensation Based On: Net Sale Price
- Tax Year: 2023
Similar Listings
Sold
41 Photos
Sold
32 Photos
Sold
42 Photos
Sold
27 Photos
Content © 2026 MLS Property Information Network, Inc. The information in this listing was gathered from third party resources including the seller and public records.
Listing information provided courtesy of Keller Williams Realty-Merrimack.
MLS Property Information Network, Inc. and its subscribers disclaim any and all representations or warranties as to the accuracy of this information.
