
Sold!
$609,900
3
Beds
2
Baths
1,736
Living Area
-
Property Description
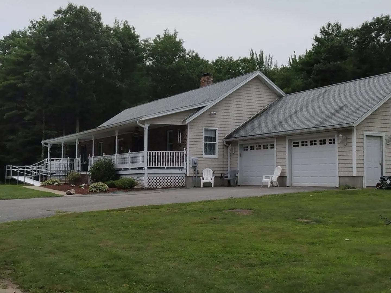
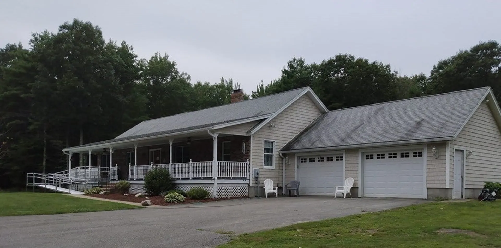
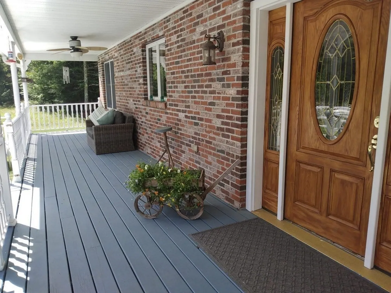
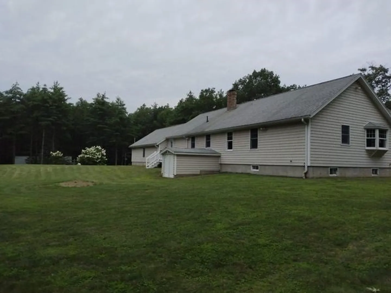
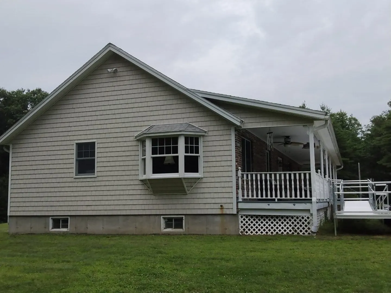
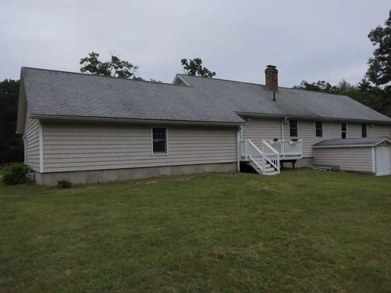
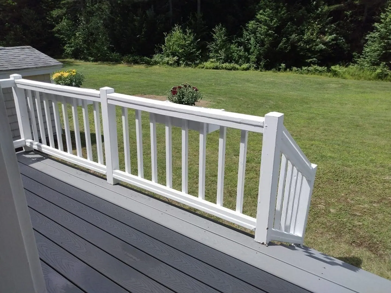
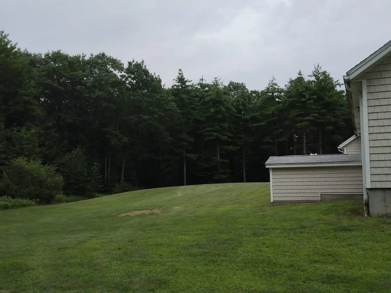
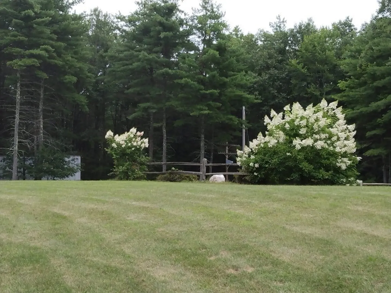
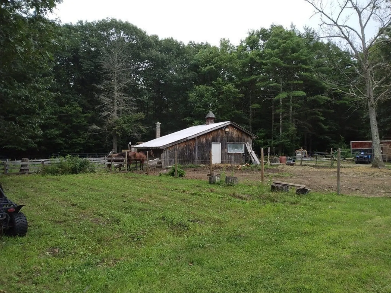
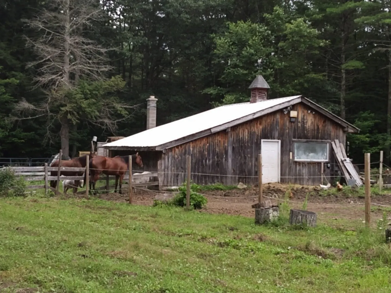
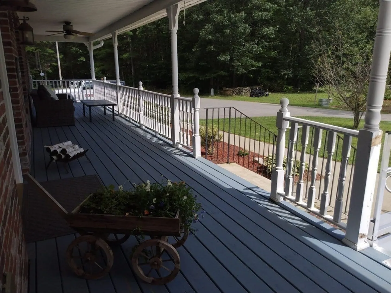
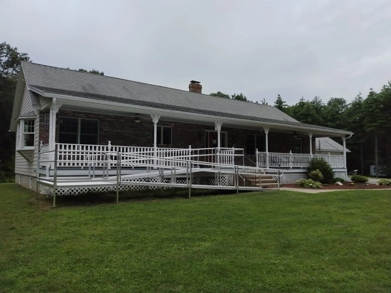
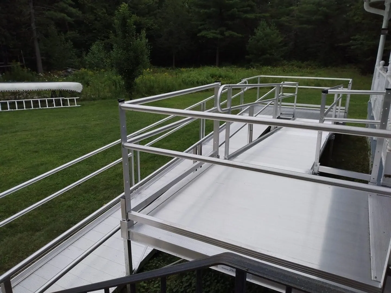
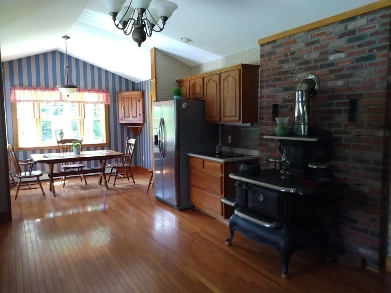
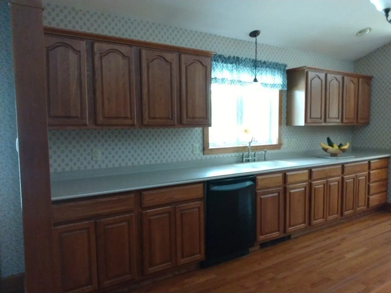
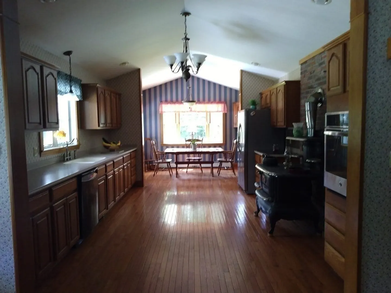
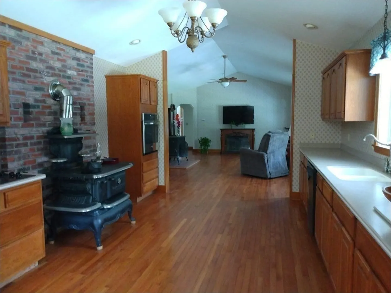
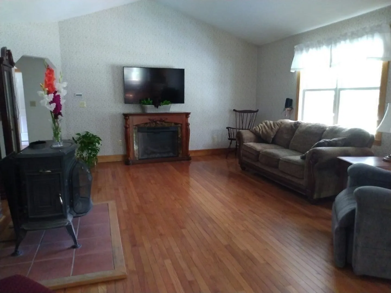
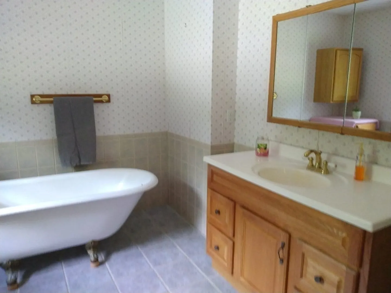
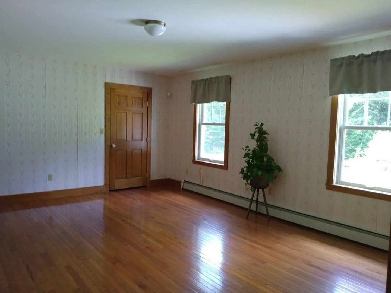
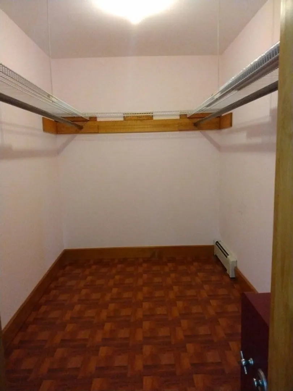
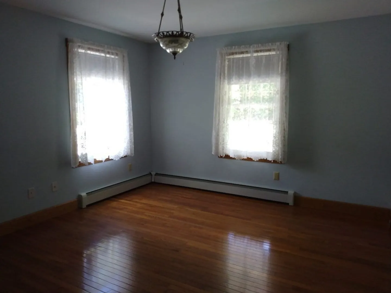
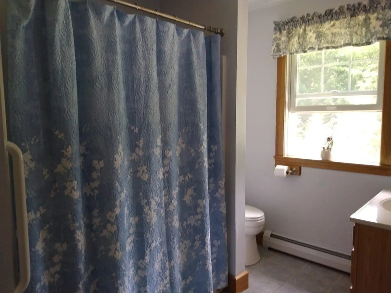
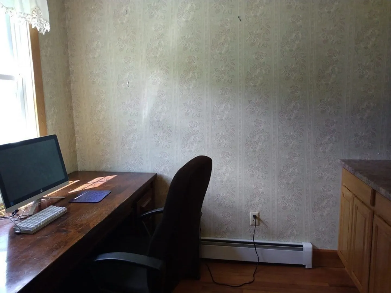
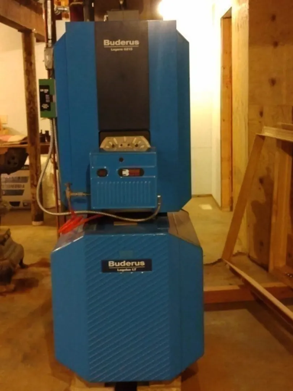
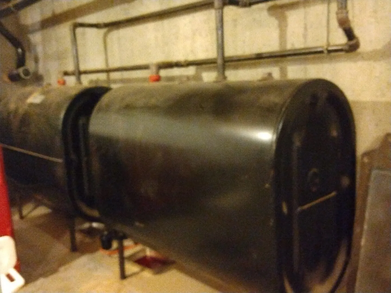
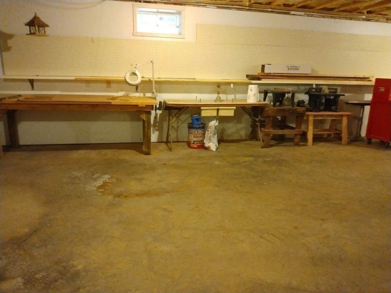
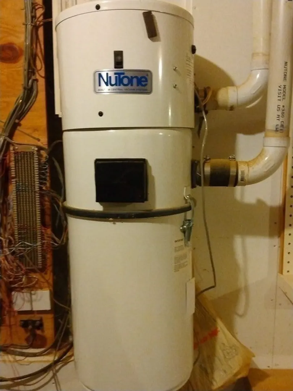
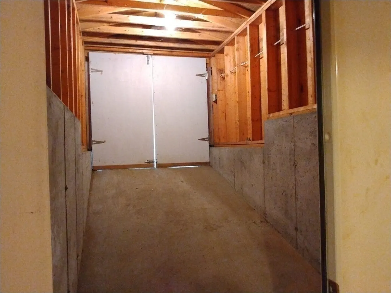
Enjoy PRIVACY with over 850' of road frontage and 14+ acres of land and a CUSTOM BUILT RANCH from 2005! Kitchen/dining/living rooms all open concept with cathedral ceilings and wood flooring and tile throughout! You'll be impressed with how this home was built! Master bath with claw foot soaking tub! Enormous farmer's porch across the front overlooking a barn and horse stalls! 2nd well located near barn making life easier caring for your animals! Deck in the back off laundry room (adjacent to oversize garage!) overlooking serene field and woods! Basement is partially finished. Buderus furnace and 2 oil tanks. 2 car garage PLUS basement workshop. Central vac. Concrete ramp leading to basement. Title 5 in hand. Metal handicap ramp to access life's E-Z one-level living! BR #3 is small and being used as an office.
-
Highlights
- Acres: 14
- Parking Spots: 10
- Property Type: Single Family Residence
- Total Rooms: 7
- Status: Closed
- Heating: Baseboard, Oil
- Property Class: Residential
- Style: Ranch
- Year Built: 2005
-
Additional Details
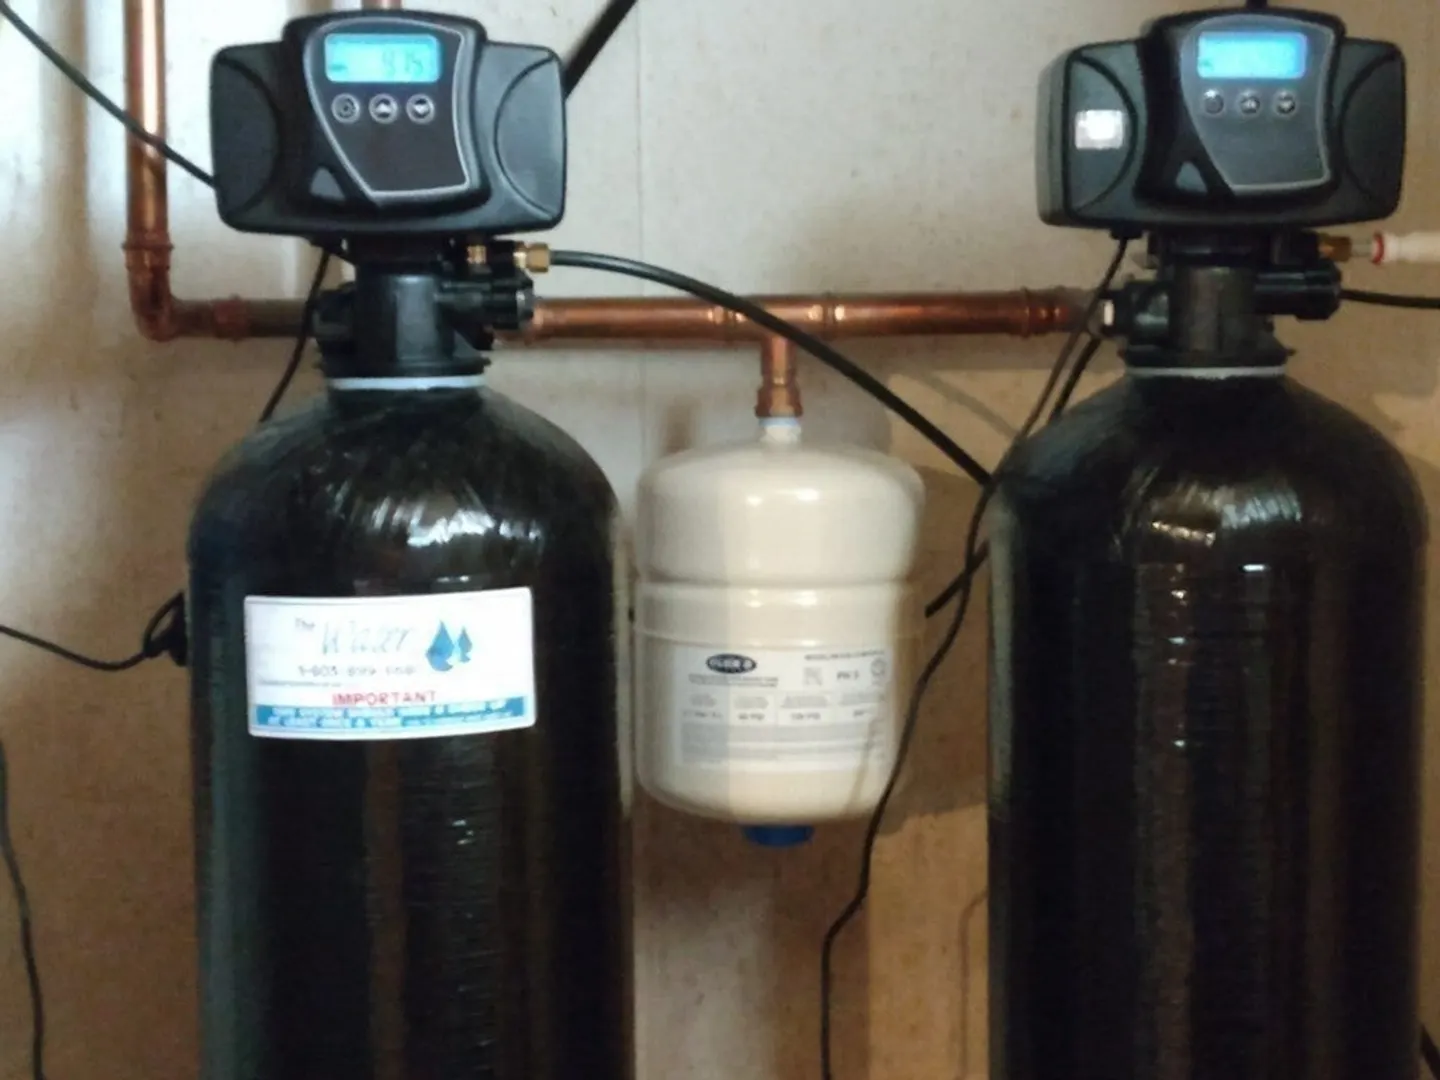
- Appliances: Oven, Dishwasher, Countertop Range, Refrigerator, Water Treatment, Utility Connections for Electric Range, Utility Connections for Electric Oven, Utility Connections for Electric Dryer
- Construction: Frame
- Exterior Features: Porch, Deck, Rain Gutters, Barn/Stable, Screens, Garden, Horses Permitted, Stone Wall
- Foundation: Concrete Perimeter
- Lot Features: Wooded, Easements
- Year Built Details: Actual
- Zoning: Res
- Basement: Full, Partially Finished, Walk-Out Access, Interior Entry, Concrete
- Exclusions: Ornamental Stove And Electric Fireplace Negotiable. 3 Parties Excluded From Listing Agreement.
- Flooring: Wood, Tile, Other
- Interior Features: Central Vacuum
- Roof: Shingle
- Year Built Source: Public Records
-
Amenities
- Community Features: Shopping, Stable(s), Bike Path, Public School
- Parking Features: Attached, Garage Door Opener, Workshop in Garage, Barn, Off Street, Unpaved
- Covered Parking Spaces: 2
- Security Features: Security System
-
Utilities
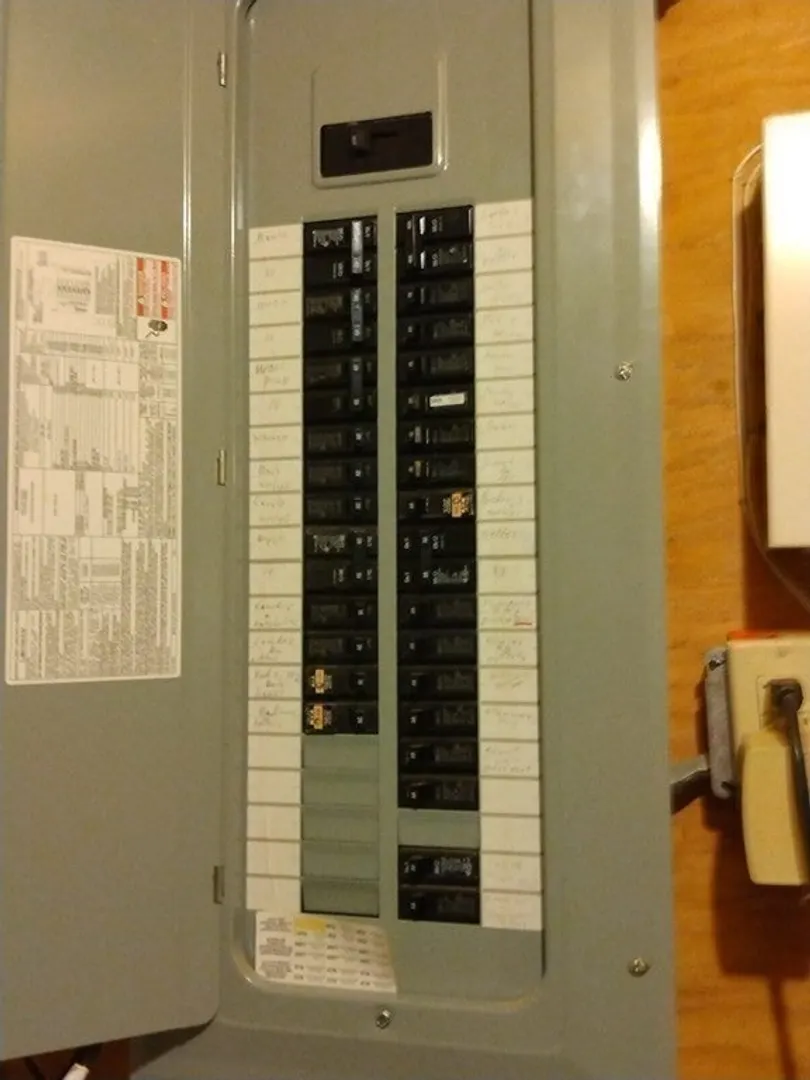
- Electric: Circuit Breakers, 200+ Amp Service
- Water Source: Private, Other
- Sewer: Private Sewer
-
Fees / Taxes
- Assessed Value: $461,200
- Compensation Based On: Net Sale Price
- Tax Year: 2024
- Buyer Agent Compensation: 2%
- Facilitator Compensation: 1%
- Taxes: $6,180
Similar Listings
Sold
42 Photos
Sold
40 Photos
Sold
25 Photos
Sold
27 Photos
Content © 2026 MLS Property Information Network, Inc. The information in this listing was gathered from third party resources including the seller and public records.
Listing information provided courtesy of Sparks Real Estate.
MLS Property Information Network, Inc. and its subscribers disclaim any and all representations or warranties as to the accuracy of this information.
