
736 Central St
$489,500
2
Beds
1/2
Bath
1,481
Sqft
- Request Info
- Call
- Save
-
More
- Mortgage Calculator

Property Tools
$489,500
2
Beds
1/2
Bath
1,481
Living Area
-
Property Description
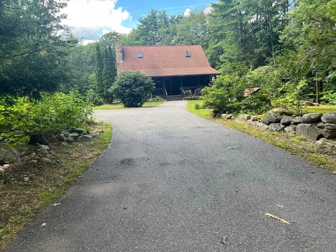
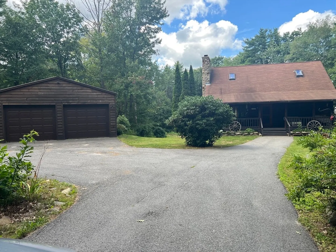
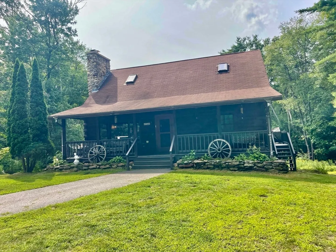
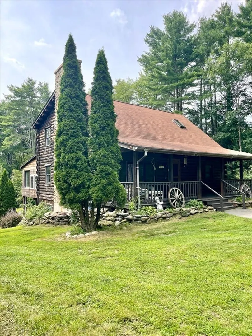
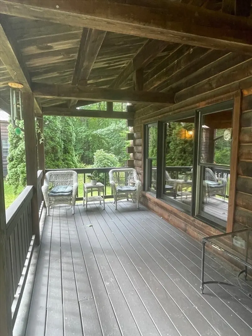
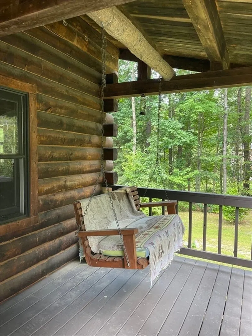
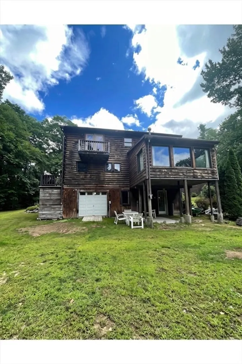
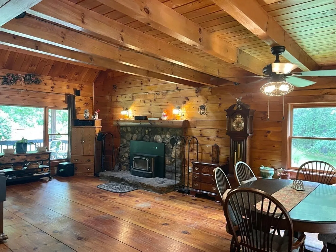
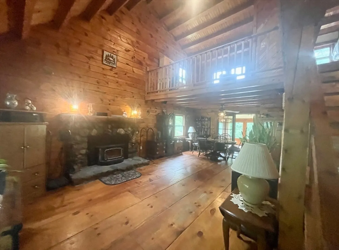
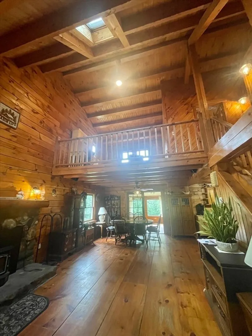
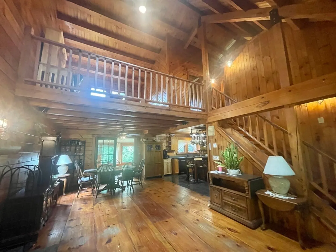
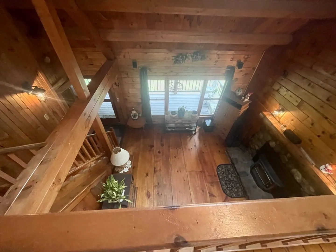
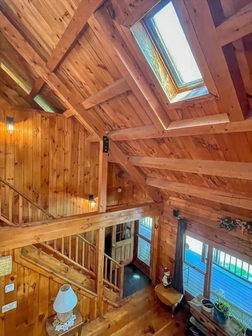
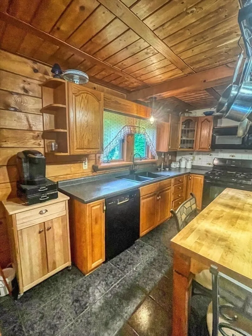
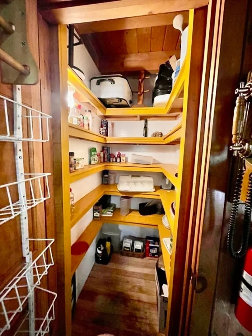
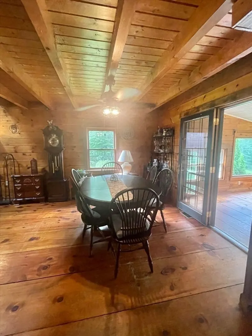
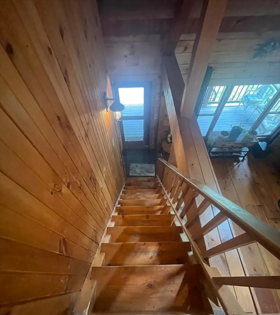
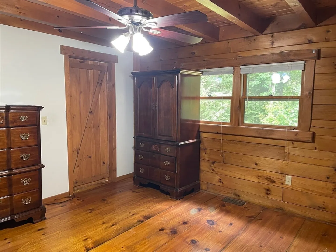
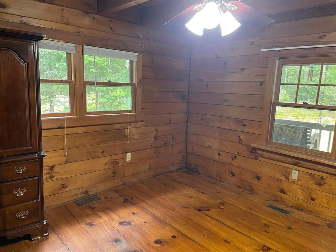
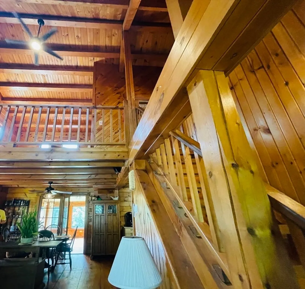
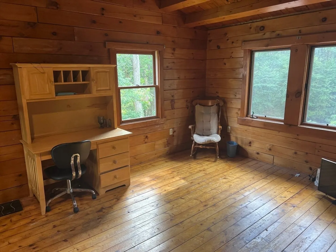
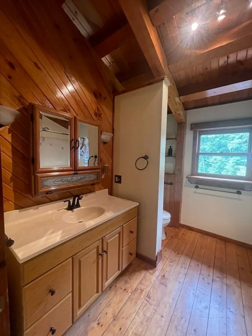
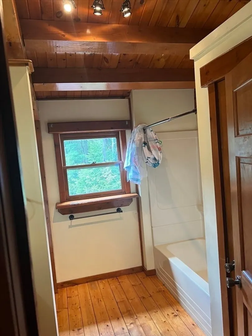
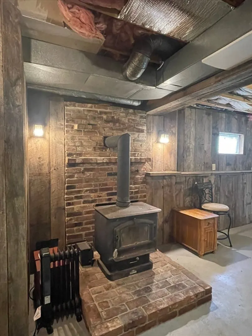
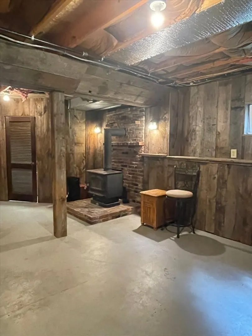
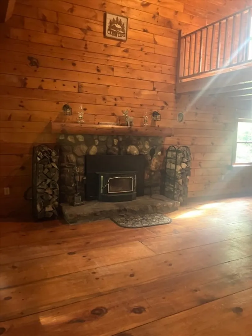
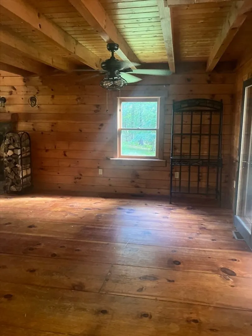
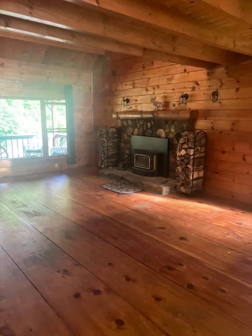
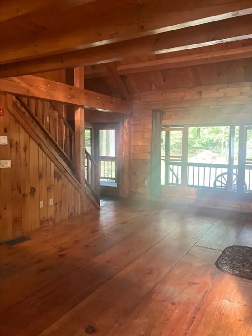
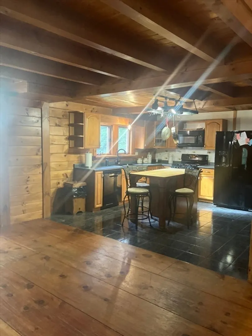
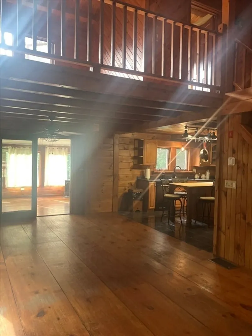
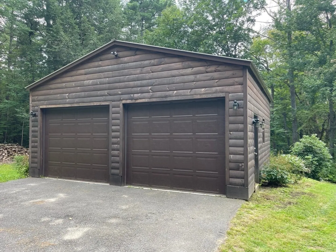
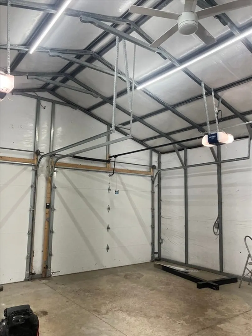
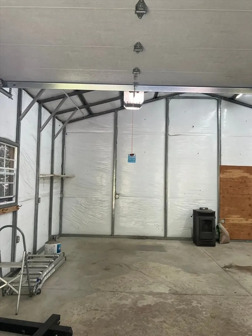
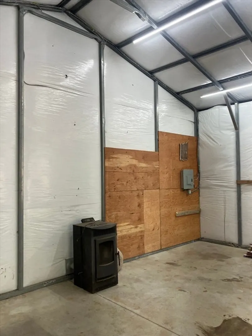
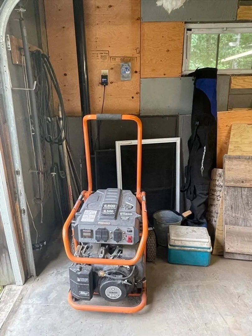
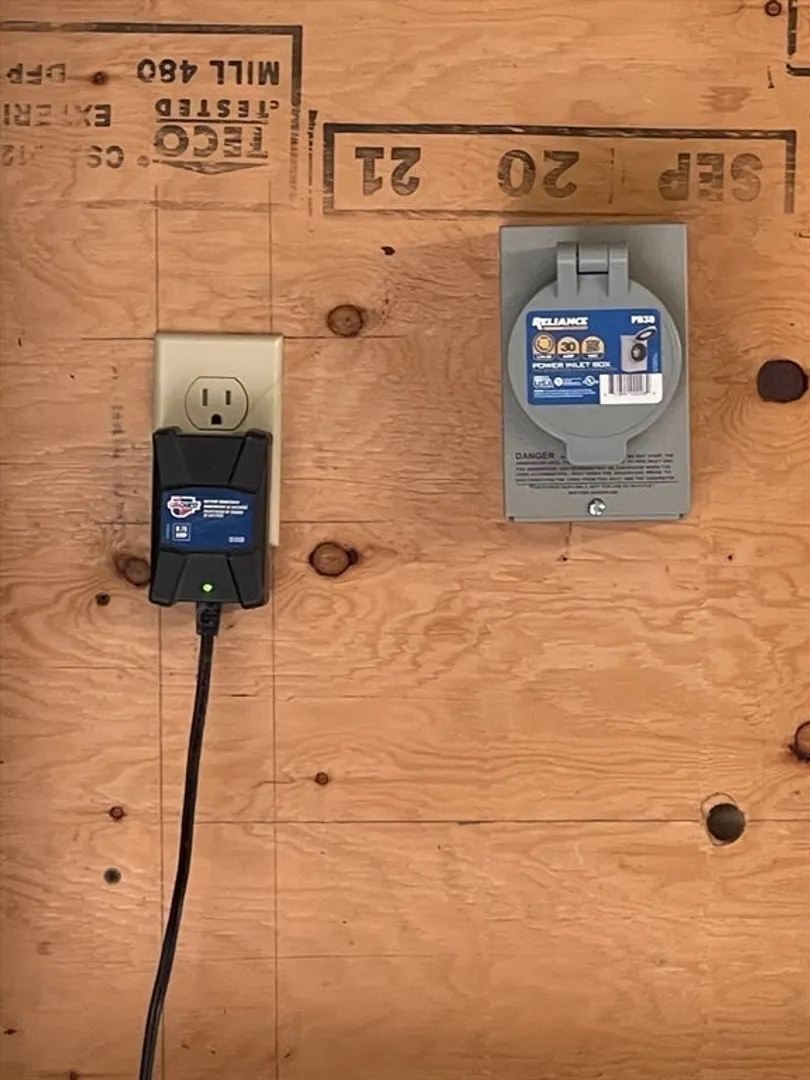
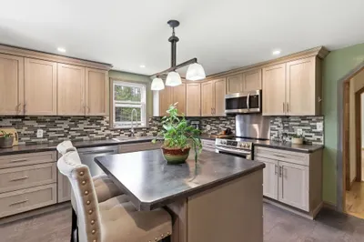
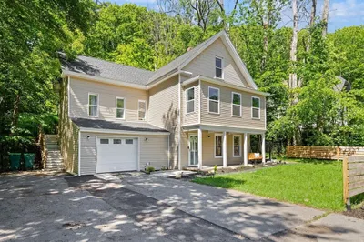
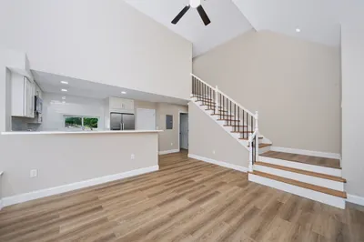
Discover the allure of 736 Central St. in Winchendon, MA, a charming single-family log home built in 1994 offering 1481 square feet on two levels of thoughtfully designed living space and approximately 360 sq/ft of mostly finish living space in basement with 1/2 bath. This property presents an open floor plan with loft living area, a good size heated family/4 season room. The home features a 34x8 farmers porch for your enjoyment and relaxing with a swing, two inviting bedrooms and a loft area providing additional personal space for your needs and imagination, perhaps a home office. Complementing these are a full bathroom and an additional half bathroom, ensuring convenience for both residents and guests. The first floor half bath has hookups for a full size washer and dryer for added convenience. Kitchen boasts a walkin pantry for added storage. Set on an expansive 2.05 acre lot, the property offers generous outdoor possibilities. A newer heated and well-insulated two-car garage provides practical storage and protection for vehicles along with rear garage door opens to service part of basement along with 2 storage sheds. This is more than a house; it's a foundation for your future memories. We invite you to explore the possibilities of making this exceptional property your own. For all you snowmobile and hiking enthusiasts, there is acess to a Rail Trail that goes into New Hampshire and beyond or near by Lake Monomonac. While being situated in a quiet, private spot, you're just a 3 minute drive from the downtown area. This home comes with gas-fiired electric gererater and whole house connection. Some photos are before furniture was removed. It's ready to go and a quick closing is possible.
-
Highlights
- Acres: 2
- Parking Spots: 8
- Property Type: Single Family Residence
- Total Rooms: 7
- Status: Active
- Heating: Central, Forced Air, Propane, Wood Stove
- Property Class: Residential
- Style: Log
- Year Built: 1994
-
Additional Details
- Appliances: Water Heater, Tankless Water Heater, Range, Dishwasher, Microwave, Refrigerator
- Construction: Log
- Fireplaces: 1
- Foundation: Concrete Perimeter
- Lot Features: Cleared, Gentle Sloping, Level
- Roof: Shingle
- Year Built Details: Actual
- Zoning: R3
- Basement: Full, Partially Finished, Walk-Out Access, Interior Entry, Concrete
- Exterior Features: Porch, Rain Gutters
- Flooring: Wood, Pine
- Interior Features: Bathroom - Half, Loft, Bonus Room, Internet Available - Broadband
- Road Frontage Type: Public
- SqFt Source: Public Record
- Year Built Source: Public Records
-
Amenities
- Community Features: Shopping, Pool, Golf, Laundromat, Highway Access, House of Worship, Private School, Public School
- Parking Features: Detached, Garage Door Opener, Heated Garage, Garage Faces Side, Insulated, Paved Drive, Off Street, Paved
- Covered Parking Spaces: 2
-
Utilities
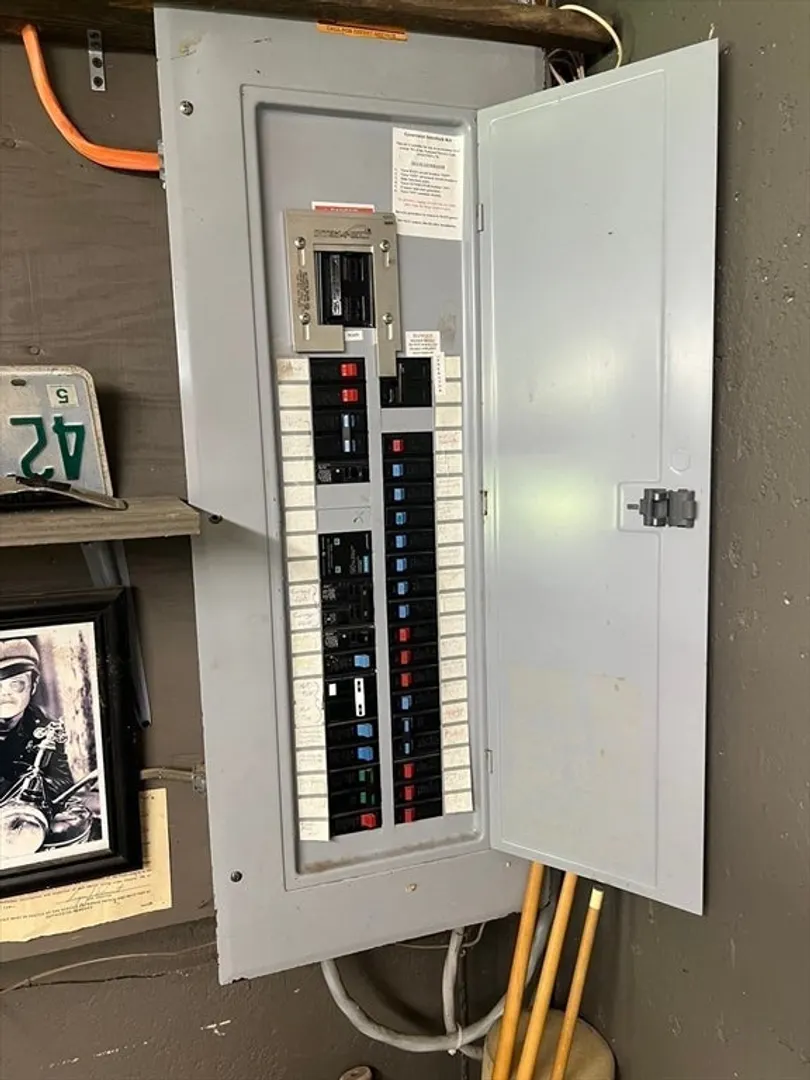
- Electric: Generator, 110 Volts, 220 Volts, Circuit Breakers, 200+ Amp Service, Generator Connection
- Water Source: Private
- Sewer: Private Sewer
-
Fees / Taxes
- Assessed Value: $438,200
- Taxes: $4,752
- Tax Year: 2025
Similar Listings
Content © 2026 MLS Property Information Network, Inc. The information in this listing was gathered from third party resources including the seller and public records.
Listing information provided courtesy of Media Realty Group Elite.
MLS Property Information Network, Inc. and its subscribers disclaim any and all representations or warranties as to the accuracy of this information.