
90 Royalston Rd N Rd
$584,000
3
Beds
2/1
Baths
1,828
Sqft
- Request Info
- Call
- Save
-
More
- Mortgage Calculator

Property Tools
$584,000
3
Beds
2/1
Baths
1,828
Living Area
-
Property Description
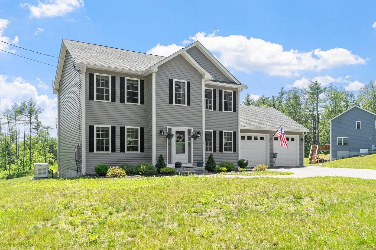
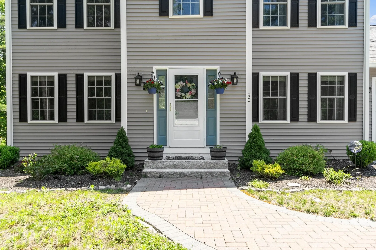
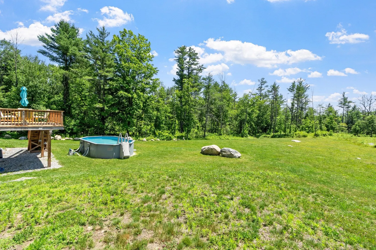
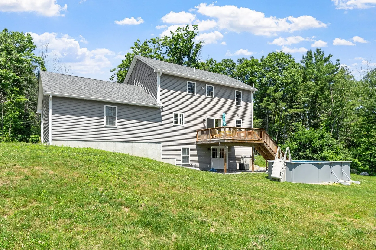
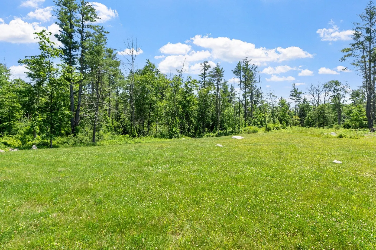
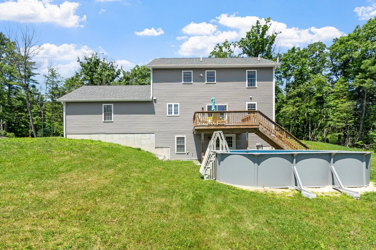
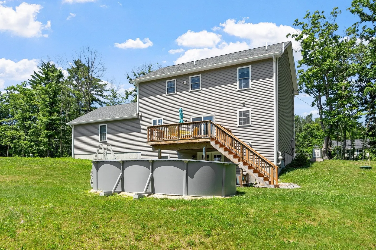
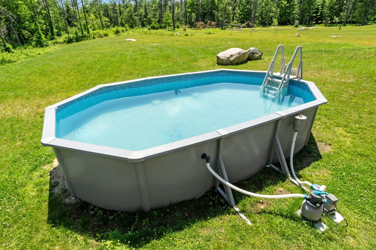
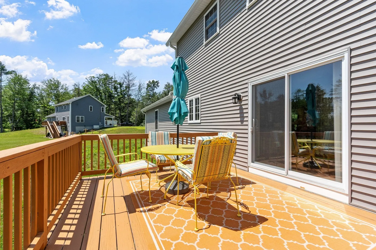
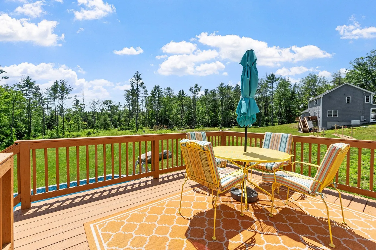
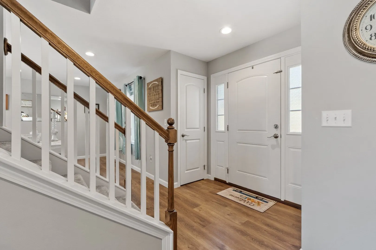
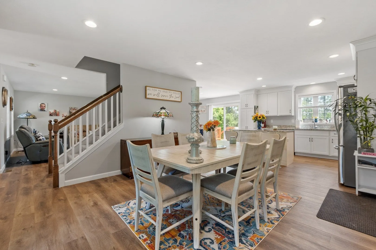
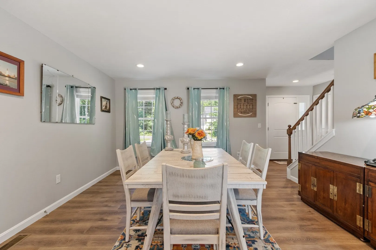
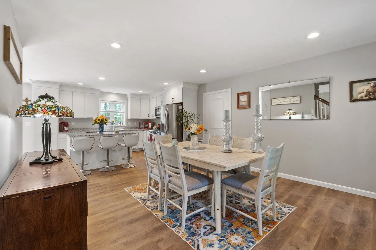
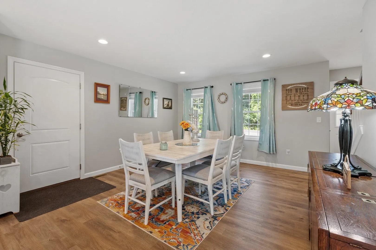
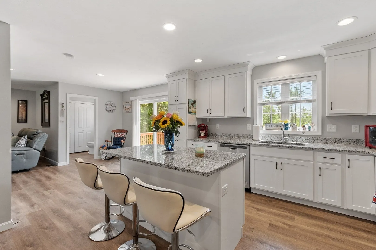
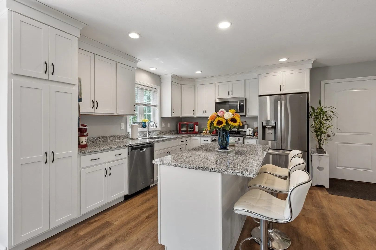
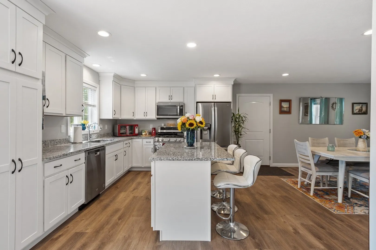
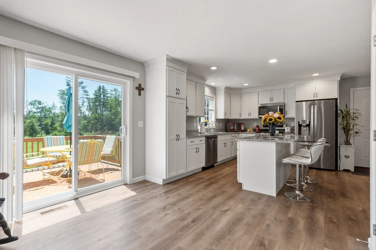
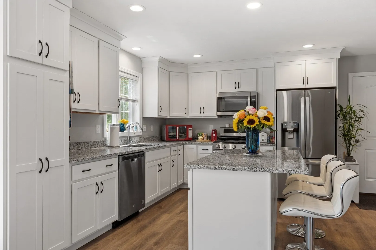
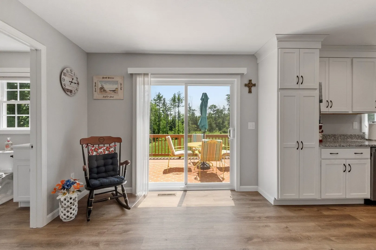
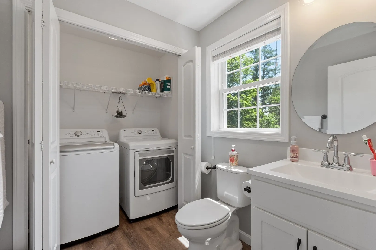
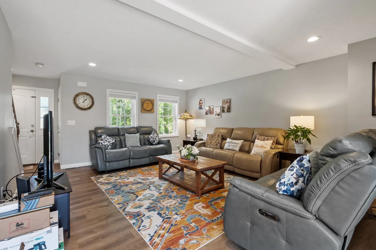
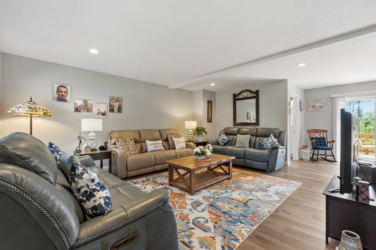
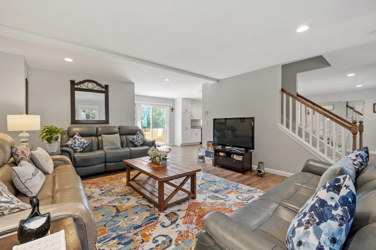
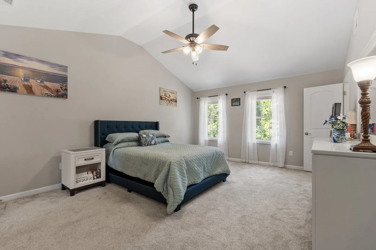
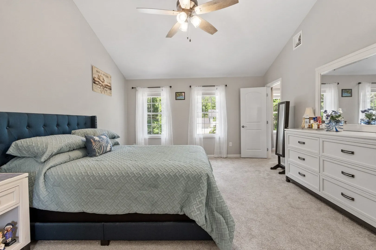
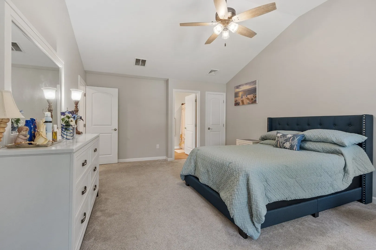
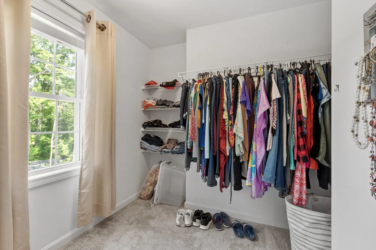
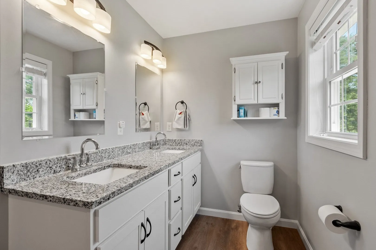
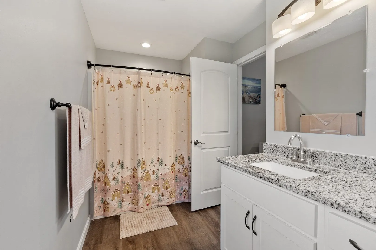
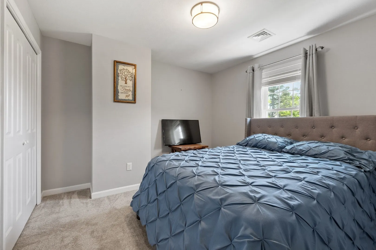
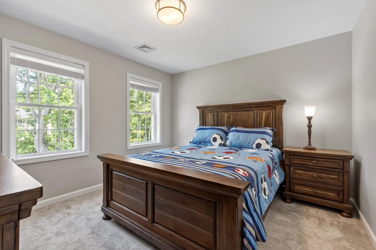
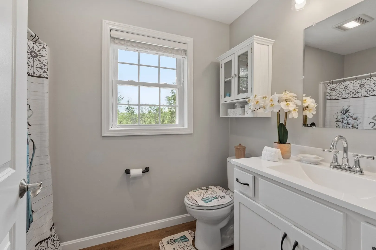
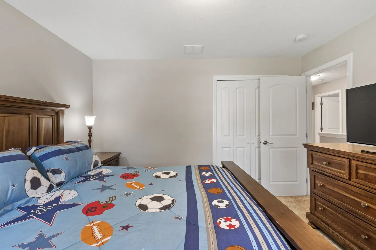
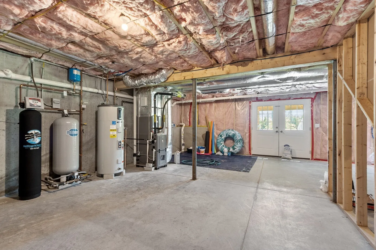
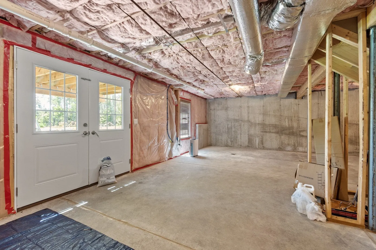
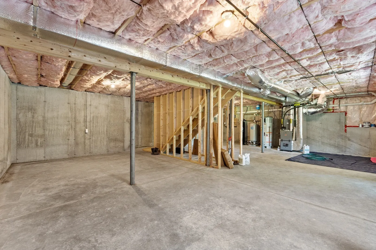
Beautiful, like-new, 4-year-old traditional Asher Colonial offering 1,828 sq. ft. on 4.13 private acres. This home boasts an upgraded brick walkway and large granite entry steps. The open-concept floor plan features a spacious kitchen with upgraded cabinets to the ceiling with crown molding, granite countertops, a granite island, and stainless steel appliances. The formal dining room is stunning! A front-to-back living room and half bath with laundry complete the first floor.A slider off the kitchen leads to a private deck overlooking the new above-ground pool and magnificent scenic views. The huge front-to-back primary suite features a walk-in closet, linen closet, and private full bath. Two generously sized bedrooms and a full bath complete the second floor. There is a large walk-out basement with French doors and high ceilings, perfect for a future finished space. Additional features include a 2-car attached garage, central air, Generac generator, and pool with equipment. Make this gorgeous Country Colonial, just minutes from downtown, shopping, and restaurants, your home today!
-
Highlights
- Acres: 4
- Heating: Forced Air, Natural Gas
- Property Class: Residential
- Style: Colonial
- Year Built: 2022
- Cooling: Central Air
- Parking Spots: 8
- Property Type: Single Family Residence
- Total Rooms: 6
- Status: Active
-
Additional Details
- Appliances: Water Heater, Range, Dishwasher, Microwave
- Construction: Frame
- Exterior Features: Deck, Pool - Above Ground
- Foundation: Concrete Perimeter
- Road Frontage Type: Public
- SqFt Source: Appraiser
- Year Built Source: Public Records
- Basement: Full, Walk-Out Access
- Exclusions: Refrigerator, Washer And Dryer
- Flooring: Tile, Carpet
- Lot Features: Level
- Roof: Shingle
- Year Built Details: Actual
- Zoning: Res
-
Amenities
- Covered Parking Spaces: 2
- Pool Features: Above Ground
- Parking Features: Attached
-
Utilities
- Electric: 200+ Amp Service
- Water Source: Private
- Sewer: Private Sewer
-
Fees / Taxes
- Assessed Value: $521,900
- Taxes: $6,132
- Tax Year: 2026
Similar Listings
Sold
28 Photos
Sold
41 Photos
Sold
30 Photos
Sold
42 Photos
Content © 2026 MLS Property Information Network, Inc. The information in this listing was gathered from third party resources including the seller and public records.
Listing information provided courtesy of Tessa Parziale Real Estate.
MLS Property Information Network, Inc. and its subscribers disclaim any and all representations or warranties as to the accuracy of this information.