
Sold!
$600,000
3
Beds
1/1
Bath
1,992
Living Area
-
Property Description
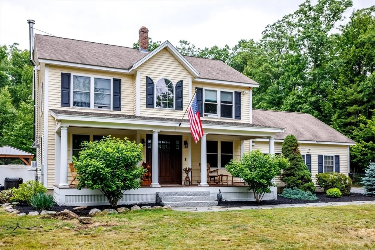
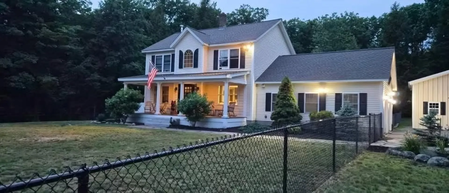
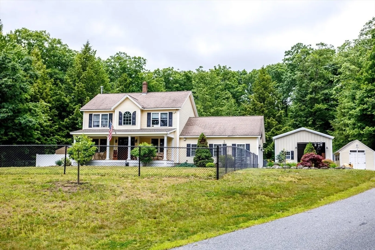
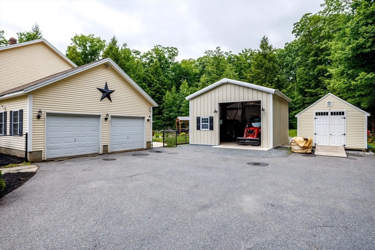
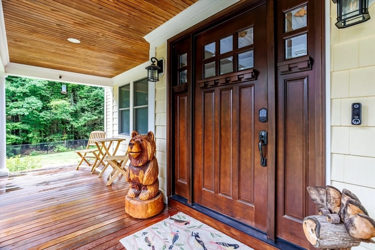
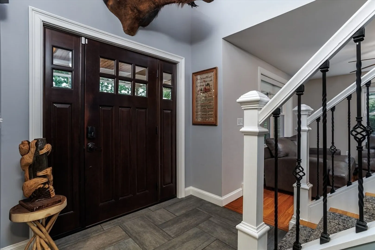
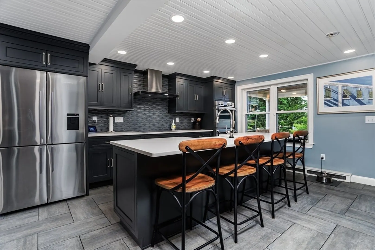
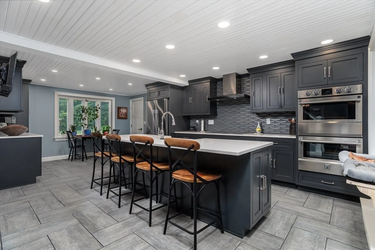
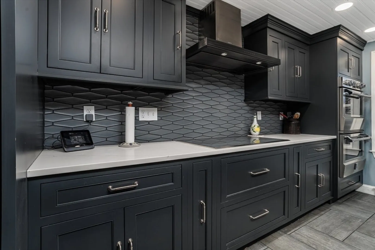
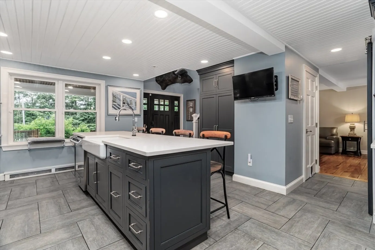
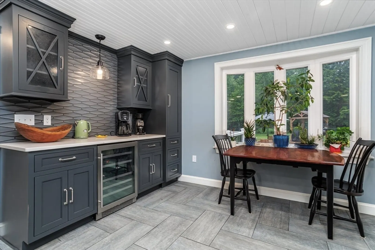
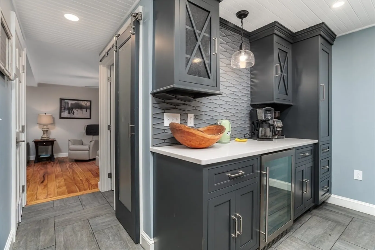
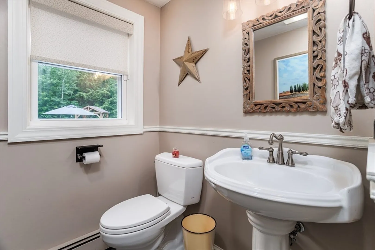
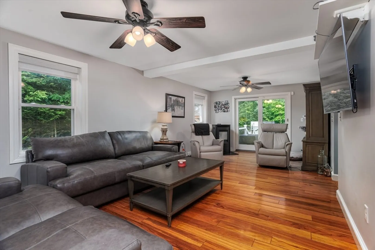
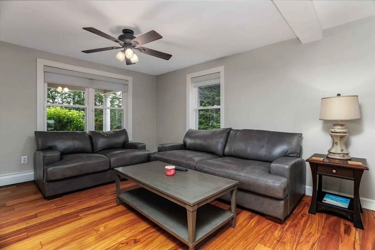
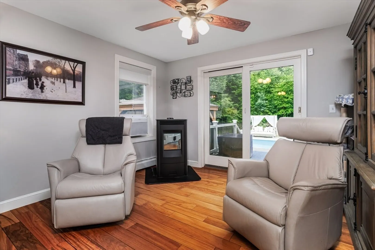
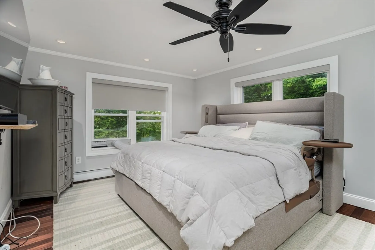
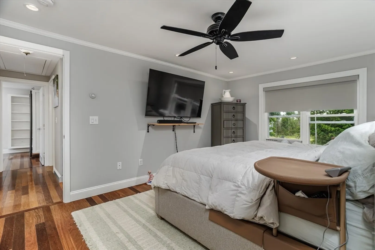
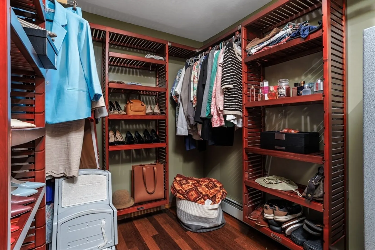
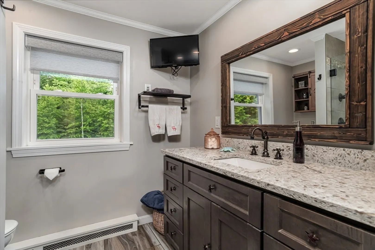
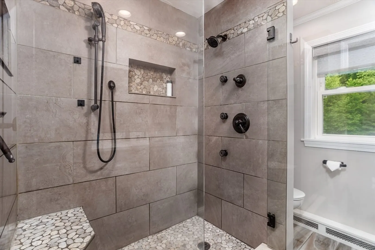
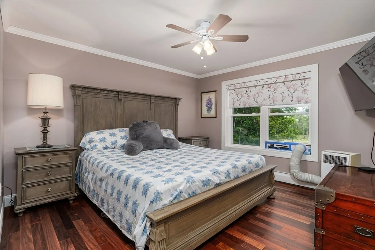
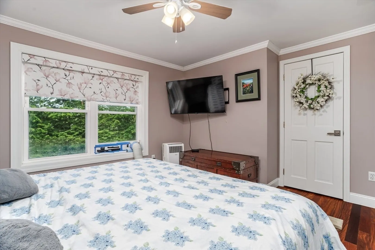
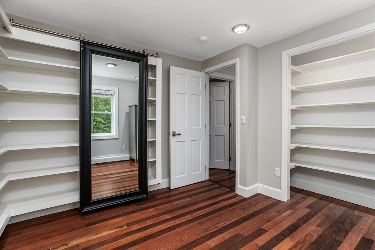
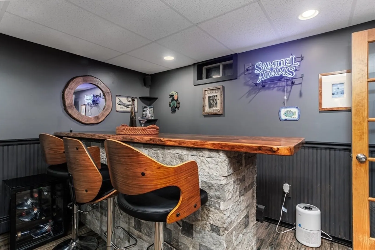
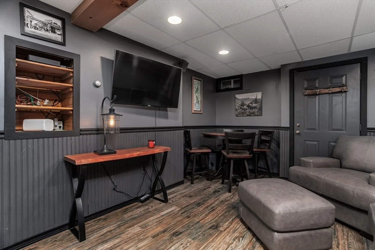
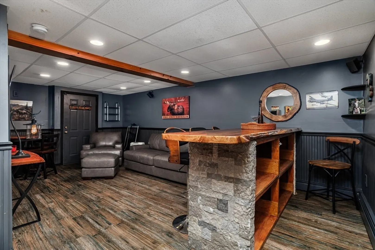
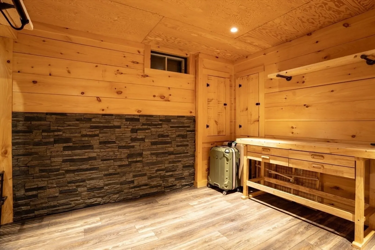
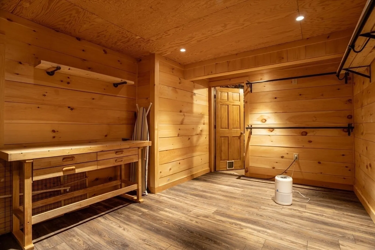
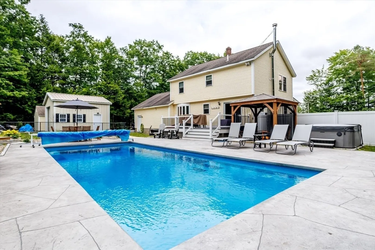
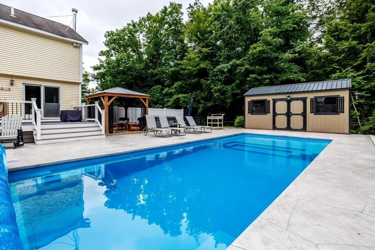
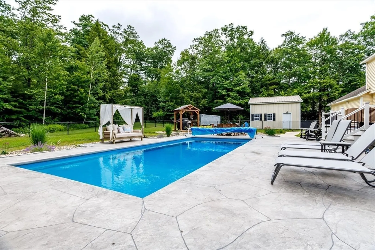
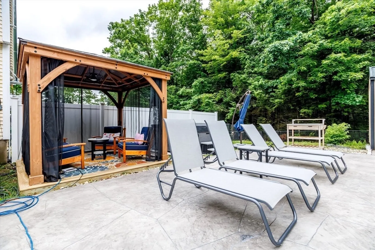
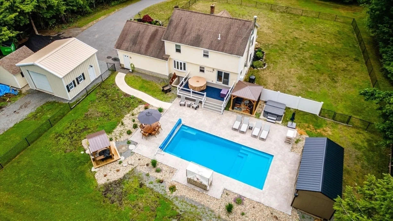
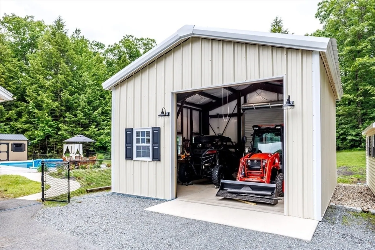
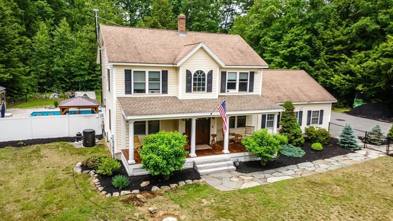
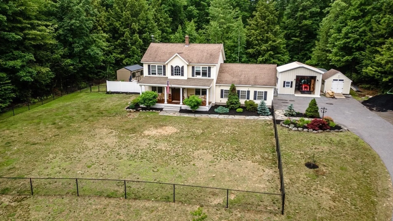
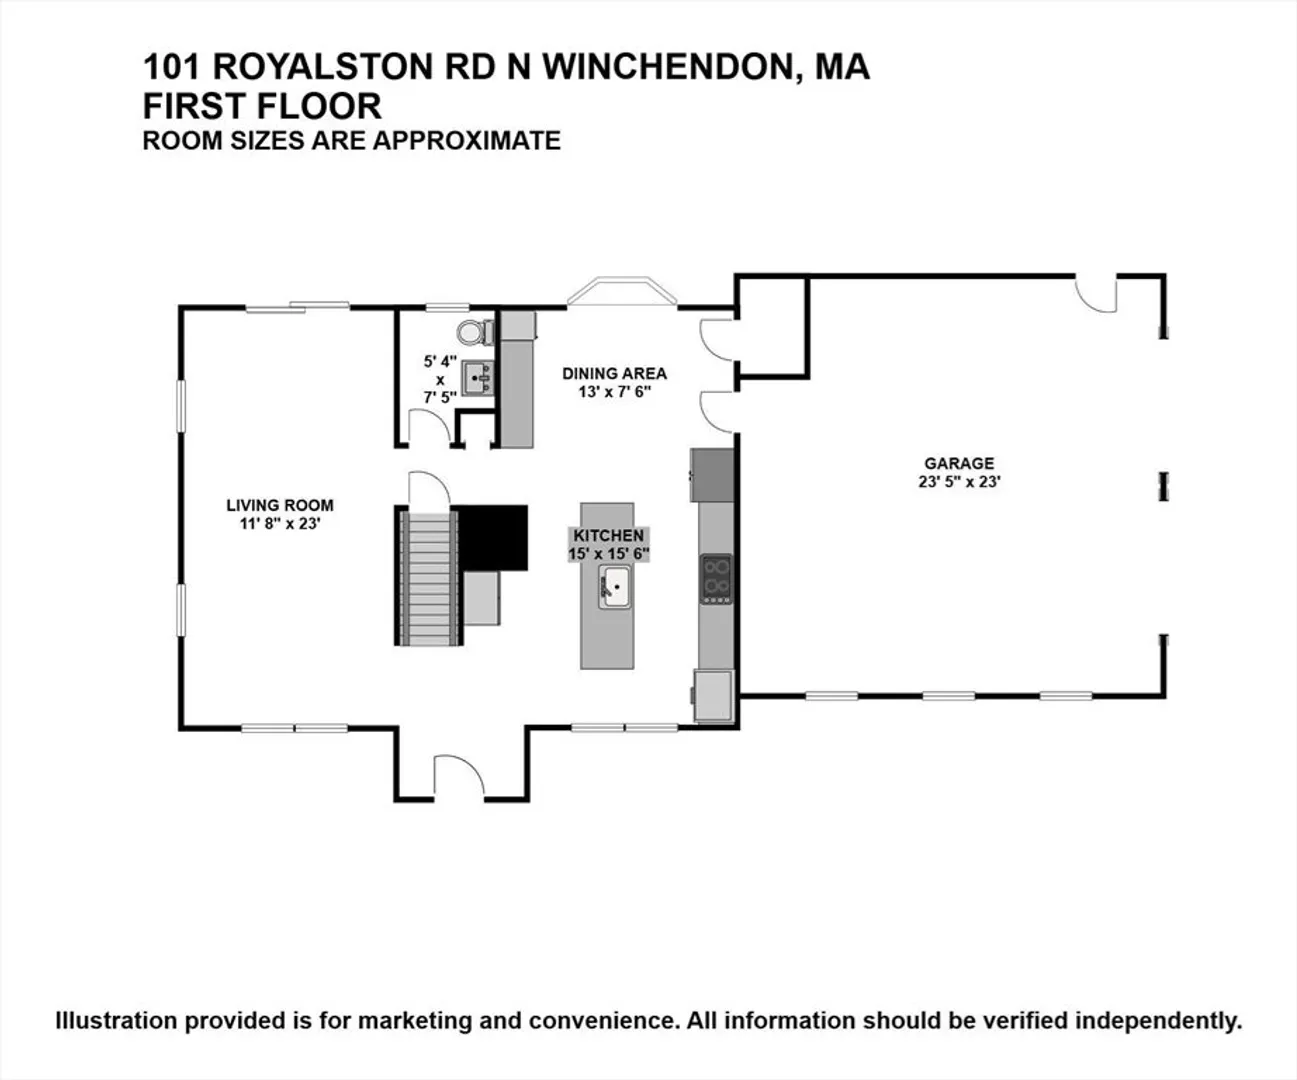
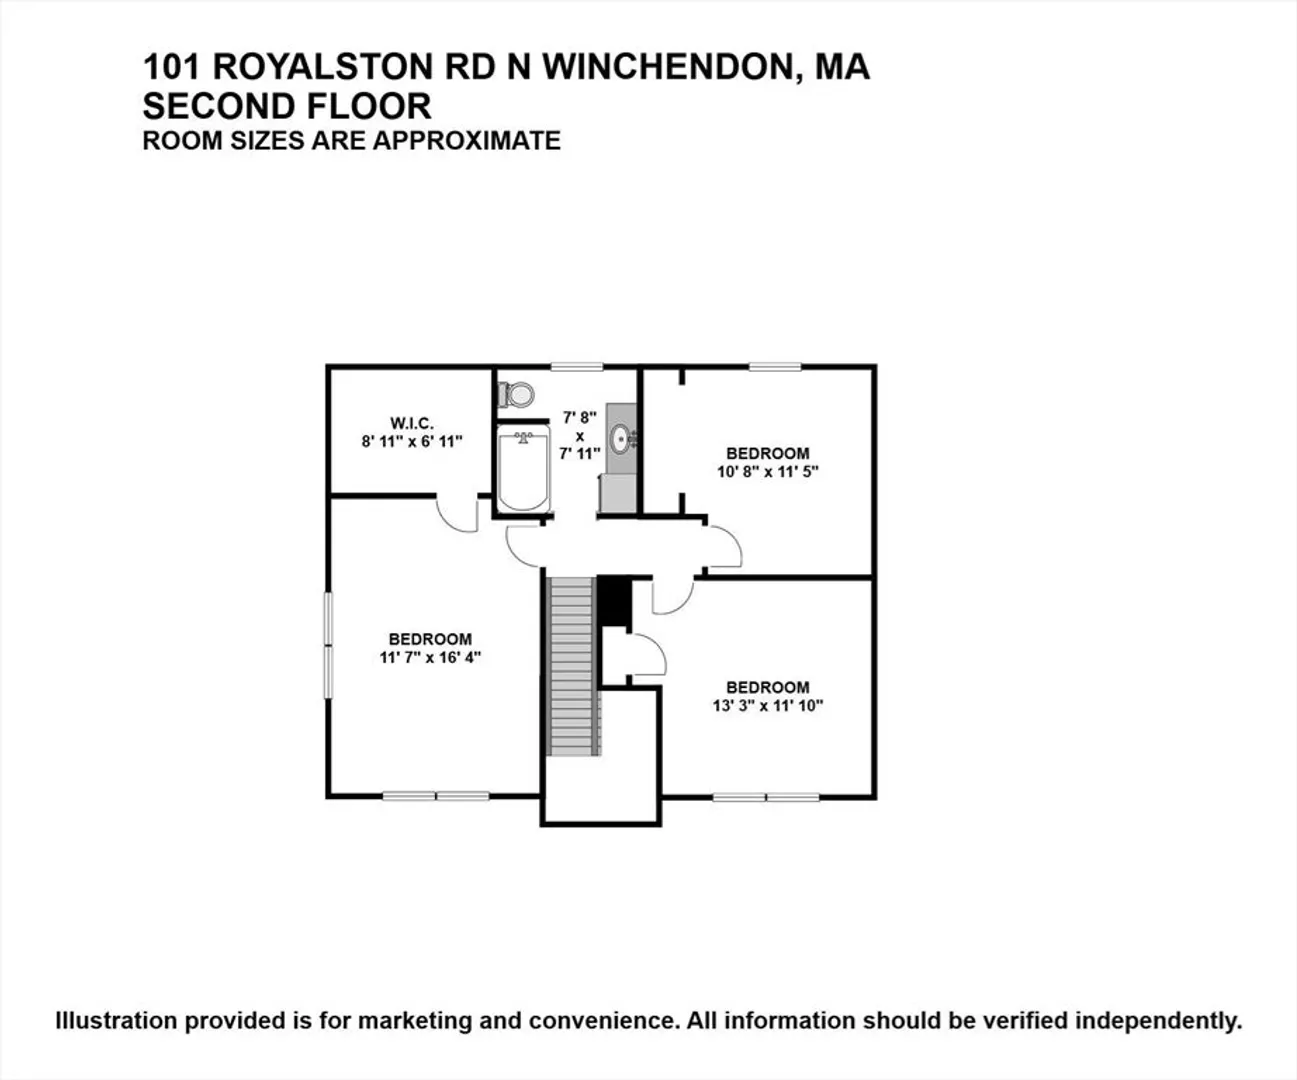
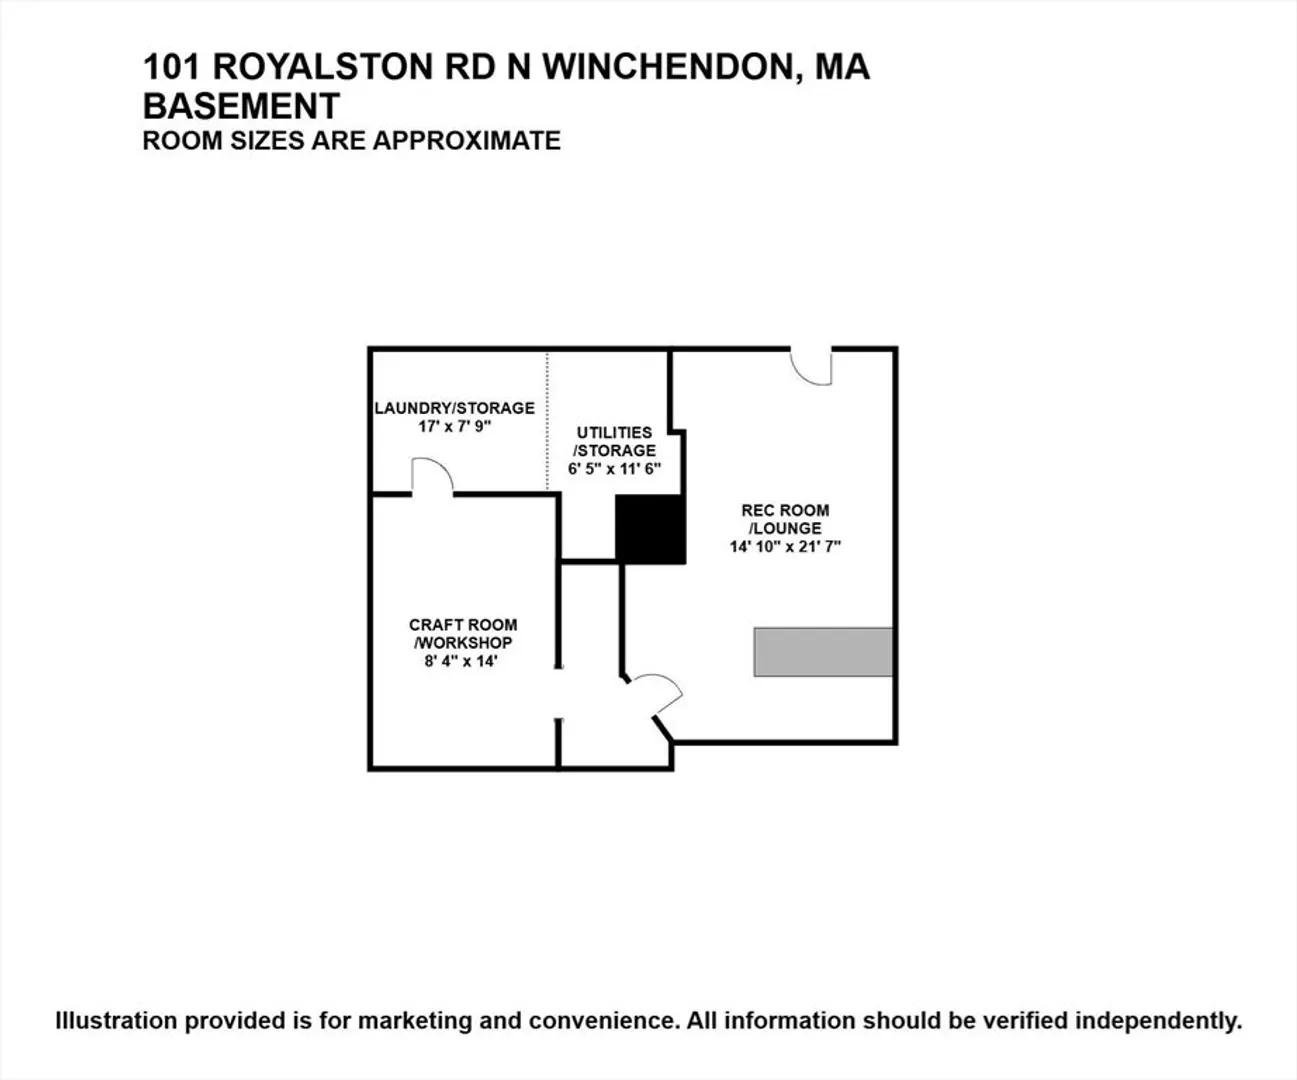
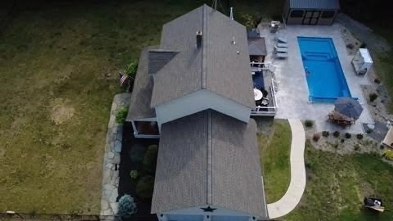
The money is in the details! Over $200K in recent upgrades at 101 Royalston Rd N, Winchendon! Beautifully updated 3-bedroom, 1.5-bath home showcasing quality craftsmanship throughout. Remodeled kitchen features a massive center island with seating, oversized sink, tile backsplash, tile flooring, double wall ovens, cooktop with range hood, wine refrigerator, pantry closets, & stainless-steel appliances. Front-to-back living room offers Teak flooring & leads to the composite deck overlooking the private backyard. Heated saltwater in-ground pool with cabana pool house, snow-load-rated gazebo (no seasonal removal needed), mini gazebo over the gas grills, & commercial grade fenced in yard. Spacious primary bedroom with walk-in closet & Brazilian Chestnut hardwood flooring extending into the hallway & additional bedrooms. Custom built-ins create a stellar dressing room or teen dream bedroom. Bath features a tiled walk-in shower & stone-top vanity. Finished lower level with distinguished entertainment room & custom bar. 2-car attached Mason Red Steel garage, Reeds Ferry shed, Vivint 24/7 security system, & brand-new roof with warranty. Seller is including an America's Preferred Home Warranty; details available during open houses & private tours.
-
Highlights
- Acres: 3
- Parking Spots: 8
- Property Type: Single Family Residence
- Total Rooms: 6
- Status: Closed
- Heating: Baseboard, Oil, Pellet Stove
- Property Class: Residential
- Style: Colonial
- Year Built: 2002
-
Additional Details
- Appliances: Water Heater, Oven, Dishwasher, Range, Refrigerator, Range Hood, Plumbed For Ice Maker
- Construction: Frame
- Exterior Features: Porch, Deck - Composite, Patio, Pool - Inground Heated, Cabana, Rain Gutters, Storage, Professional Landscaping, Screens, Fenced Yard, Gazebo
- Foundation: Concrete Perimeter
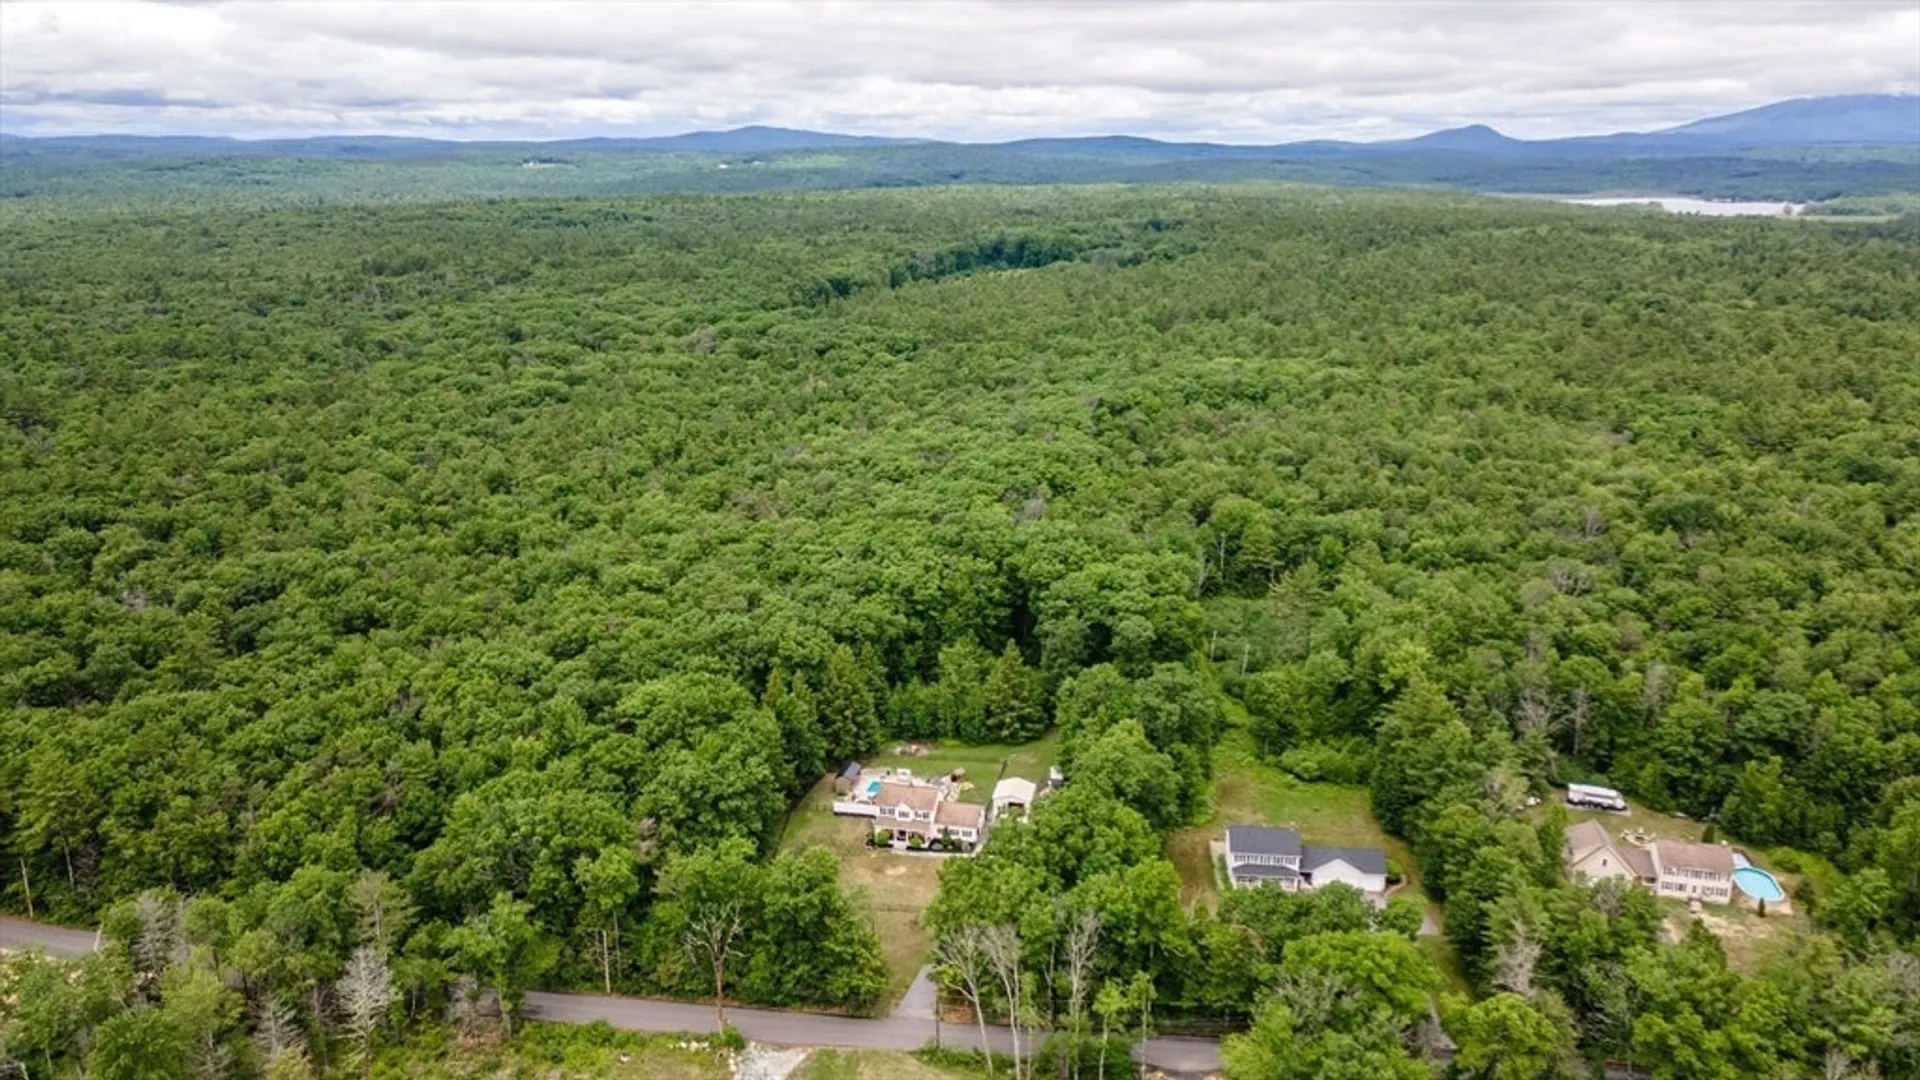
- Lot Features: Wooded
- Roof: Shingle
- Year Built Details: Actual
- Zoning: R1
- Basement: Full, Finished, Walk-Out Access, Interior Entry, Bulkhead, Concrete
- Exclusions: Washer, Dryer, Patio Furniture, Hot Tub, Pellet Stove, Generator.
- Flooring: Tile, Laminate, Hardwood, Flooring - Stone/Ceramic Tile
- Interior Features: Open Floorplan, Lighting - Overhead, Entrance Foyer, Bonus Room, Internet Available - Unknown
- Road Frontage Type: Public
- SqFt Source: Public Record
- Year Built Source: Public Records
-
Amenities
- Community Features: Park, Walk/Jog Trails, Stable(s), Medical Facility, Bike Path, Conservation Area, House of Worship, Public School
- Parking Features: Attached, Garage Door Opener, Storage, Off Street, Paved
- Security Features: Security System
- Covered Parking Spaces: 2
- Pool Features: Pool - Inground Heated
-
Utilities
- Electric: Circuit Breakers, 200+ Amp Service, Generator Connection
- Water Source: Private
- Sewer: Private Sewer
-
Fees / Taxes
- Assessed Value: $446,200
- Taxes: $5,243
- Tax Year: 2025
Similar Listings
Sold
28 Photos
Sold
41 Photos
Sold
30 Photos
Sold
42 Photos
Content © 2026 MLS Property Information Network, Inc. The information in this listing was gathered from third party resources including the seller and public records.
Listing information provided courtesy of Keller Williams Gateway Realty.
MLS Property Information Network, Inc. and its subscribers disclaim any and all representations or warranties as to the accuracy of this information.
