
Sold!
$785,000
2
Beds
2/1
Baths
2,820
Living Area
-
Property Description
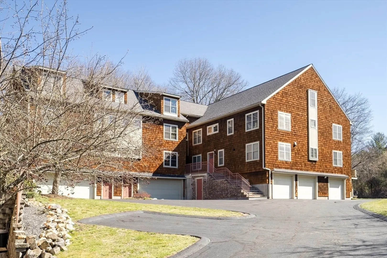
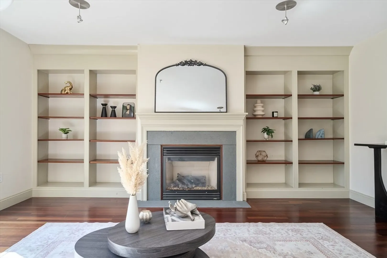
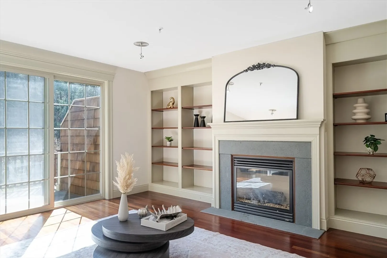
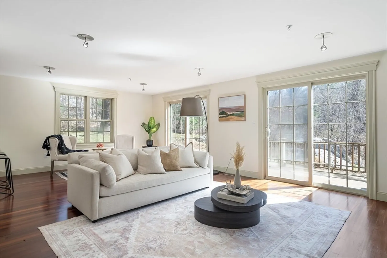
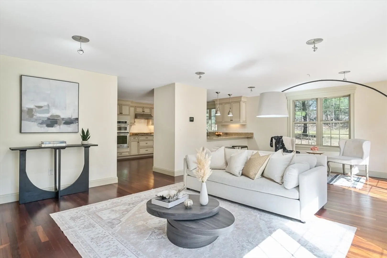
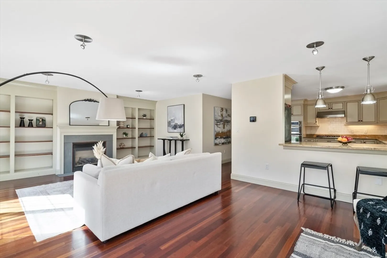
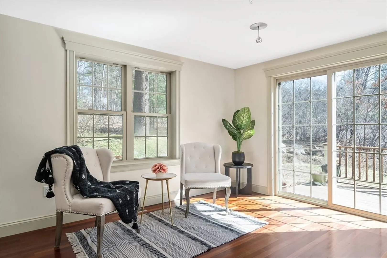
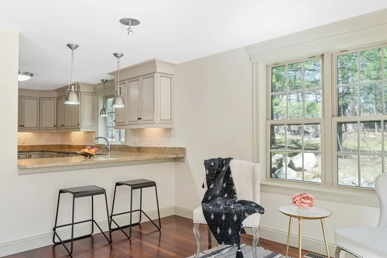
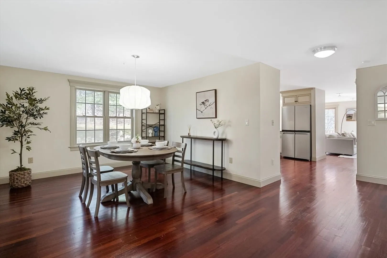
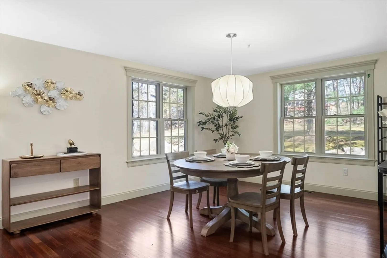
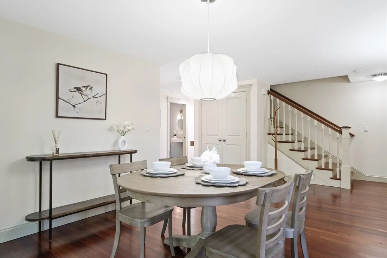
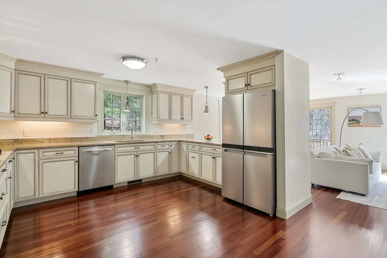
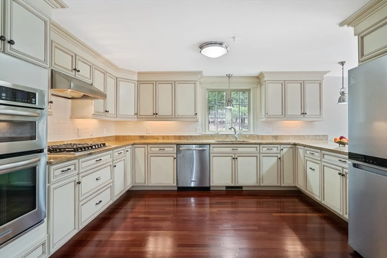
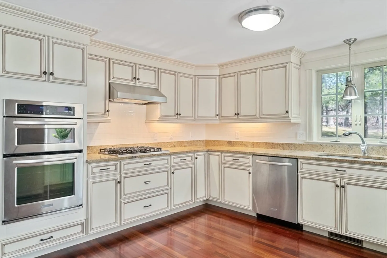
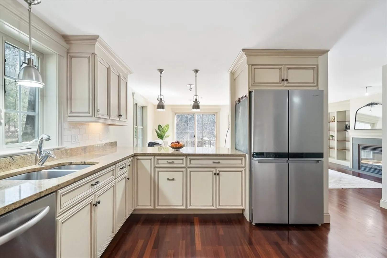
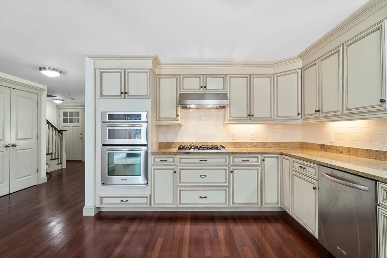
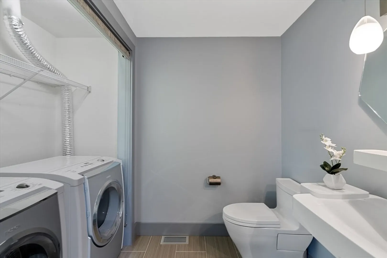
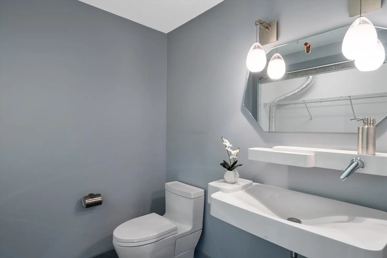
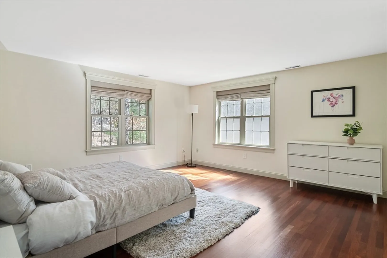
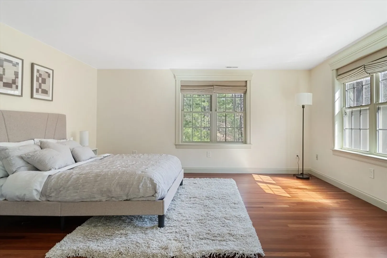
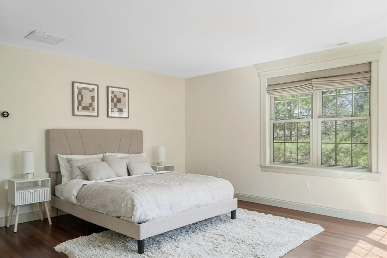
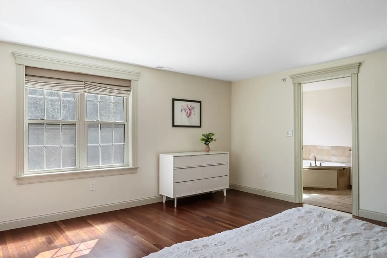
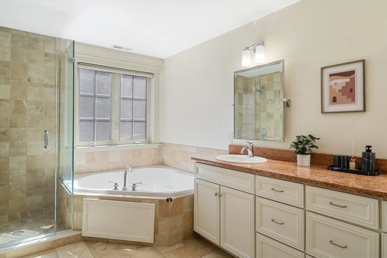
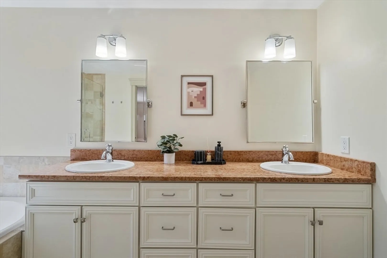
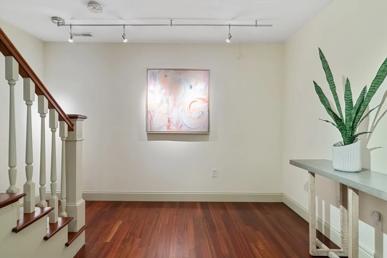
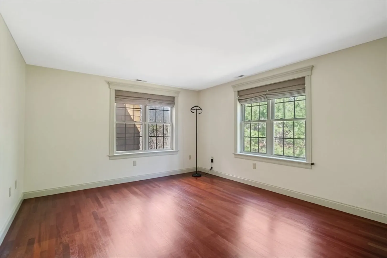
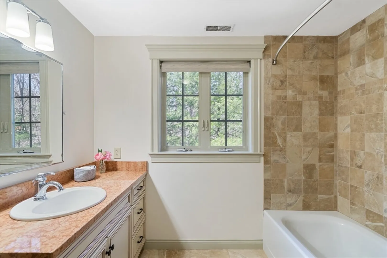
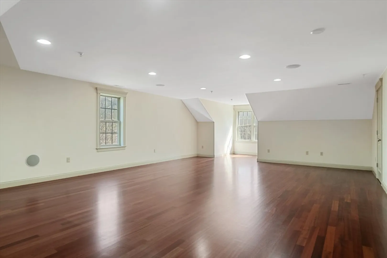
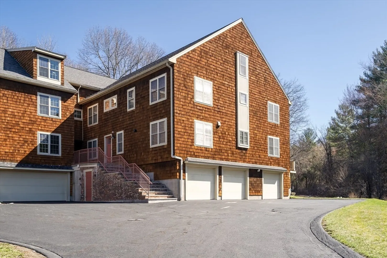
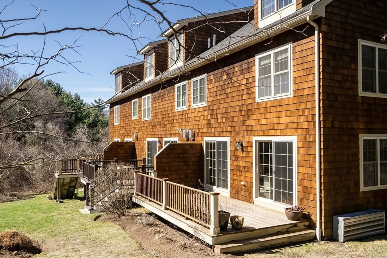
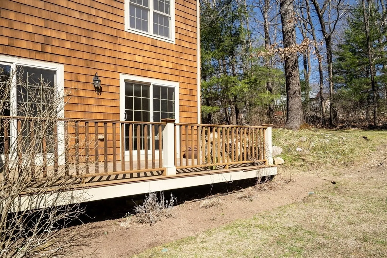
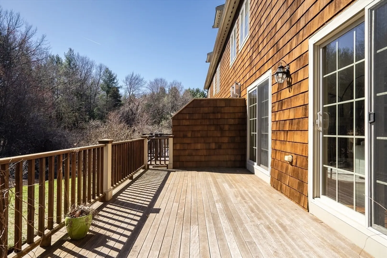
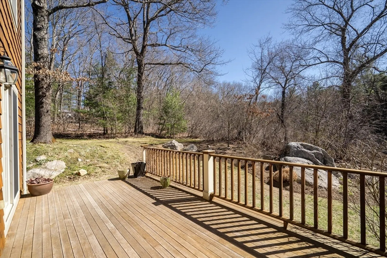
This thoughtfully designed townhouse boasts high-end features and amenities, including a gourmet granite kitchen with a tiled backsplash, breakfast bar, pendant lighting, stainless steel appliances, gas cooktop, and custom antique white cabinetry. The open-concept floor plan leads to a living room with custom built-in bookcases, a gas fireplace, and a cozy sitting area overlooking a mahogany deck and scenic countryside.The main level also includes a brand new European-inspired bath/laundry combo, a separate dining room, and hardwood floors with crown moldings throughout. Upstairs, you'll find a spacious master suite with a walk-in closet, Jacuzzi tub, tiled shower, double vanities, and a radiant heated floor. Another sizable bedroom and full bath with radiant heated flooring complete the upper level.The third level offers additional space, ideal for guests or a media room, wired for surround sound. An oversized two-car garage with extra storage is situated on a 3-acre private lot.
-
Highlights
- Cooling: Central Air
- HOA Fee: $449
- Property Type: Condominium
- Unit Number: 6
- Status: Closed
- Heating: Baseboard, Natural Gas
- Property Class: Residential
- Total Rooms: 6
- Year Built: 2006
-
Additional Details
- Basement: Y
- Total Number of Units: 8
- Year Built Source: Public Records
- Fireplaces: 1
- Year Built Details: Actual
- Zoning: A
-
Amenities
- Covered Parking Spaces: 2
-
Utilities
- Sewer: Public Sewer
- Water Source: Public
-
Fees / Taxes
- Assessed Value: $730,600
- Compensation Based On: Gross/Full Sale Price
- HOA Fee Frequency: Monthly
- Tax Year: 2023
- Buyer Agent Compensation: 2.0%
- Facilitator Compensation: n/a%
- HOA Fee Includes: Insurance, Maintenance Structure, Road Maintenance, Maintenance Grounds, Snow Removal, Trash, Reserve Funds
- Taxes: $9,118
Similar Listings

Sold
32 Photos
Sold
33 Photos
Sold
39 Photos
Sold
41 Photos
Content © 2026 MLS Property Information Network, Inc. The information in this listing was gathered from third party resources including the seller and public records.
Listing information provided courtesy of United Real Estate, LLC.
MLS Property Information Network, Inc. and its subscribers disclaim any and all representations or warranties as to the accuracy of this information.
