
Sold!
$945,000
3
Beds
2/2
Baths
2,715
Living Area
-
Property Description
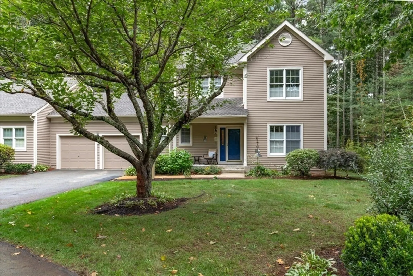
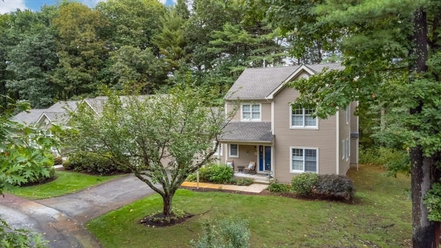
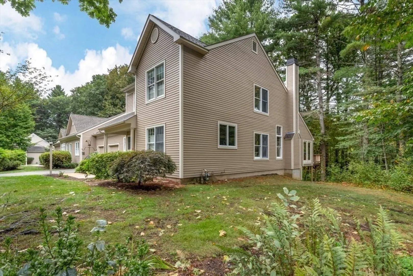
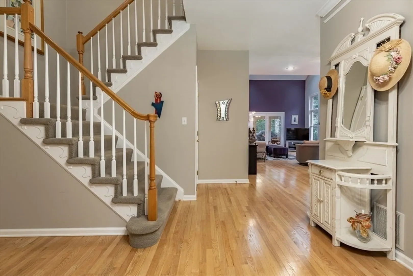
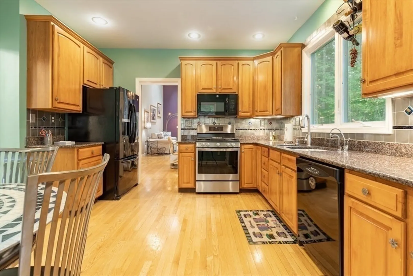
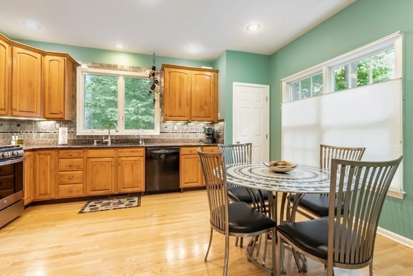
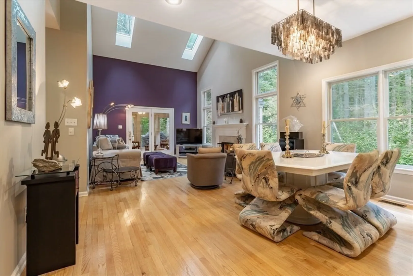
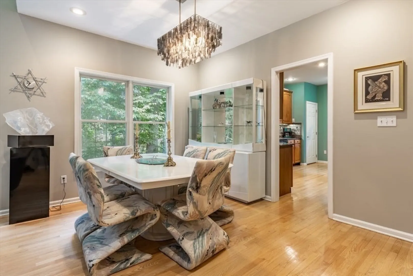
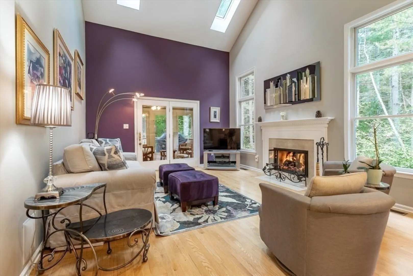
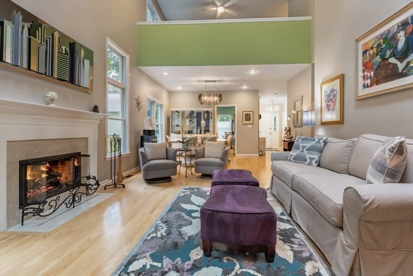
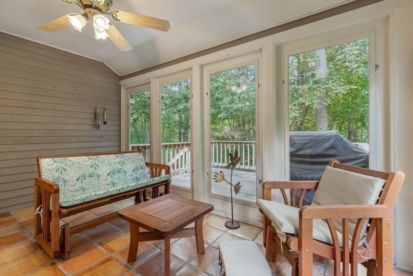
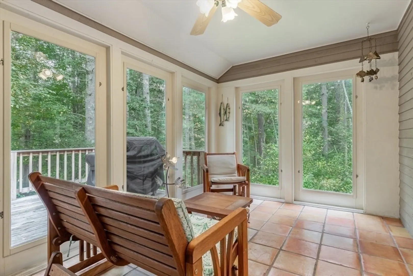
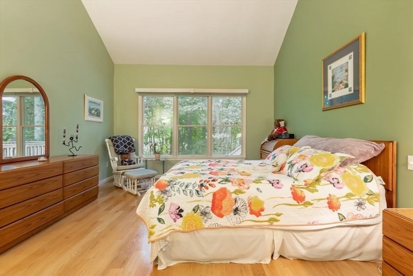
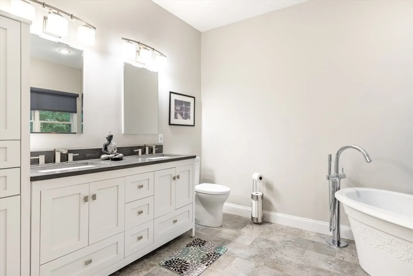
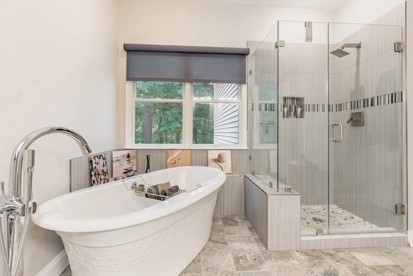
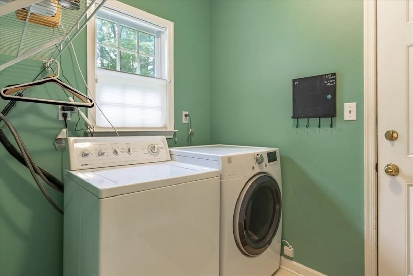
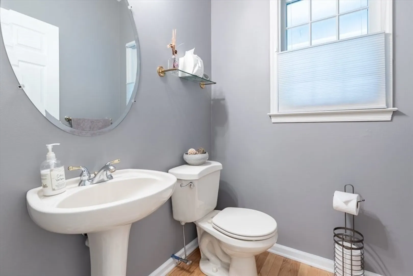
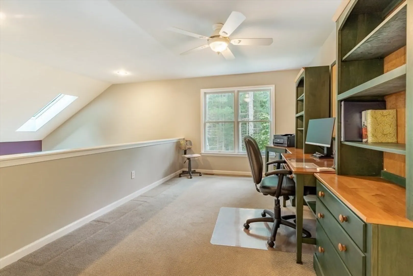
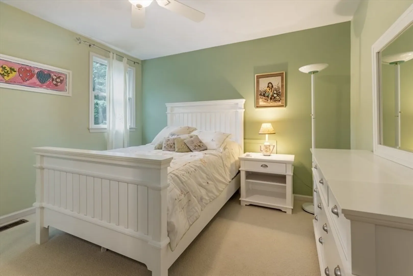
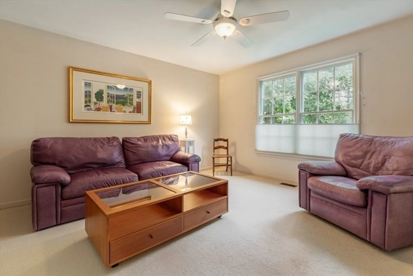
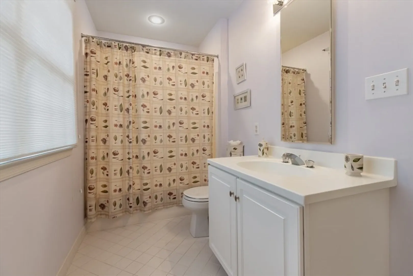
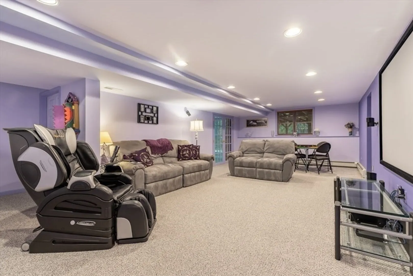
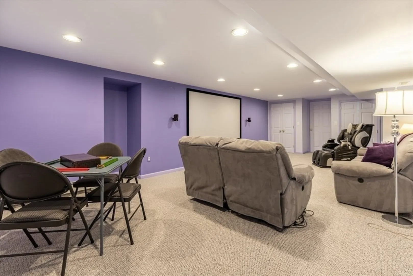
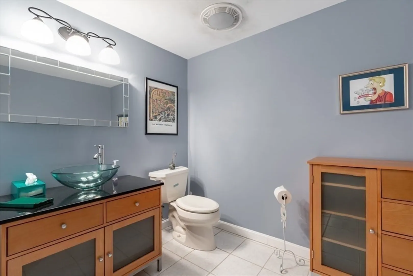
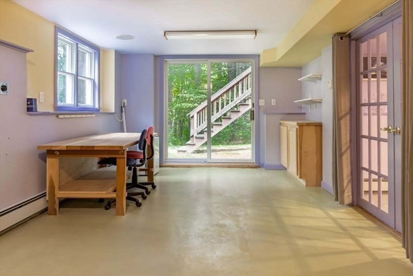
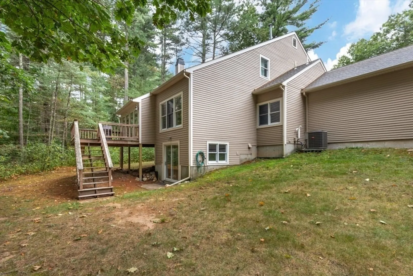
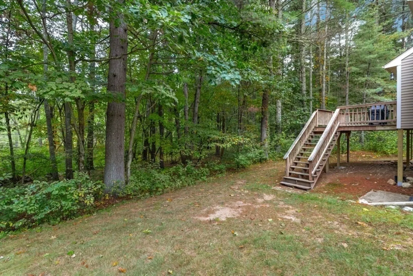
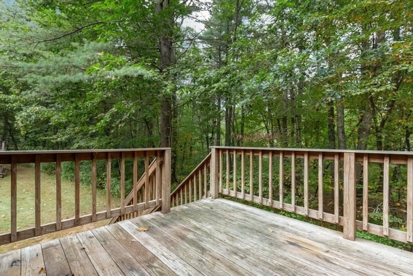
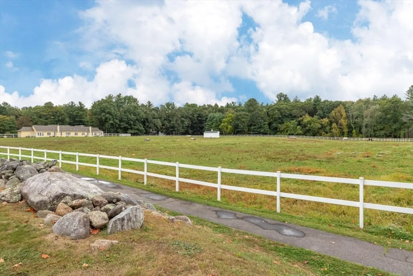
3 Emery Road is a lovely, attached, single-family house w/ 3 bedrooms and 2 full and 2 half bathrooms. Lots of windows. Lots of sunlight. Lots of closets. This house flows well with good use of space. Very comfortable. 1st floor is hardwood. 2nd floor is carpeted. 1/2 bath and laundry room on 1st floor along with large Main bedroom w/vaulted ceiling, walk-in closet and Main bathroom. Eat-in Kitchen, granite countertops. Off of the vaulted/skylighted living/dining room are French doors that lead to the 3-season porch. From there, a glass door opens to the outside deck with forest views. Up to the 2nd floor you are at the loft. Great spot for a home office. Off the loft area are 2 bedrooms and another full bathroom. Both bedrooms are good-sized with full-sized closets and overhead fans with lights. Downstairs to the partially finished, above grade, walk-out basement and 1/2 bathroom. Tons of basement storage and a workshop area to boot. Oversized 2 car garage. Very serene outdoors.
-
Highlights
- Acres: 55
- Cooling: Central Air
- HOA Fee: $1,151
- Property Class: Residential
- Stories: 2
- Unit Number: 2
- Status: Closed
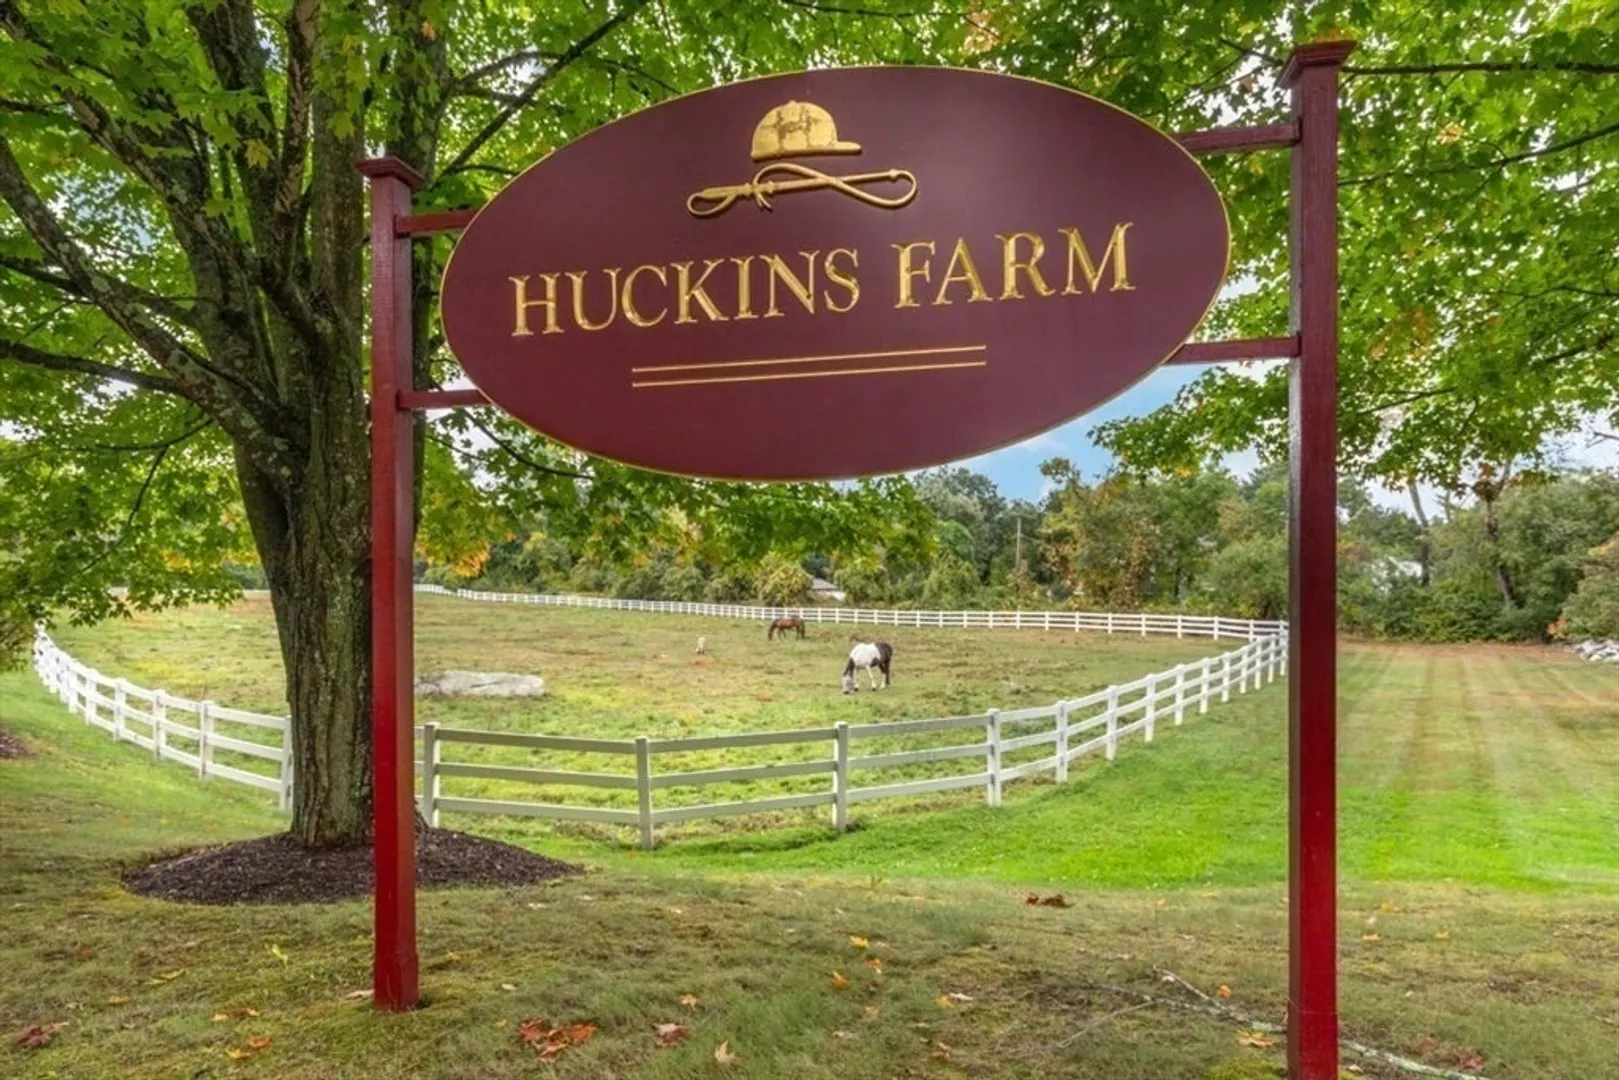
- Building Name: Huckins Farm
- Heating: Forced Air, Baseboard, Natural Gas, Individual, Fireplace(s)
- Parking Spots: 4
- Property Type: Condominium
- Total Rooms: 7
- Year Built: 1996
-
Additional Details
- Appliances: Range, Dishwasher, Disposal, Microwave, Refrigerator, Washer, Dryer, Plumbed For Ice Maker
- Construction: Frame
- Exterior Features: Porch - Enclosed, Porch - Screened, Deck - Wood, Paddock, Screens, Rain Gutters, Horses Permitted, Professional Landscaping, Sprinkler System
- Flooring: Tile, Carpet, Hardwood, Flooring - Hardwood, Flooring - Wall to Wall Carpet, Flooring - Stone/Ceramic Tile
- Pets Allowed: Yes w/ Restrictions
- SqFt Source: Measured
- Year Built Details: Actual
- Zoning: res
- Basement: Y
- Exclusions: From Furniture To Artwork, Most Items Will Be Negotiable
- Fireplaces: 1
- Interior Features: Cathedral Ceiling(s), Ceiling Fan(s), Slider, Bathroom - Half, Closet, Closet/Cabinets - Custom Built, Recessed Lighting, Storage, Lighting - Overhead, Living/Dining Rm Combo, Loft, Media Room, Sun Room, Bathroom, Finish - Sheetrock, Internet Available - Unknown
- Roof: Shingle
- Total Number of Units: 164
- Year Built Source: Public Records
-
Amenities
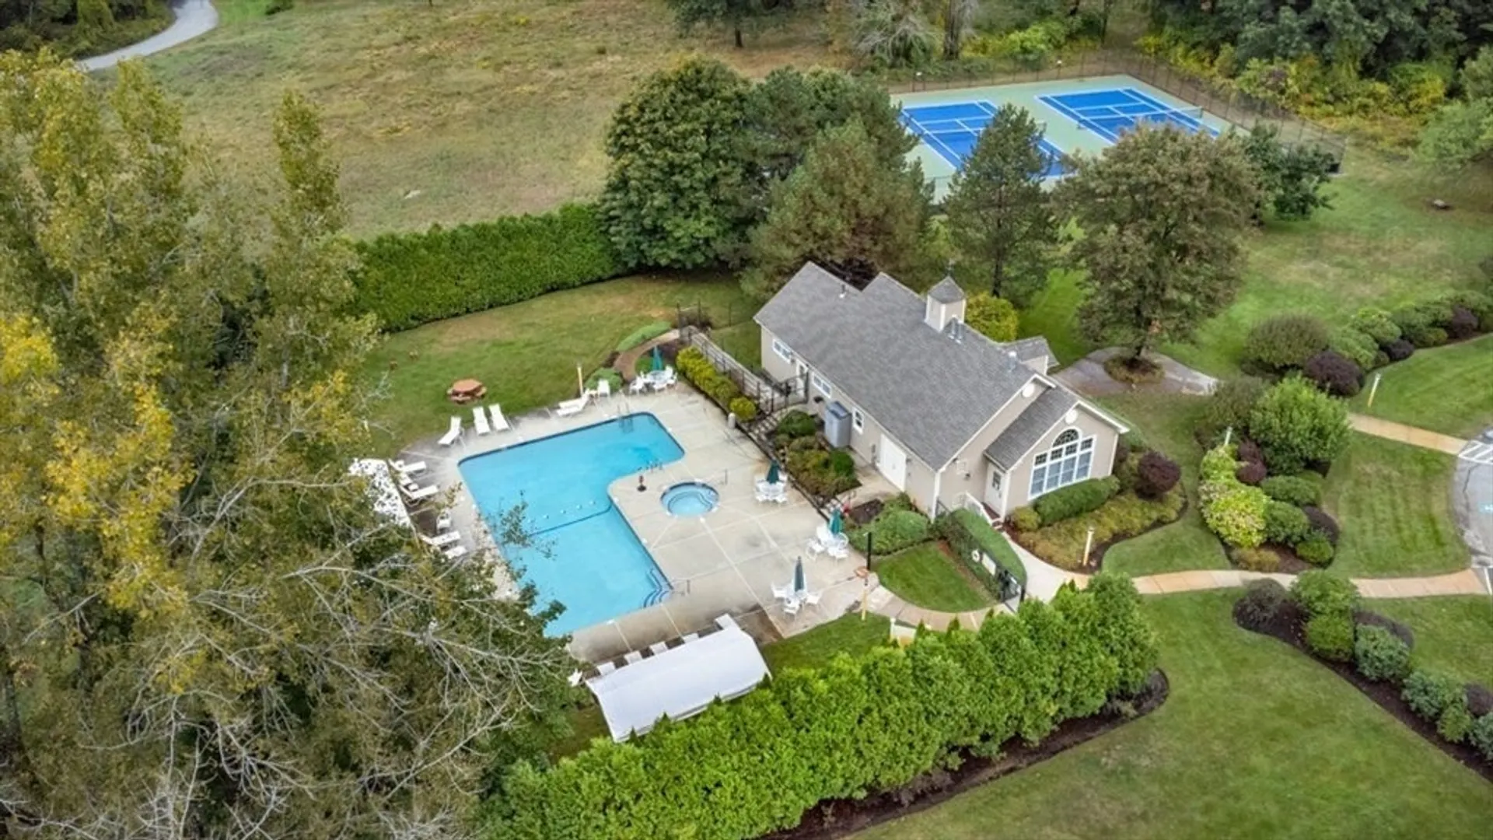
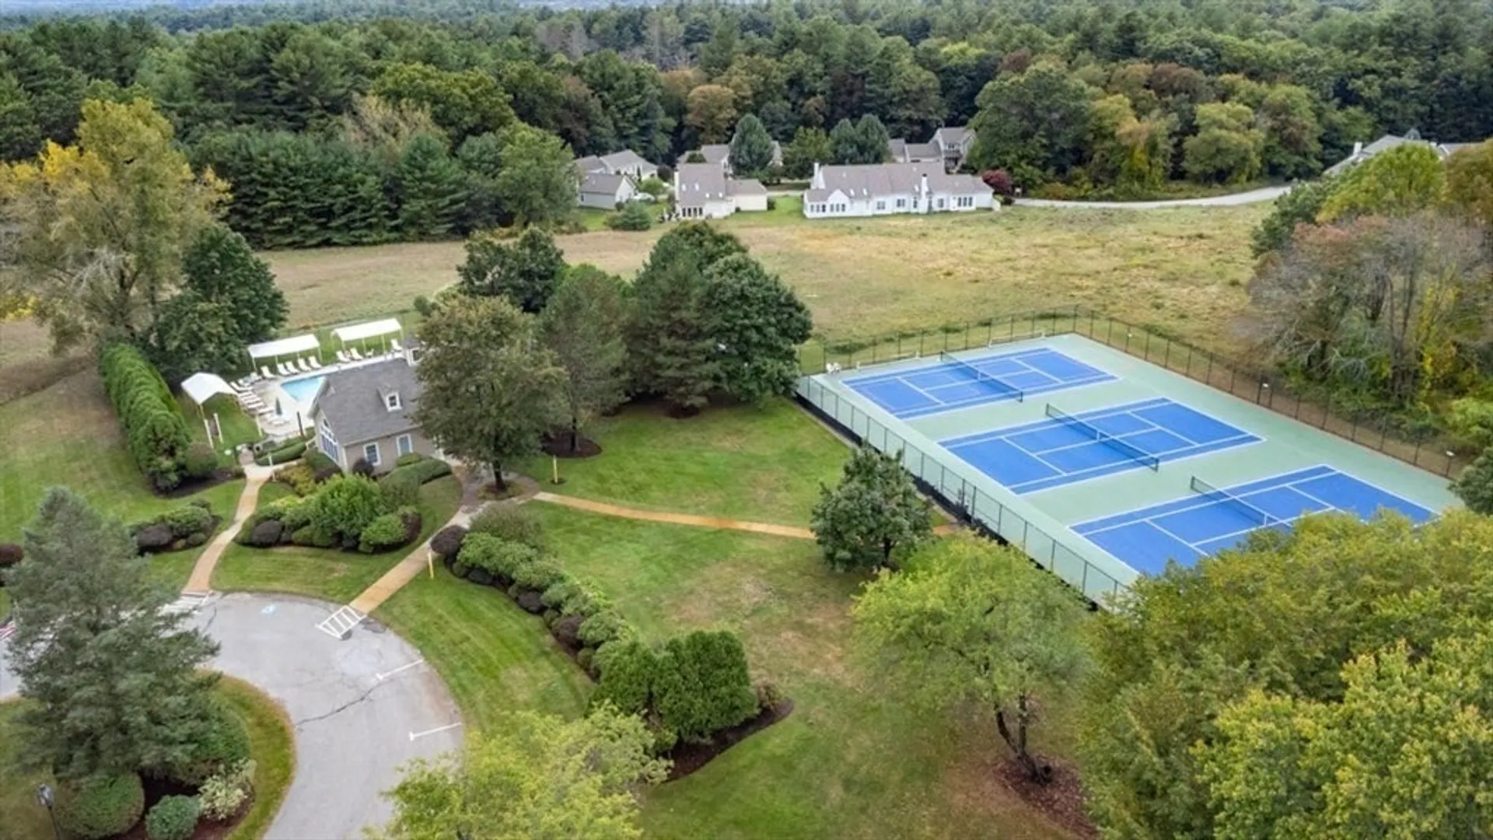
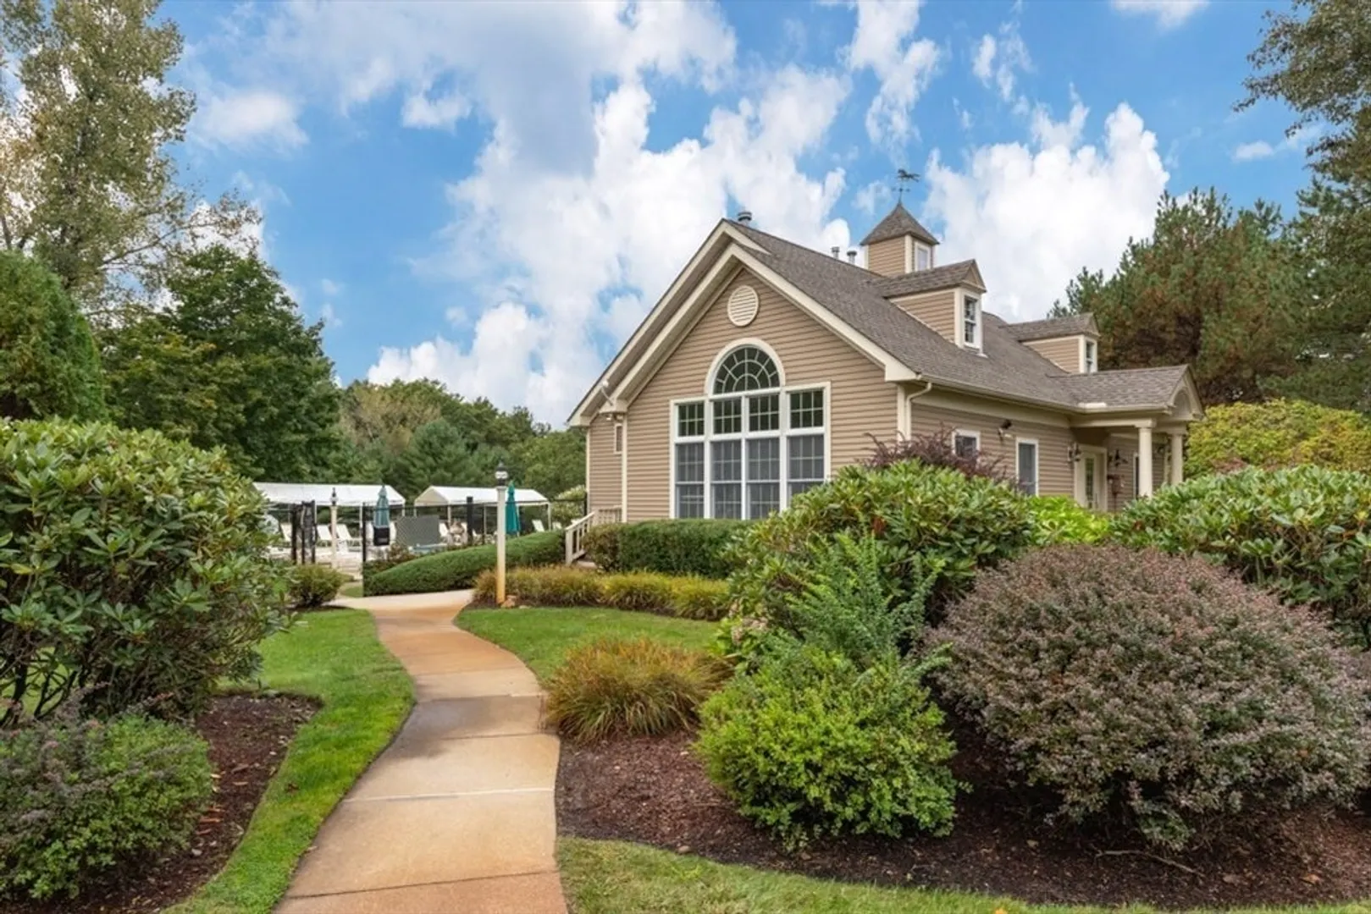
- Community Features: Shopping, Pool, Tennis Court(s), Walk/Jog Trails, Stable(s), Golf, Conservation Area
- Parking Features: Attached, Garage Door Opener, Off Street, Paved
- Covered Parking Spaces: 2
- Pool Features: Association, In Ground
-
Utilities
- Electric: Circuit Breakers, 150 Amp Service
- Water Source: Public
- Sewer: Public Sewer
-
Fees / Taxes
- Assessed Value: $826,900
- HOA Fee Includes: Insurance, Maintenance Structure, Road Maintenance, Maintenance Grounds, Snow Removal, Trash, Reserve Funds
- Taxes: $9,824
- HOA Fee Frequency: Monthly
- Tax Year: 2024
Similar Listings

Sold
39 Photos
Sold
36 Photos
Sold
39 Photos
Sold
37 Photos
Content © 2026 MLS Property Information Network, Inc. The information in this listing was gathered from third party resources including the seller and public records.
Listing information provided courtesy of Coldwell Banker Realty - Concord.
MLS Property Information Network, Inc. and its subscribers disclaim any and all representations or warranties as to the accuracy of this information.
