
Sold!
$970,000
3
Beds
2/1
Baths
2,115
Living Area
-
Property Description
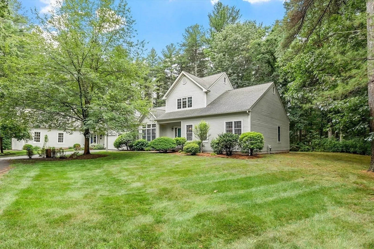
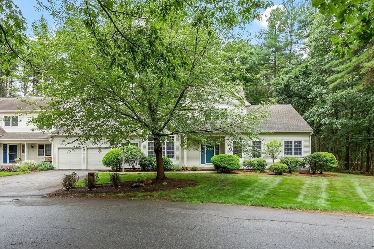
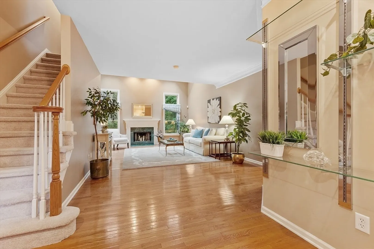
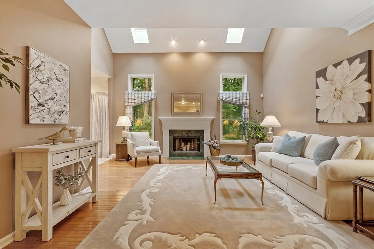
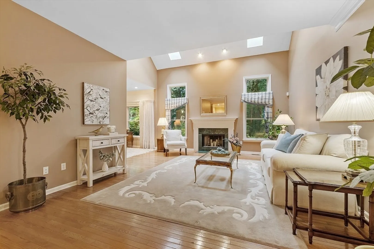
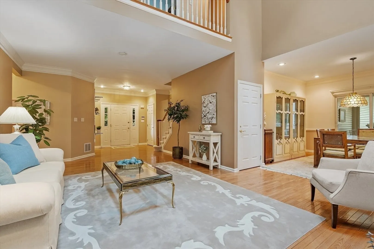
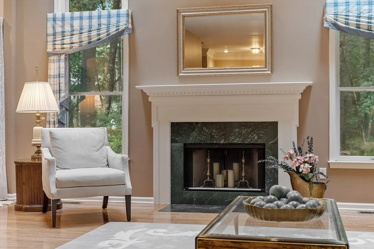
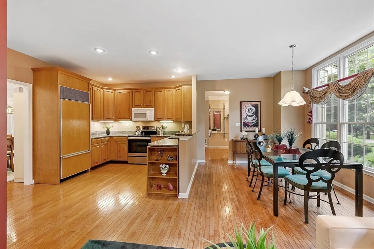
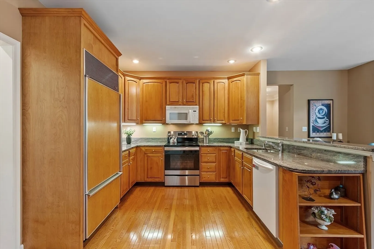
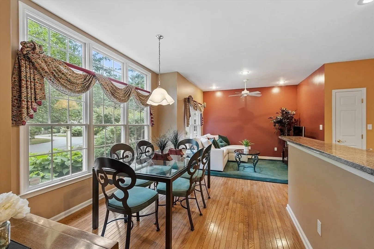
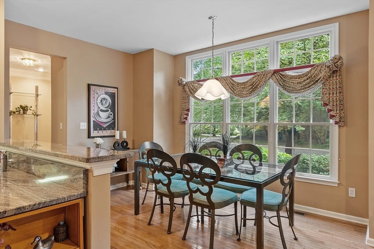
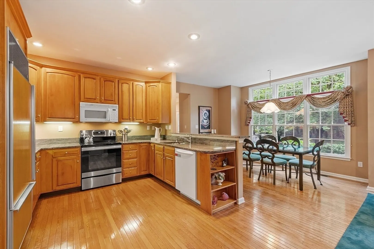
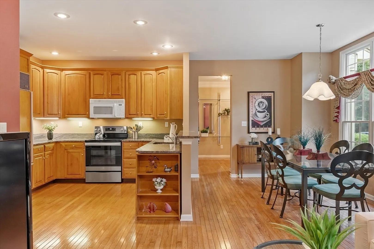
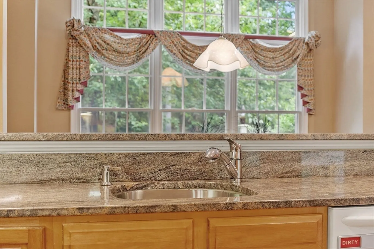
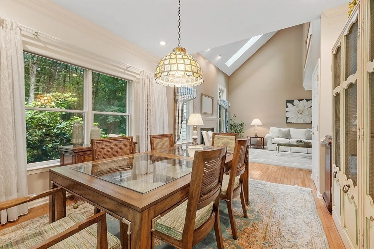
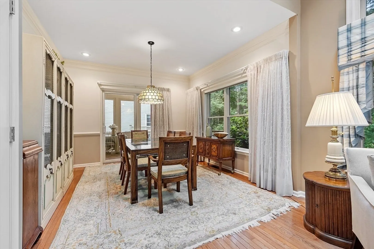
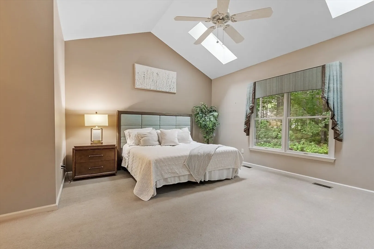
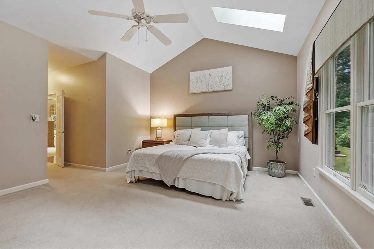
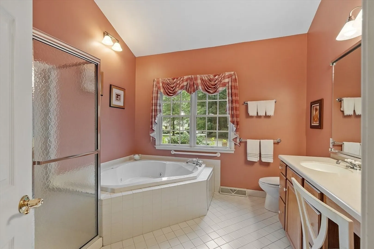
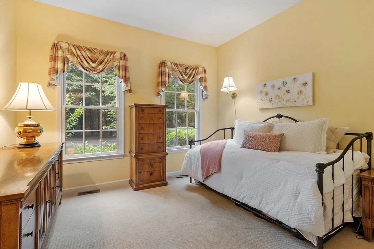
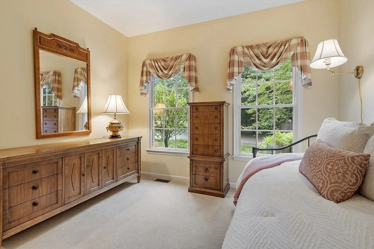
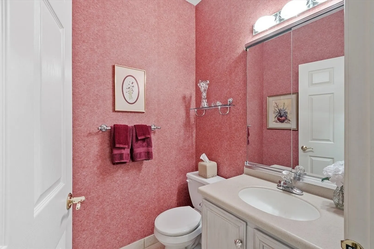
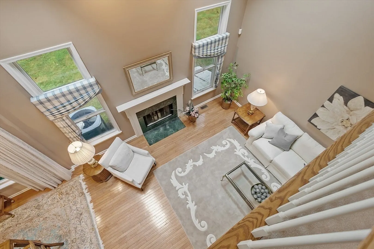
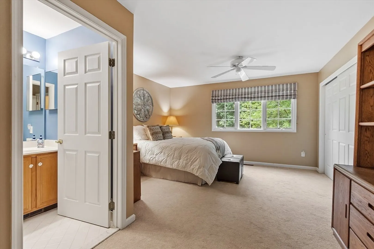
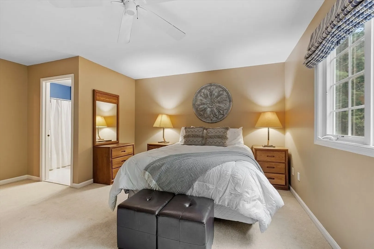
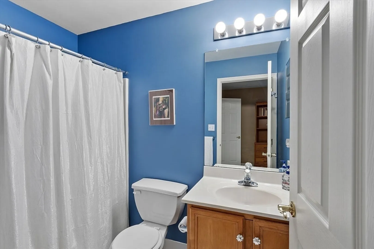
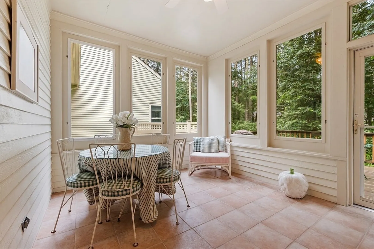
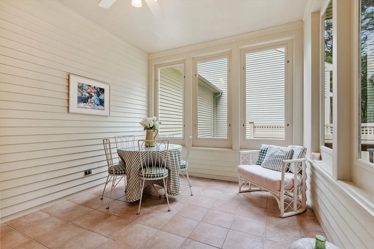
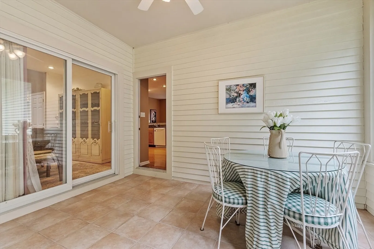
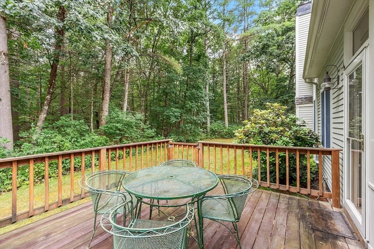
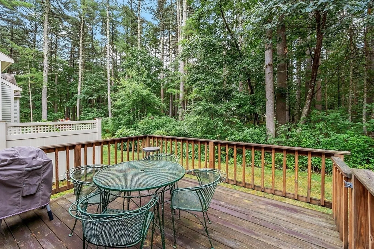
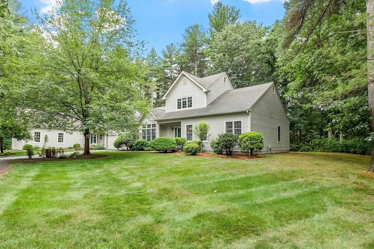
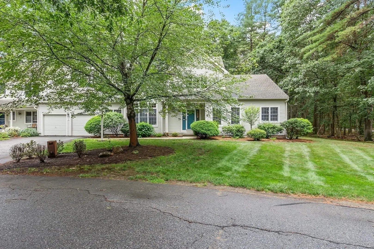
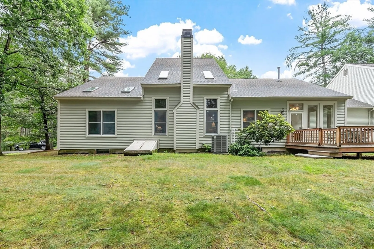
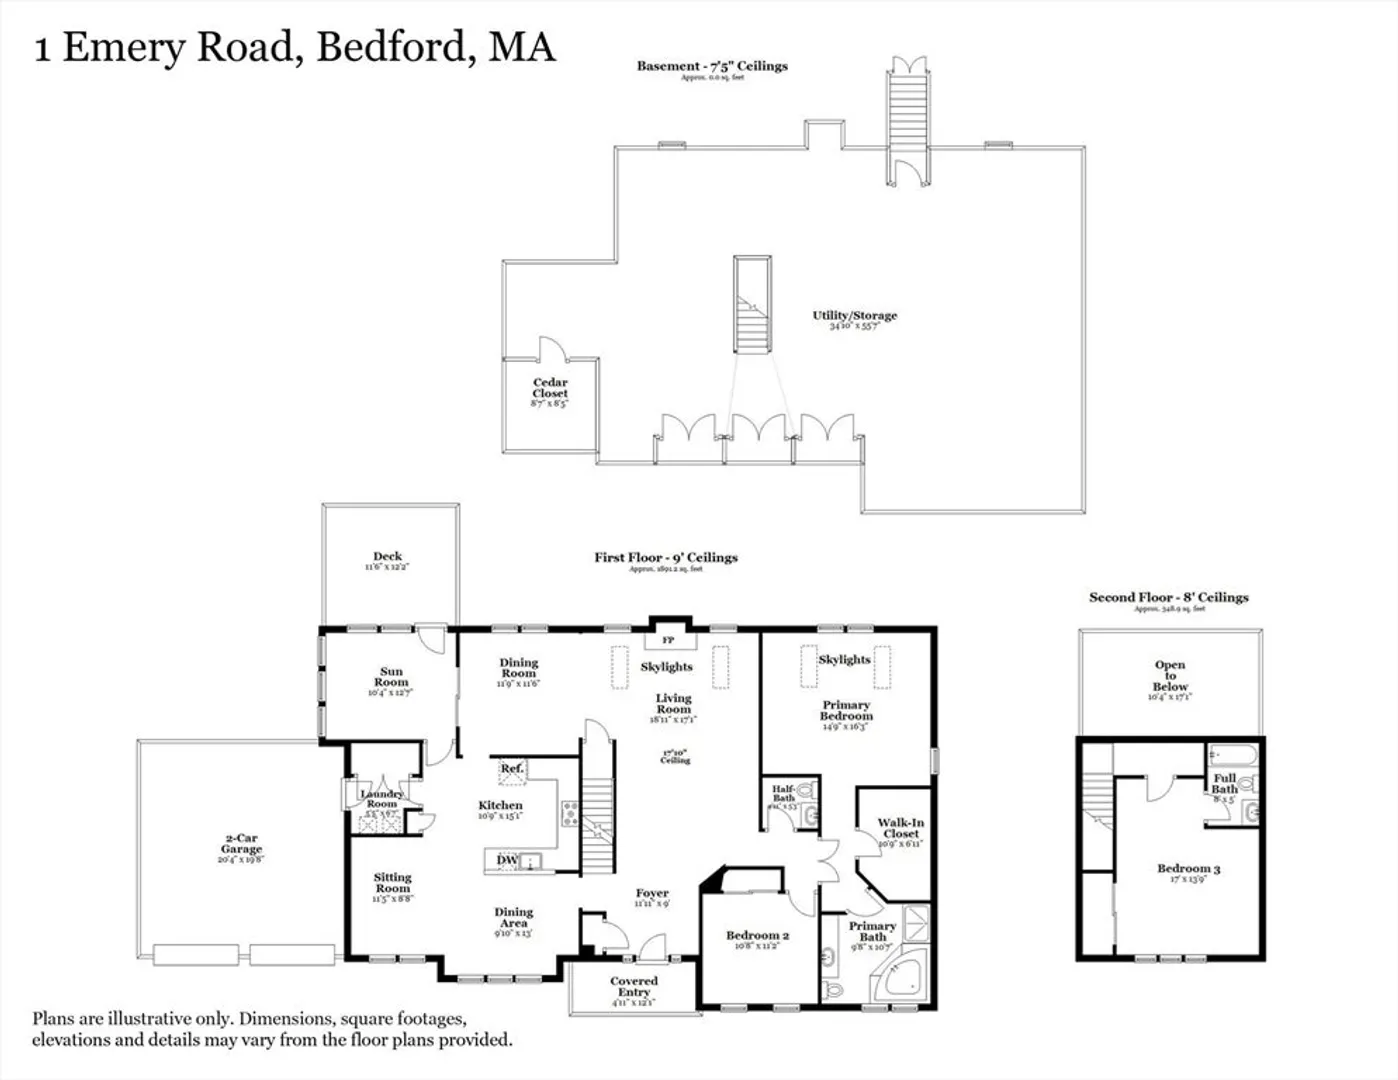
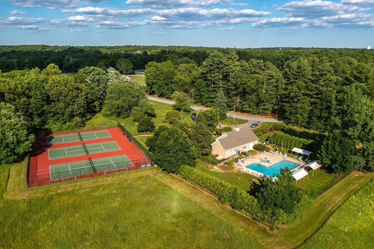
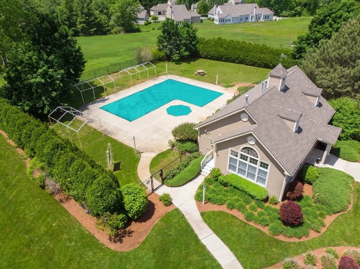
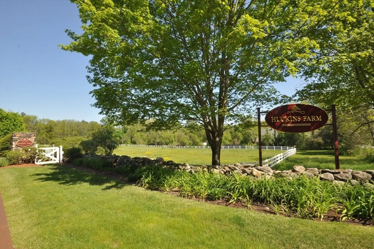
Experience effortless living in the highly sought-after Huckins Farm community. In this Franklin Style Townhome, the first floor offers a bright and airy layout, featuring a spacious living room with vaulted ceilings, skylights, and a cozy fireplace. The open-concept design seamlessly connects the kitchen, breakfast nook, and sitting room—flooded with natural light throughout. The primary suite boasts a generous ensuite bath and a walk-in closet, the second bedroom and convenient powder room finish the first floor. Upstairs, a third bedroom opens to a balcony that overlooks the main living area. Additional features include gleaming hardwood floors, central air conditioning, a large basement with a cedar closet, and a two-car garage. Enjoy the beautifully landscaped grounds from the comfort of the three-season porch or the deck. As a resident of Huckins Farm, you’ll also enjoy exclusive access to the swimming pool, tennis courts, fitness center, and miles of scenic conservation trails.
-
Highlights
- Building Name: Huckins Farm
- Heating: Forced Air, Natural Gas
- Parking Spots: 4
- Property Type: Condominium
- Total Rooms: 6
- Year Built: 1997
- Cooling: Central Air
- HOA Fee: $1,255
- Property Class: Residential
- Stories: 2
- Unit Number: 1
- Status: Closed
-
Additional Details
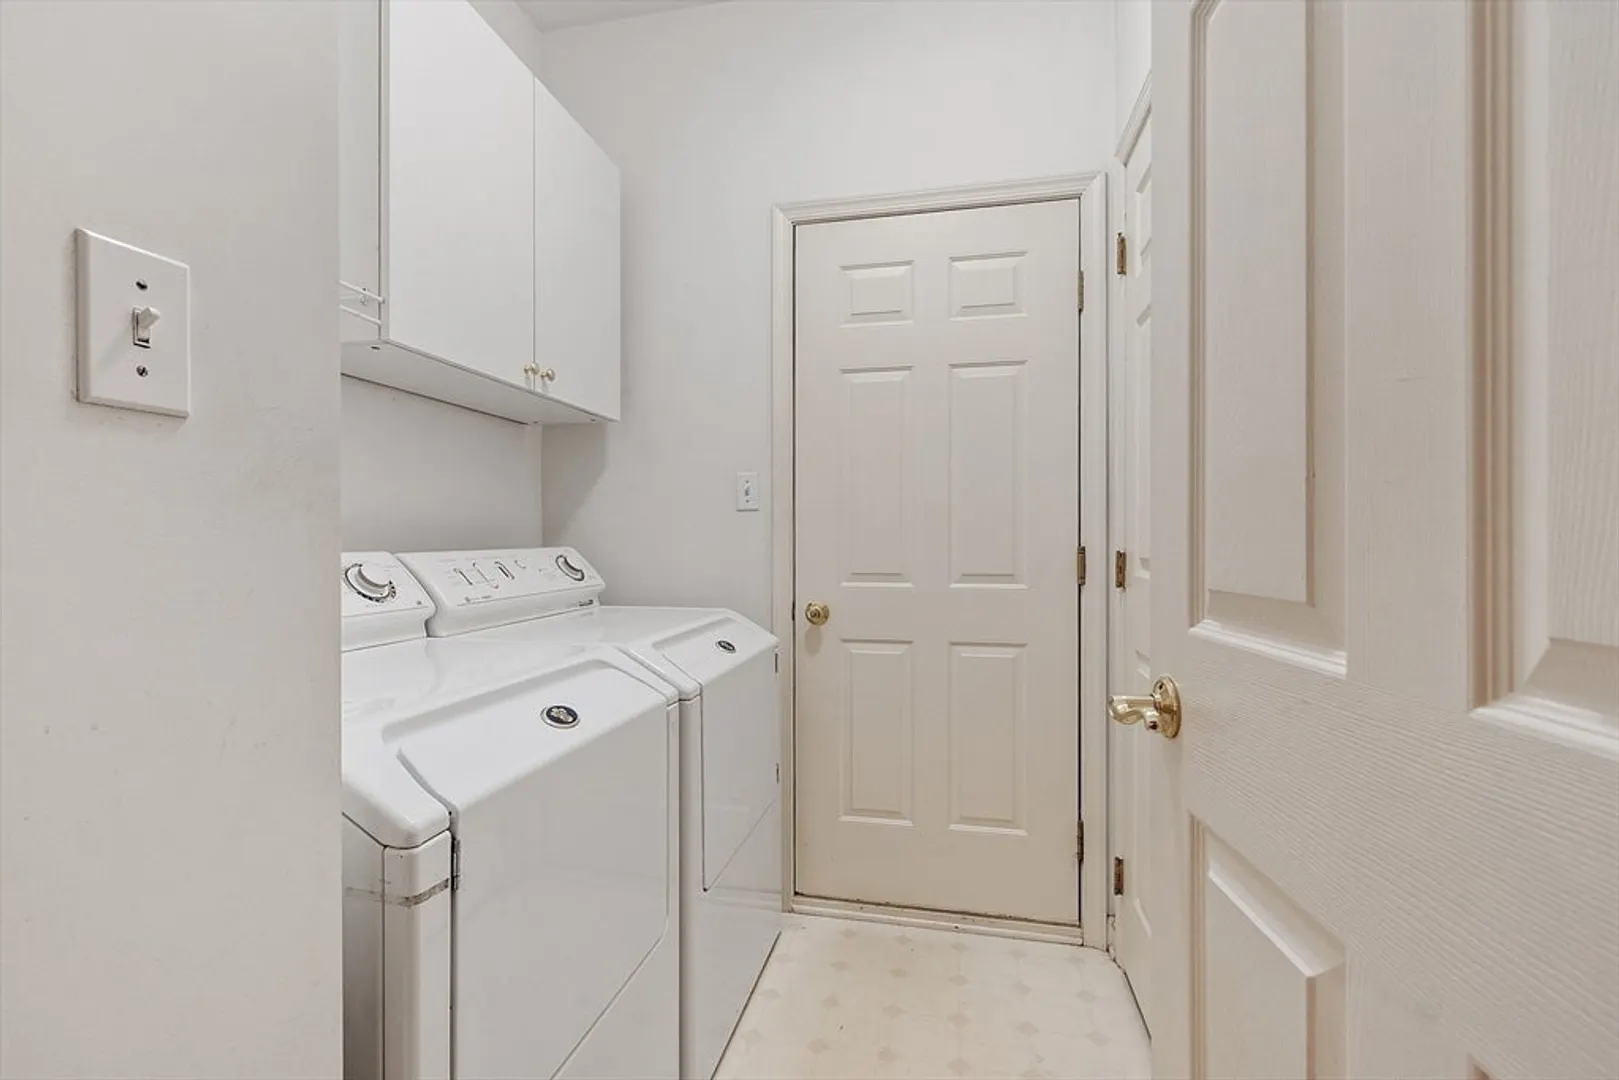
- Appliances: Range, Dishwasher, Microwave, Refrigerator, Washer, Dryer
- Exclusions: Dinning Room Light Fixture.
- Fireplaces: 1
- Interior Features: Ceiling Fan(s), Recessed Lighting, Dining Area, Cedar Closet(s), Sitting Room, Sun Room, Kitchen
- Roof: Shingle
- Total Number of Units: 164
- Year Built Source: Public Records
- Basement: Y
- Exterior Features: Porch - Enclosed, Deck - Wood
- Flooring: Wood, Tile, Carpet, Laminate, Flooring - Hardwood, Flooring - Stone/Ceramic Tile
- Pets Allowed: Yes w/ Restrictions
- SqFt Source: Public Record
- Year Built Details: Actual
- Zoning: Res
-
Amenities
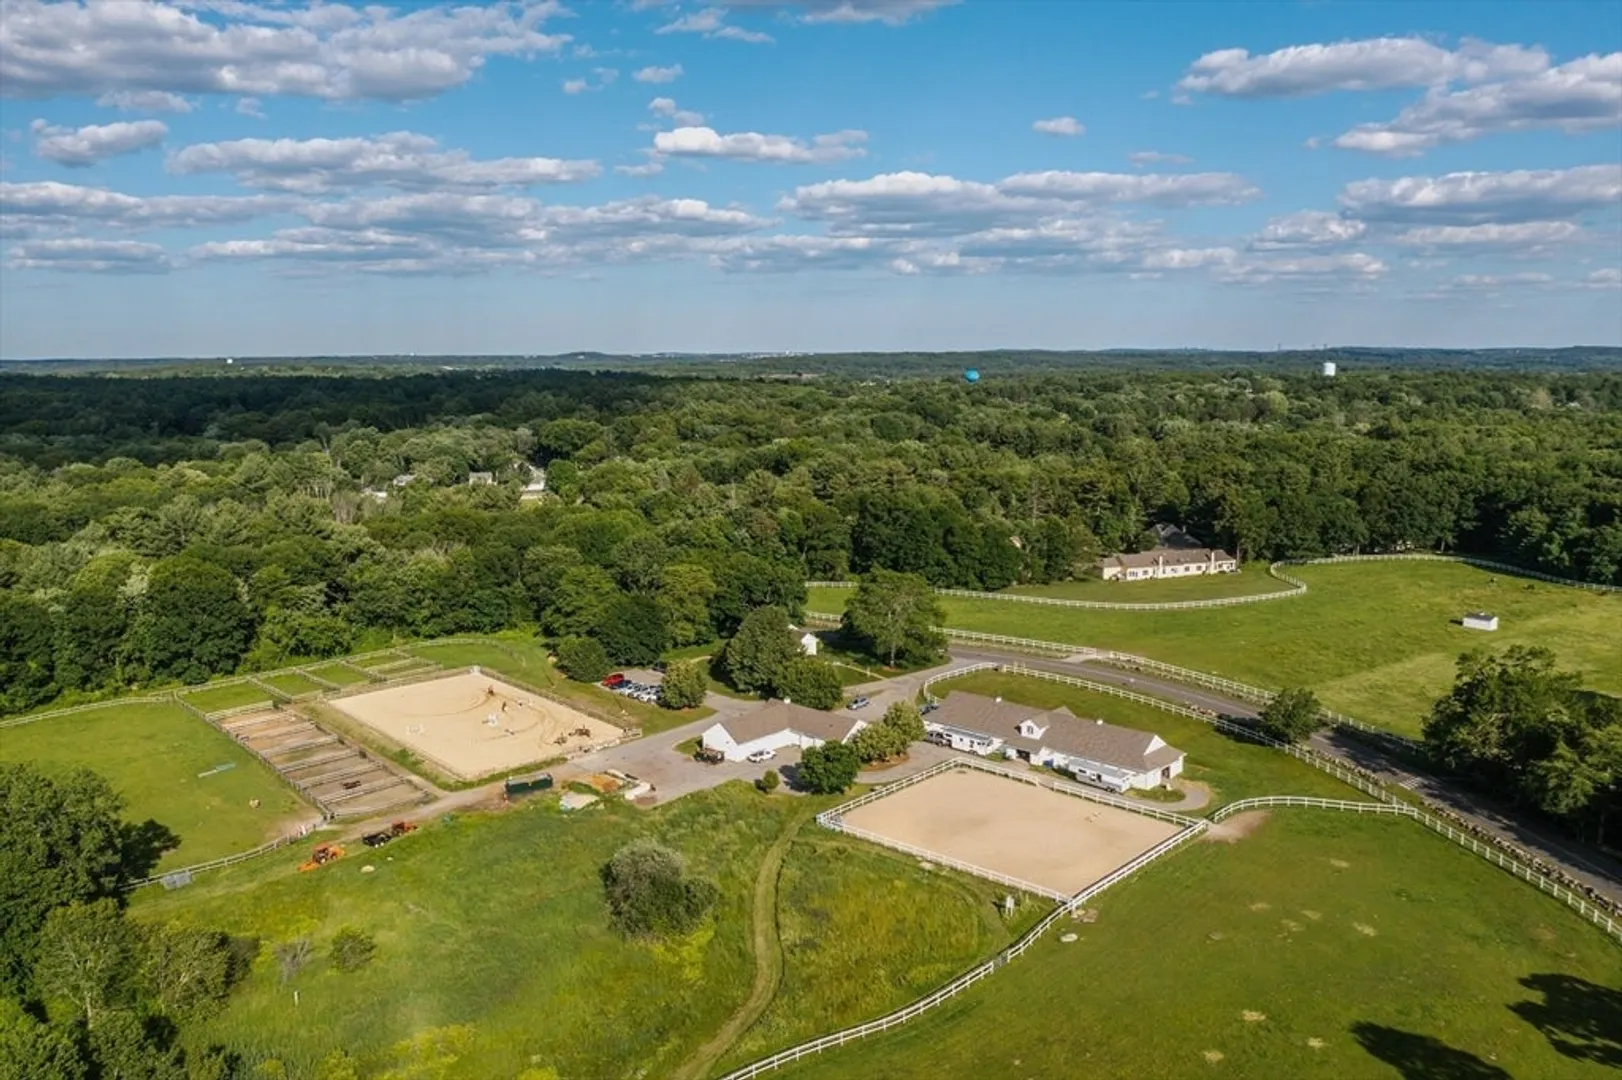
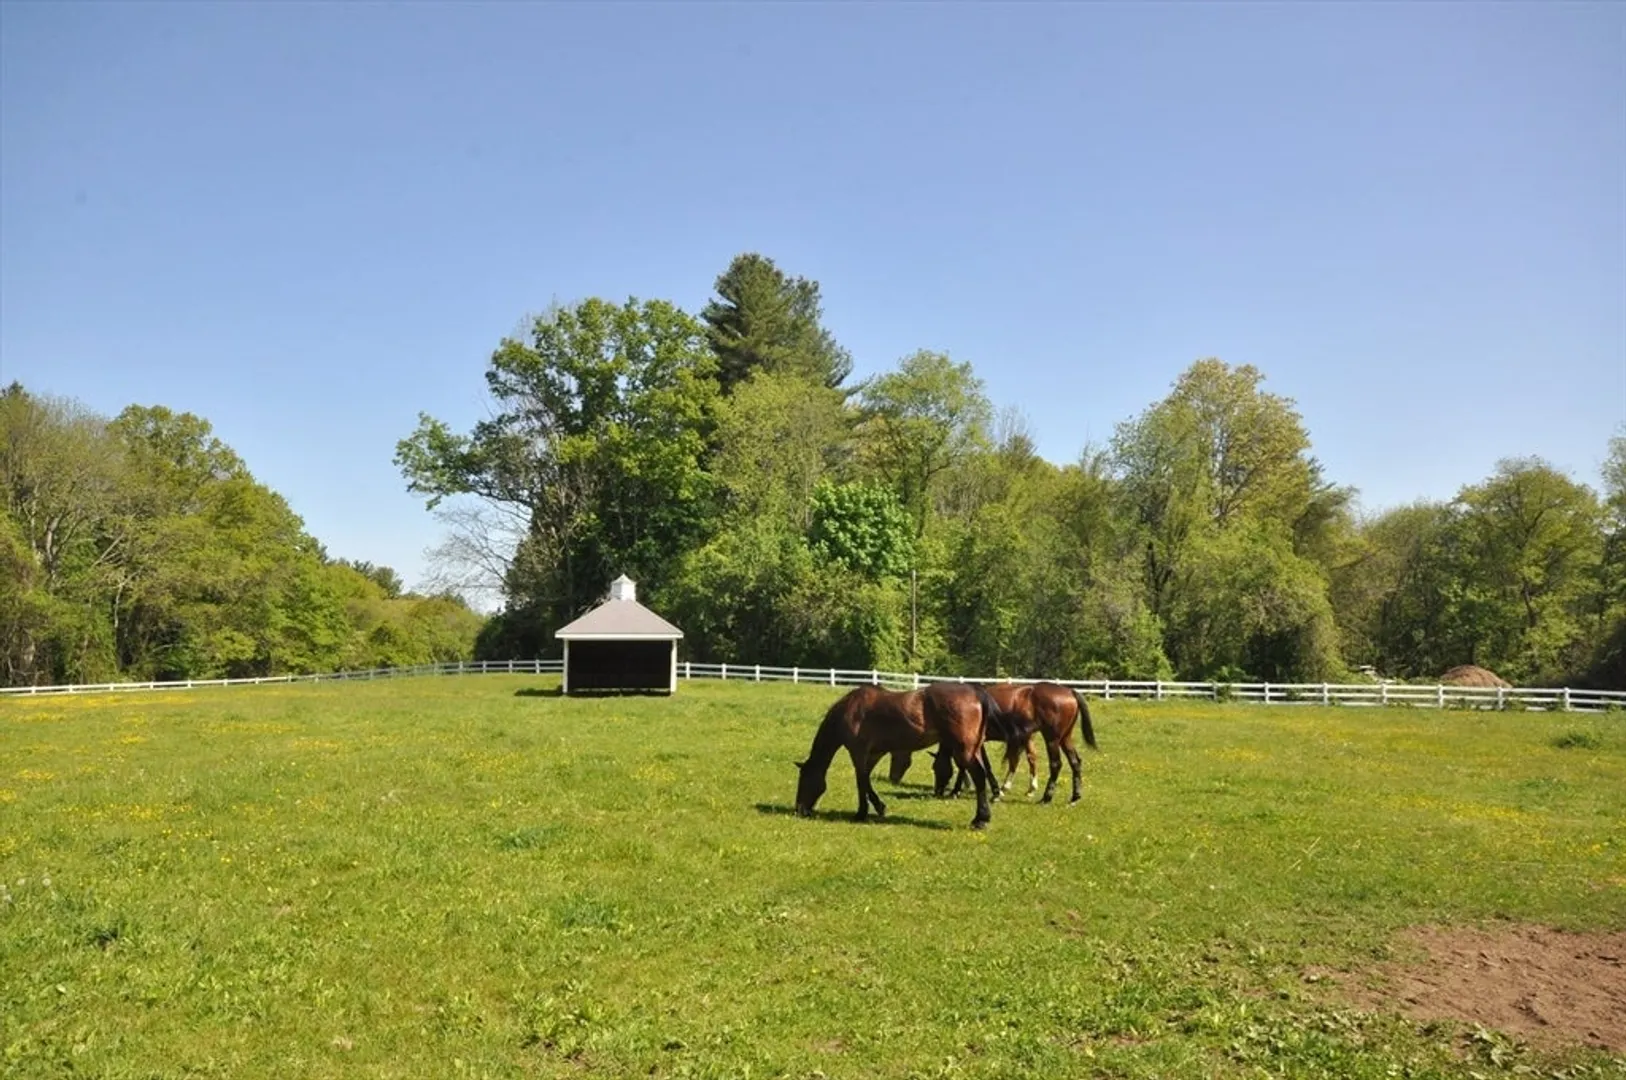
- Community Features: Pool, Tennis Court(s), Park, Walk/Jog Trails, Stable(s), Medical Facility, Bike Path, Conservation Area, Highway Access, House of Worship, Public School
- Parking Features: Attached, Off Street
- Security Features: Security System
- Covered Parking Spaces: 2
- Pool Features: Association, In Ground
-
Utilities
- Electric: Circuit Breakers
- Water Source: Public
- Sewer: Public Sewer
-
Fees / Taxes
- Assessed Value: $923,500
- HOA Fee Includes: Insurance, Road Maintenance, Maintenance Grounds, Snow Removal, Trash
- Taxes: $11,119
- HOA Fee Frequency: Monthly
- Tax Year: 2025
Similar Listings

Sold
39 Photos
Sold
36 Photos
Sold
39 Photos
Sold
37 Photos
Content © 2026 MLS Property Information Network, Inc. The information in this listing was gathered from third party resources including the seller and public records.
Listing information provided courtesy of Keller Williams Realty.
MLS Property Information Network, Inc. and its subscribers disclaim any and all representations or warranties as to the accuracy of this information.
