
Sold!
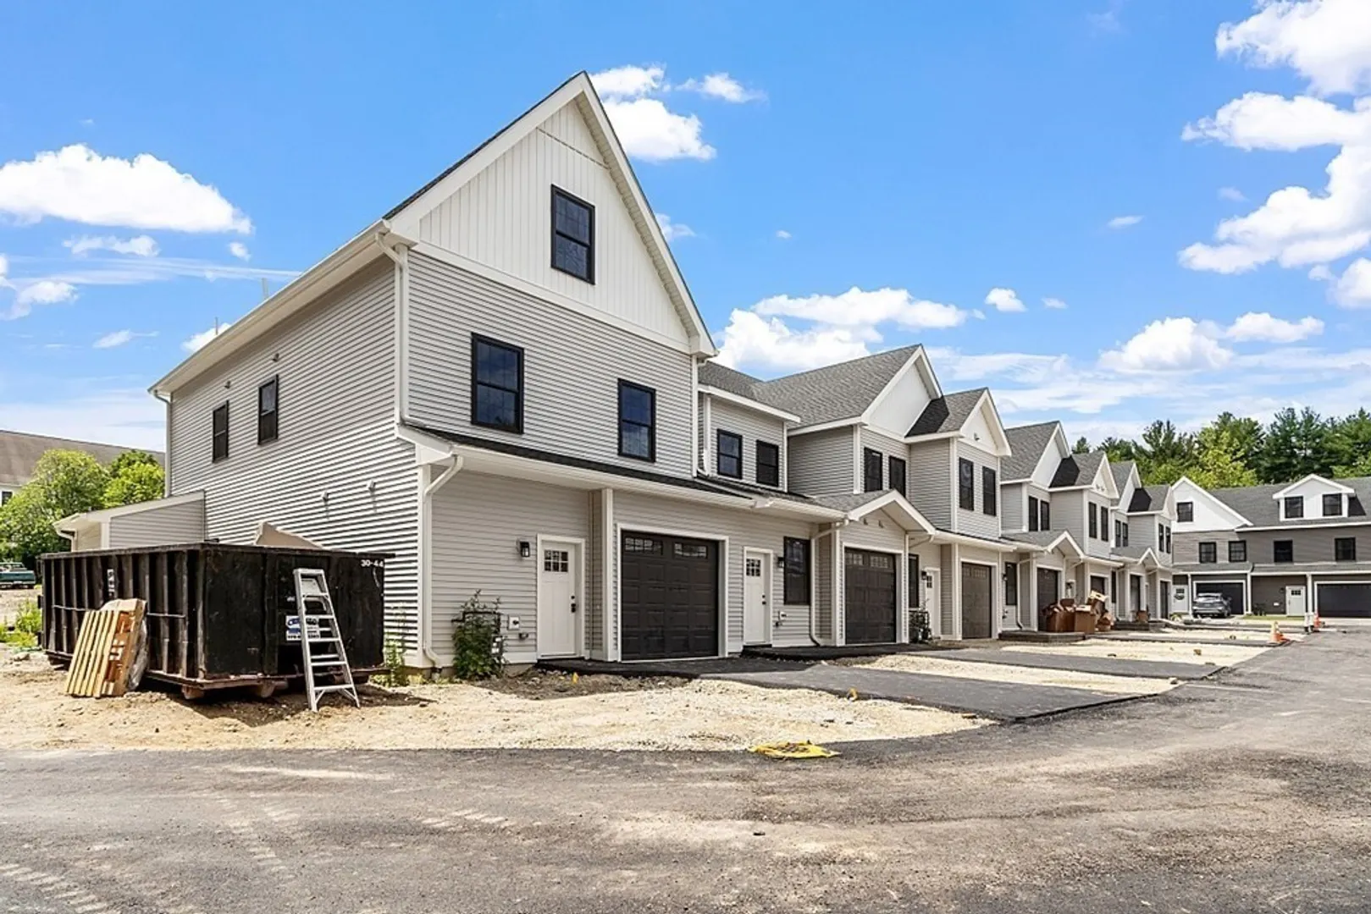
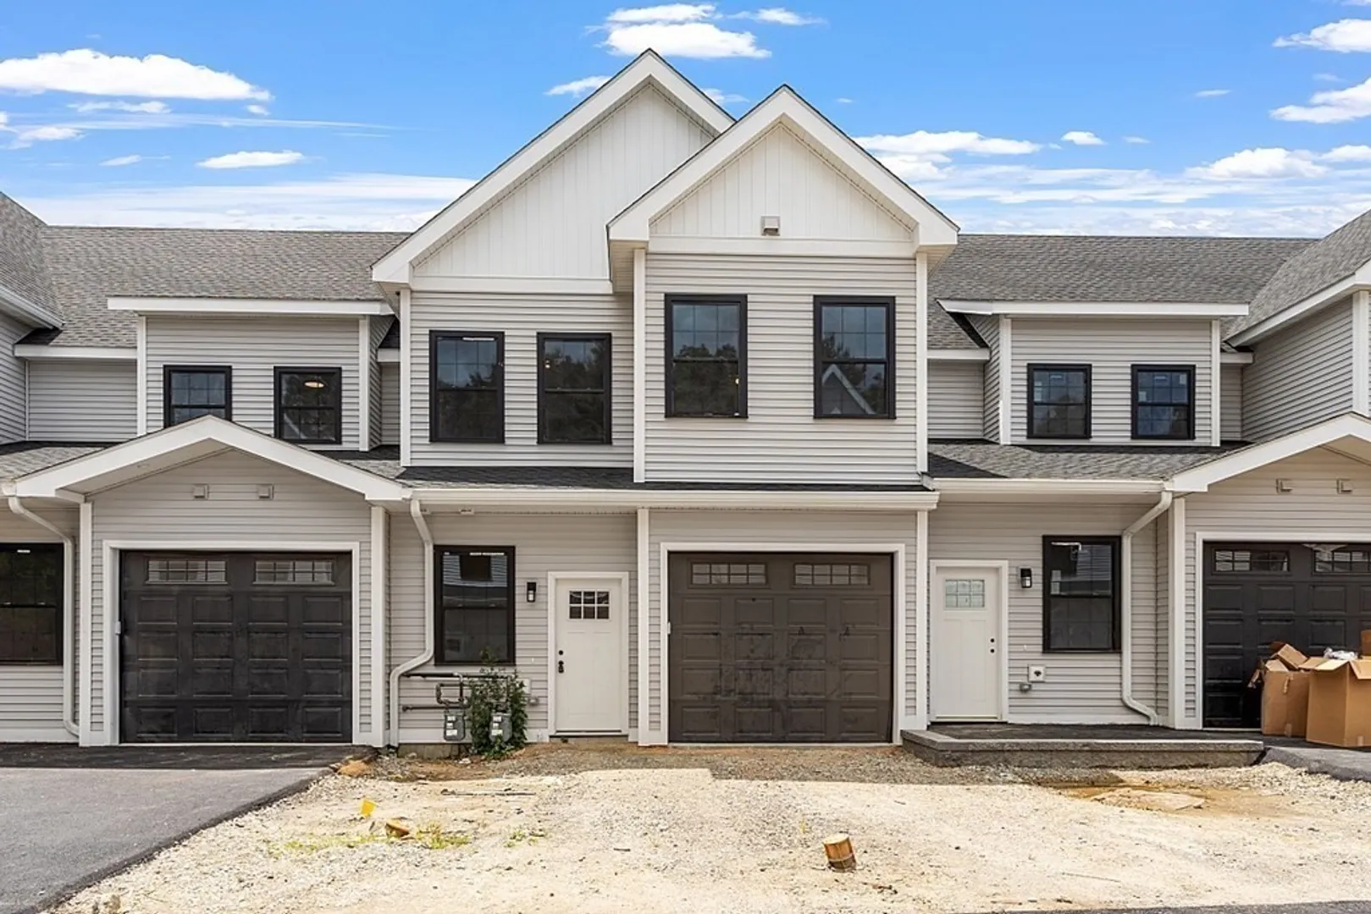
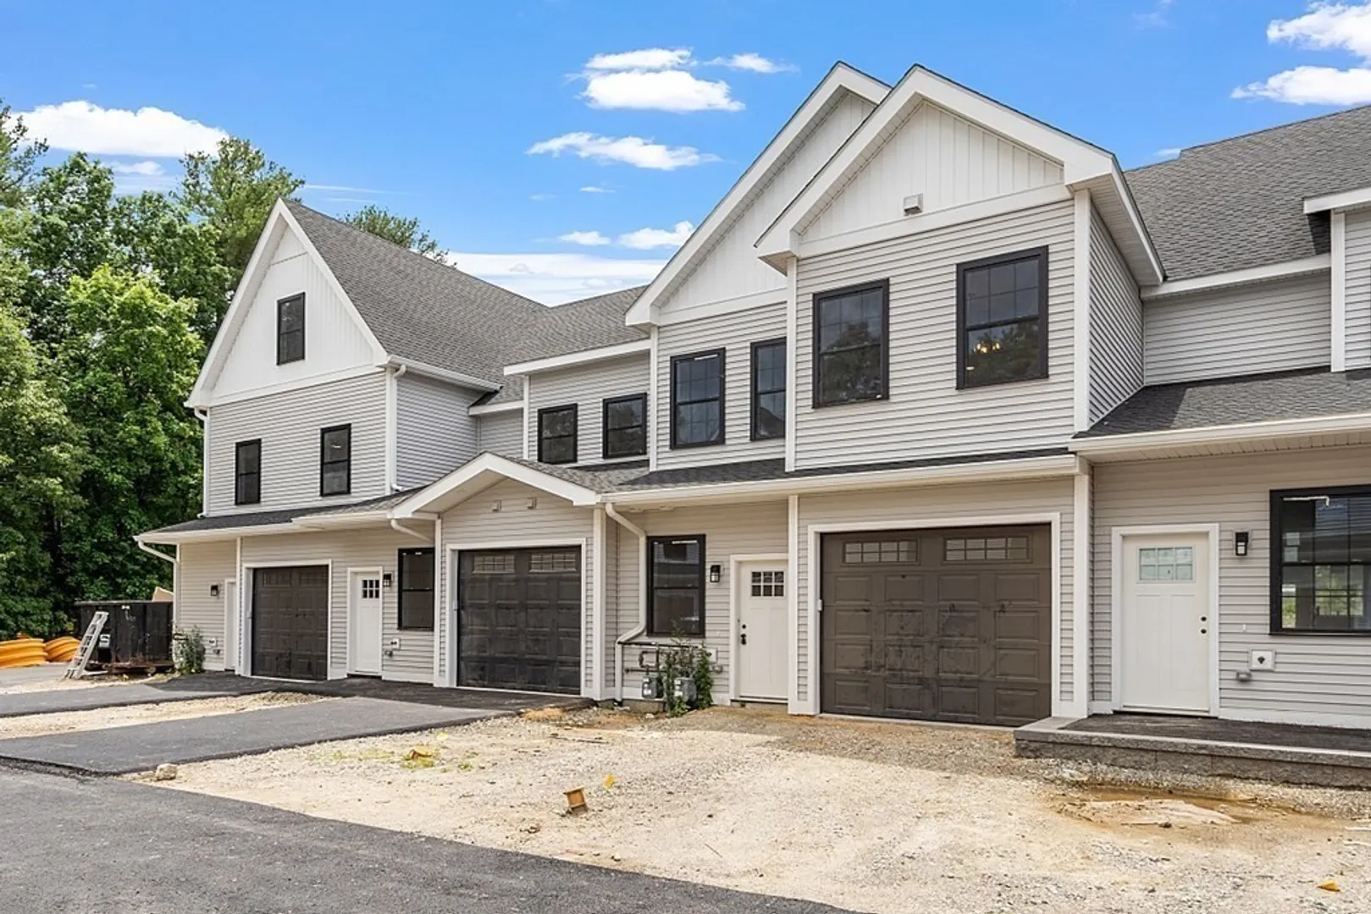
$949,900
2
Beds
2/1
Baths
3,048
Living Area
-
Property Description
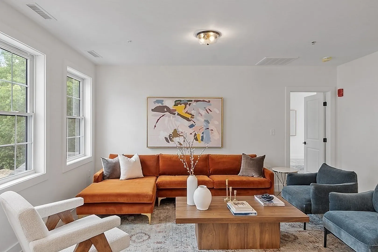
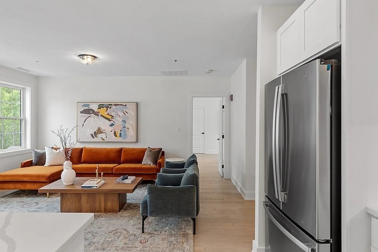
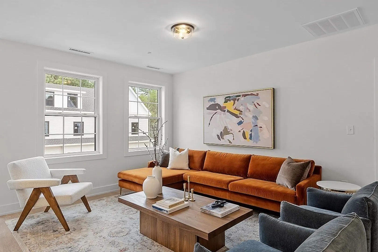
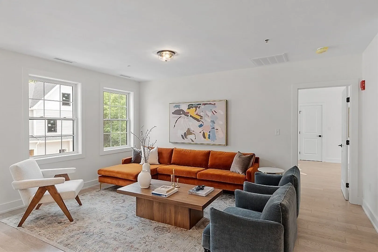
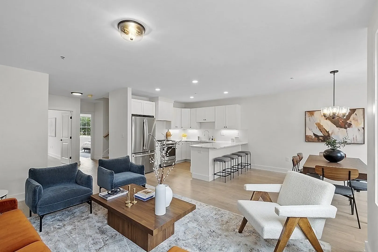
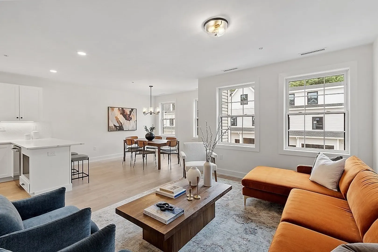
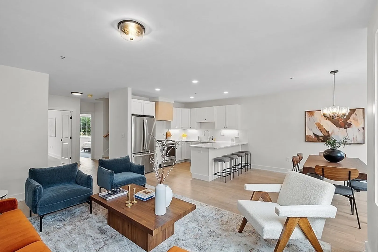
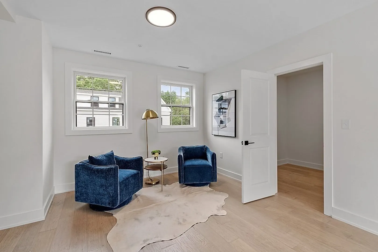
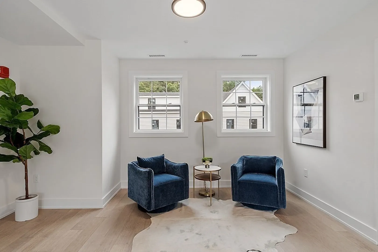
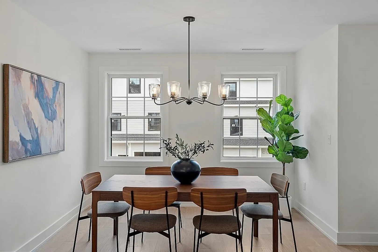
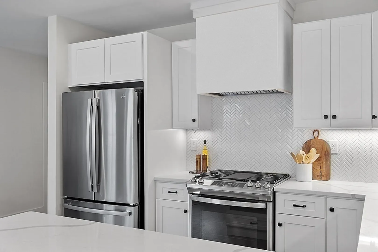
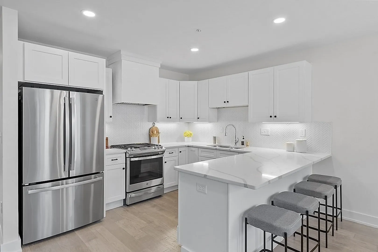
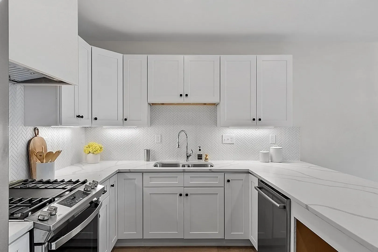
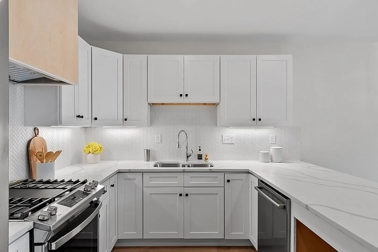
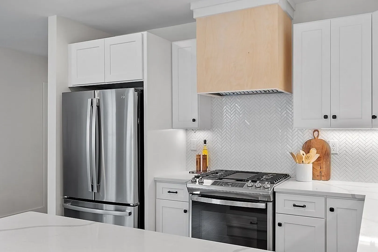
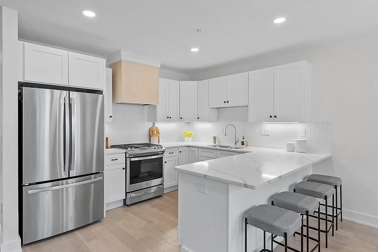
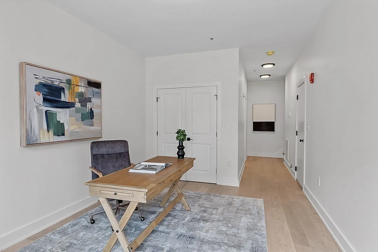
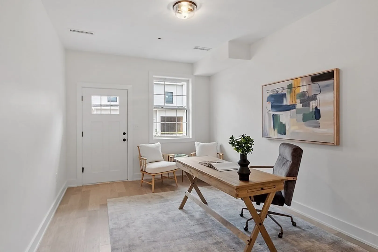
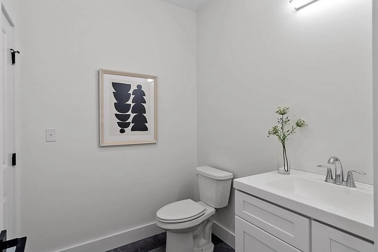
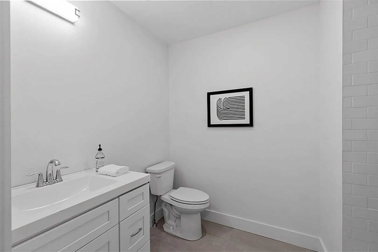
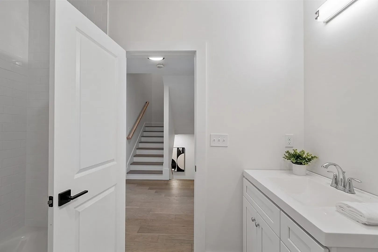
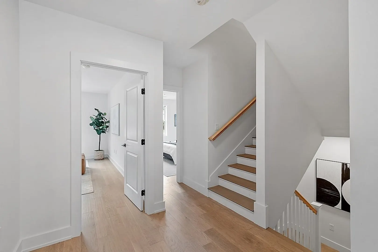
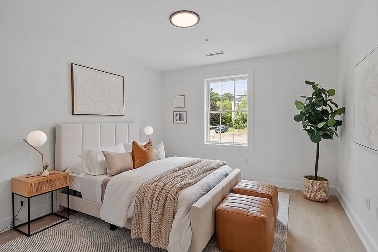
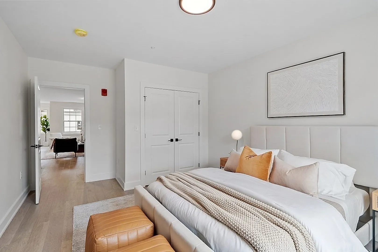
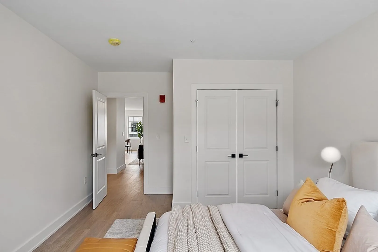
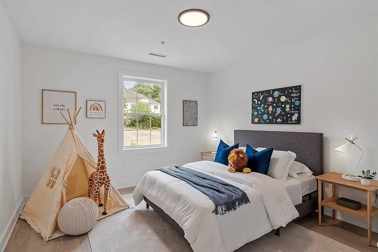
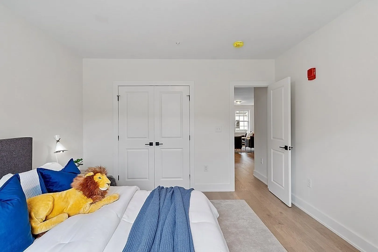
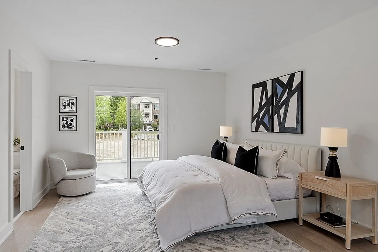
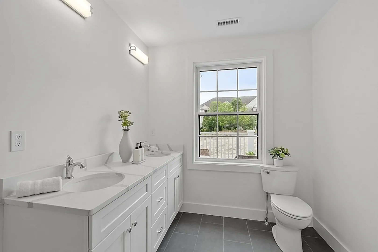
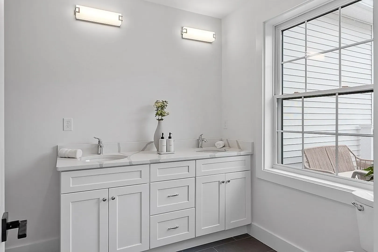
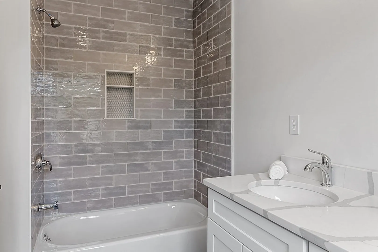
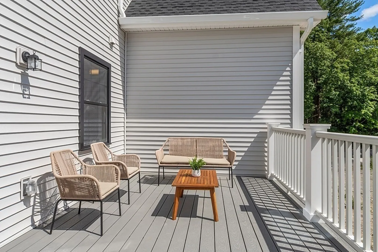
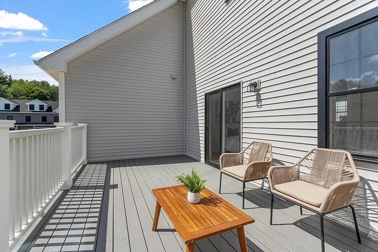
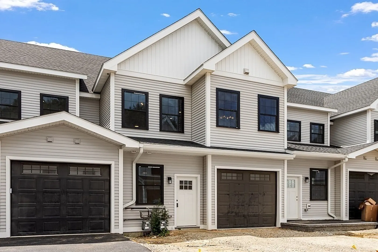
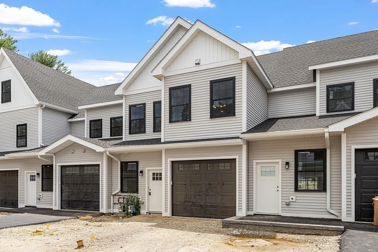
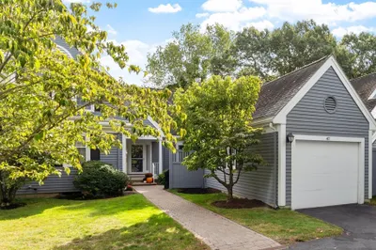
As far as flexibility in use of space goes, THE DUDLEY tops the list. Step in and you’ll find yourself in a spacious foyer with a half bath - the perfect mud/playroom, or home office for the level. Ascend to level 2 and be greeted with an expansive open-concept floor plan that beautifully balances the use of space from kitchen, to dining and living. The kitchen is with quartz countertops and a vented range hood. Muted-toned hardwood floors, high ceilings and oversized windows create a place of zen. 2 BRs and an extra room are at the periphery of this level, of which the Primary BR will surely impress. It’s a suite of its own with a reading nook, walk-in closet, bathroom with double vanity and a private, giant balcony that puts some bedrooms to shame. Finally, the walk-up attic on level 3 serves as a pure entertainment level. Carpeted for sound dampening, here’s a space that contains another bonus room (with closet), a room fit for a home theatre and an open area perfect for playroom.
-
Highlights
- Building Name: The Village At Bedford Woods
- Heating: Central, Forced Air, Natural Gas, Unit Control
- Parking Spots: 2
- Property Type: Condominium
- Unit Number: 407
- Status: Closed
- Cooling: Central Air, Unit Control
- HOA Fee: $514
- Property Class: Residential
- Total Rooms: 8
- Year Built: 2023
-
Additional Details
- Appliances: Range, Dishwasher, Disposal, Microwave, Refrigerator, Range Hood, Instant Hot Water, Utility Connections for Gas Range, Utility Connections for Electric Dryer
- Construction: Frame
- Flooring: Tile, Carpet, Engineered Hardwood, Flooring - Hardwood, Flooring - Wall to Wall Carpet
- Pets Allowed: Yes w/ Restrictions
- Total Number of Units: 56
- Year Built Source: Owner
- Basement: N
- Exterior Features: Deck - Composite
- Interior Features: Closet, Attic Access, Entry Hall, Home Office, Bonus Room, Media Room
- Roof: Shingle
- Year Built Details: Actual
- Zoning: I-b
-
Amenities
- Community Features: Shopping, Walk/Jog Trails, Medical Facility, Highway Access, Public School
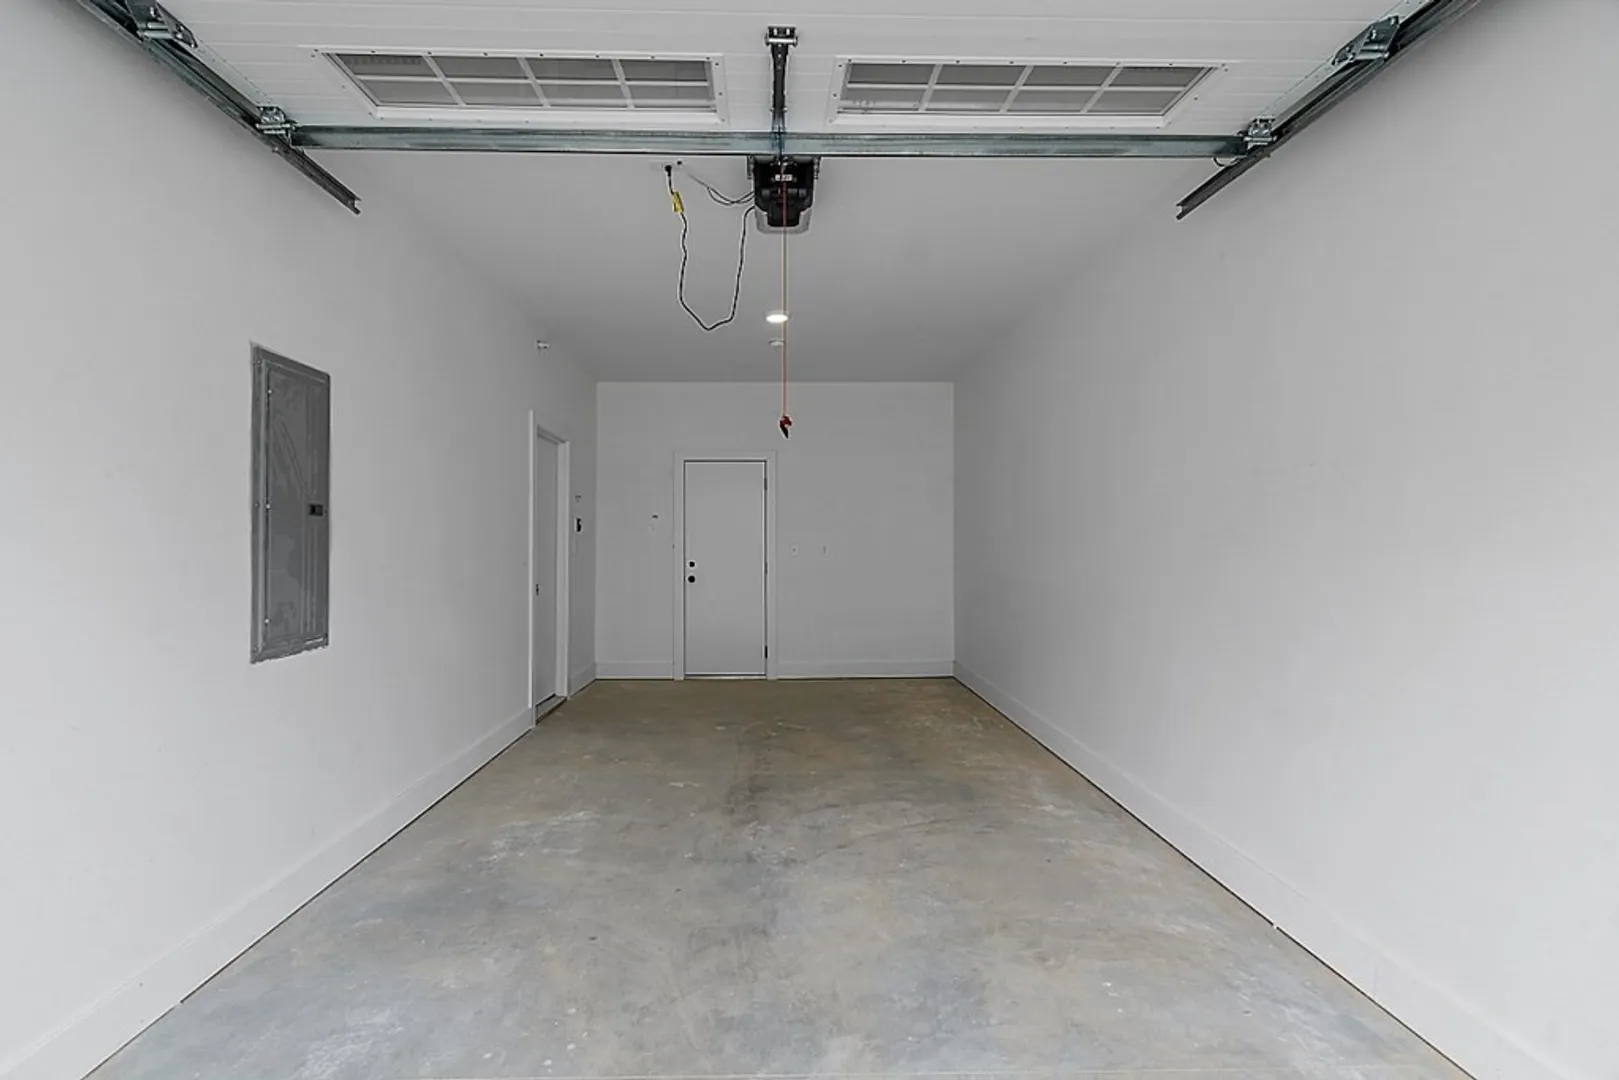
- Parking Features: Attached, Garage Door Opener, Deeded, Off Street, Paved
- Covered Parking Spaces: 1
-
Utilities
- Electric: 200+ Amp Service
- Water Source: Public, Individual Meter
- Sewer: Public Sewer
-
Fees / Taxes
- Buyer Agent Compensation: 2%
- Facilitator Compensation: 1%
- HOA Fee Frequency: Monthly
- Home Warranty: 1
- Compensation Based On: Net Sale Price
- HOA: Yes
- HOA Fee Includes: Insurance, Maintenance Structure, Road Maintenance, Maintenance Grounds, Snow Removal, Trash, Reserve Funds
- Tax Year: 2023
Similar Listings

Sold
9 Photos
225 Middlesex Turnpike #105
Burlington, MA 01803
$1,108,000
3
Beds
3/1
Baths
2,232
Sqft
View Details
Sold
33 Photos
225 Middlesex Turnpike #102
Burlington, MA 01803
$1,059,000
3
Beds
3/1
Baths
2,256
Sqft
View Details
Sold

32 Photos
Sold
10 Photos
225 Middlesex Turnpike #108
Burlington, MA 01803
$1,045,000
3
Beds
3/1
Baths
2,272
Sqft
View Details
Content © 2026 MLS Property Information Network, Inc. The information in this listing was gathered from third party resources including the seller and public records.
Listing information provided courtesy of LAER Realty Partners.
MLS Property Information Network, Inc. and its subscribers disclaim any and all representations or warranties as to the accuracy of this information.
