
41 Mitchell Grant Way #41
$889,000
3
Beds
3/1
Baths
2,642
Sqft
- Request Info
- Call
- Save
-
More
- Mortgage Calculator

Property Tools
$889,000
3
Beds
3/1
Baths
2,642
Living Area
-
Property Description
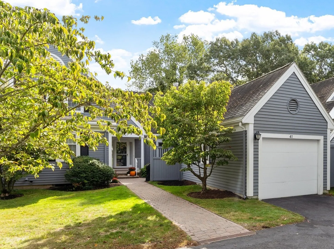
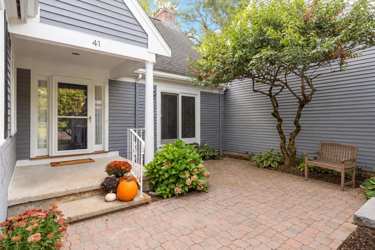
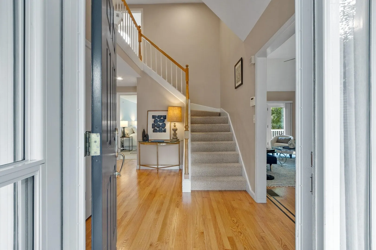
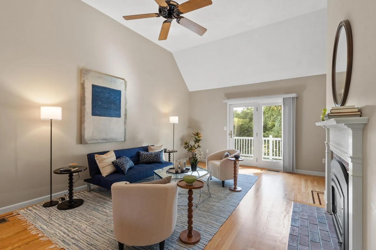
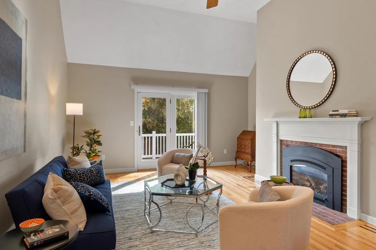
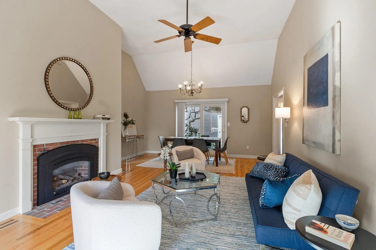
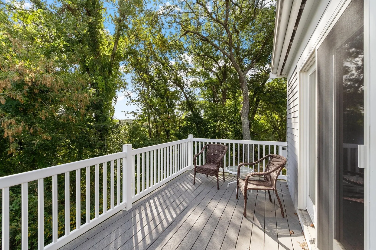
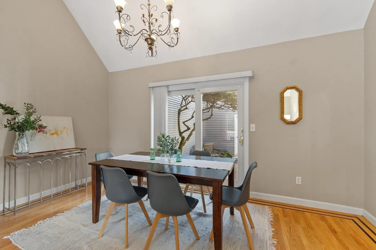
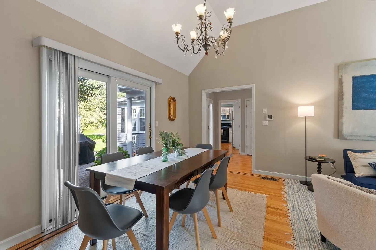
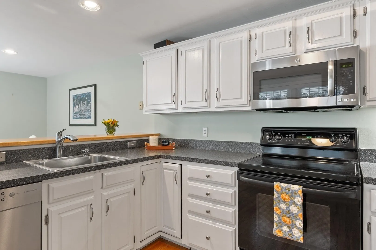
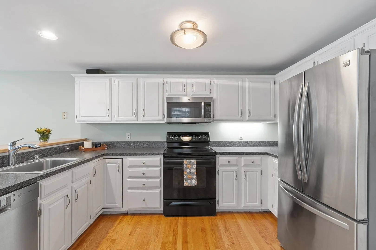
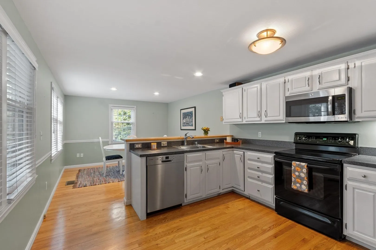
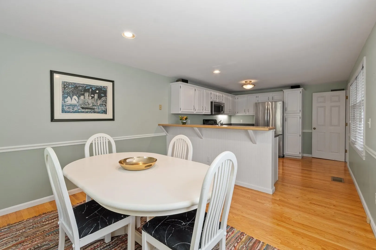
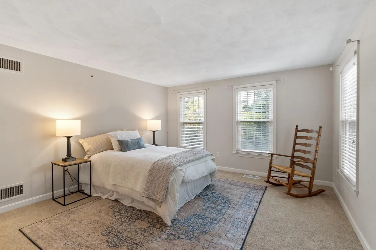
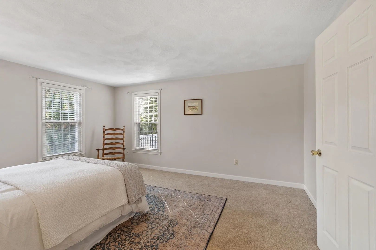
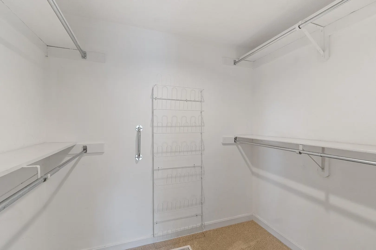
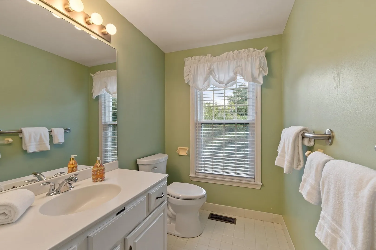
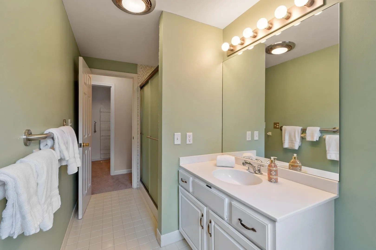
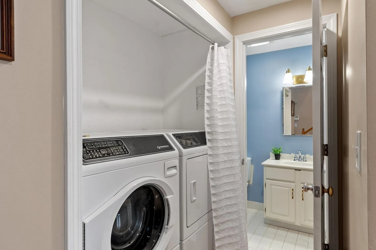
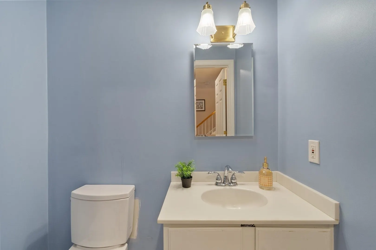
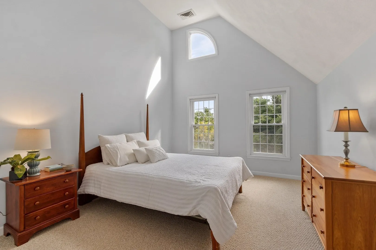
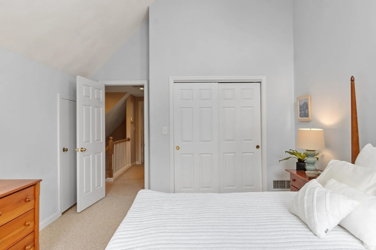
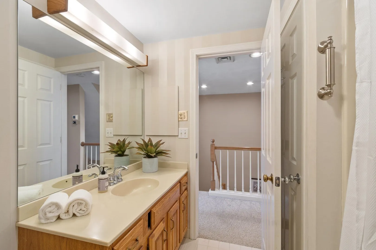
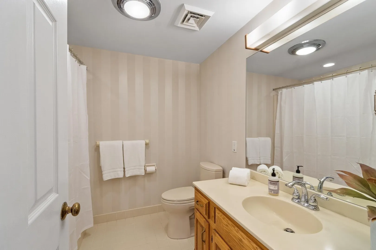
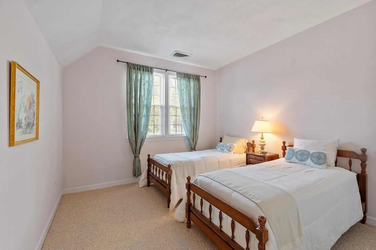
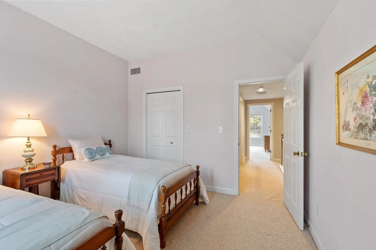
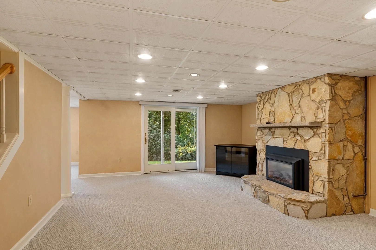
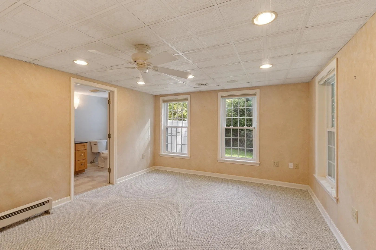
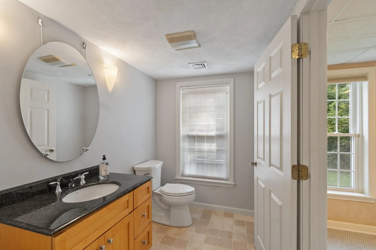
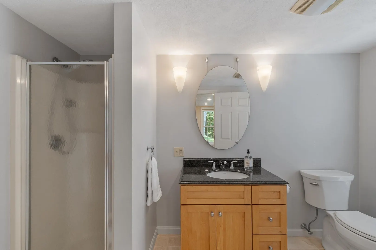
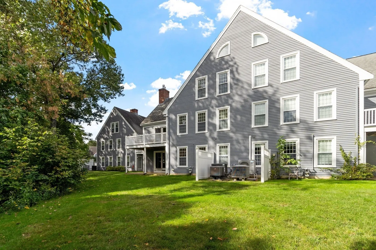
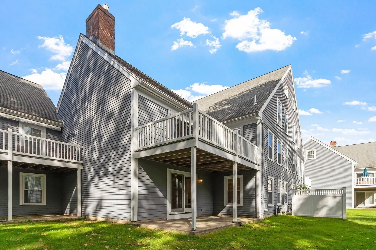
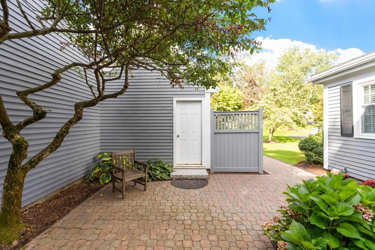
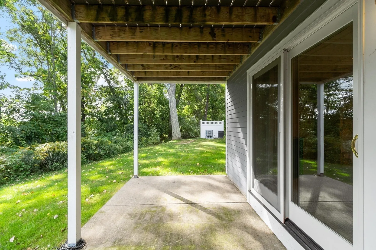
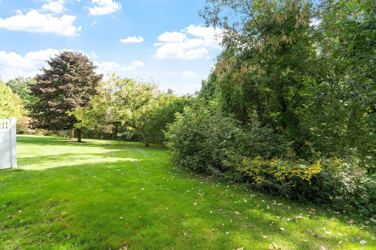
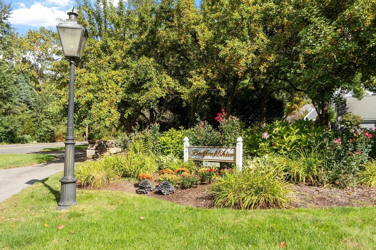
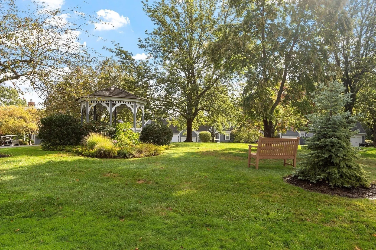
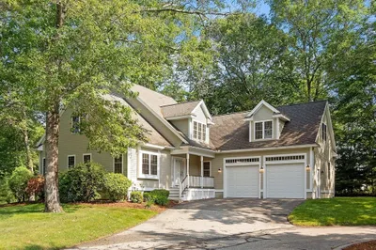
Tucked away in beautiful Bedford, surrounded by nature and the Bedfordshire community's own 9-hole golf course, yet accessible to area amenities, you will find your next home in this well-maintained townhouse. Whether looking to downsize, enjoy the condo lifestyle, and/or simply find a move-in ready home in Bedford, 41 Mitchell Grant waits for you. There is so much to love about this home - a spacious and desirable main floor primary suite with walk-in closet and bath updates, soaring ceilings in the fireplaced living and dining area, beautifully refinished hardwood flooring, a finished basement with brand new carpet, another fireplace, and so many possibilities - plus a private deck, just to name a few. The bright and welcoming kitchen includes a breakfast bar and plenty of dining space. This fabulous layout includes two extra bedrooms with a full bath on the upper level, allowing you to design this flexible and ample space to fit your needs. Newer heating system and all important central air create even more peace of mind in this bright and cozy home. No need to worry about outside maintenance while you enjoy the seasons in wonderful Bedford and the easy access to points beyond. This one is worth coming out in the storm for!
-
Highlights
- Building Name: Bedforshire
- Heating: Forced Air, Natural Gas
- Parking Spots: 4
- Property Type: Condominium
- Total Rooms: 6
- Year Built: 1988
- Cooling: Central Air
- HOA Fee: $1,203
- Property Class: Residential
- Stories: 3
- Unit Number: 41
- Status: Active
-
Additional Details
- Appliances: Range, Dishwasher, Disposal, Microwave, Refrigerator, Washer, Dryer
- Construction: Frame
- Fireplaces: 2
- Interior Features: Bathroom - Full, Bathroom - With Shower Stall, Lighting - Overhead, Bathroom, Wired for Sound, Internet Available - Unknown
- Roof: Shingle
- Total Number of Units: 62
- Year Built Source: Public Records
- Basement: Y
- Exterior Features: Deck - Composite, Patio, Rain Gutters, Professional Landscaping
- Flooring: Wood, Tile, Carpet, Flooring - Stone/Ceramic Tile
- Pets Allowed: Yes w/ Restrictions
- SqFt Source: Master Deed
- Year Built Details: Approximate
- Zoning: Res
-
Amenities
- Community Features: Public Transportation, Shopping, Tennis Court(s), Park, Walk/Jog Trails, Stable(s), Golf, Medical Facility, Bike Path, Conservation Area, Highway Access, House of Worship, Public School
- Parking Features: Detached, Storage, Off Street, Assigned, Paved
- Covered Parking Spaces: 1
-
Utilities
- Electric: Circuit Breakers
- Water Source: Public
- Sewer: Public Sewer
-
Fees / Taxes
- Assessed Value: $821,800
- HOA Fee Includes: Insurance, Maintenance Structure, Road Maintenance, Maintenance Grounds, Snow Removal
- Taxes: $10,264
- HOA Fee Frequency: Monthly
- Tax Year: 2026
Similar Listings


Sold
33 Photos
225 Middlesex Turnpike #102
Burlington, MA 01803
$1,059,000
3
Beds
3/1
Baths
2,256
Sqft
View Details
Sold
36 Photos
Sold

32 Photos
Sold
10 Photos
225 Middlesex Turnpike #108
Burlington, MA 01803
$1,045,000
3
Beds
3/1
Baths
2,272
Sqft
View Details
Content © 2026 MLS Property Information Network, Inc. The information in this listing was gathered from third party resources including the seller and public records.
Listing information provided courtesy of Barrett Sotheby's International Realty.
MLS Property Information Network, Inc. and its subscribers disclaim any and all representations or warranties as to the accuracy of this information.