
Sold!
$732,000
2
Beds
2/1
Baths
2,242
Living Area
-
Property Description
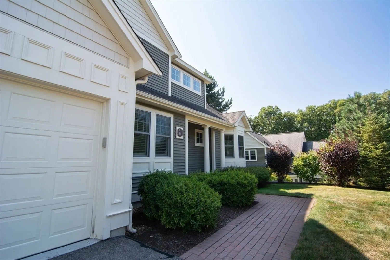
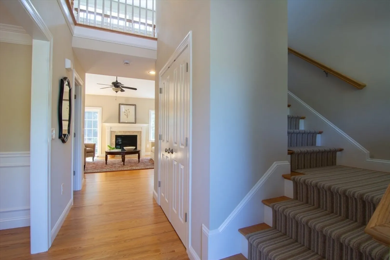
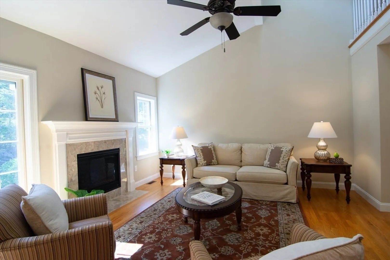
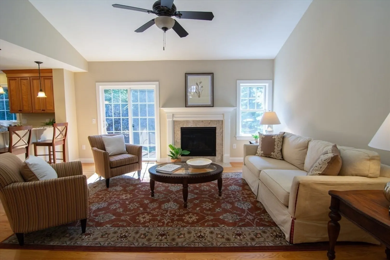
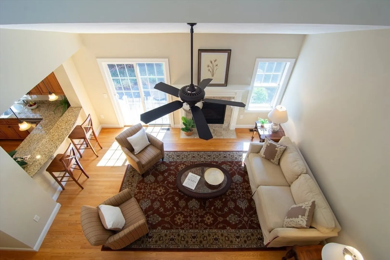
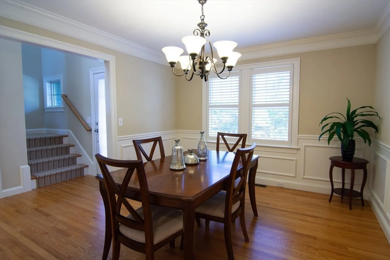
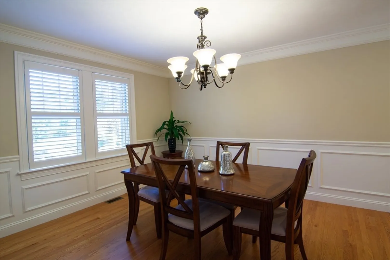
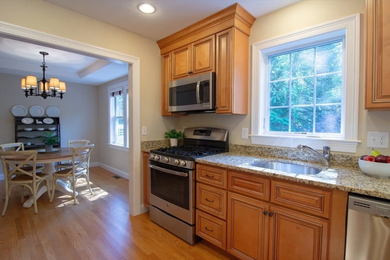
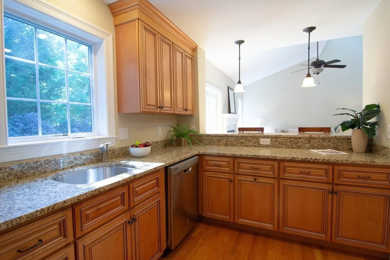
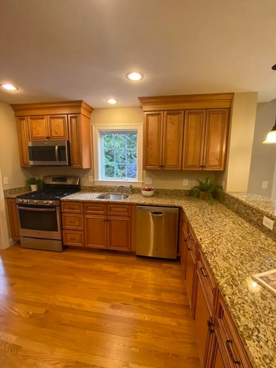
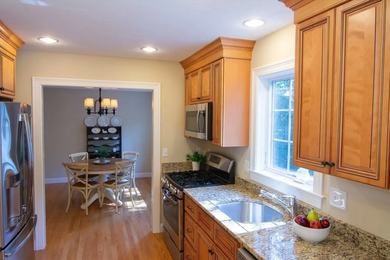
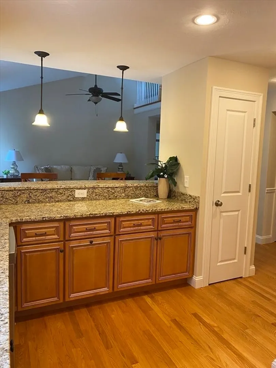
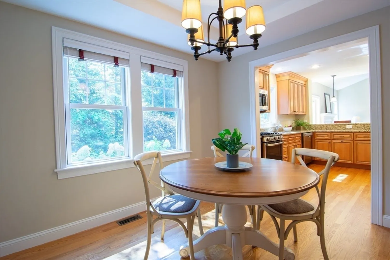
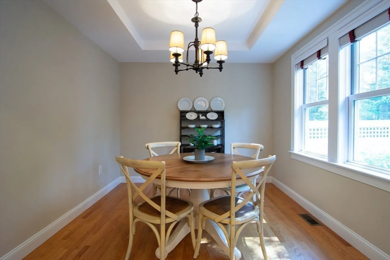
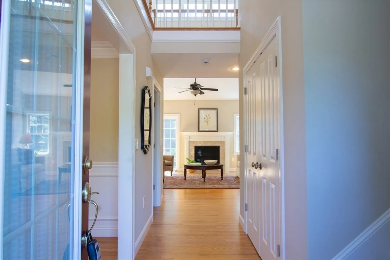
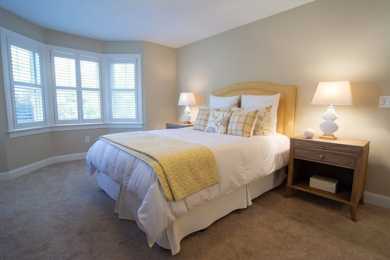
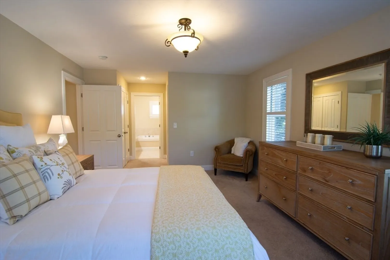
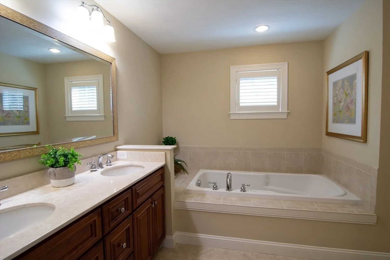
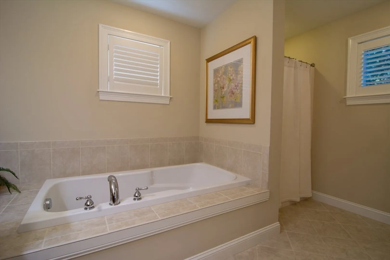
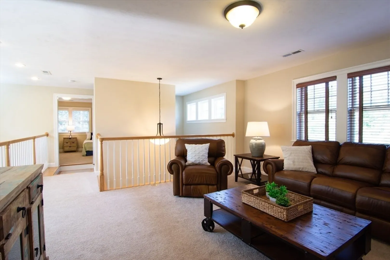
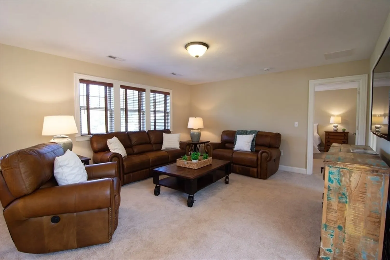
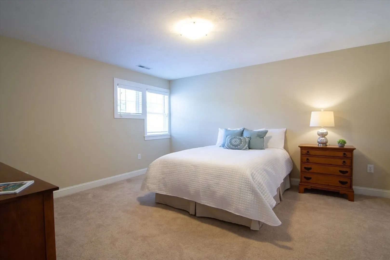
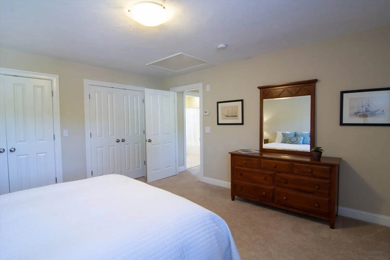
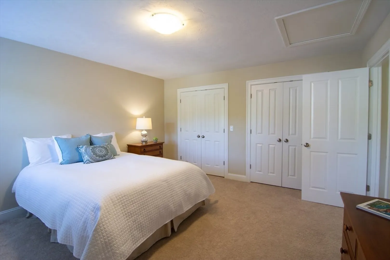
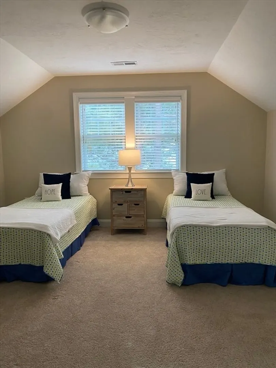
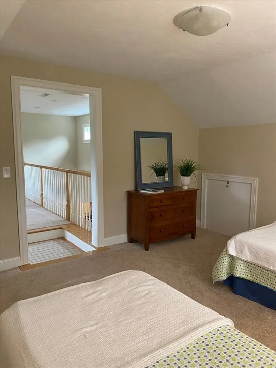
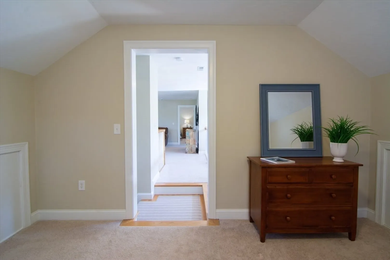
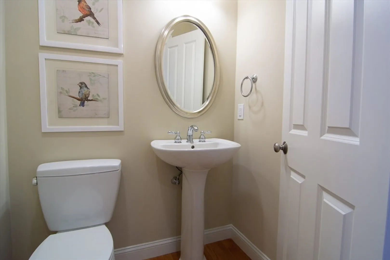
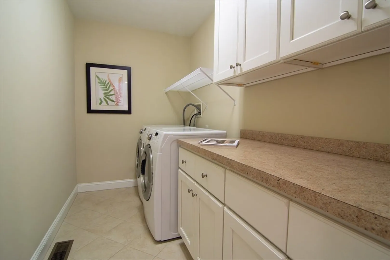
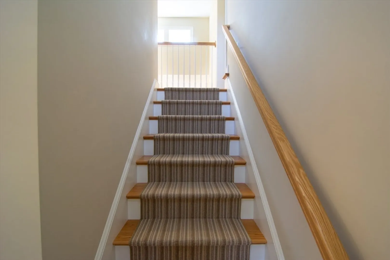
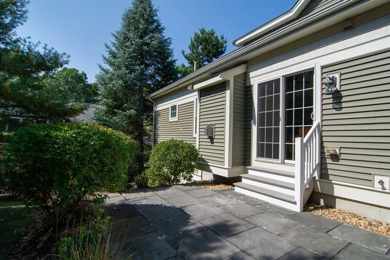
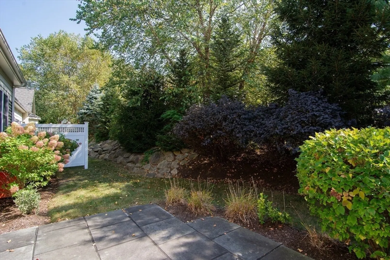
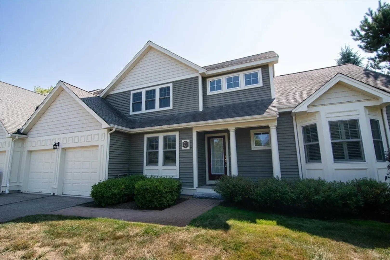
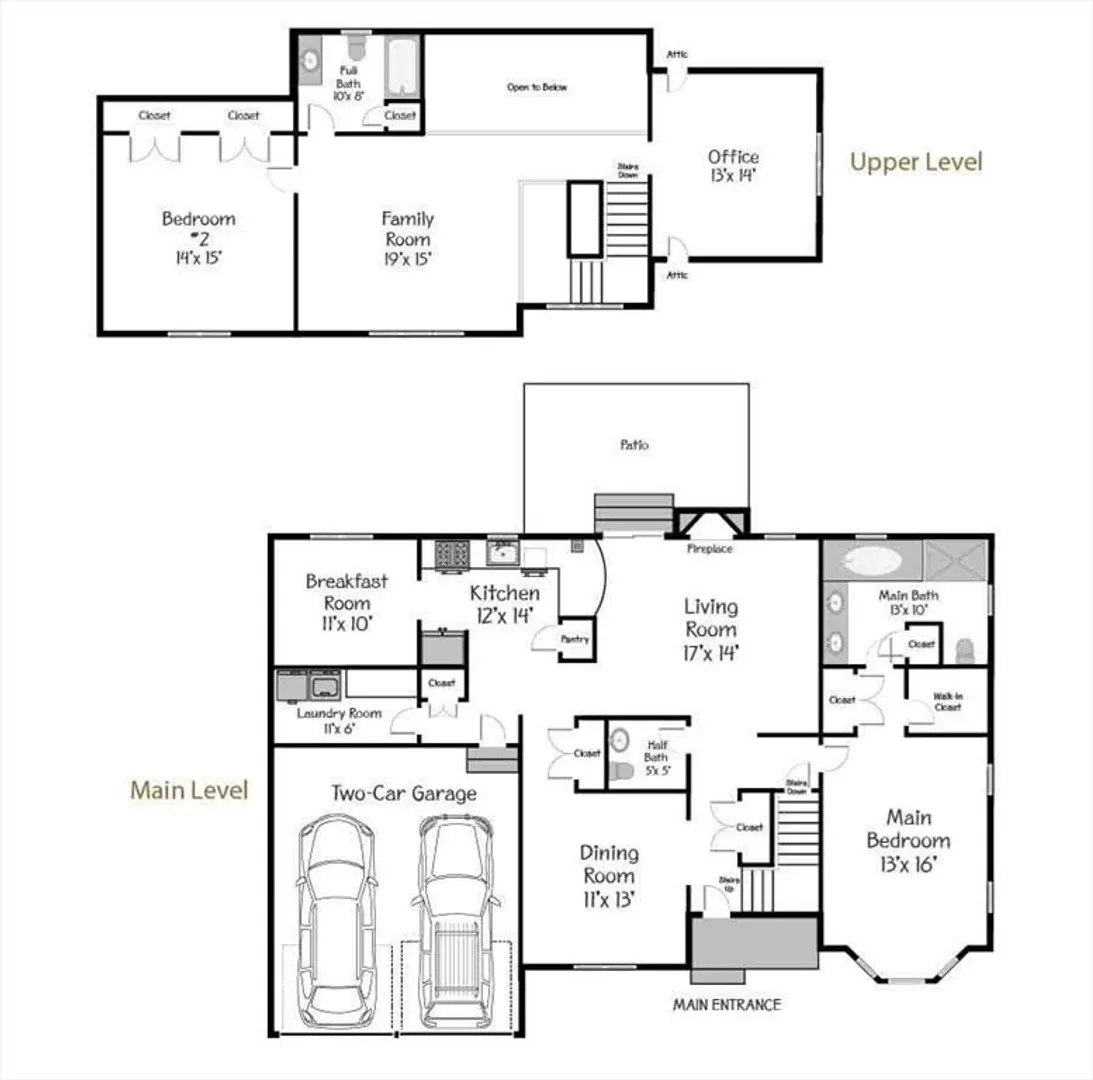
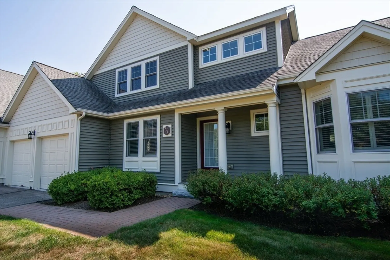
Pristine Deerfield Estates 55+ end unit condo with a floor plan that feels like a single-family home. Nestled at the end of a private way surrounded by lush landscaping and stone walls, this rarely lived-in unit feels new. Open concept living with cathedral ceiling living room, dining room, and kitchen with inviting breakfast room. First floor primary bedroom suite with bay window and lots of closet space. Second floor offers guest bedroom with two closets, guest bath, large loft family room and an office. The closet space/storage throughout this homeis unheard of. Unfinished walkout basement offers potential for future living space. Convenient to all major highways, restaurants, shopping and public transportation. Carefree living at its best! One person on the deed must be 55+ or disabled.
-
Highlights
- Building Name: Deerfield Estates
- Heating: Forced Air, Natural Gas
- Parking Spots: 5
- Property Type: Condominium
- Total Rooms: 8
- Year Built: 2013
- Cooling: Central Air
- HOA Fee: $750
- Property Class: Residential
- Stories: 2
- Unit Number: 47
- Status: Closed
-
Additional Details
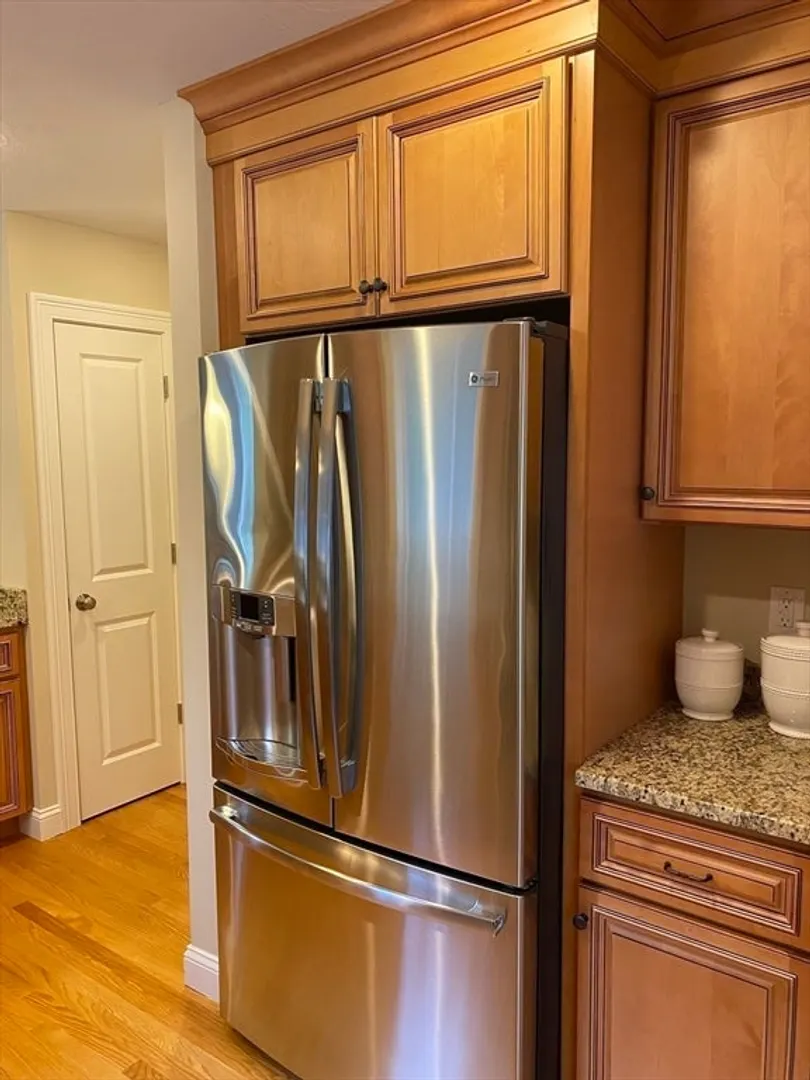
- Appliances: Range, Dishwasher, Microwave, Refrigerator, Washer, Dryer
- Construction: Frame
- Fireplaces: 1
- Interior Features: Cable Hookup, Vaulted Ceiling(s), Lighting - Pendant, Tray Ceiling(s), Loft, Office
- Roof: Shingle
- Total Number of Units: 47
- Year Built Source: Public Records
- Basement: Y
- Exterior Features: Porch, Patio, Rain Gutters, Professional Landscaping, Sprinkler System, Stone Wall
- Flooring: Wood, Tile, Carpet, Flooring - Wall to Wall Carpet, Flooring - Hardwood
- Pets Allowed: Yes w/ Restrictions
- SqFt Source: Public Record
- Year Built Details: Actual
- Zoning: Rb
-
Amenities
- Community Features: Public Transportation, Shopping, Park, Stable(s), Golf, Highway Access, T-Station, Adult Community
- Parking Features: Attached, Garage Door Opener, Insulated, Off Street, Paved
- Covered Parking Spaces: 2
-
Utilities
- Sewer: Private Sewer
- Water Source: Well, Private
-
Fees / Taxes
- Assessed Value: $724,200
- HOA Fee Includes: Water, Sewer, Insurance, Maintenance Structure, Road Maintenance, Maintenance Grounds, Snow Removal, Trash, Reserve Funds
- Taxes: $10,581
- HOA Fee Frequency: Monthly
- Tax Year: 2024
Similar Listings
Sold
39 Photos
Sold
42 Photos
Sold
42 Photos
Sold
31 Photos
Content © 2026 MLS Property Information Network, Inc. The information in this listing was gathered from third party resources including the seller and public records.
Listing information provided courtesy of Advisors Living - Sherborn.
MLS Property Information Network, Inc. and its subscribers disclaim any and all representations or warranties as to the accuracy of this information.
