
Sold!

$875,000
2
Beds
2/1
Baths
2,101
Living Area
-
Property Description
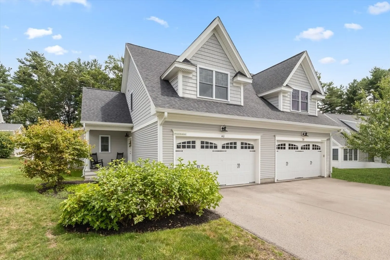
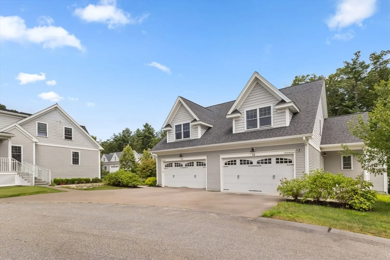
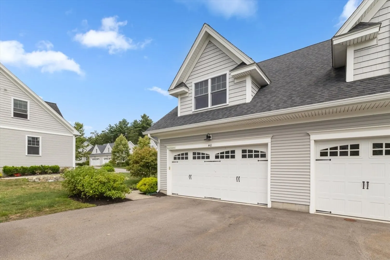
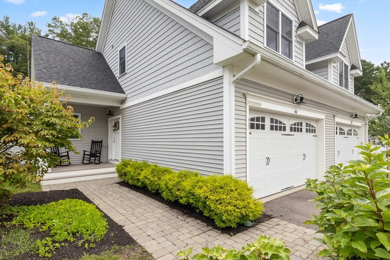
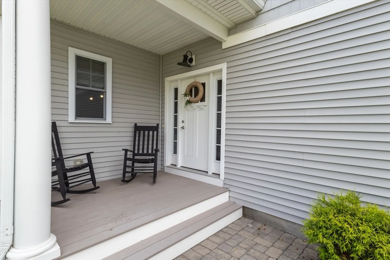
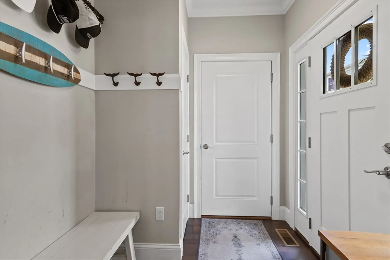
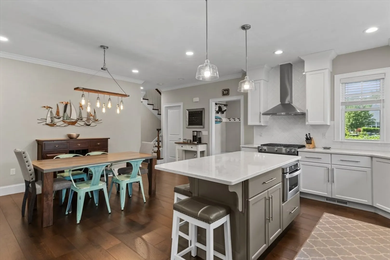
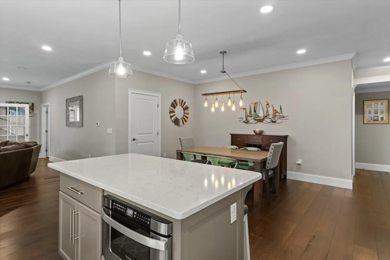
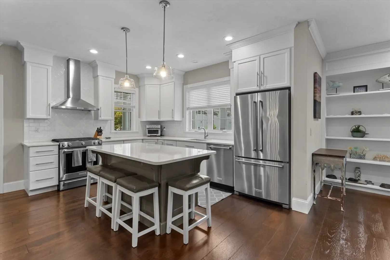
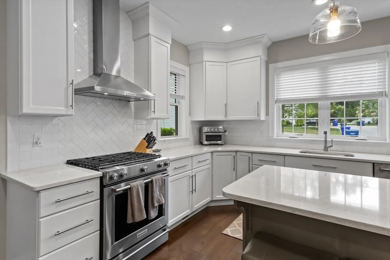
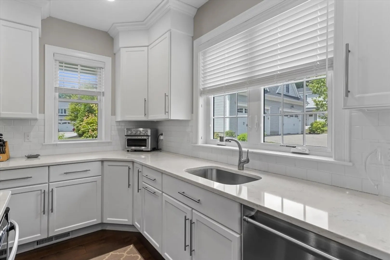
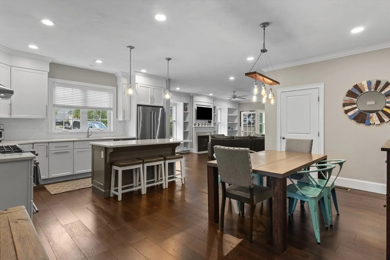
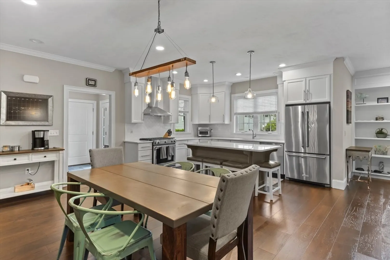
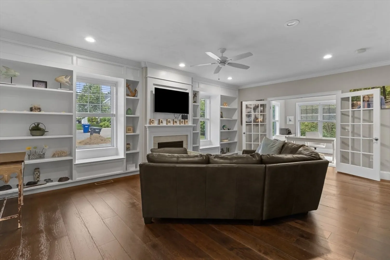
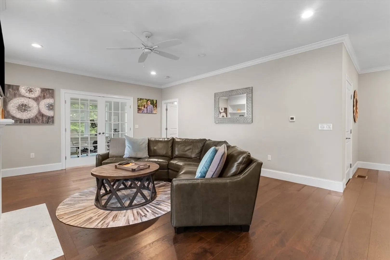
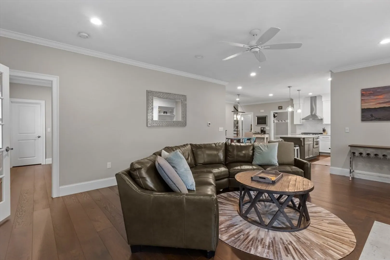
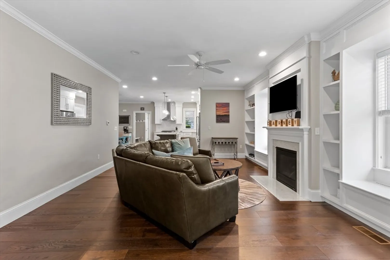
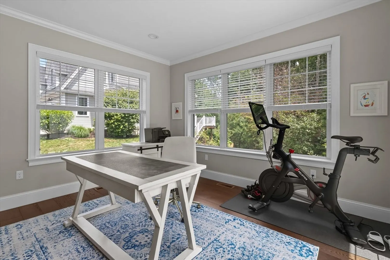
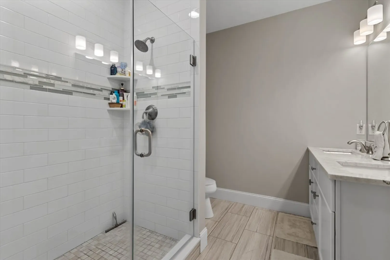
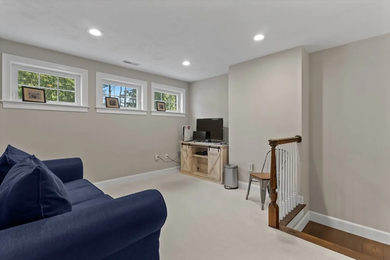
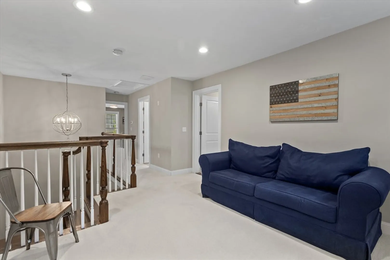
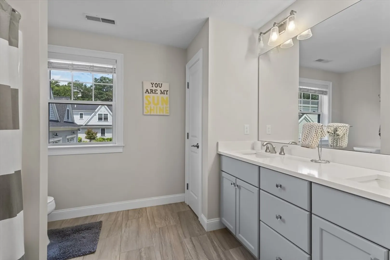
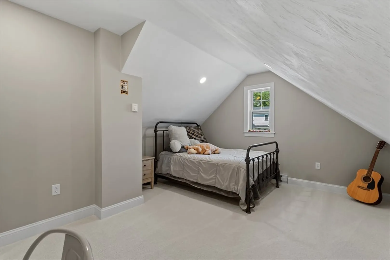
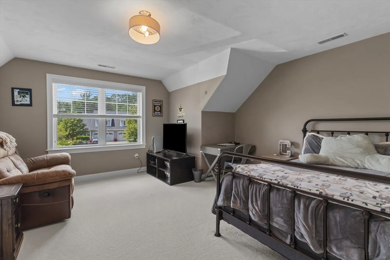
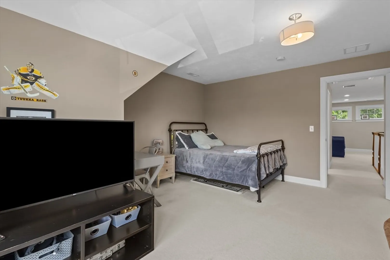
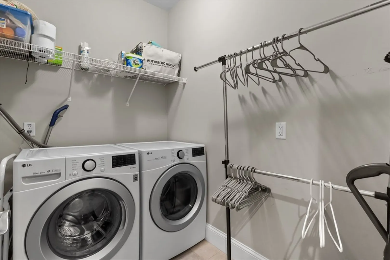
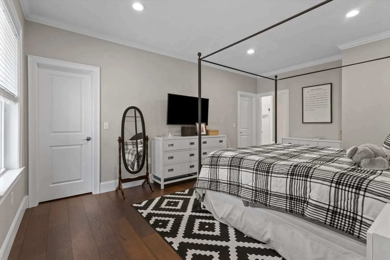
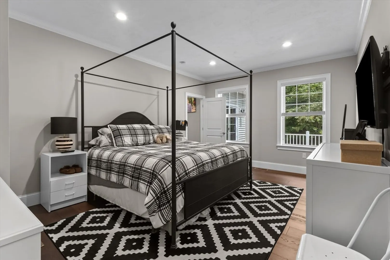
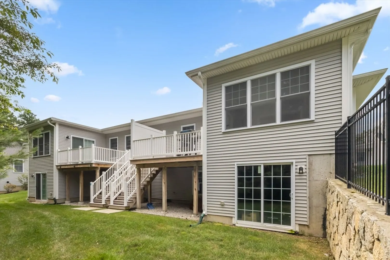
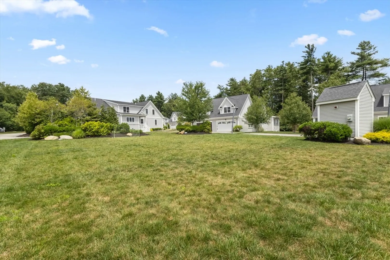
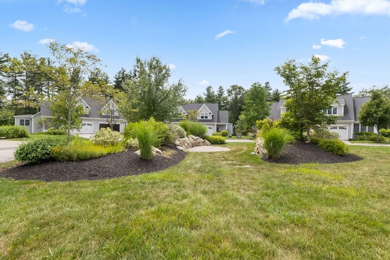
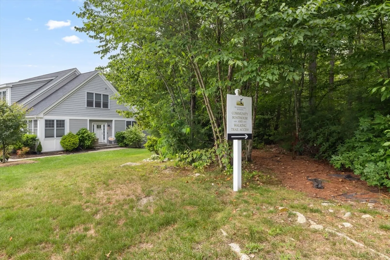
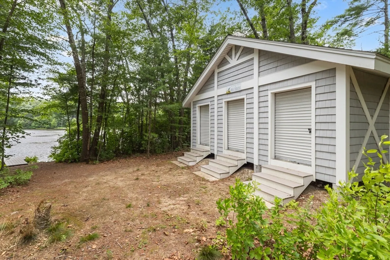
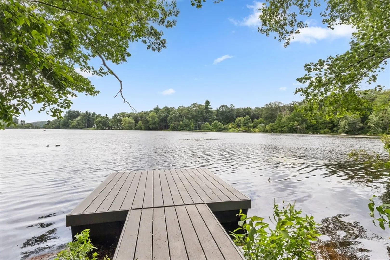
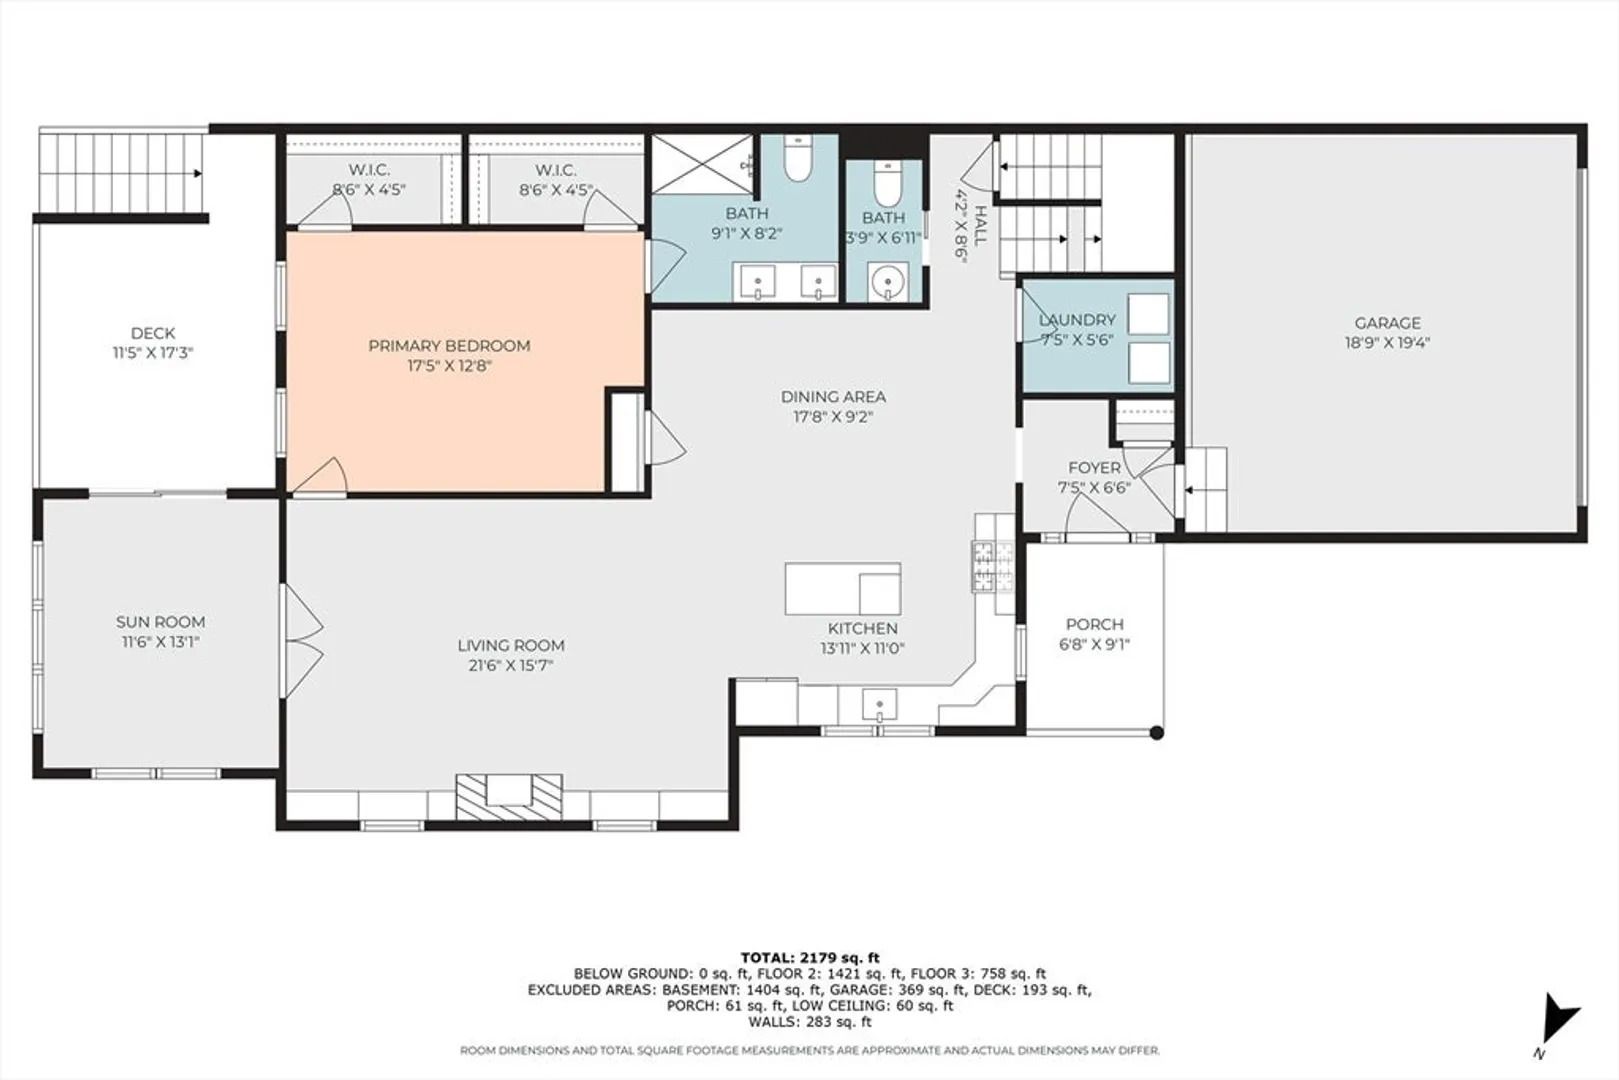
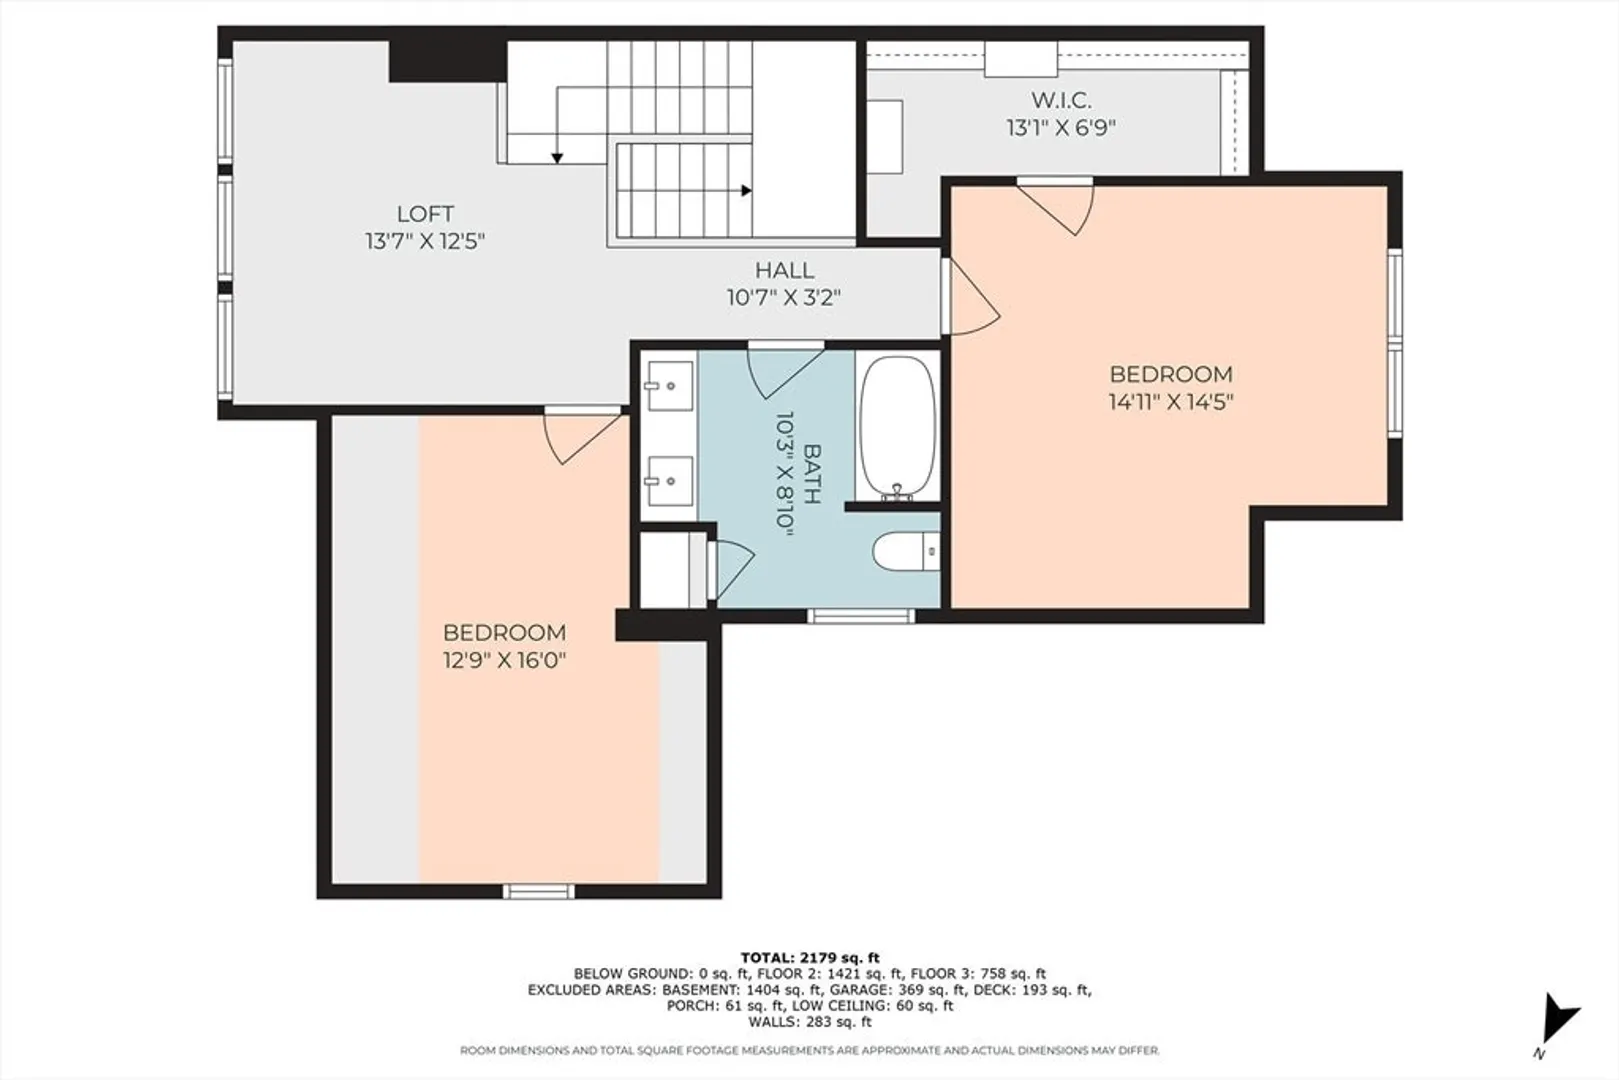
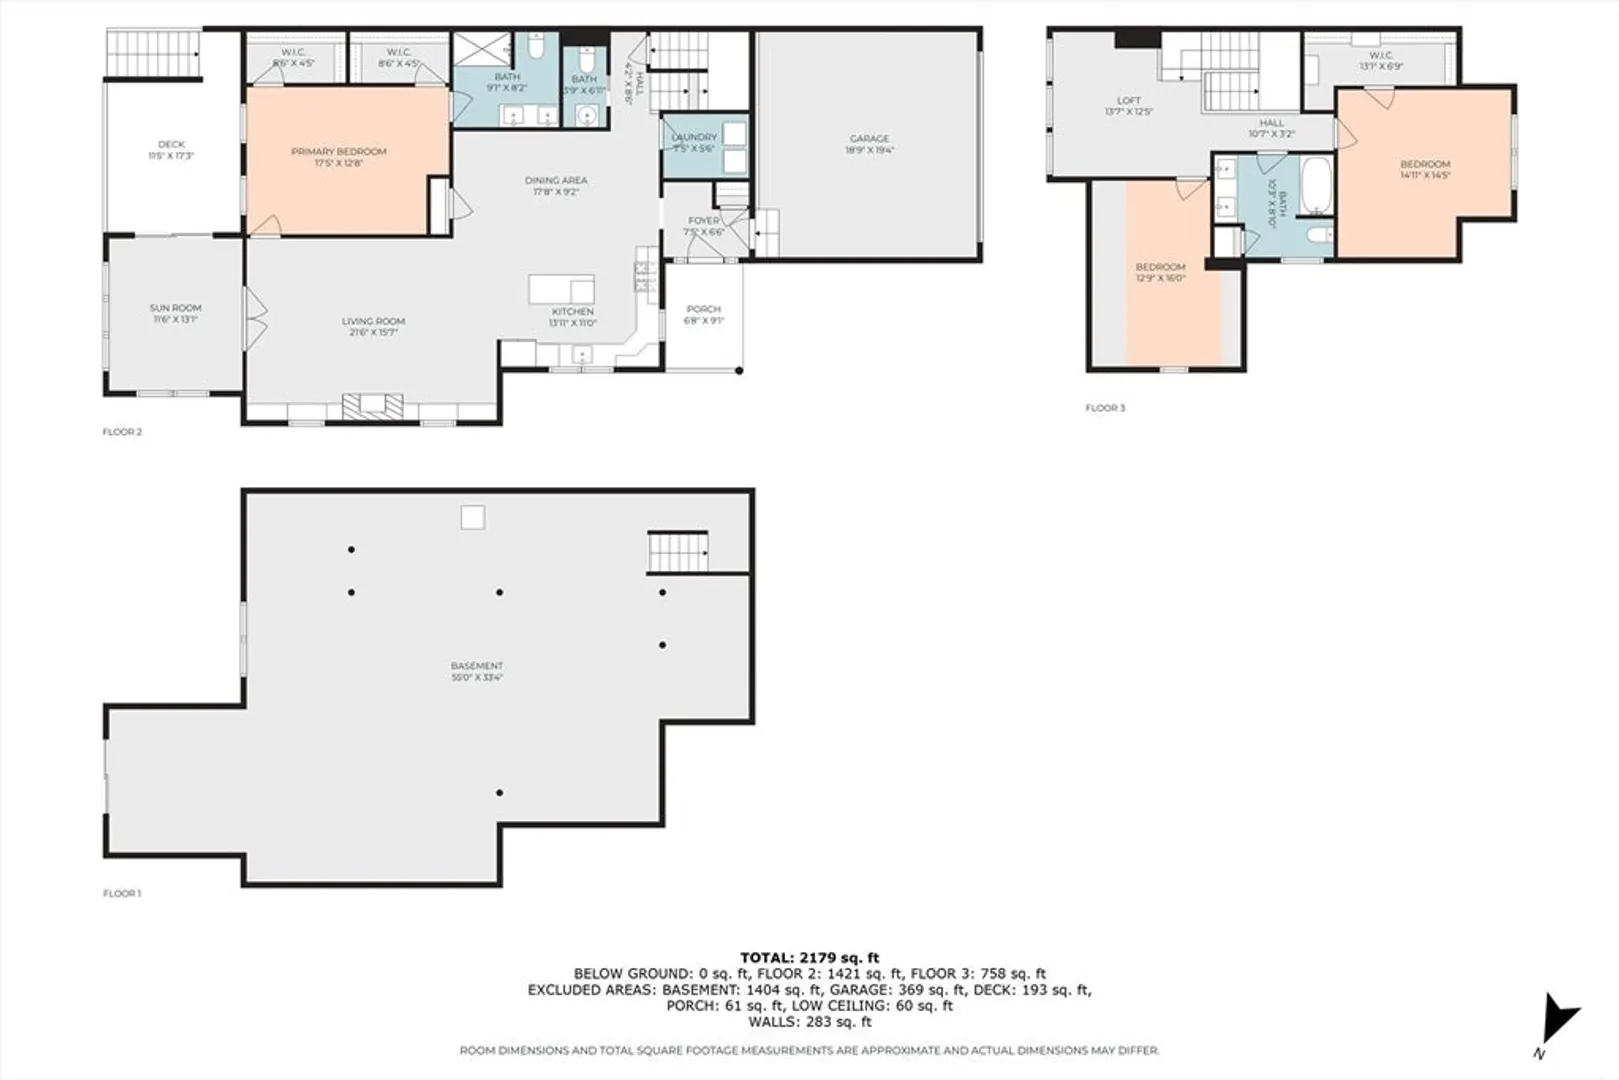
Welcome to Maspenock Woods-The Eliot Floor Plan features open concept living with meticulous attention to detail. Perfect for entertaining, this home has Hardwood throughout Great Room, Kitchen, Entry and Study, which showcases Quartz Island, Stainless Kitchen Aid Appliances, Gas range with Chimney hood, under-cabinet lighting, gas fireplace place with mantle and granite surround, flanked by built-in bookcases and window seats, and an abundance of windows. French doors bring you in to the sunroom loaded with natural light. The primary Bedroom suite offers double closets, hardwood floors, glass enclosed over sized tiled shower, double sink and vanity, frame-less glass shower.The 2nd floor boasts of an over-sized bedroom with walk-in closet, 2nd room that could be used as flex space/study, 2nd full bath, separate laundry room. Recessed lighting throughout! The beautifully landscaped property provides a walking trail that leads to the private boat house perched on Lake Maspenock!
-
Highlights
- Building Name: Maspenock Woods
- Heating: Central, Forced Air, Natural Gas
- Parking Spots: 4
- Property Type: Condominium
- Total Rooms: 6
- Year Built: 2018
- Cooling: Central Air
- HOA Fee: $570
- Property Class: Residential
- Stories: 2
- Unit Number: 40
- Status: Closed
-
Additional Details
- Appliances: Range, Dishwasher, Microwave, Refrigerator, Washer, Dryer
- Construction: Frame
- Fireplaces: 1
- Pets Allowed: Yes
- SqFt Source: Unit Floor Plan
- Year Built Details: Actual
- Zoning: Res
- Basement: Y
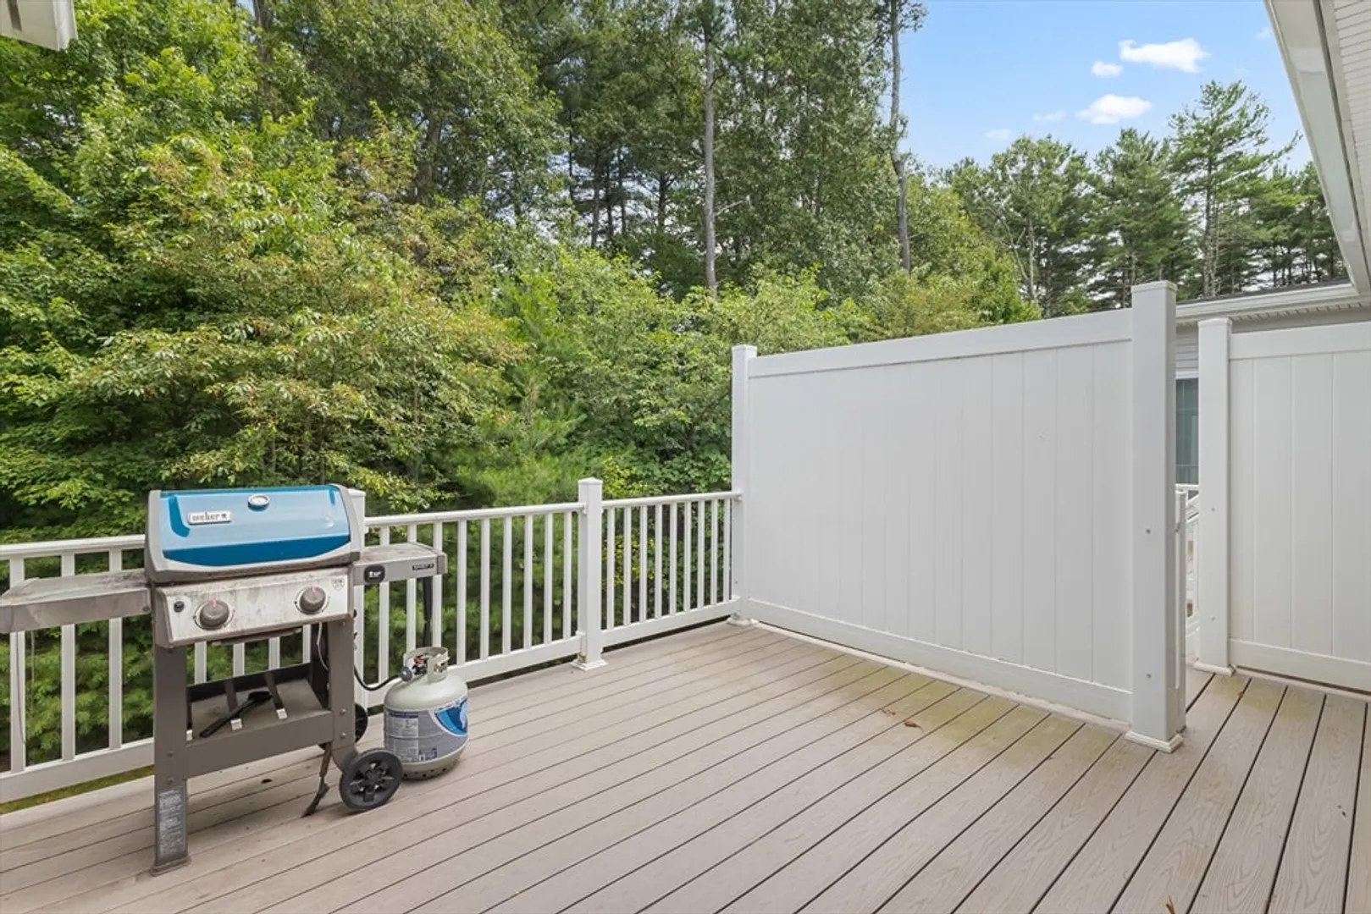
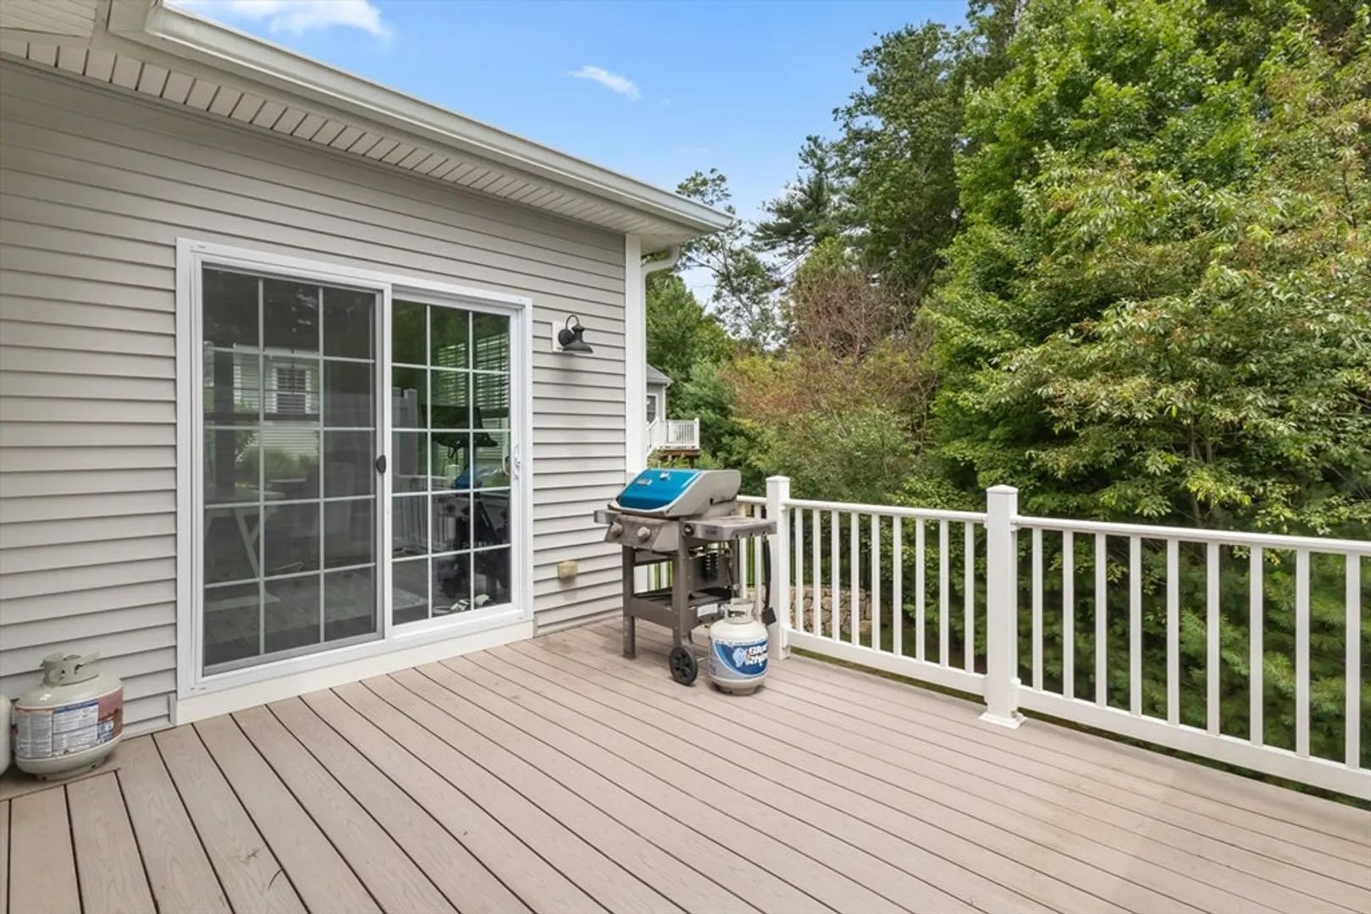
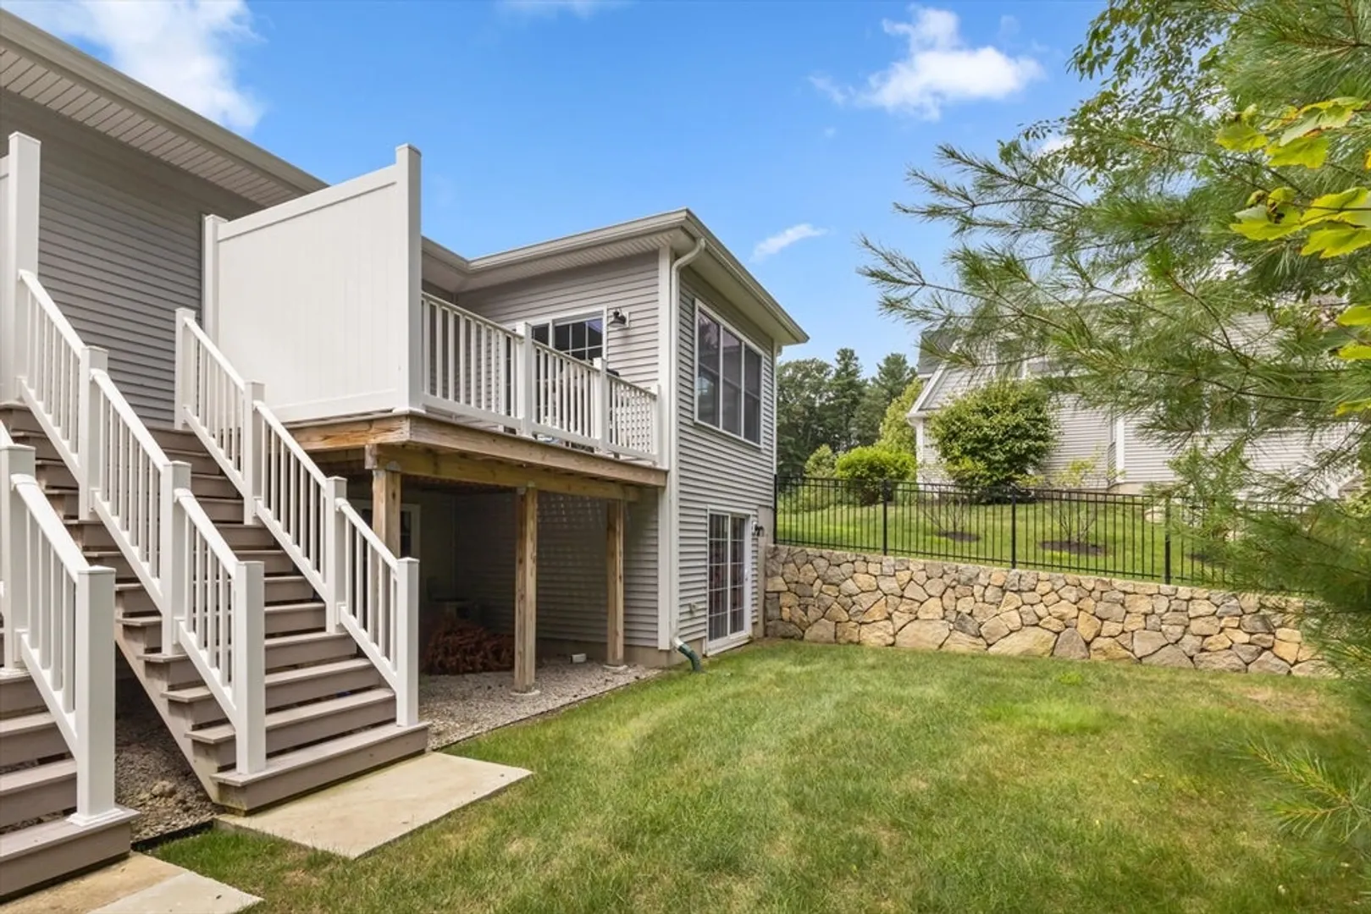
- Exterior Features: Deck - Composite, Rain Gutters, Professional Landscaping, Sprinkler System
- Flooring: Tile, Carpet, Hardwood
- Roof: Shingle
- Total Number of Units: 31
- Year Built Source: Public Records
-
Amenities
- Community Features: Shopping, Park, Walk/Jog Trails, Golf, Medical Facility, Bike Path, Conservation Area, Highway Access, House of Worship, Private School, Public School
- Parking Features: Attached, Garage Door Opener, Off Street
- Covered Parking Spaces: 2
- Waterfront Features: Lake/Pond, Walk to, 1/10 to 3/10 To Beach, Beach Ownership(Association)
-
Utilities
- Sewer: Private Sewer
- Water Source: Public
-
Fees / Taxes
- Assessed Value: $881,800
- HOA Fee Includes: Sewer, Insurance, Maintenance Structure, Road Maintenance, Maintenance Grounds, Snow Removal, Trash, Reserve Funds
- Taxes: $12,504
- HOA Fee Frequency: Monthly
- Tax Year: 2025
Similar Listings
Sold
42 Photos
Sold
41 Photos
Sold
34 Photos
Sold
36 Photos
Content © 2026 MLS Property Information Network, Inc. The information in this listing was gathered from third party resources including the seller and public records.
Listing information provided courtesy of Redfin Corp..
MLS Property Information Network, Inc. and its subscribers disclaim any and all representations or warranties as to the accuracy of this information.
