
166 Walden Way #166
$689,000
2
Beds
2/1
Baths
2,210
Sqft
- Request Info
- Call
- Save
-
More
- Mortgage Calculator

Property Tools
$689,000
2
Beds
2/1
Baths
2,210
Living Area
-
Property Description
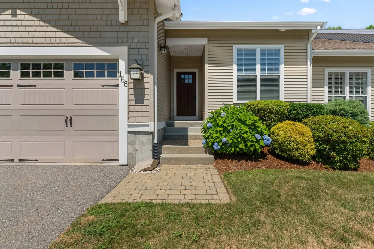
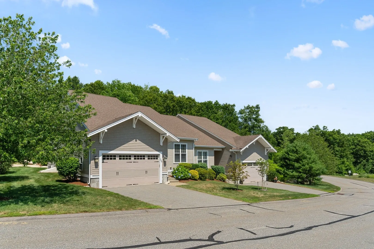
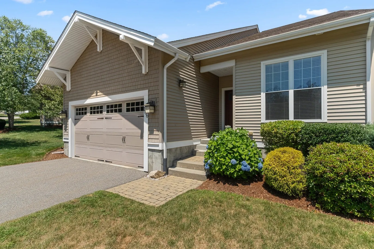
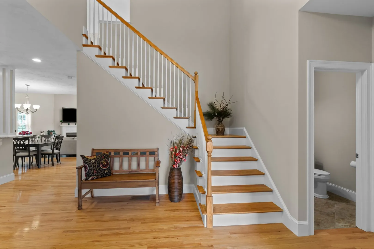
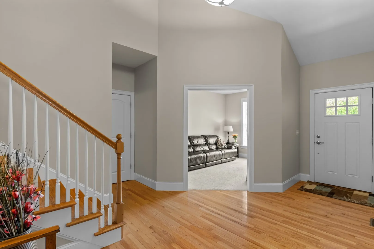
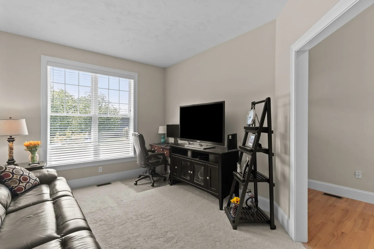
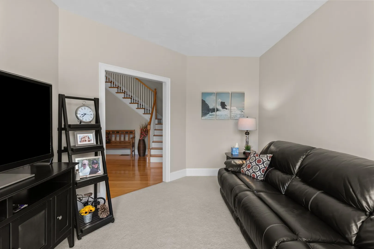
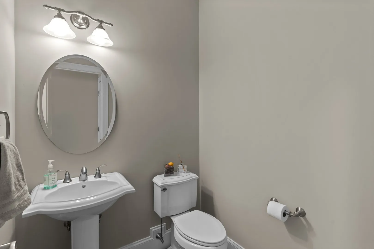
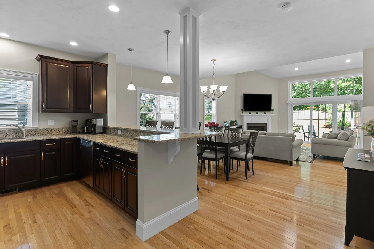
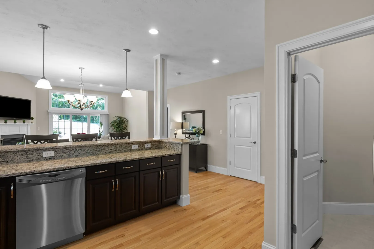
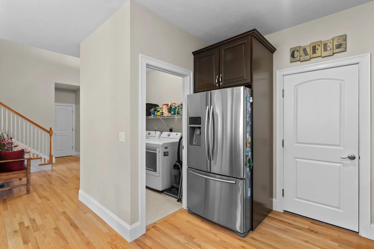
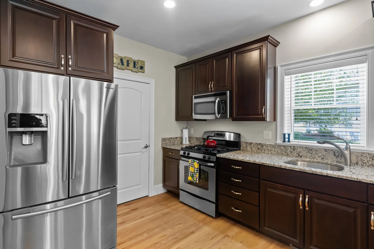
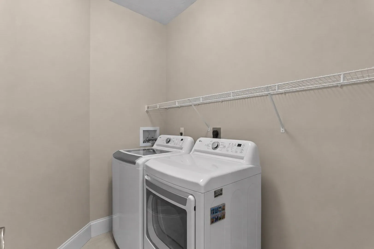
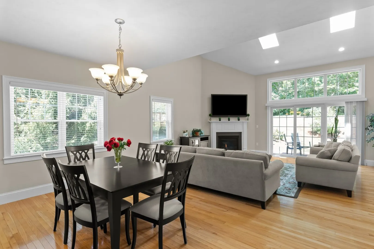
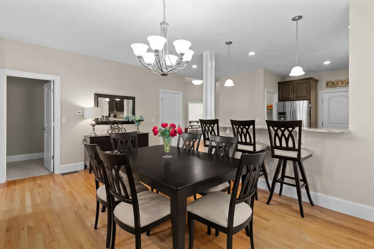
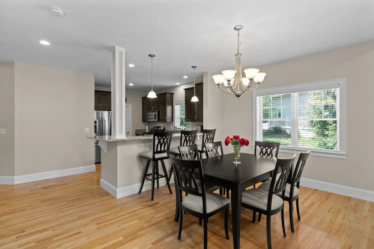
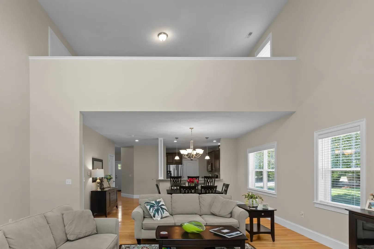
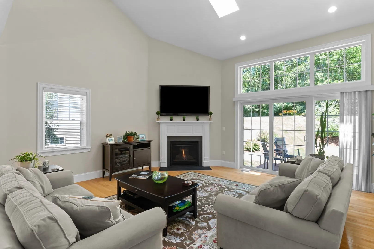
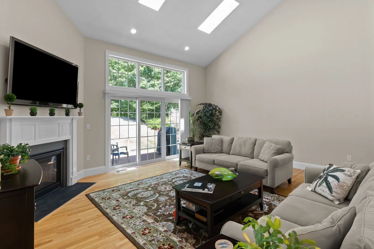
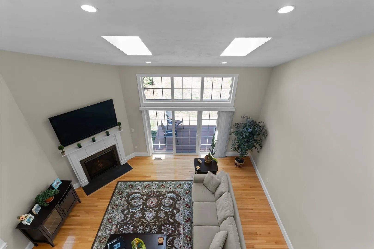
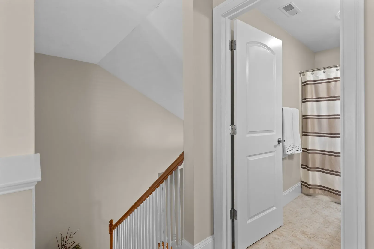
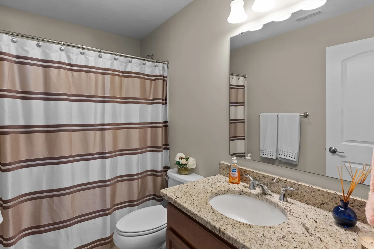
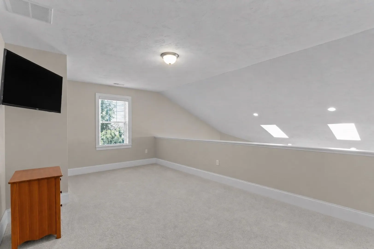
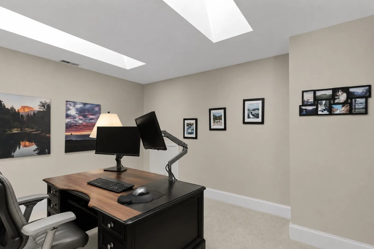
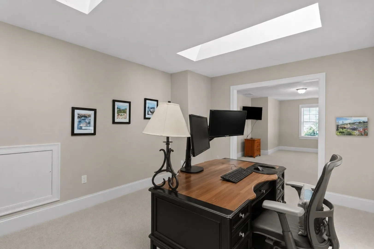
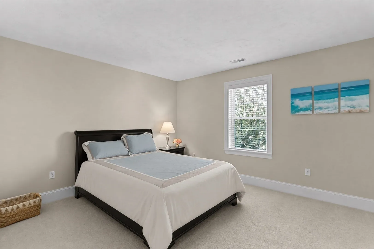
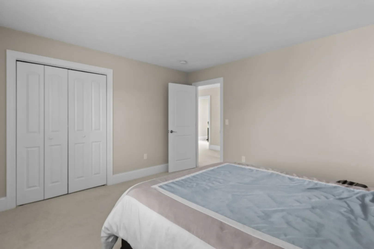
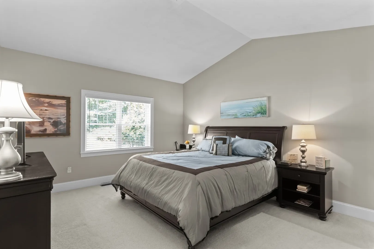
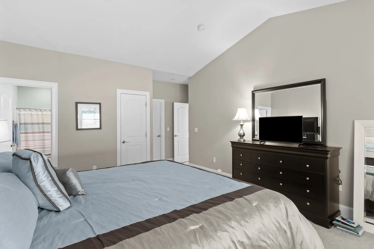
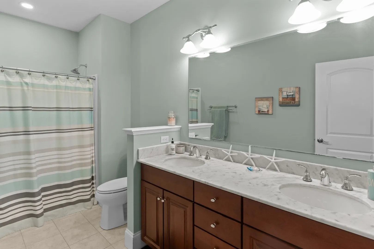
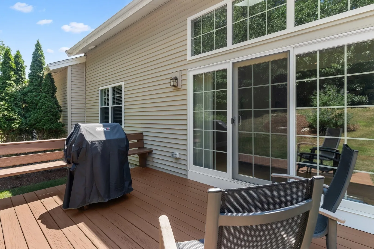
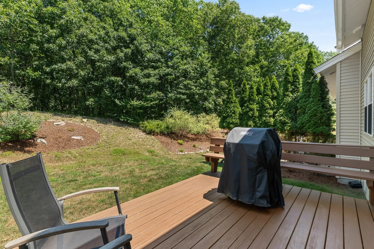
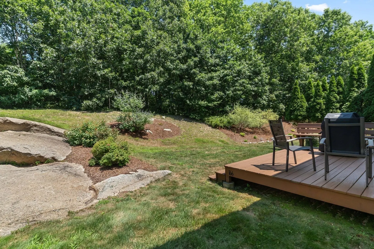
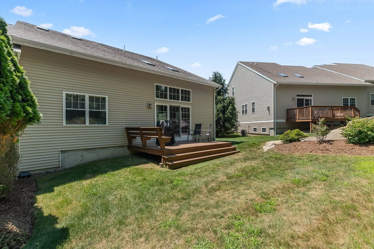
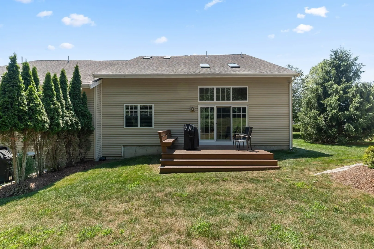
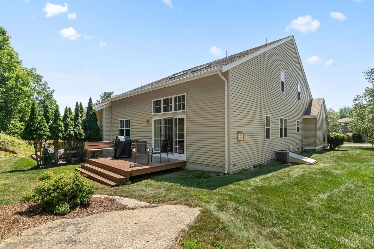
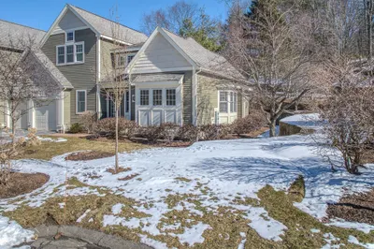
Immaculately maintained townhouse offering the ease of low-maintenance living with a thoughtfully designed floor plan that combines comfort, functionality, and flexible living space. The main level includes everything needed for everyday living, featuring a spacious primary suite with en suite bath, private study, convenient first-floor laundry, attached garage, and an inviting open-concept living and dining area with abundant natural light. The well-appointed kitchen flows seamlessly into the main living space, creating an ideal layout for both everyday living and entertaining. Step outside to the private wood deck overlooking peaceful natural landscaping, providing a quiet setting to relax and enjoy the outdoors. Upstairs, a generous loft, second bedroom, full bath, and versatile bonus room offer exceptional flexibility for a home office, fitness room, hobby space, media room, or additional guest accommodations. Located in the desirable Walden Woods community with convenient access to shopping, restaurants, Milford Regional Medical Center, and I-495 for easy commuting to Worcester, Boston, and Providence.
-
Highlights
- Building Name: Walden Woods Condominium
- Heating: Forced Air, Natural Gas
- Parking Spots: 6
- Property Type: Condominium
- Total Rooms: 7
- Year Built: 2011
- Cooling: Central Air
- HOA Fee: $575
- Property Class: Residential
- Stories: 2
- Unit Number: 166
- Status: Active
-
Additional Details
- Appliances: Range, Dishwasher, Disposal, Microwave, Refrigerator, Washer, Dryer
- Construction: Frame
- Fireplaces: 1
- Interior Features: Open Floorplan, Lighting - Overhead, Entrance Foyer, Study, Loft, Bonus Room
- SqFt Source: Public Record
- Year Built Details: Actual
- Zoning: Rd
- Basement: Y
- Exterior Features: Deck - Wood
- Flooring: Tile, Carpet, Hardwood, Flooring - Hardwood, Flooring - Wall to Wall Carpet
- Roof: Shingle
- Total Number of Units: 165
- Year Built Source: Public Records
-
Amenities
- Community Features: Public Transportation, Shopping, Park, Walk/Jog Trails, Medical Facility, Bike Path, Conservation Area, Highway Access
- Parking Features: Attached, Garage Door Opener, Deeded, Paved
- Covered Parking Spaces: 2
-
Utilities
- Sewer: Public Sewer
- Water Source: Public
-
Fees / Taxes
- Assessed Value: $668,100
- HOA Fee Includes: Insurance, Maintenance Structure, Road Maintenance, Maintenance Grounds, Snow Removal
- Taxes: $8,552
- HOA Fee Frequency: Monthly
- Tax Year: 2025
Similar Listings
Sold
41 Photos
Sold
40 Photos
Sold
41 Photos
Sold
41 Photos
Content © 2026 MLS Property Information Network, Inc. The information in this listing was gathered from third party resources including the seller and public records.
Listing information provided courtesy of Castinetti Realty Group.
MLS Property Information Network, Inc. and its subscribers disclaim any and all representations or warranties as to the accuracy of this information.