
Sold!
$905,000
2
Beds
2/1
Baths
2,986
Living Area
-
Property Description
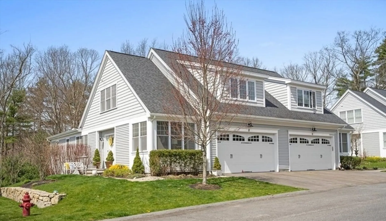
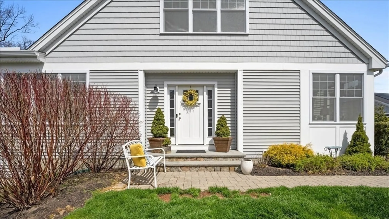
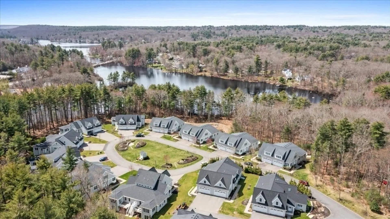
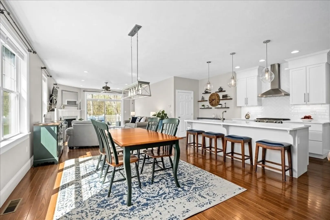
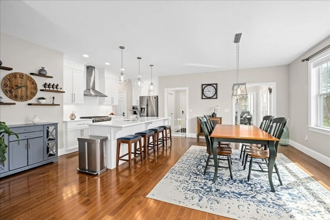
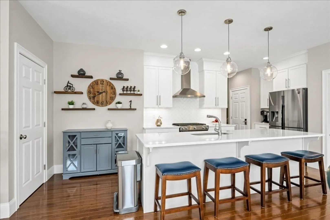
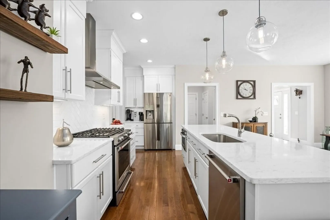
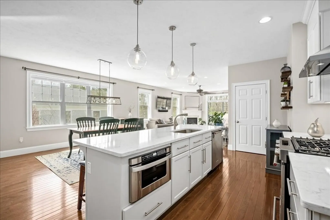
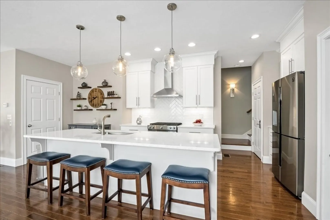
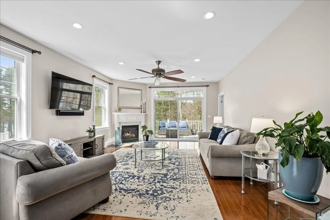
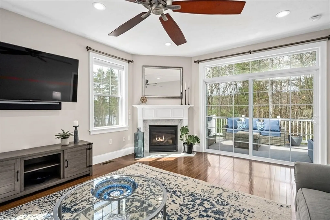
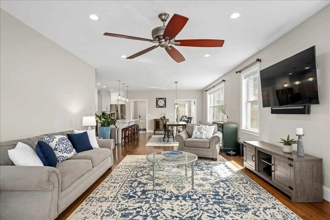
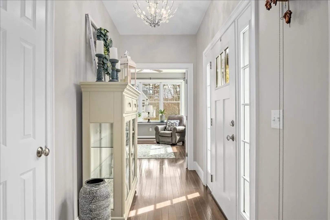
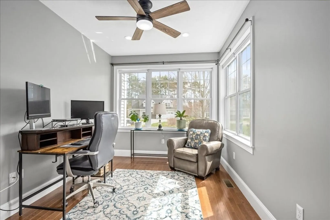
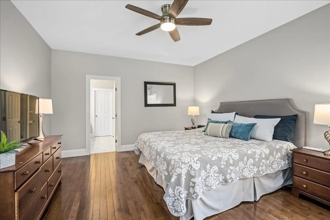
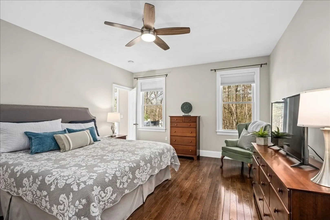
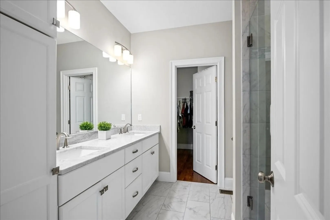
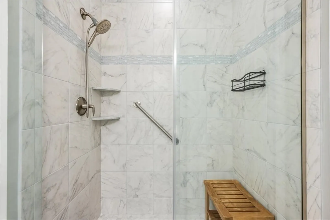
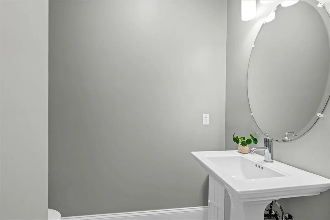
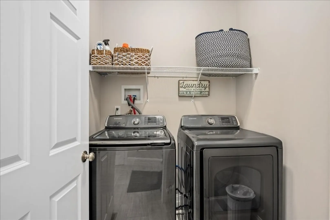
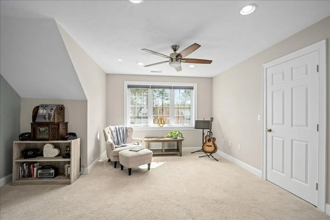
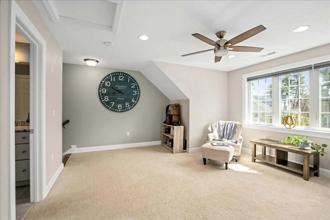
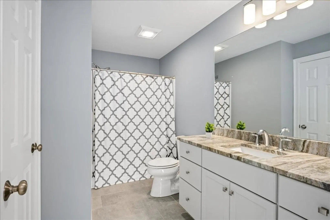
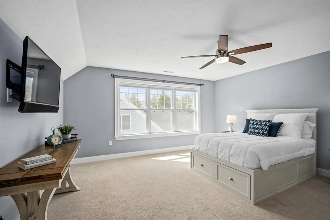
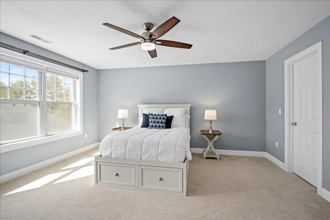
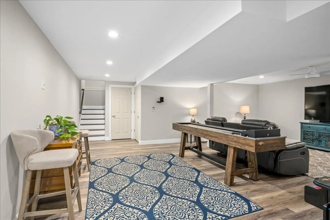
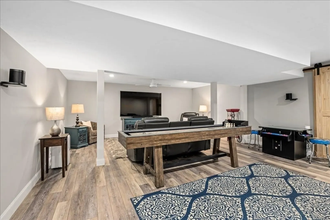
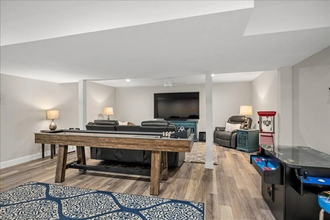
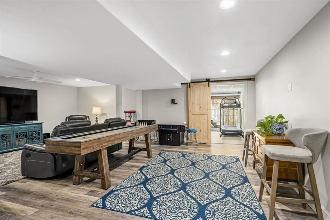
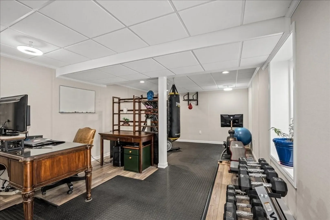
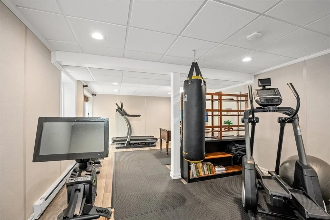
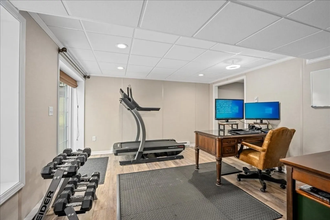
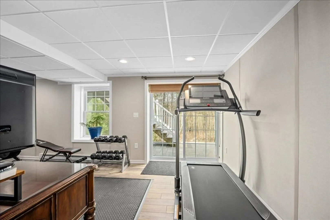
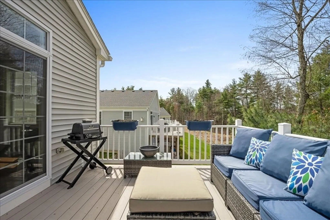
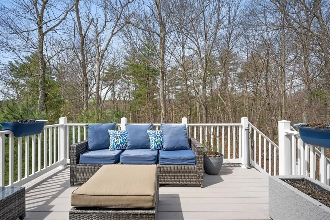
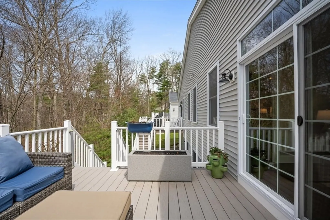
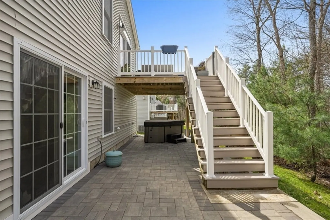
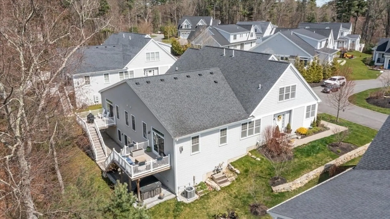
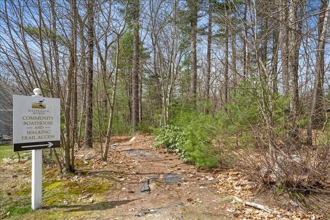
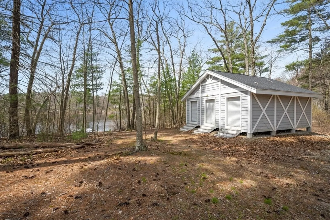
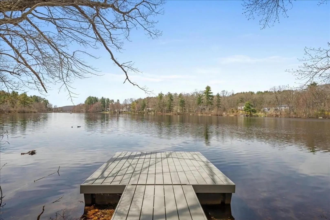
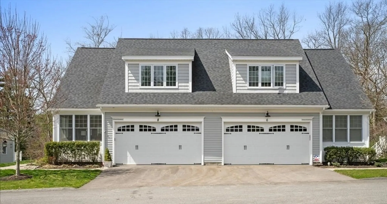
4/25 & 4/27 OPEN HOUSE CANCELED/SELLER HAS ACCEPTED OFFER PREMIUM LOT WITH SEASONAL WATER VIEW *Maspenock Woods offers a delightful smaller gathering of homes w/access to Lake Maspenock/North Pond! *Impeccable home w/OPEN FLOW floor plan *Oversized windows allow fantastic natural light *1st level has welcoming foyer entry, window-packed study, oversized LR/DR/Kitchen w/gleaming quartz counters & white cabinets w/upscale SS appliances & large island *Rich stained hardwood floors on 1st floor *Generously sized main level Primary Suite w/walk in closet & ensuite w/double sink vanity & large tiled shower w/glass door *Entrance from garage offers mudroom opportunity w/half bath and laundry *2nd level offers terrific loft area, large BR & full bath plus amazing ATTIC storage *Finished lower level w/walk out to patio, has large Fam RM, office/exercise area plus ample storage *Enjoy water view from rear deck & patio w/hot tub *Community boat house w/kayaks & canoes for resident use
-
Highlights
- Building Name: Maspenock Woods
- Heating: Forced Air, Natural Gas
- Parking Spots: 4
- Property Type: Condominium
- Total Rooms: 9
- Year Built: 2017
- Cooling: Central Air
- HOA Fee: $579
- Property Class: Residential
- Stories: 3
- Unit Number: 4
- Status: Closed
-
Additional Details
- Appliances: Range, Dishwasher, Microwave, Refrigerator, Washer, Dryer, Water Treatment, Range Hood, Plumbed For Ice Maker
- Construction: Frame
- Exterior Features: Deck - Composite, Patio, Hot Tub/Spa, Screens, Rain Gutters, Professional Landscaping, Sprinkler System, Stone Wall
- Flooring: Tile, Carpet, Hardwood, Flooring - Hardwood, Flooring - Wall to Wall Carpet, Vinyl
- Pets Allowed: Yes w/ Restrictions
- SqFt Source: Measured
- Year Built Details: Approximate
- Zoning: Res
- Basement: Y
- Exclusions: *exterior Potted Plants
- Fireplaces: 1
- Interior Features: Ceiling Fan(s), Closet, Recessed Lighting, Lighting - Overhead, Slider, Study, Loft, Game Room, Office, Internet Available - Unknown
- Roof: Shingle
- Total Number of Units: 31
- Year Built Source: Public Records
-
Amenities
- Community Features: Shopping, Walk/Jog Trails, Golf, Conservation Area, Highway Access, House of Worship, Public School
- Parking Features: Attached, Garage Door Opener, Off Street, Guest, Paved
- Covered Parking Spaces: 2
-
Utilities
- Electric: Circuit Breakers
- Water Source: Public
- Sewer: Private Sewer
-
Fees / Taxes
- Assessed Value: $795,300
- HOA Fee Includes: Sewer, Insurance, Maintenance Structure, Road Maintenance, Maintenance Grounds, Snow Removal, Trash, Reserve Funds
- Taxes: $11,619
- HOA Fee Frequency: Monthly
- Tax Year: 2024
Similar Listings
Sold
42 Photos
Sold
41 Photos
Sold
34 Photos
Sold
36 Photos
Content © 2026 MLS Property Information Network, Inc. The information in this listing was gathered from third party resources including the seller and public records.
Listing information provided courtesy of RE/MAX Executive Realty.
MLS Property Information Network, Inc. and its subscribers disclaim any and all representations or warranties as to the accuracy of this information.
