
Sold!
$924,000
2
Beds
2/1
Baths
3,869
Living Area
-
Property Description
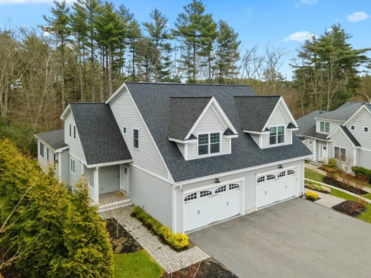
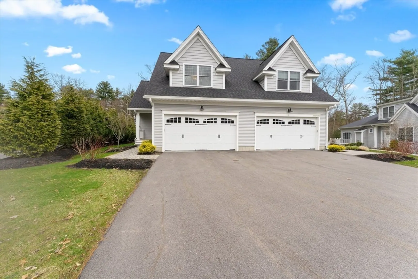
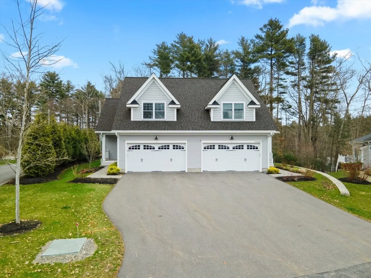
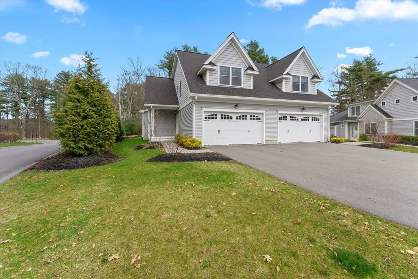
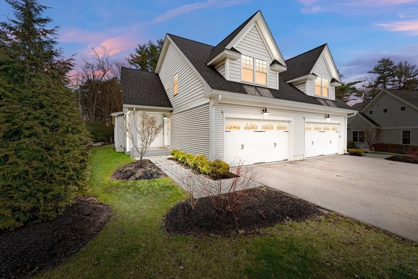
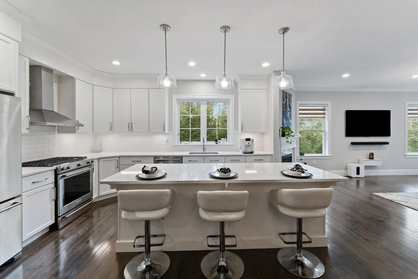
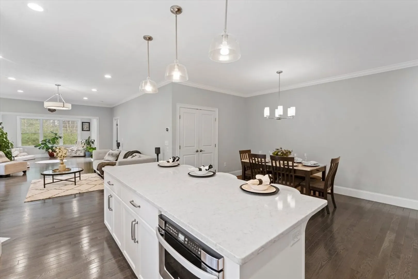
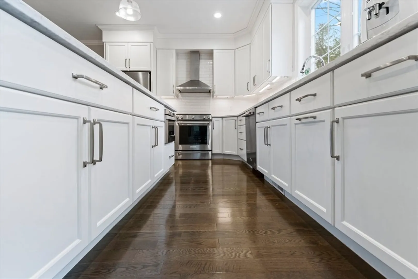
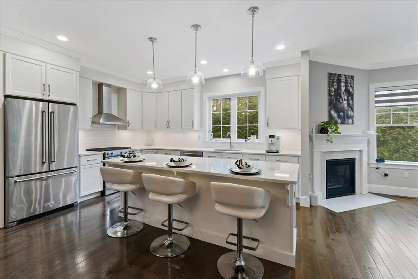
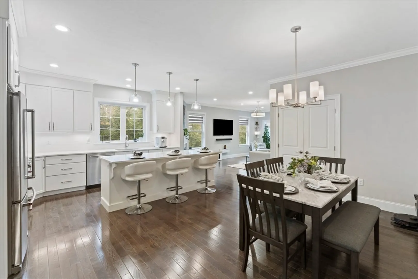
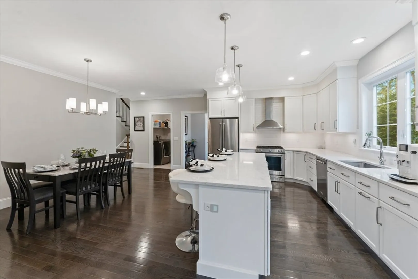
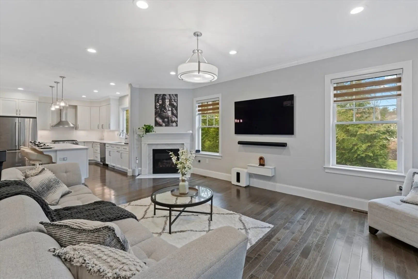
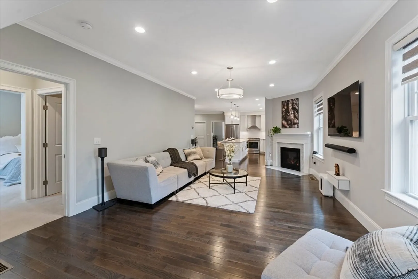
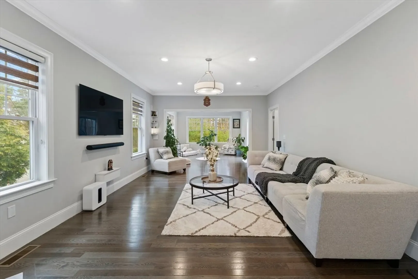
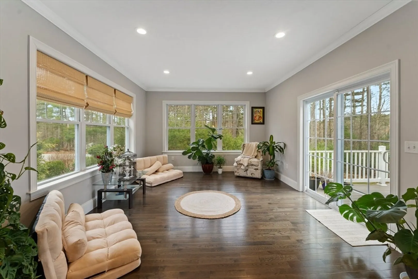
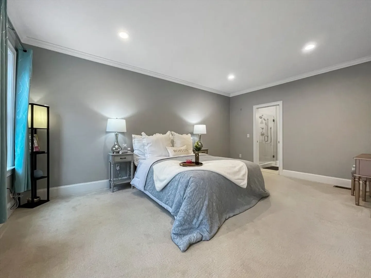
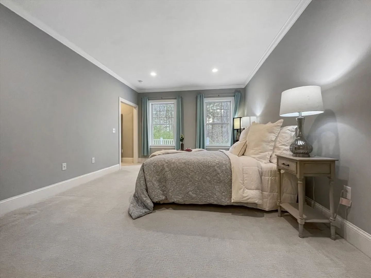
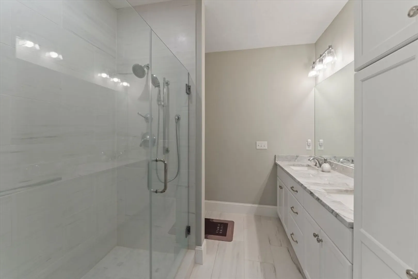
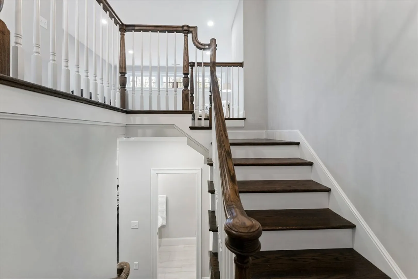
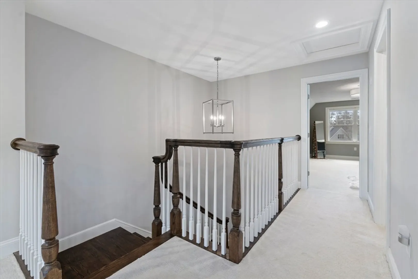
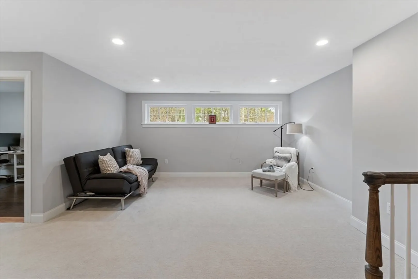
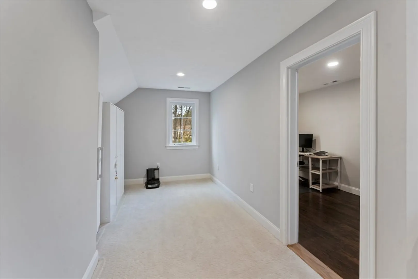
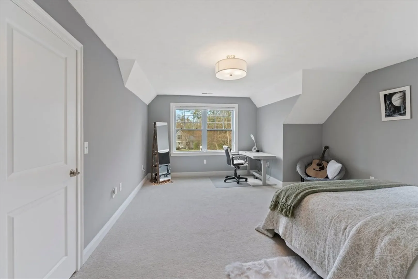
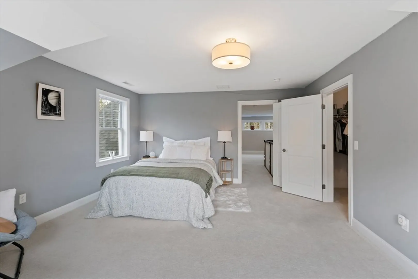
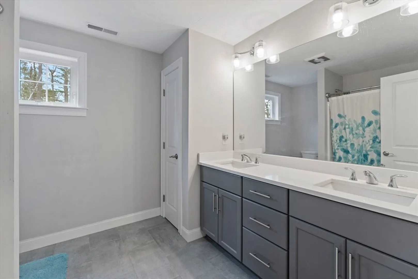
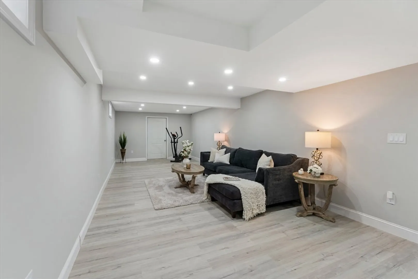
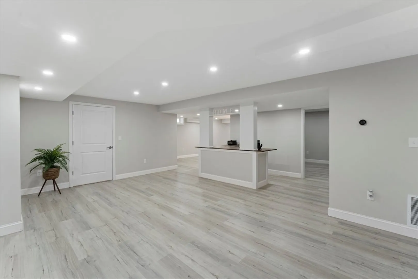
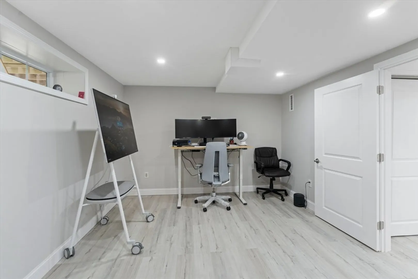
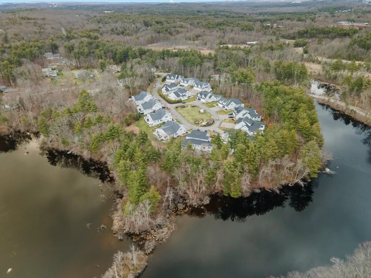
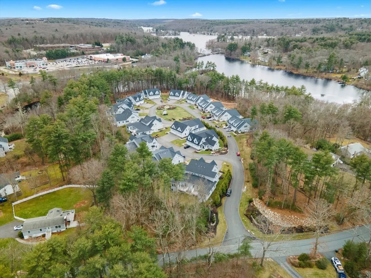
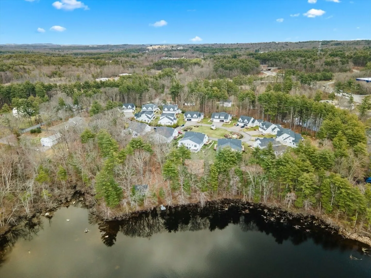
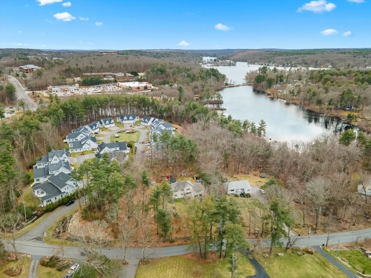
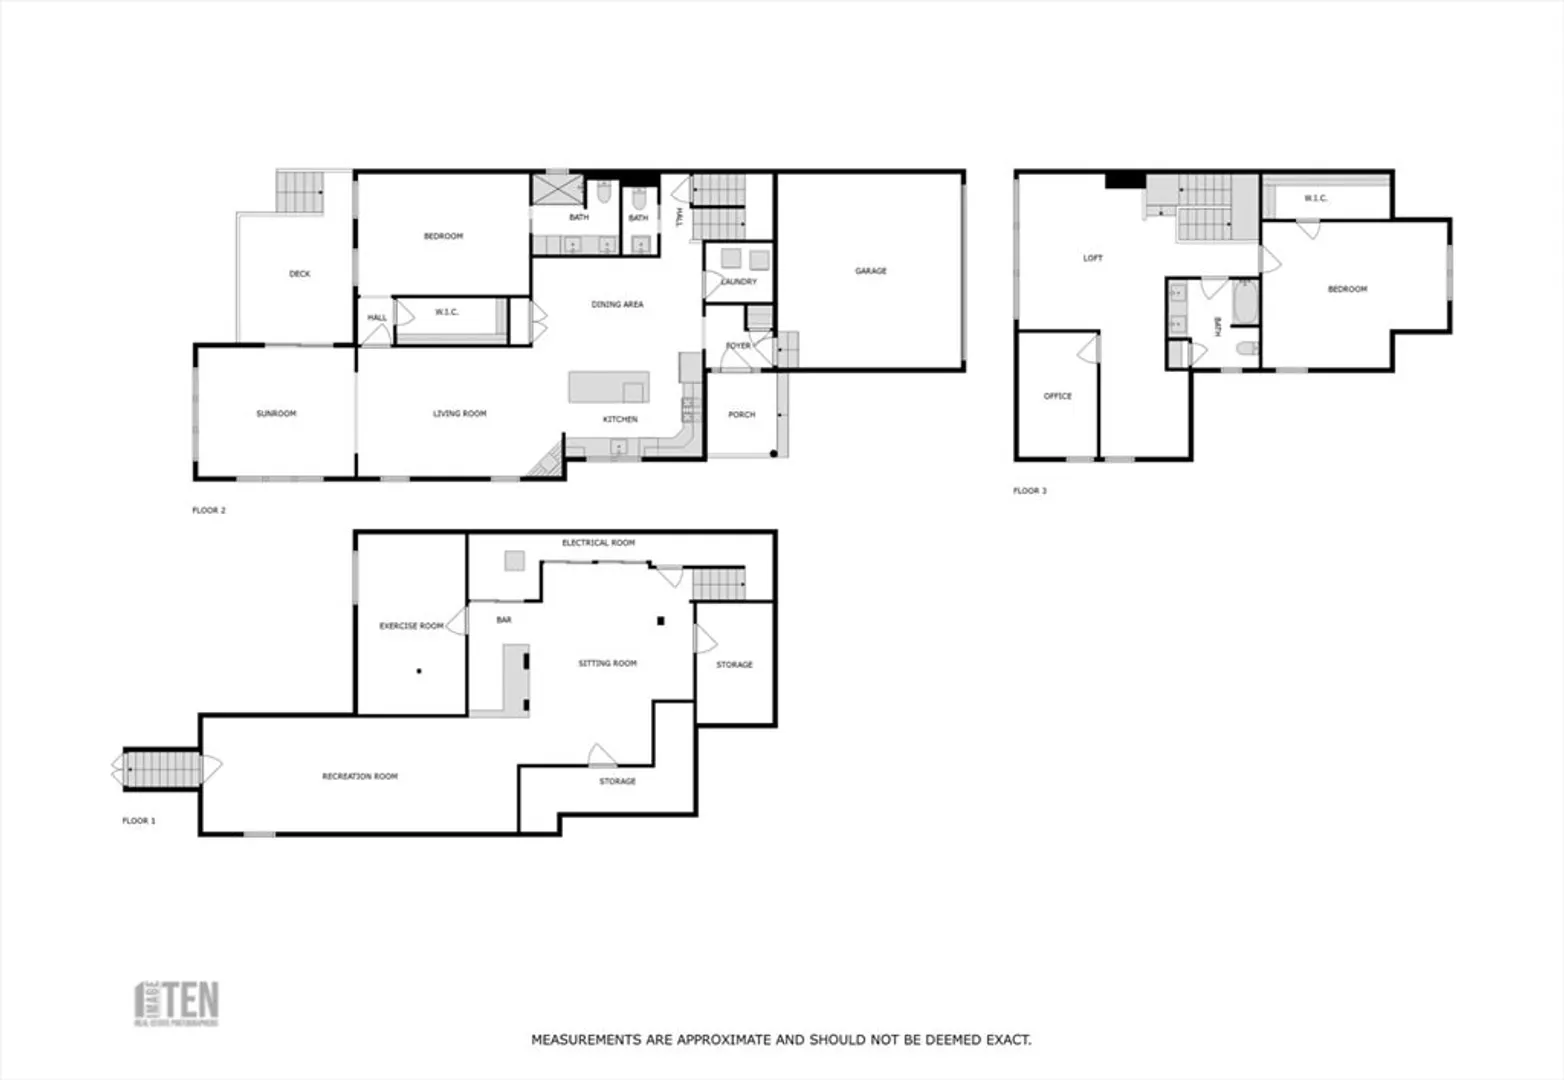
Welcome to Maspenock Woods! Absolutely stunning townhome on a serene picture-perfect cul-de-sac. There is no mistaking the exceptional quality of this well-appointed home featuring an open concept, tremendous 9' ceilings, & oversized windows that invite in natural light. The chef-worthy kitchen boasts high-end appliances, huge center island, sensational quartz, & spacious dining area. The immaculate hardwood flooring leads to the family room complete w/gas fireplace & an additional large mediation room completes the fantastic flow. The pinnacle of the 1st floor is the luxurious primary ensuite w/oversized stone shower & double vanity. The 2nd floor includes a huge light & bright loft, 2nd bedroom w/extensive walk-in closet, a large flex room, & wonderful full bath w/double sinks. Recently finished expansive basement allows for an office, work-out space, media room/theatre, or anything you could possibly need. This amazing & very lightly lived in home is ready for any discerning buyer.
-
Highlights
- Building Name: Maspenock Woods
- Heating: Forced Air, Natural Gas
- Parking Spots: 6
- Property Type: Condominium
- Total Rooms: 10
- Year Built: 2020
- Cooling: Central Air
- HOA Fee: $589
- Property Class: Residential
- Stories: 3
- Unit Number: 30
- Status: Closed
-
Additional Details
- Appliances: Range, Dishwasher, Microwave, Refrigerator, Washer, Dryer, Range Hood, Plumbed For Ice Maker
- Construction: Frame
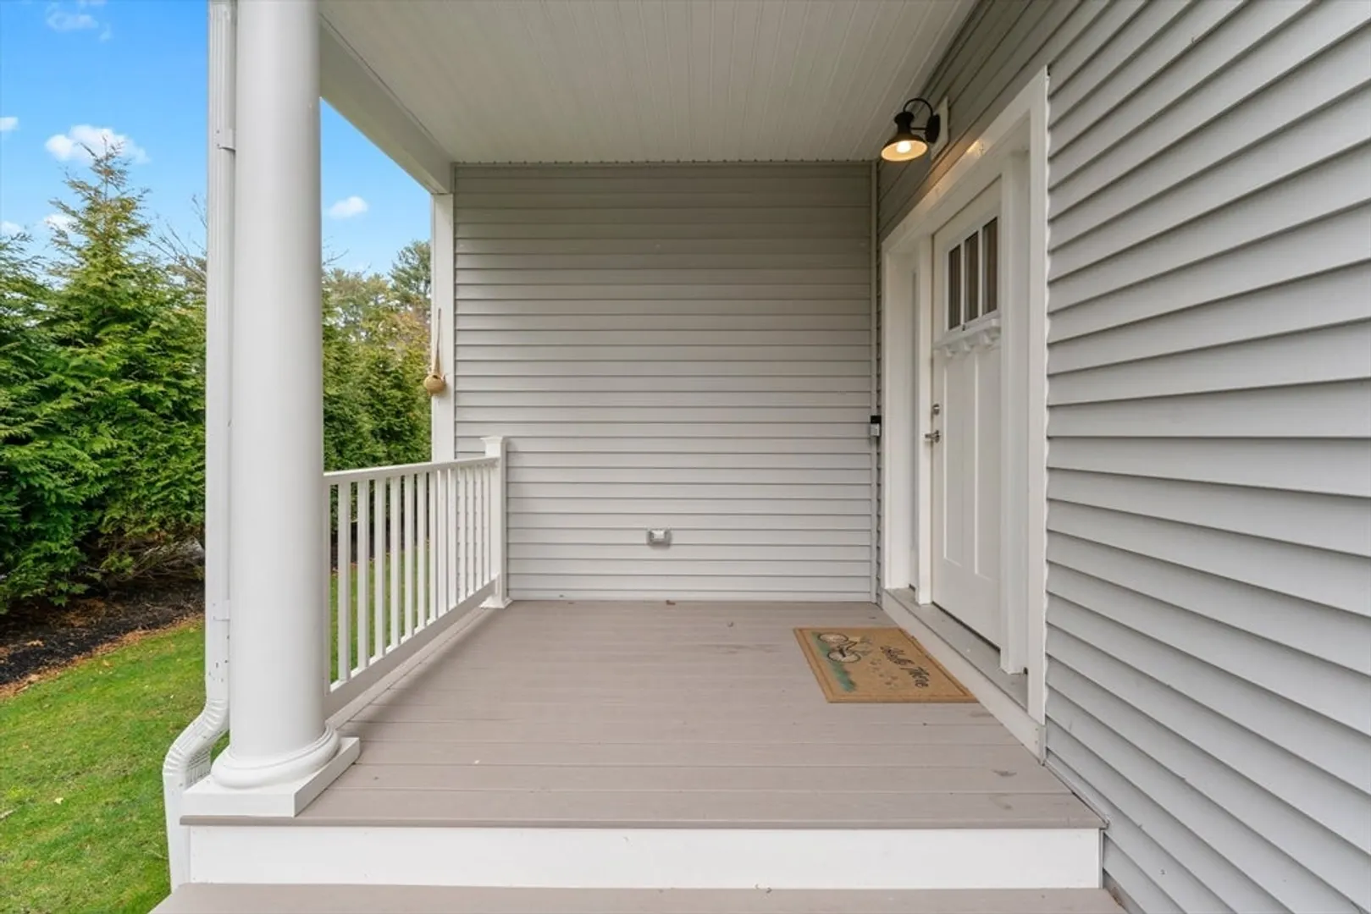
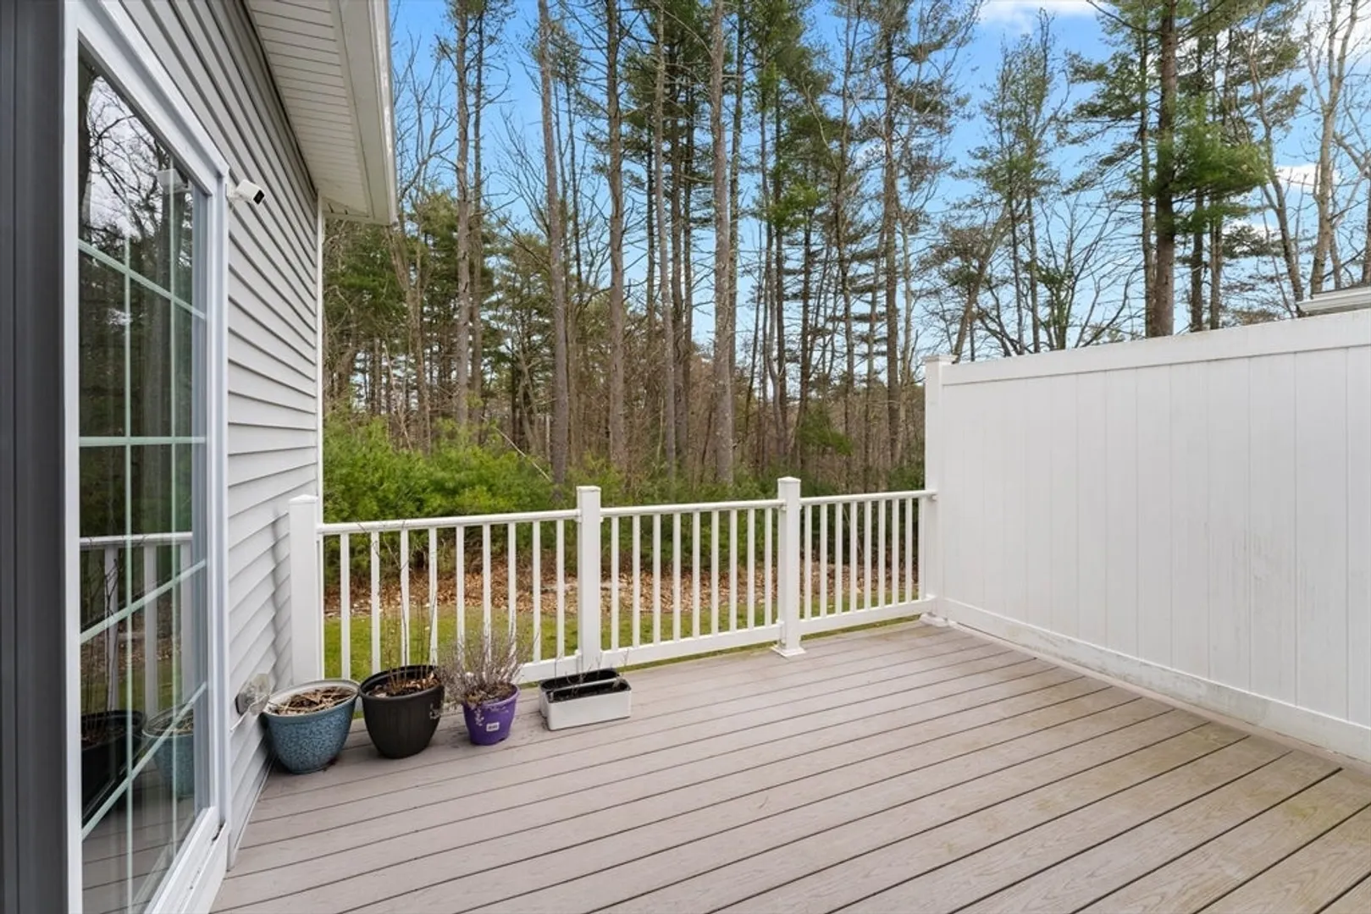
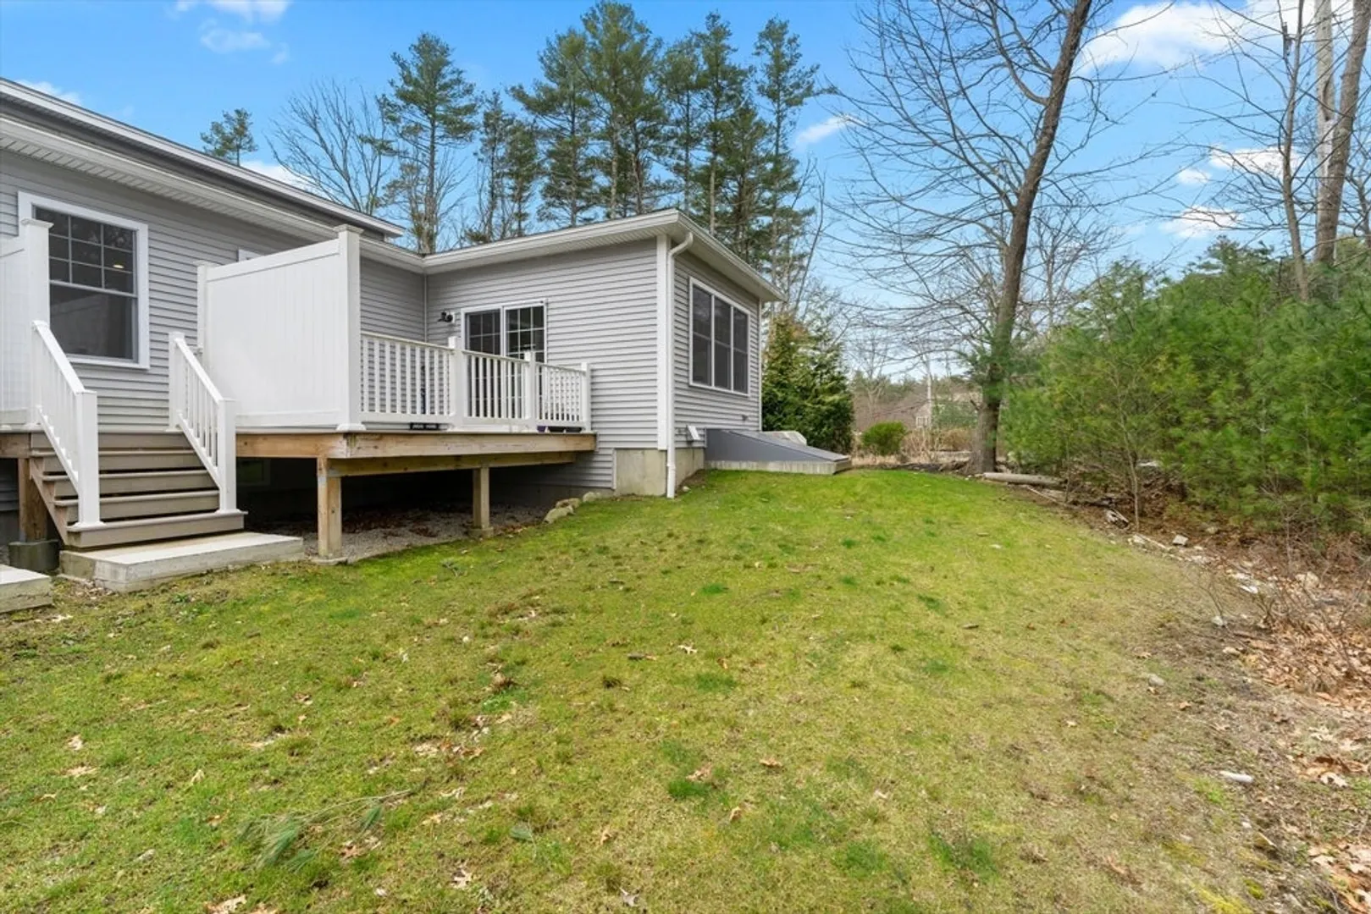
- Exterior Features: Porch, Deck - Composite
- Flooring: Tile, Carpet, Hardwood, Flooring - Hardwood, Vinyl, Flooring - Wall to Wall Carpet
- Pets Allowed: Yes w/ Restrictions
- SqFt Source: Public Record
- Year Built Details: Actual
- Zoning: Rlf
- Basement: Y
- Exclusions: Owners Personal Property.
- Fireplaces: 1
- Interior Features: Recessed Lighting, Crown Molding, Sitting Room, Bonus Room, Loft, Media Room, Office, Internet Available - Unknown
- Roof: Shingle
- Total Number of Units: 31
- Year Built Source: Public Records
-
Amenities
- Community Features: Shopping, Park, Walk/Jog Trails, Golf, Conservation Area, Highway Access, House of Worship, Public School
- Parking Features: Attached, Off Street, Paved
- Covered Parking Spaces: 2
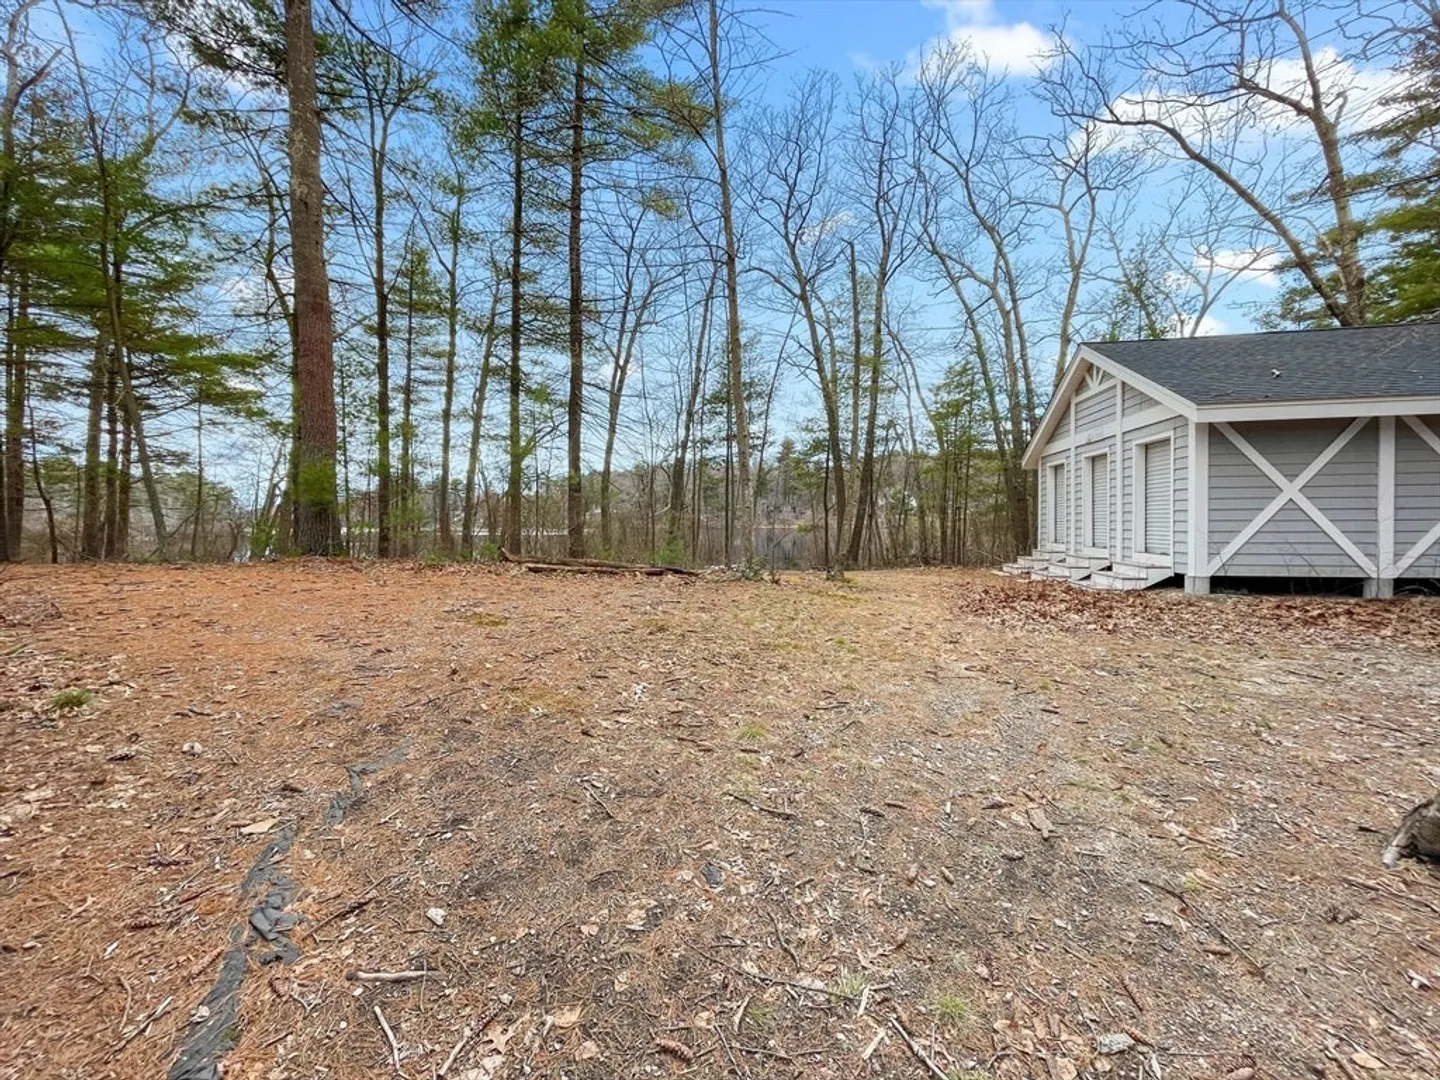
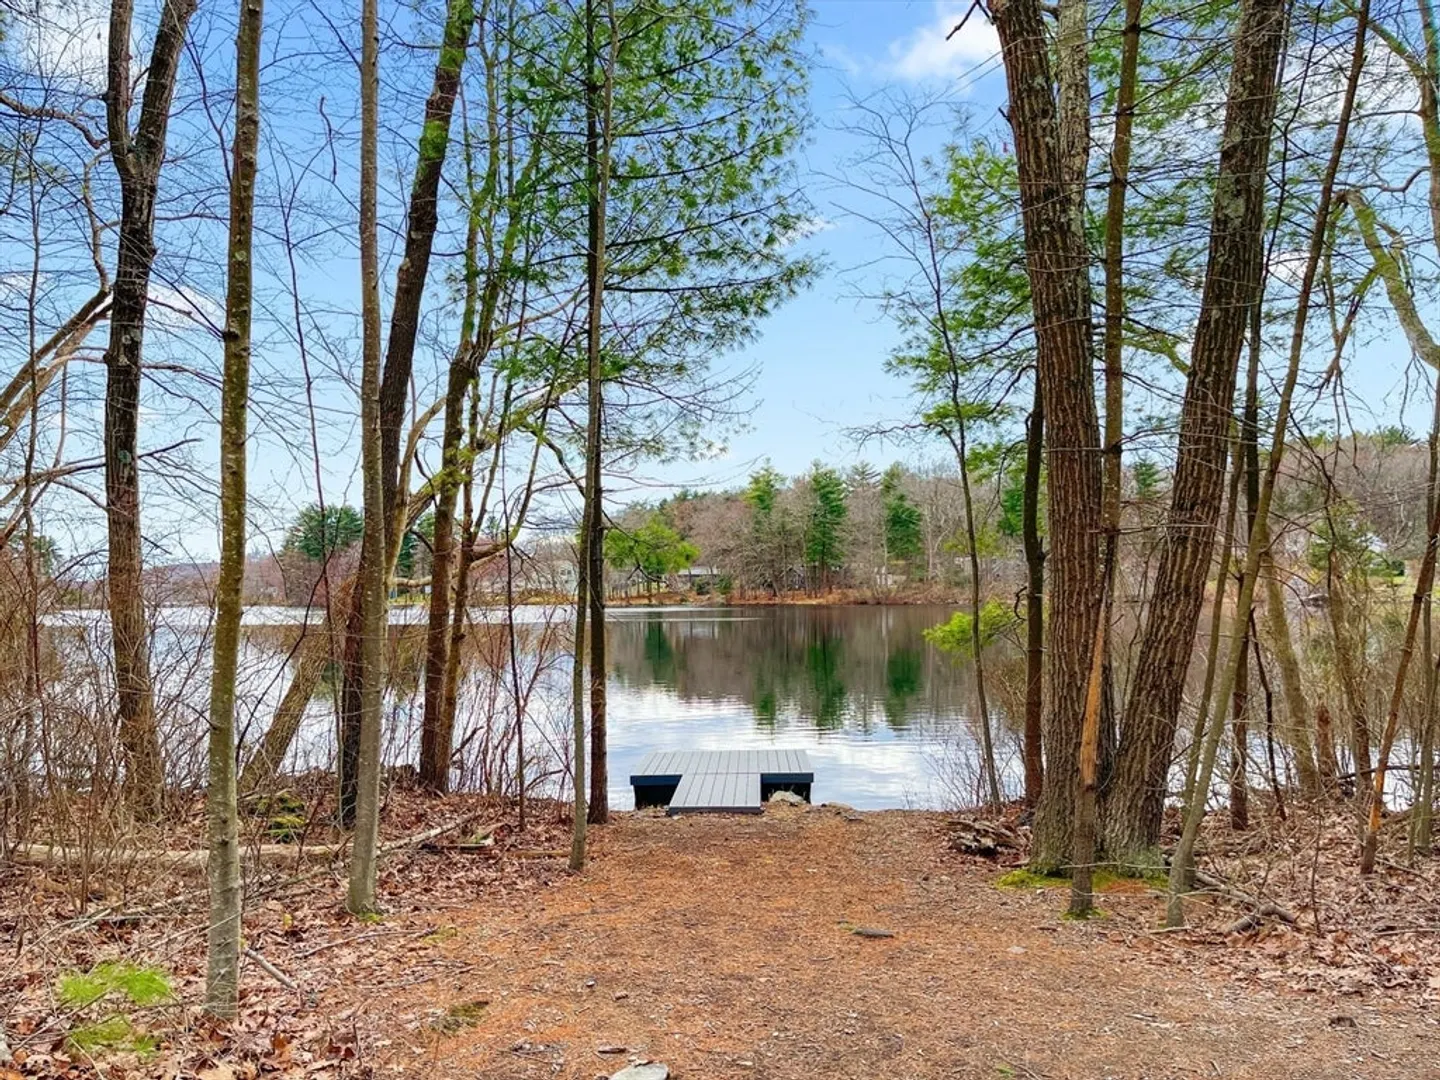
- Waterfront Features: Lake/Pond
-
Utilities
- Electric: 220 Volts
- Water Source: Public
- Sewer: Private Sewer
-
Fees / Taxes
- Assessed Value: $916,500
- HOA Fee Includes: Sewer, Insurance, Maintenance Structure, Road Maintenance, Maintenance Grounds, Snow Removal, Trash, Reserve Funds
- Taxes: $13,390
- HOA Fee Frequency: Monthly
- Tax Year: 2024
Similar Listings
Sold
42 Photos
Sold
42 Photos
Sold
41 Photos
Sold
34 Photos
Content © 2026 MLS Property Information Network, Inc. The information in this listing was gathered from third party resources including the seller and public records.
Listing information provided courtesy of Keller Williams Boston Metrowest.
MLS Property Information Network, Inc. and its subscribers disclaim any and all representations or warranties as to the accuracy of this information.
