
Sold!
$770,000
3
Beds
2
Baths
1,147
Living Area
-
Property Description
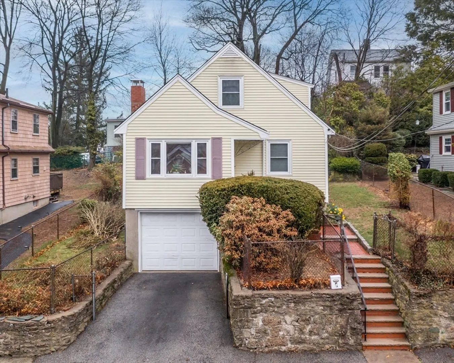
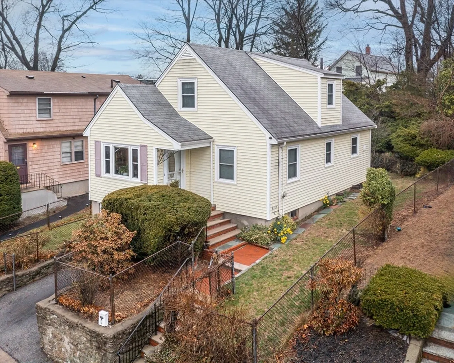
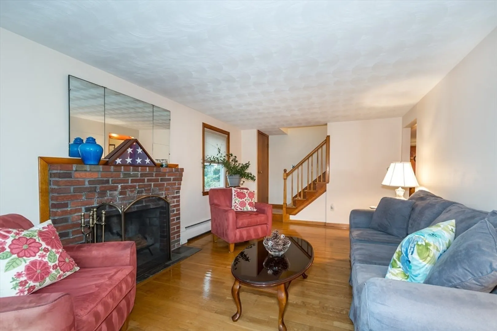
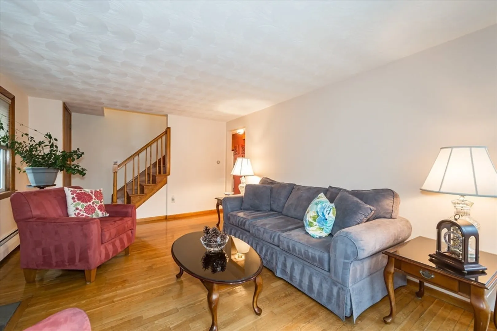
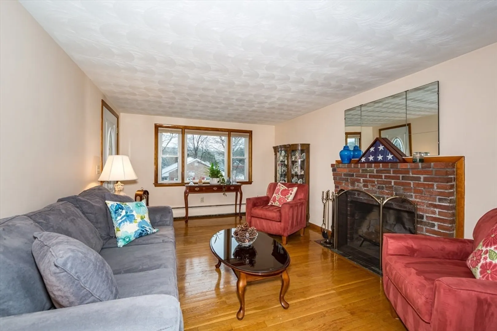
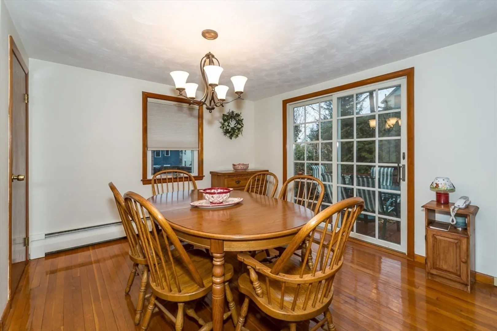
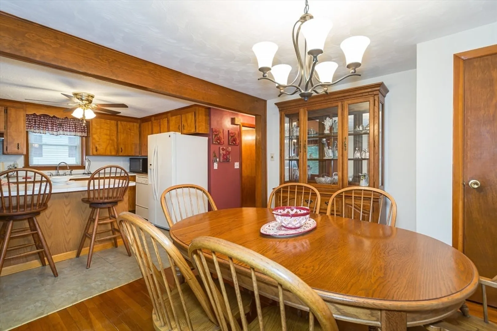
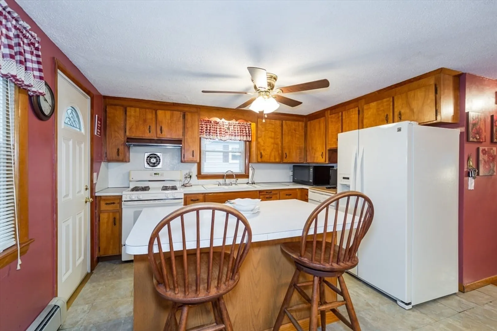
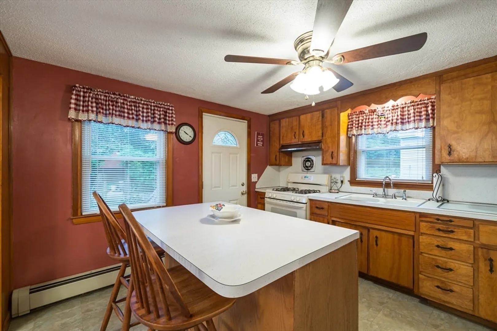
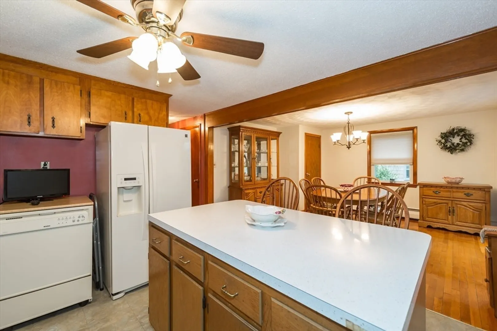
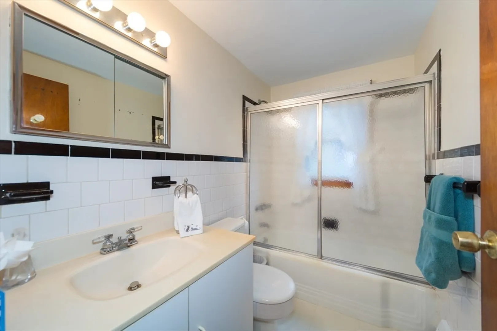
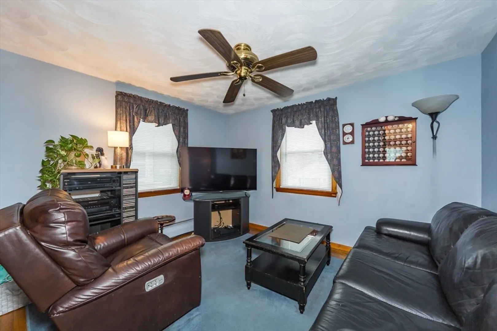
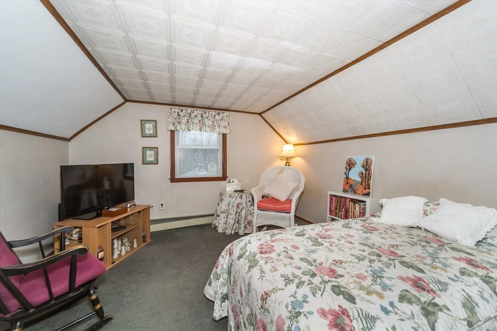
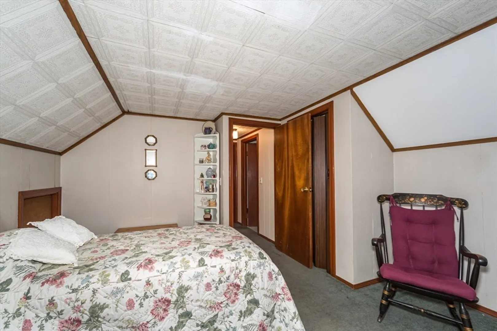
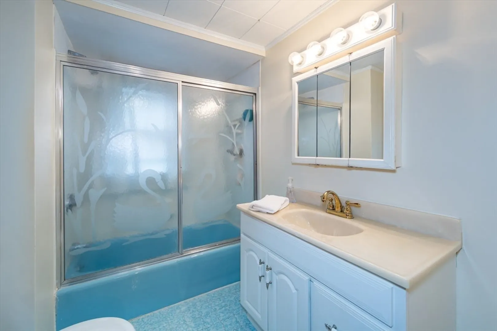
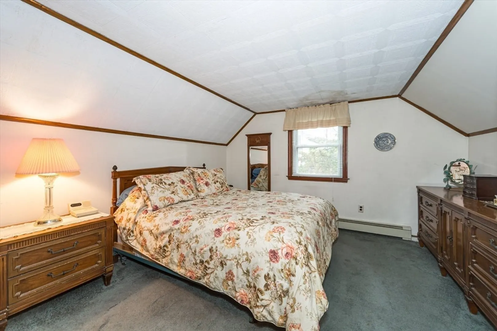
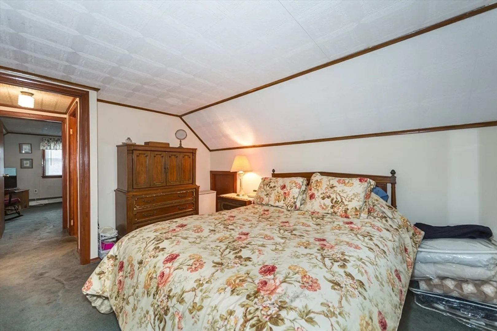
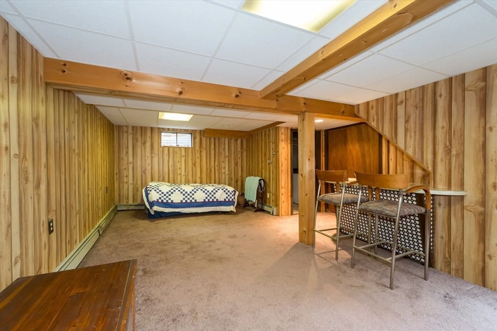
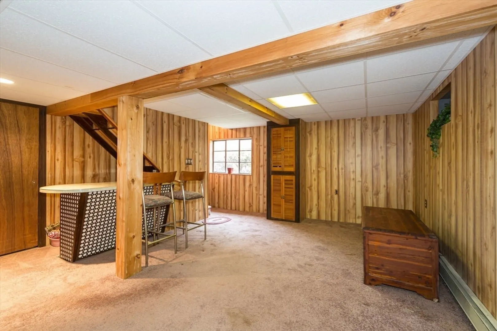
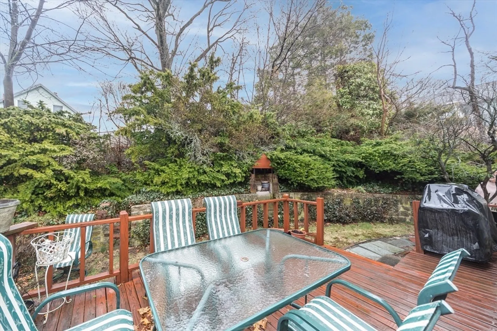
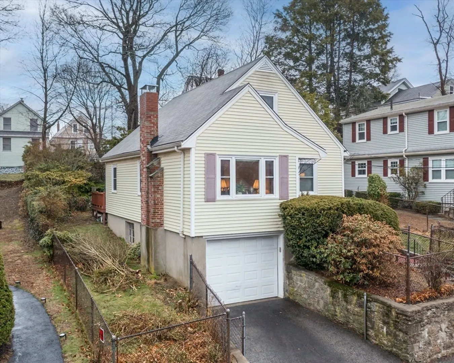
Enjoy all Boston has to offer from this sunny, cape style home located on dead end street in coveted Roslindale neighborhood. This 3 bedroom/2 bathroom home is ready for its next occupant after being enjoyed for many years by the same owners. First floor has a full bathroom, bright sunny living room, bedroom and dining/kitchen area with island. The sliders in the dining area lead to an outside deck and fenced yard. There are hardwood floors throughout the first floor. Second floor boasts 2 spacious bedrooms and a full bath. The lower level features a walk out to a one-car garage, laundry area and finished room for an in-home office or family room. Conveniently located near T bus routes, restaurants, parks and schools. Perfect home for the buyer who enjoys the amenities the city has to offer. Easy to show.
-
Highlights
- Area: Roslindale
- Parking Spots: 2
- Property Type: Single Family Residence
- Total Rooms: 7
- Status: Closed
- Heating: Baseboard, Natural Gas
- Property Class: Residential
- Style: Cape
- Year Built: 1957
-
Additional Details
- Appliances: Gas Water Heater, Range, Dishwasher, Microwave, Refrigerator, Washer, Dryer
- Construction: Frame
- Fireplaces: 1
- Foundation: Concrete Perimeter
- Road Frontage Type: Public
- SqFt Source: Public Record
- Year Built Source: Public Records
- Basement: Partially Finished
- Exterior Features: Deck
- Flooring: Wood, Carpet, Laminate
- Foundation Area: 9999
- Roof: Shingle
- Year Built Details: Approximate
- Zoning: R1
-
Amenities
- Community Features: Public Transportation, Shopping, Park, Medical Facility, Highway Access, Public School
- Parking Features: Attached, Under, Paved Drive, Off Street, On Street, Paved
- Covered Parking Spaces: 1
-
Utilities
- Electric: 100 Amp Service
- Water Source: Public
- Sewer: Public Sewer
-
Fees / Taxes
- Assessed Value: $620,100
- Taxes: $7,181
- Tax Year: 2025
Similar Listings
Sold
24 Photos
Sold
32 Photos
Sold
20 Photos
Sold
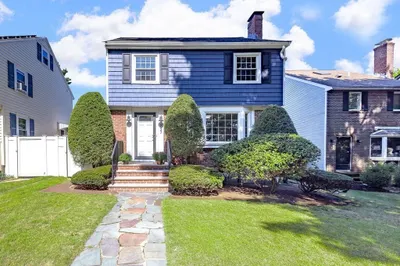
29 Photos
Content © 2026 MLS Property Information Network, Inc. The information in this listing was gathered from third party resources including the seller and public records.
Listing information provided courtesy of Arborview Realty Inc..
MLS Property Information Network, Inc. and its subscribers disclaim any and all representations or warranties as to the accuracy of this information.
