
567 Poplar Street
$749,990
3
Beds
1
Bath
1,394
Sqft
- Request Info
- Call
- Save
-
More
- Mortgage Calculator

Property Tools
$749,990
3
Beds
1
Bath
1,394
Living Area
-
Property Description
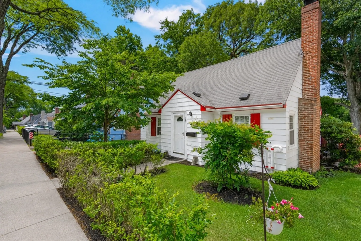
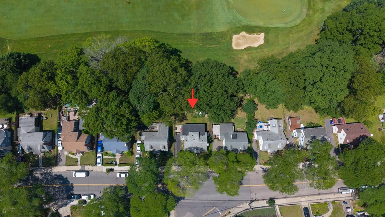
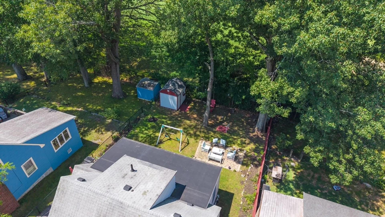
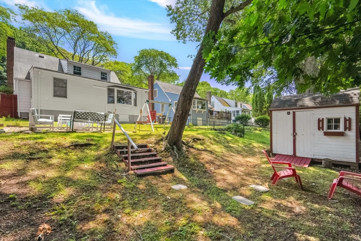
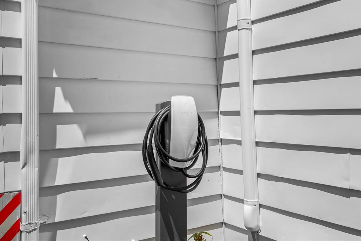
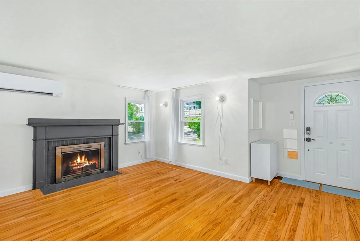
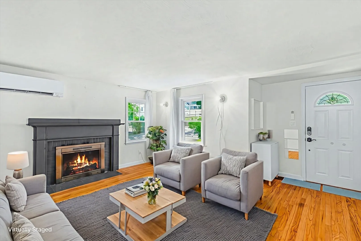
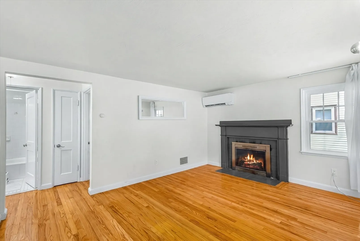
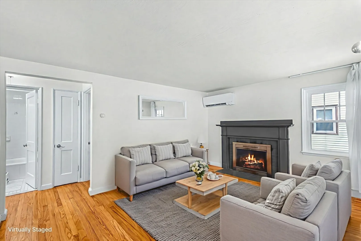
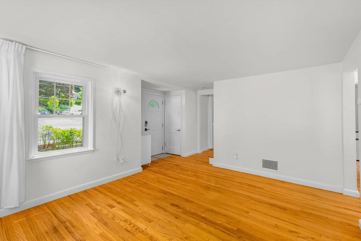
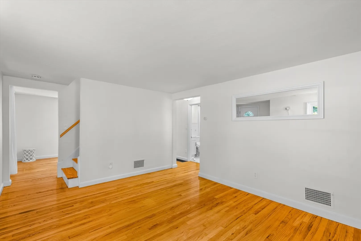
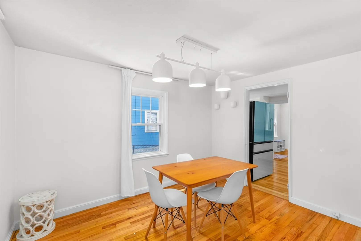
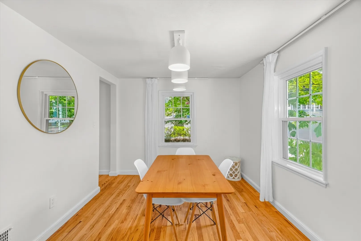
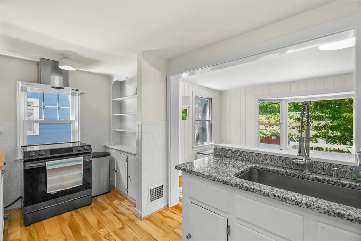
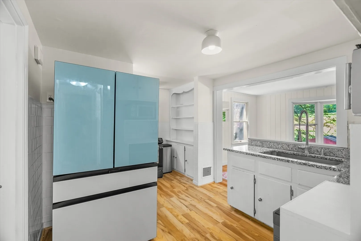
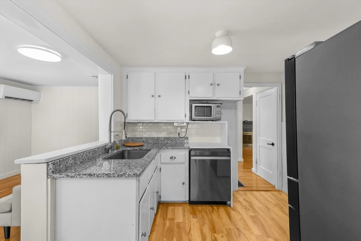
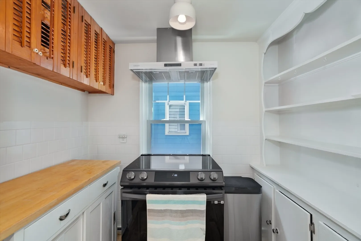
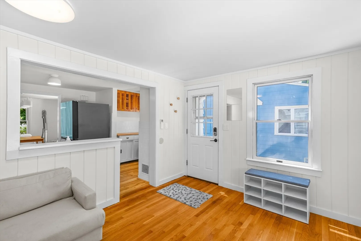
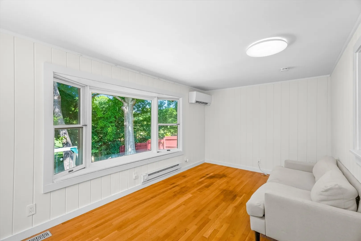
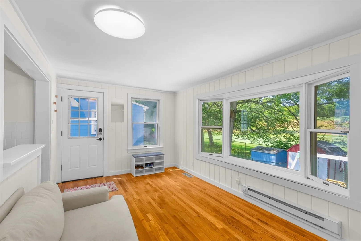
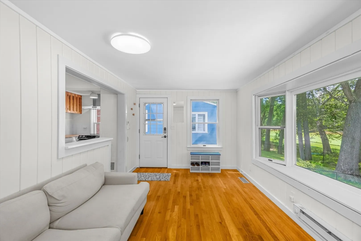
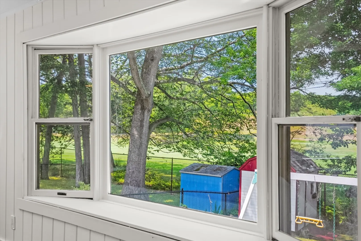
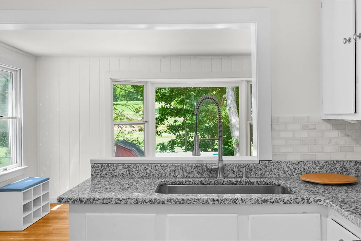
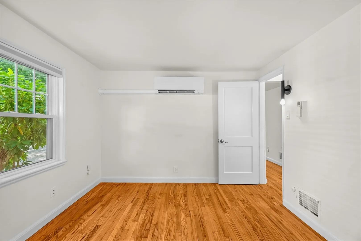
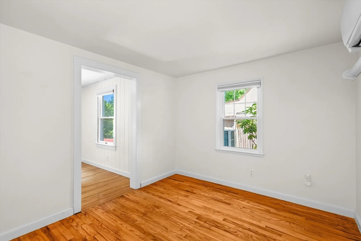
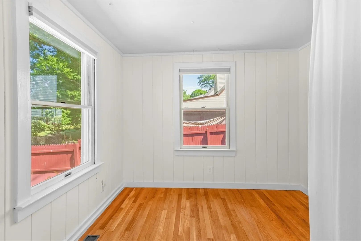
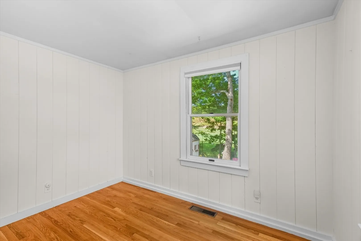
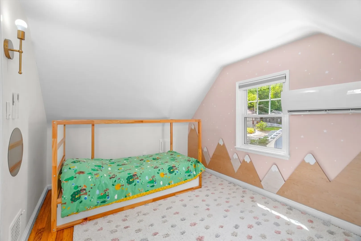
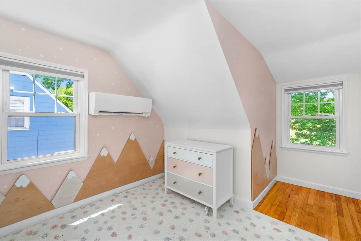
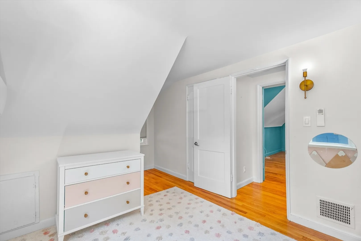
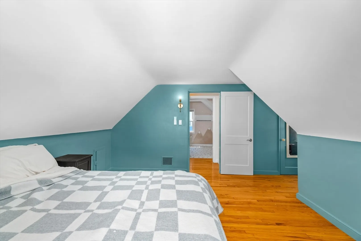
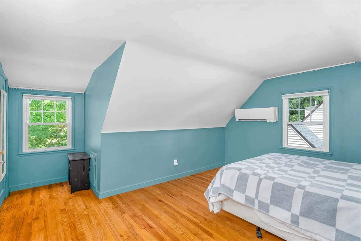
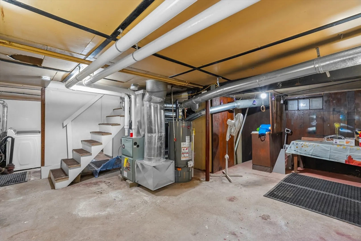
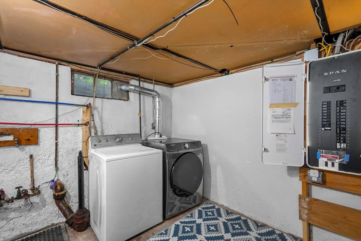
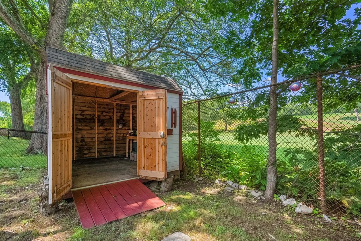
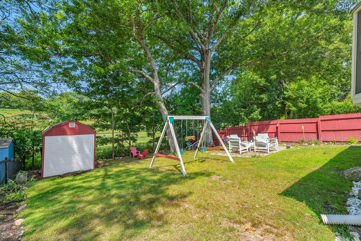
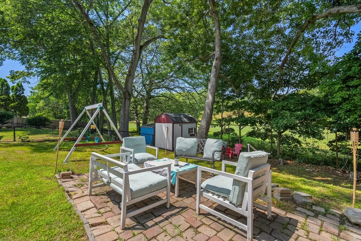
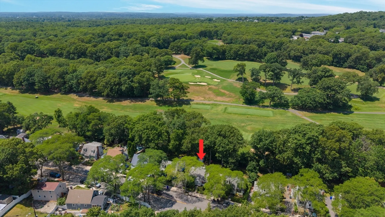
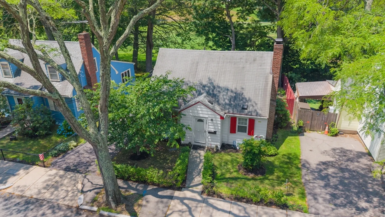
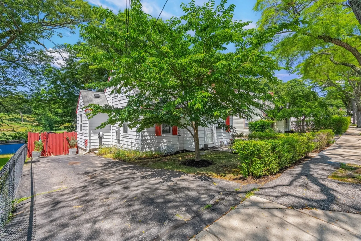
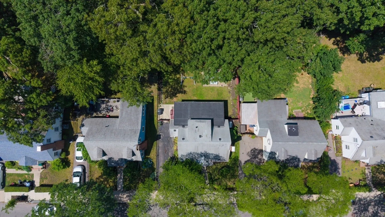
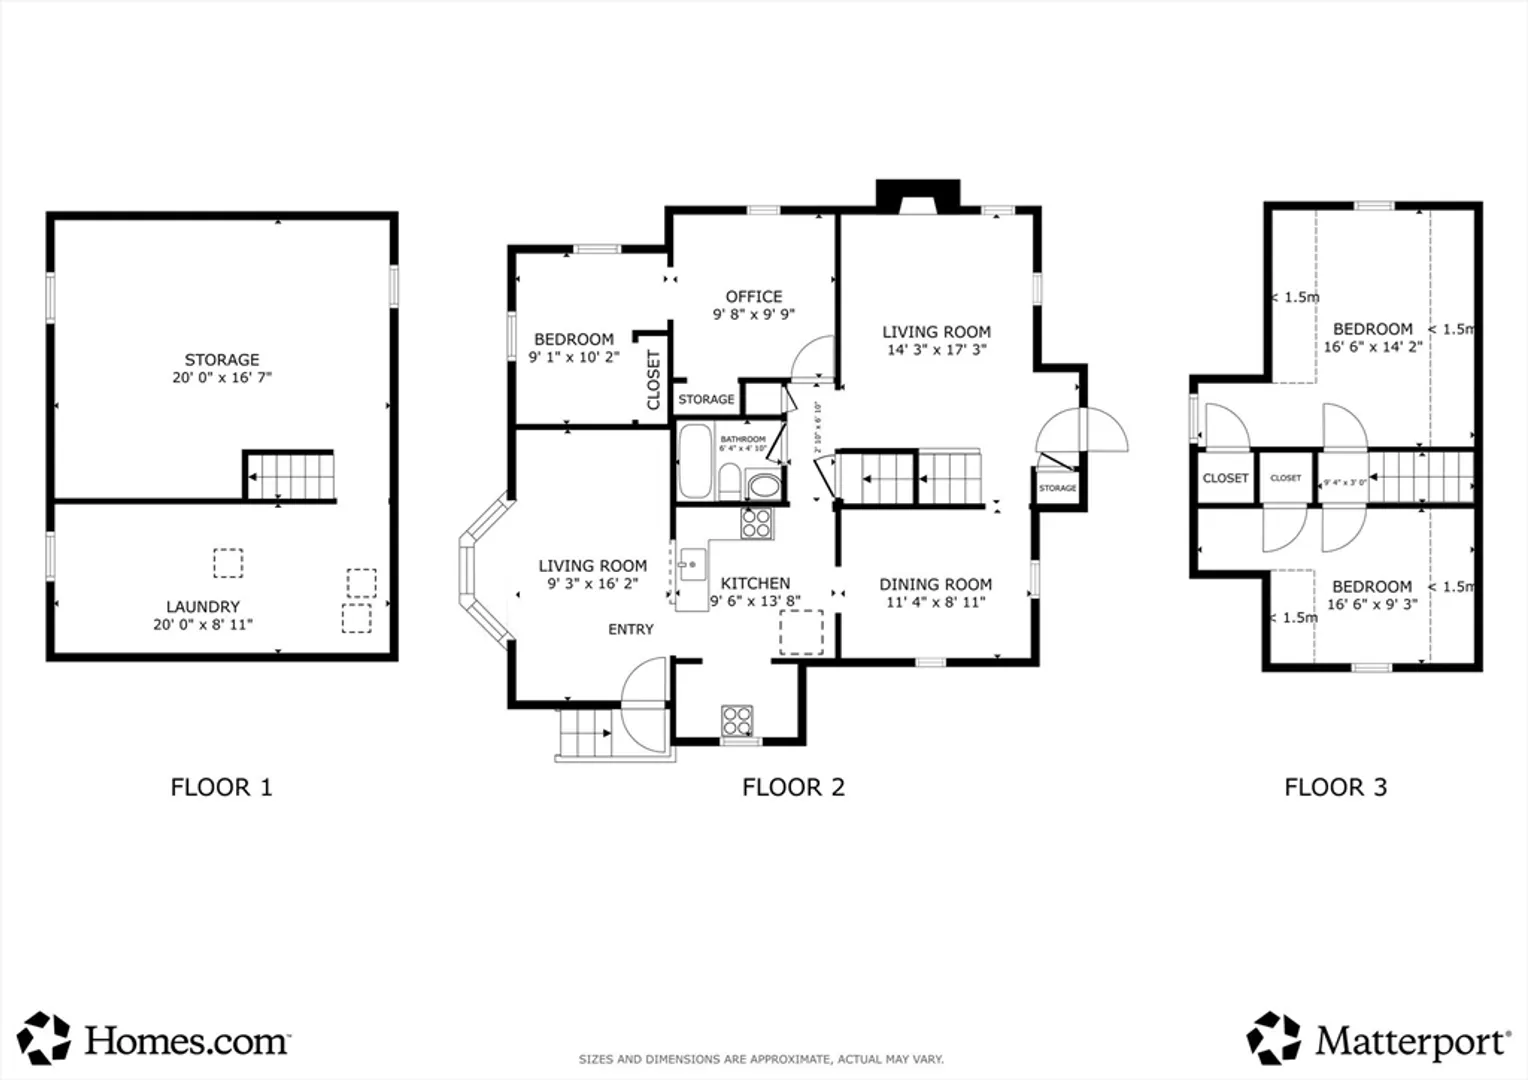
Lovely Cape set along the edge of George Wright Golf Course on a beautiful tree-lined street. The main level offers a full bath and a bedroom with an adjoining flex room ideal for an office, nursery, au pair, or future expansion. Generous closet space in the 2 upstairs bedrooms may provide an opportunity to add a second bath. Notable upgrades include a SPAN smart electrical panel, updated electrical and PEX plumbing, Mitsubishi high-efficiency heat pump mini-splits for heating, cooling, and dehumidifying, smart refrigerator, range, dishwasher, washer, dryer, induction cooktop, Tesla EV charger, and replacement windows where needed. Minutes to Roslindale Village and Hyde Park stations, with a bus stop outside for Forest Hills Orange Line and commuter rail access. The basement offers 1,000+ SF of unfinished space with high ceilings and laundry. Spacious backyard with sitting area, large shed, 2 off-street parking spaces, hardwood floors, fireplace, and large bedrooms. Ready for move in!
-
Highlights
- Area: Roslindale
- Heating: Forced Air, Heat Pump
- Property Class: Residential
- Style: Cape
- Year Built: 1940
- Cooling: Central Air, Ductless
- Parking Spots: 2
- Property Type: Single Family Residence
- Total Rooms: 7
- Status: Active
-
Additional Details
- Appliances: Water Heater, Range, Dishwasher, Refrigerator, Washer, Dryer
- Exterior Features: Storage, Fenced Yard
- Flooring: Hardwood
- Interior Features: Office
- Roof: Shingle
- Year Built Details: Actual
- Zoning: R1
- Basement: Full, Interior Entry
- Fireplaces: 1
- Foundation: Concrete Perimeter
- Road Frontage Type: Public
- SqFt Source: Public Record
- Year Built Source: Public Records
-
Amenities
- Parking Features: Paved Drive, Off Street
-
Utilities
- Electric: Circuit Breakers, 200+ Amp Service
- Water Source: Public
- Sewer: Public Sewer
-
Fees / Taxes
- Assessed Value: $591,700
- Taxes: $7,337
- Tax Year: 2026
Similar Listings
Content © 2026 MLS Property Information Network, Inc. The information in this listing was gathered from third party resources including the seller and public records.
Listing information provided courtesy of Smith and Oak Real Estate Co..
MLS Property Information Network, Inc. and its subscribers disclaim any and all representations or warranties as to the accuracy of this information.