
45 Bonair Street
$749,000
3
Beds
2
Baths
1,574
Sqft
- Request Info
- Call
- Save
-
More
- Mortgage Calculator

Property Tools
$749,000
3
Beds
2
Baths
1,574
Living Area
-
Property Description
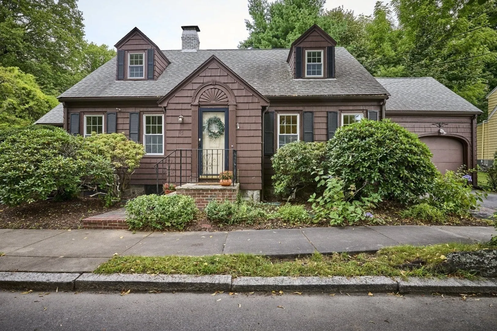
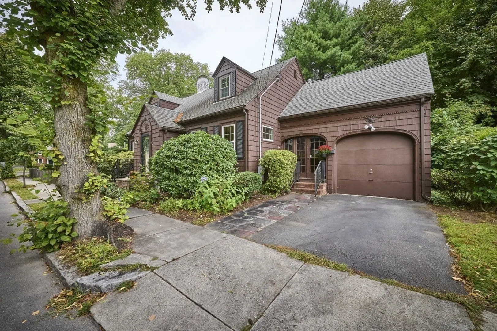
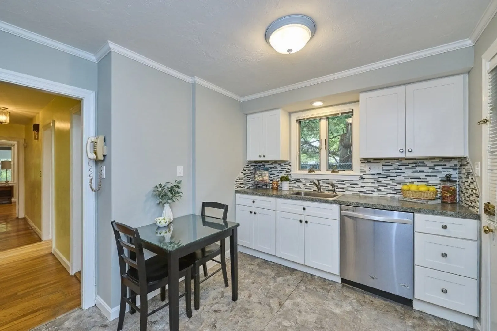
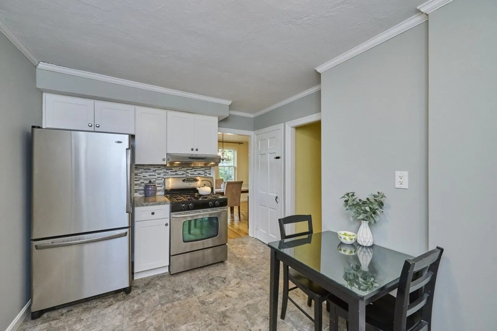
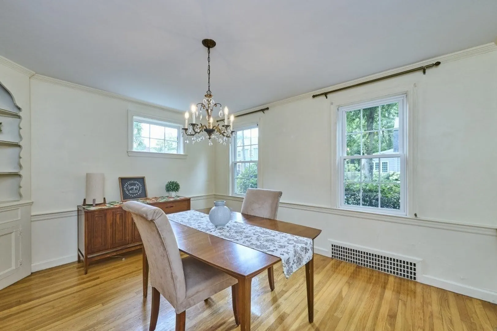
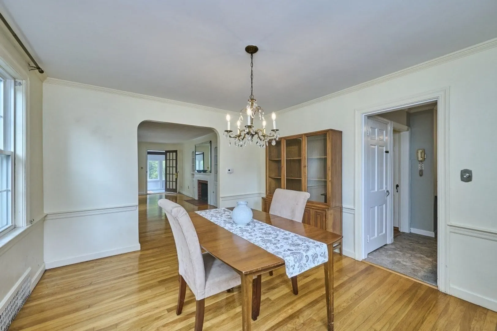
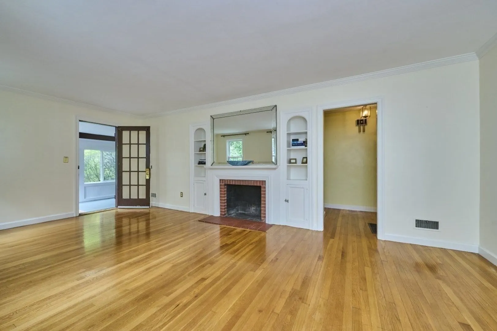
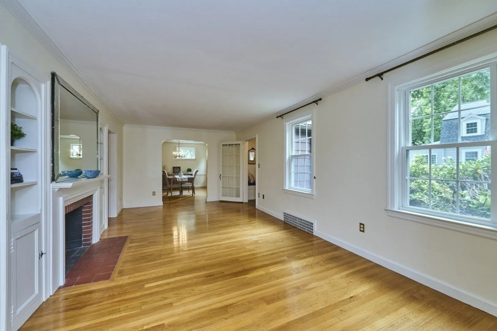
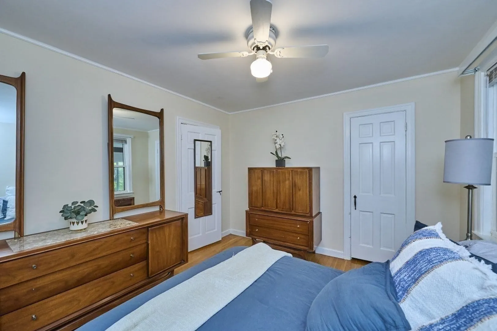
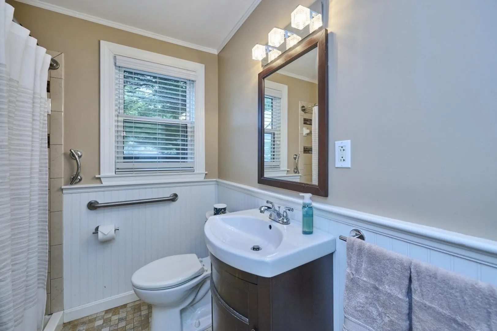
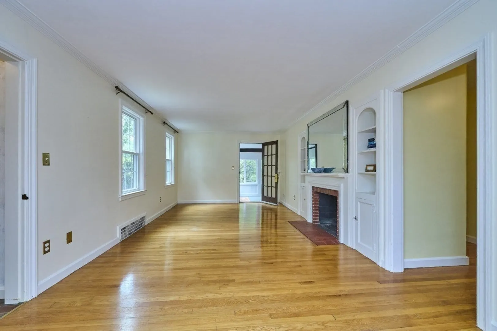
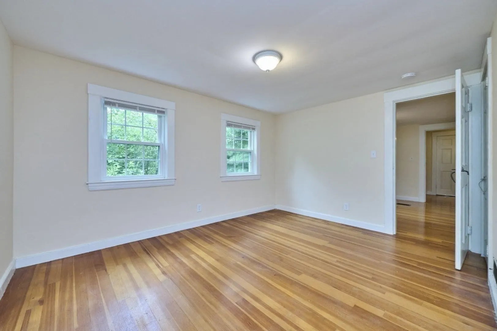
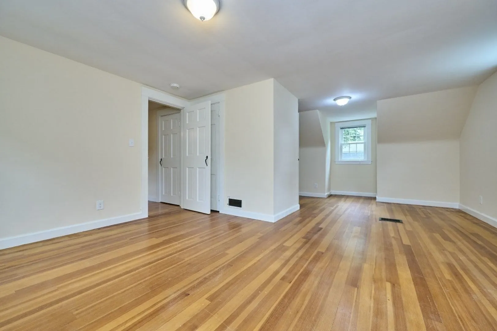
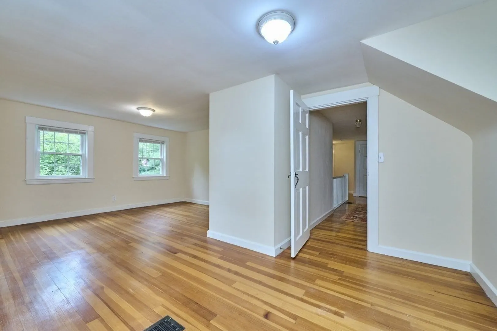
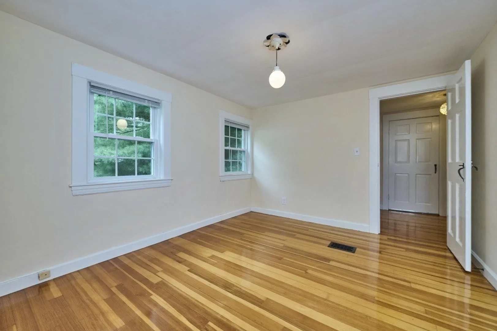
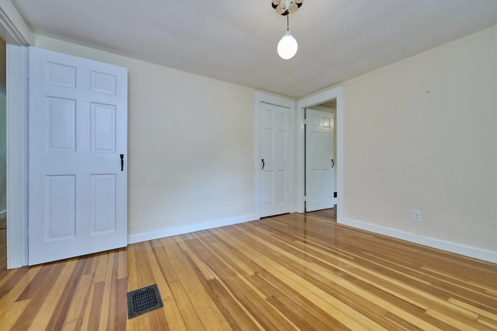
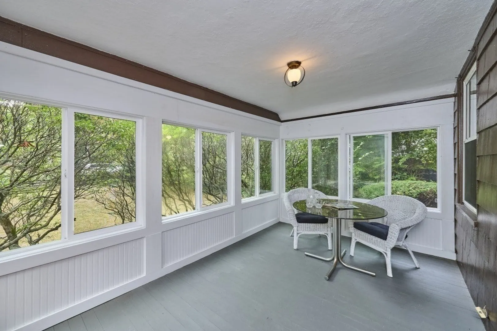
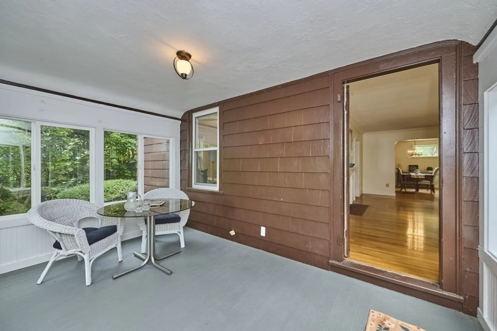
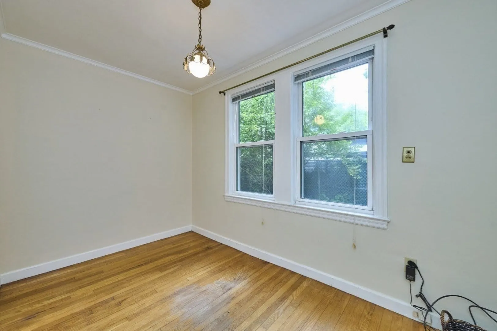
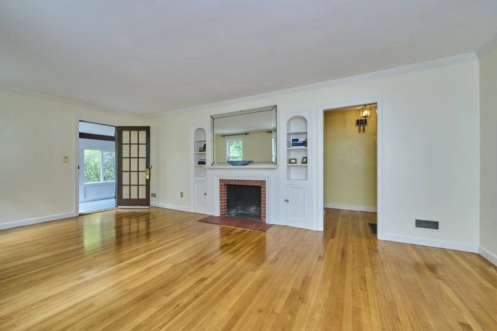
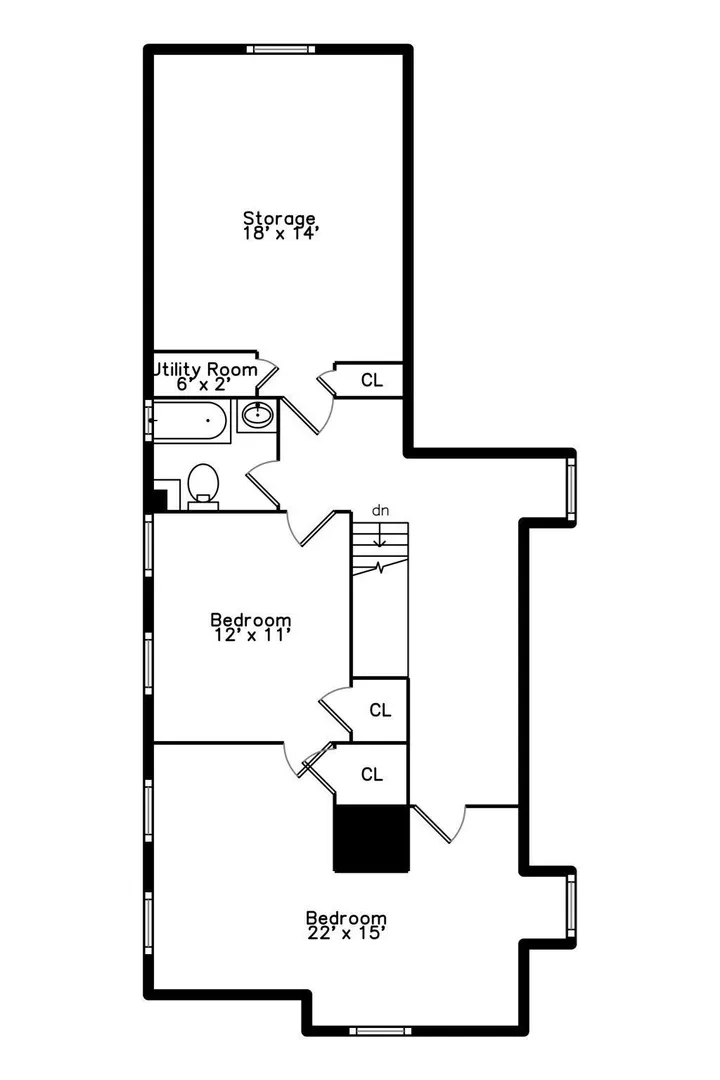
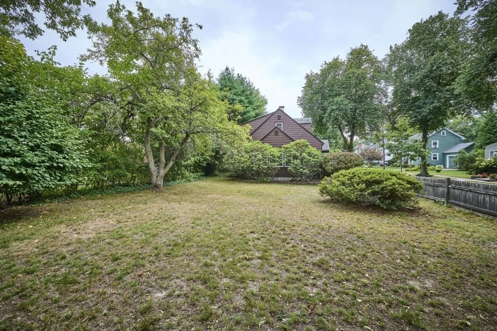
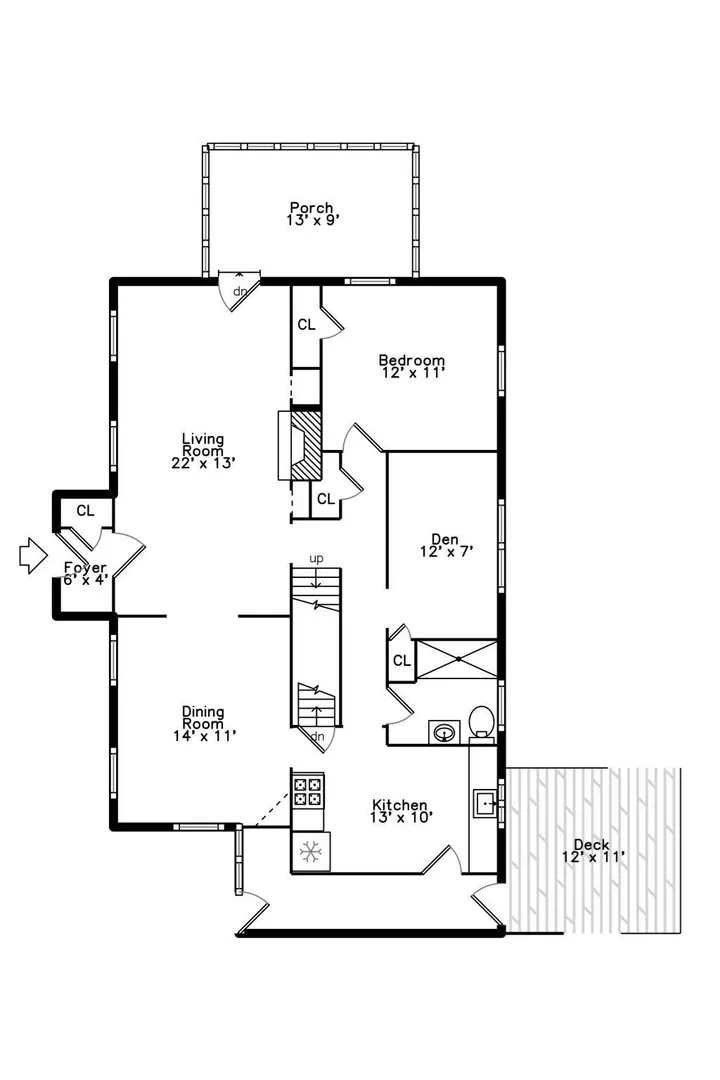
Charming & Classic 1930's cape style home on tree lined street. Enter the home through the cozy foyer leading to the sunny living room with brick fireplace surrounded by original built-in bookcases. A French door leads to 3 season porch overlooking the side yard. Formal dining room and updated kitchen. Convenient first floor bedroom and renovated full bath with walk-in shower. Additionally, there is another bedroom/den on the first floor. Upstairs are 2 additional bedrooms plus bonus room that could be used as nursery or office. Original full bath. Direct access attic offers plenty of storage or for future expansion. The large landing could easily hold a desk or makes for a cozy reading nook. Cedar closet just waiting for your summer wardrobe. Great opportunity for future owners looking to make this house your own. Easy access to Centre St, shops and restaurants. Minutes to Chestnut Hill Shopping and Medical area. Three commuter rail stops and bus on LaGrange Street to Forest Hills.
-
Highlights
- Area: West Roxbury
- Heating: Central
- Property Class: Residential
- Style: Cape
- Year Built: 1947
- Cooling: Central Air
- Parking Spots: 3
- Property Type: Single Family Residence
- Total Rooms: 8
- Status: Active
-
Additional Details
- Appliances: Range, Dishwasher, Disposal, Refrigerator
- Construction: Frame
- Fireplaces: 1
- Foundation: Concrete Perimeter
- Lot Features: Corner Lot, Level
- Roof: Shingle
- Year Built Details: Approximate
- Zoning: Res
- Basement: Full, Partially Finished, Walk-Out Access, Interior Entry, Sump Pump, Concrete
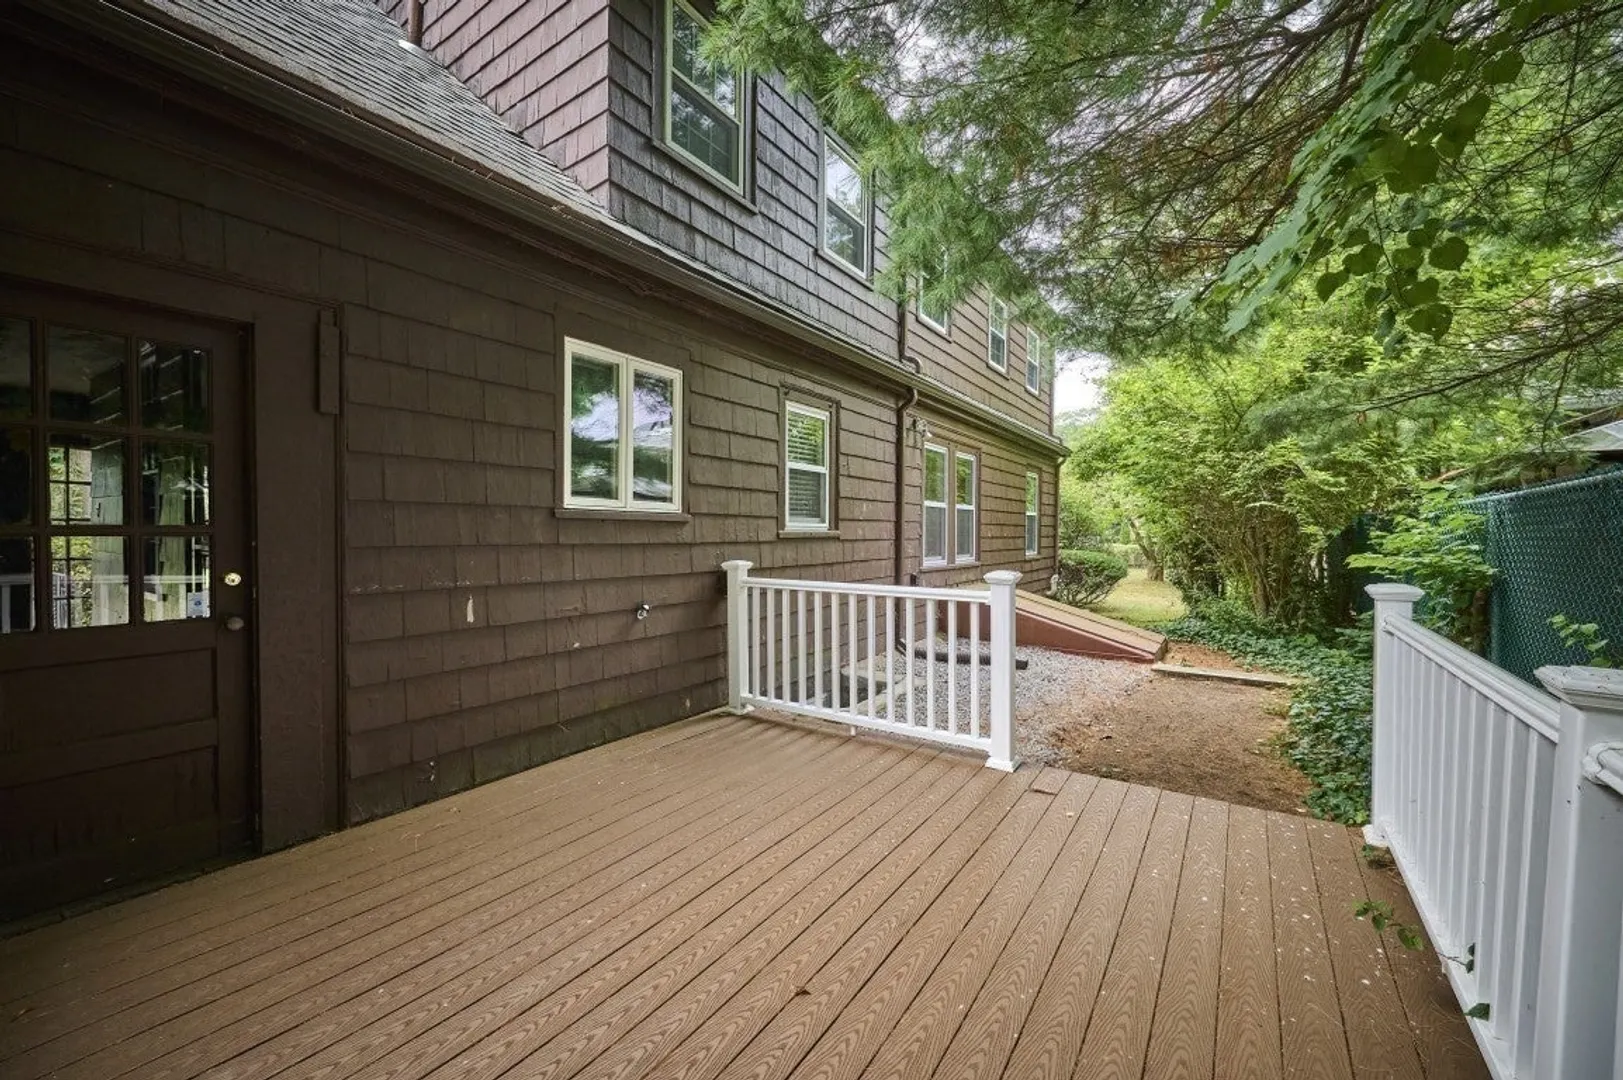
- Exterior Features: Deck, Fenced Yard
- Flooring: Wood, Tile, Vinyl, Hardwood, Flooring - Hardwood
- Interior Features: Closet, Study, Sitting Room, Sun Room, Internet Available - Unknown
- Road Frontage Type: Public
- SqFt Source: Other
- Year Built Source: Public Records
-
Amenities
- Community Features: Public Transportation, Shopping, Medical Facility, Highway Access, House of Worship, Private School, Public School, T-Station
- Parking Features: Attached, Garage Faces Side, Paved Drive, Off Street
- Covered Parking Spaces: 1
-
Utilities
- Sewer: Public Sewer
- Water Source: Public
-
Fees / Taxes
- Assessed Value: $720,006
- Taxes: $4,434
- Tax Year: 2026
Similar Listings

Sold
16 Photos
Sold
0 Photos
Sold
30 Photos
Sold
18 Photos
Content © 2026 MLS Property Information Network, Inc. The information in this listing was gathered from third party resources including the seller and public records.
Listing information provided courtesy of William Raveis R. E. & Home Services.
MLS Property Information Network, Inc. and its subscribers disclaim any and all representations or warranties as to the accuracy of this information.