
Sold!
$750,000
3
Beds
1
Bath
1,272
Living Area
-
Property Description
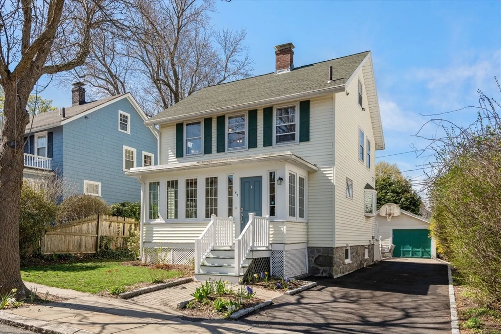
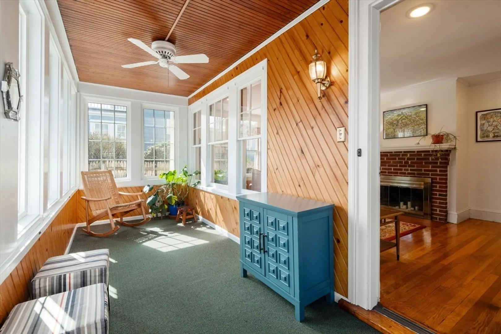
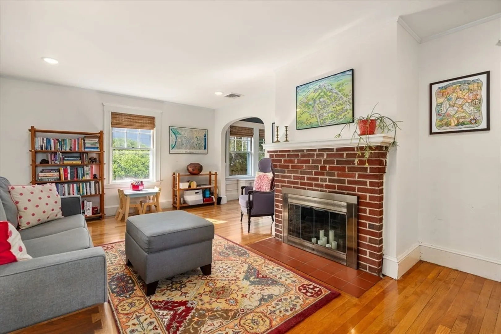
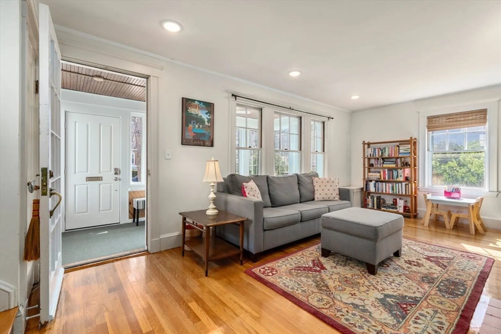
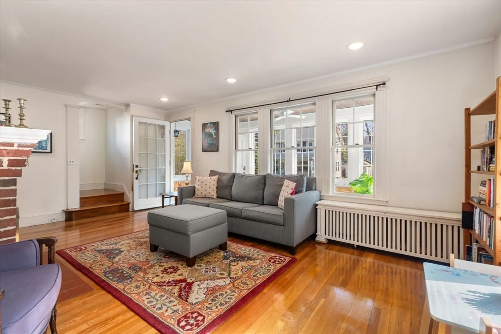
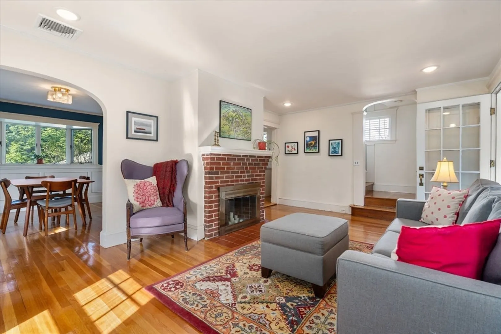
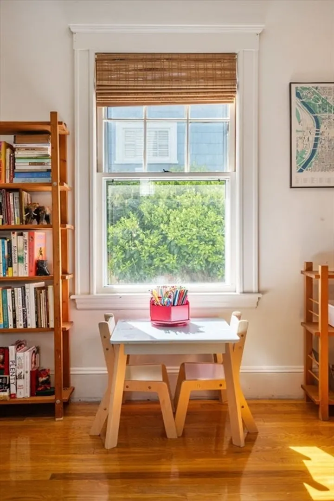
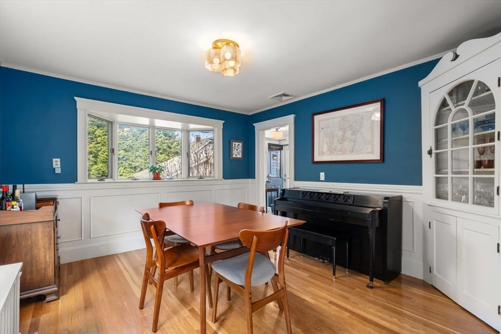
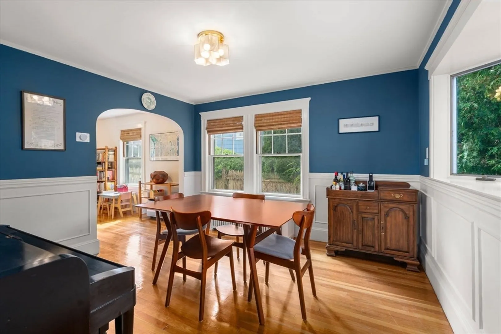
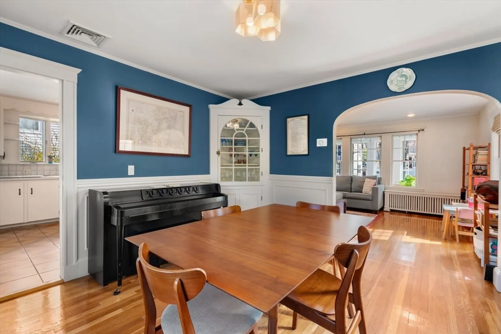
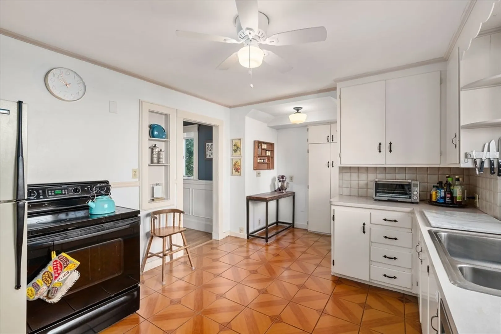
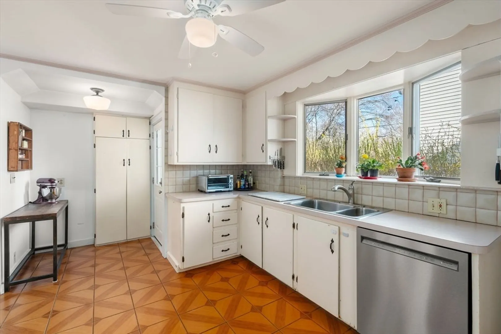
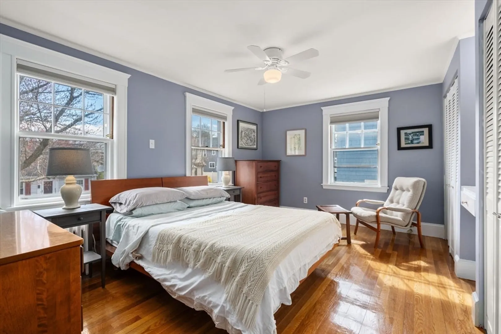
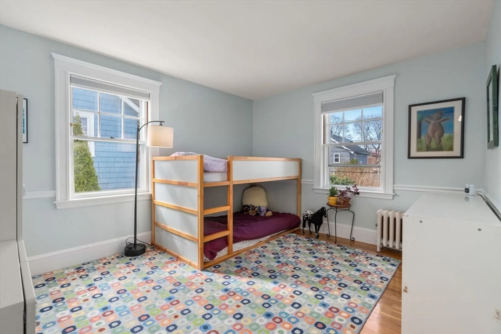
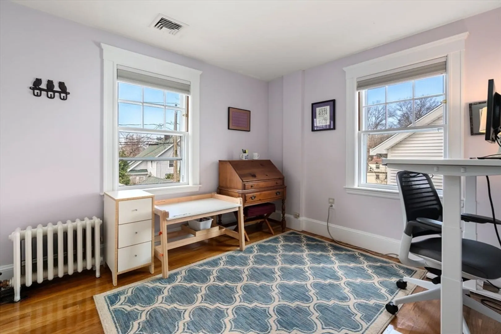
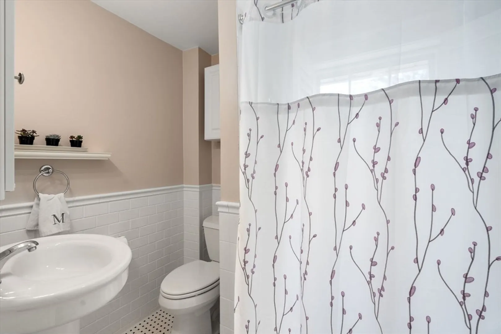
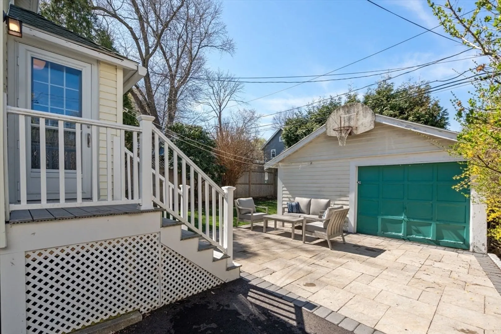
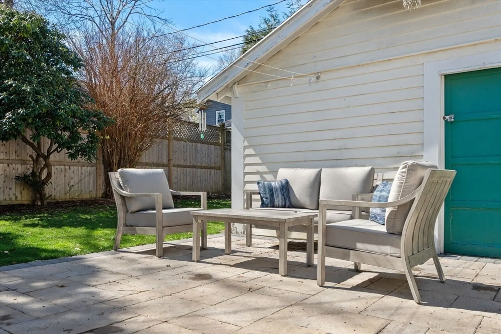
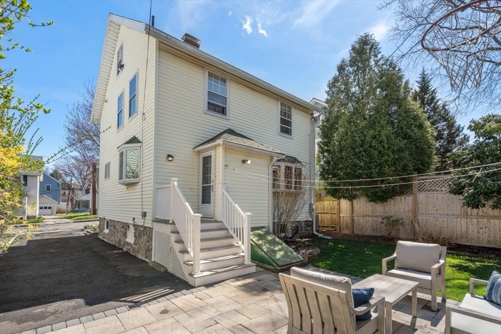
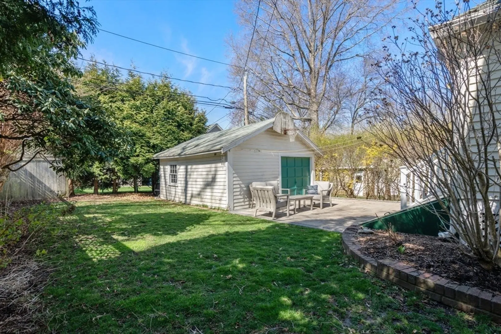
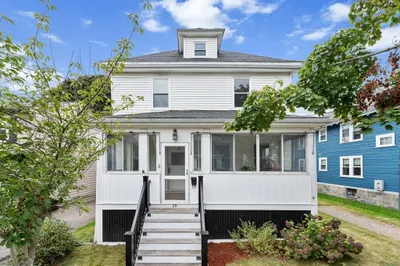
This adorable 3-bed, 1-bath colonial sits on one of West Roxbury's most lovely side streets primely located near Centre Street in West Rox and all that Chestnut Hill has to offer. The three season porch, perfect as a mudroom or a flex space, welcomes you to an open floor plan with warm natural light. The first floor features a charming dining room with a picture perfect bay window overlooking the grassy backyard. Three nicely sized bedrooms are upstairs as well as the full bath. There is ample attic storage. The heating system and hot water tank were updated in 2016 and the home has central air-conditioning throughout to keep cool in the summer months ahead. The recently paved driveway can accommodate three vehicles. Come see it for yourself!
-
Highlights
- Area: West Roxbury
- Heating: Steam, Natural Gas
- Property Class: Residential
- Style: Colonial
- Year Built: 1936
- Cooling: Central Air
- Parking Spots: 3
- Property Type: Single Family Residence
- Total Rooms: 7
- Status: Closed
-
Additional Details
- Appliances: Gas Water Heater, Water Heater, Range, Dishwasher, Disposal, Refrigerator, Washer, Dryer
- Construction: Frame
- Flooring: Hardwood
- Interior Features: Sun Room
- Roof: Shingle
- Year Built Source: Public Records
- Basement: Unfinished
- Fireplaces: 1
- Foundation: Stone
- Road Frontage Type: Public
- Year Built Details: Approximate
- Zoning: Res
-
Amenities
- Community Features: Public Transportation, Shopping, Tennis Court(s), Park, Walk/Jog Trails, Golf, Medical Facility, Conservation Area, Private School, Public School, T-Station
- Parking Features: Paved Drive
- Covered Parking Spaces: 1
-
Utilities
- Sewer: Public Sewer
- Water Source: Public
-
Fees / Taxes
- Assessed Value: $606,800
- Compensation Based On: Net Sale Price
- Taxes: $3,022
- Buyer Agent Compensation: 2.5%%
- Tax Year: 2024
Similar Listings
Sold
42 Photos
Sold
27 Photos
Sold
42 Photos
Sold
28 Photos
Content © 2026 MLS Property Information Network, Inc. The information in this listing was gathered from third party resources including the seller and public records.
Listing information provided courtesy of Real Broker MA, LLC.
MLS Property Information Network, Inc. and its subscribers disclaim any and all representations or warranties as to the accuracy of this information.
