
Sold!
$850,000
3
Beds
1
Bath
1,452
Living Area
-
Property Description
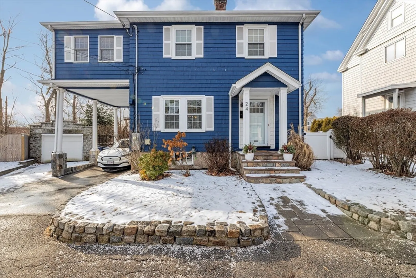
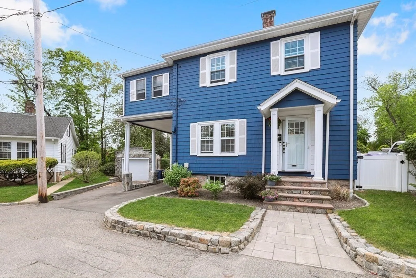
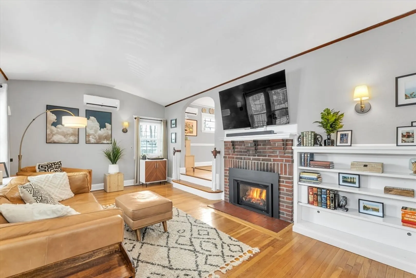
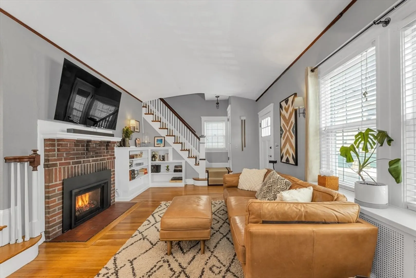
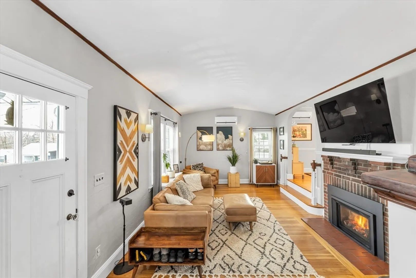
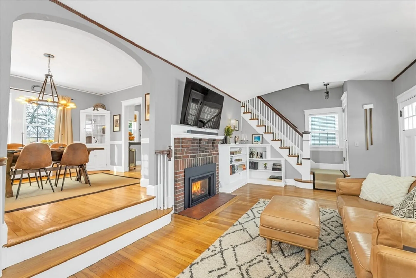
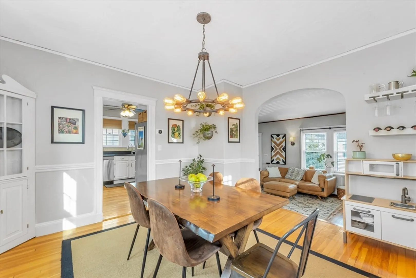
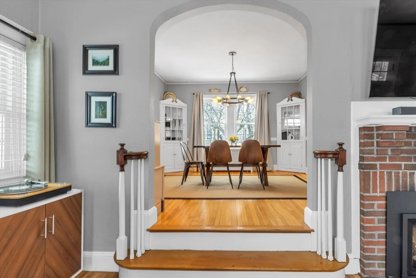
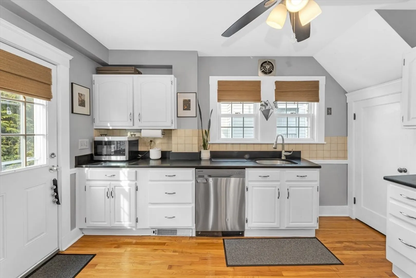
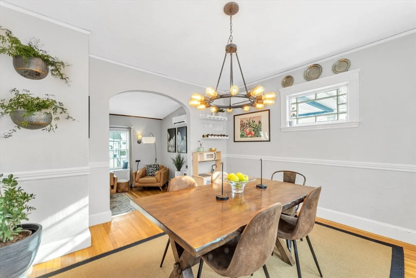
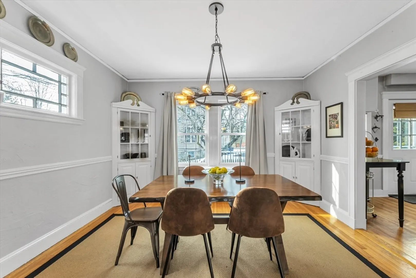
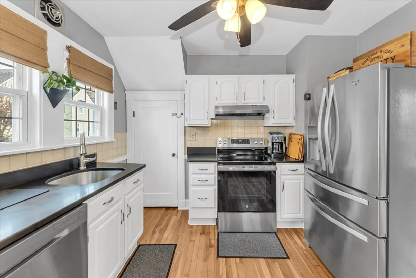
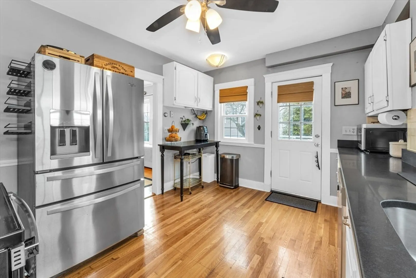
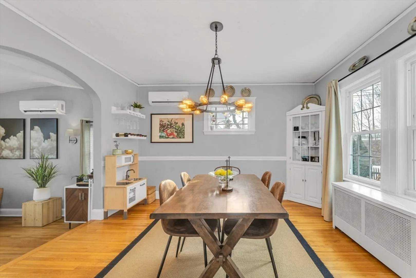
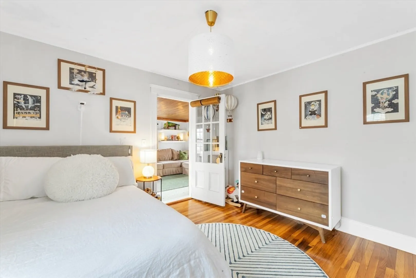
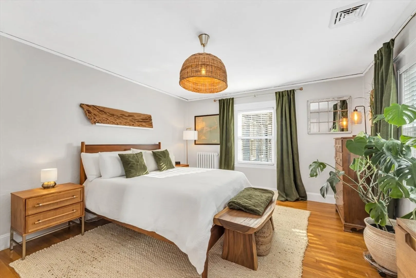
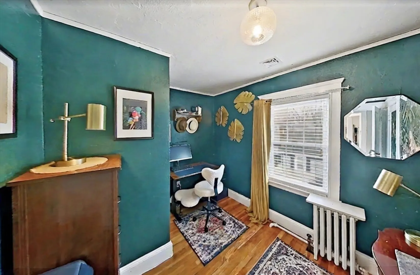
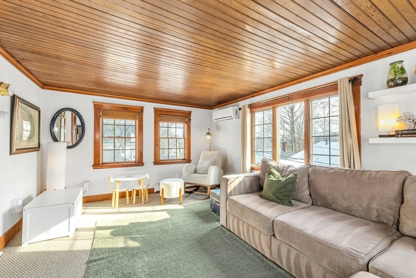
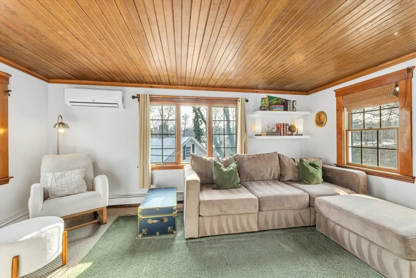
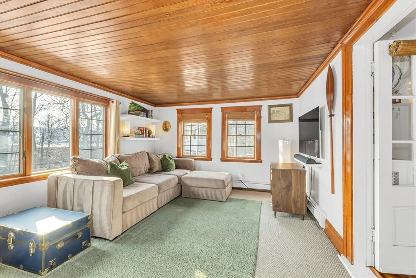
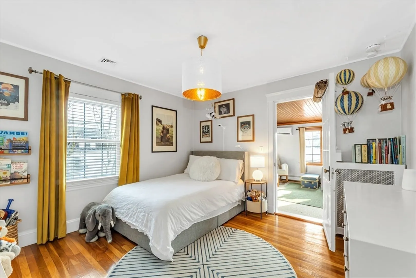
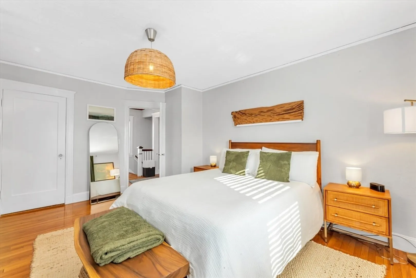
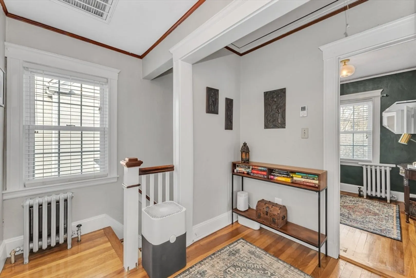
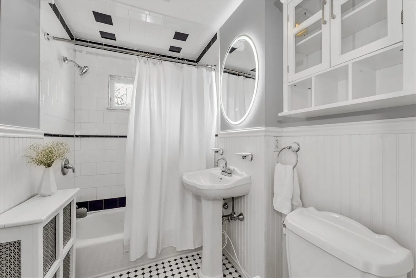
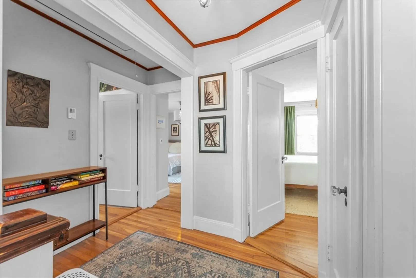
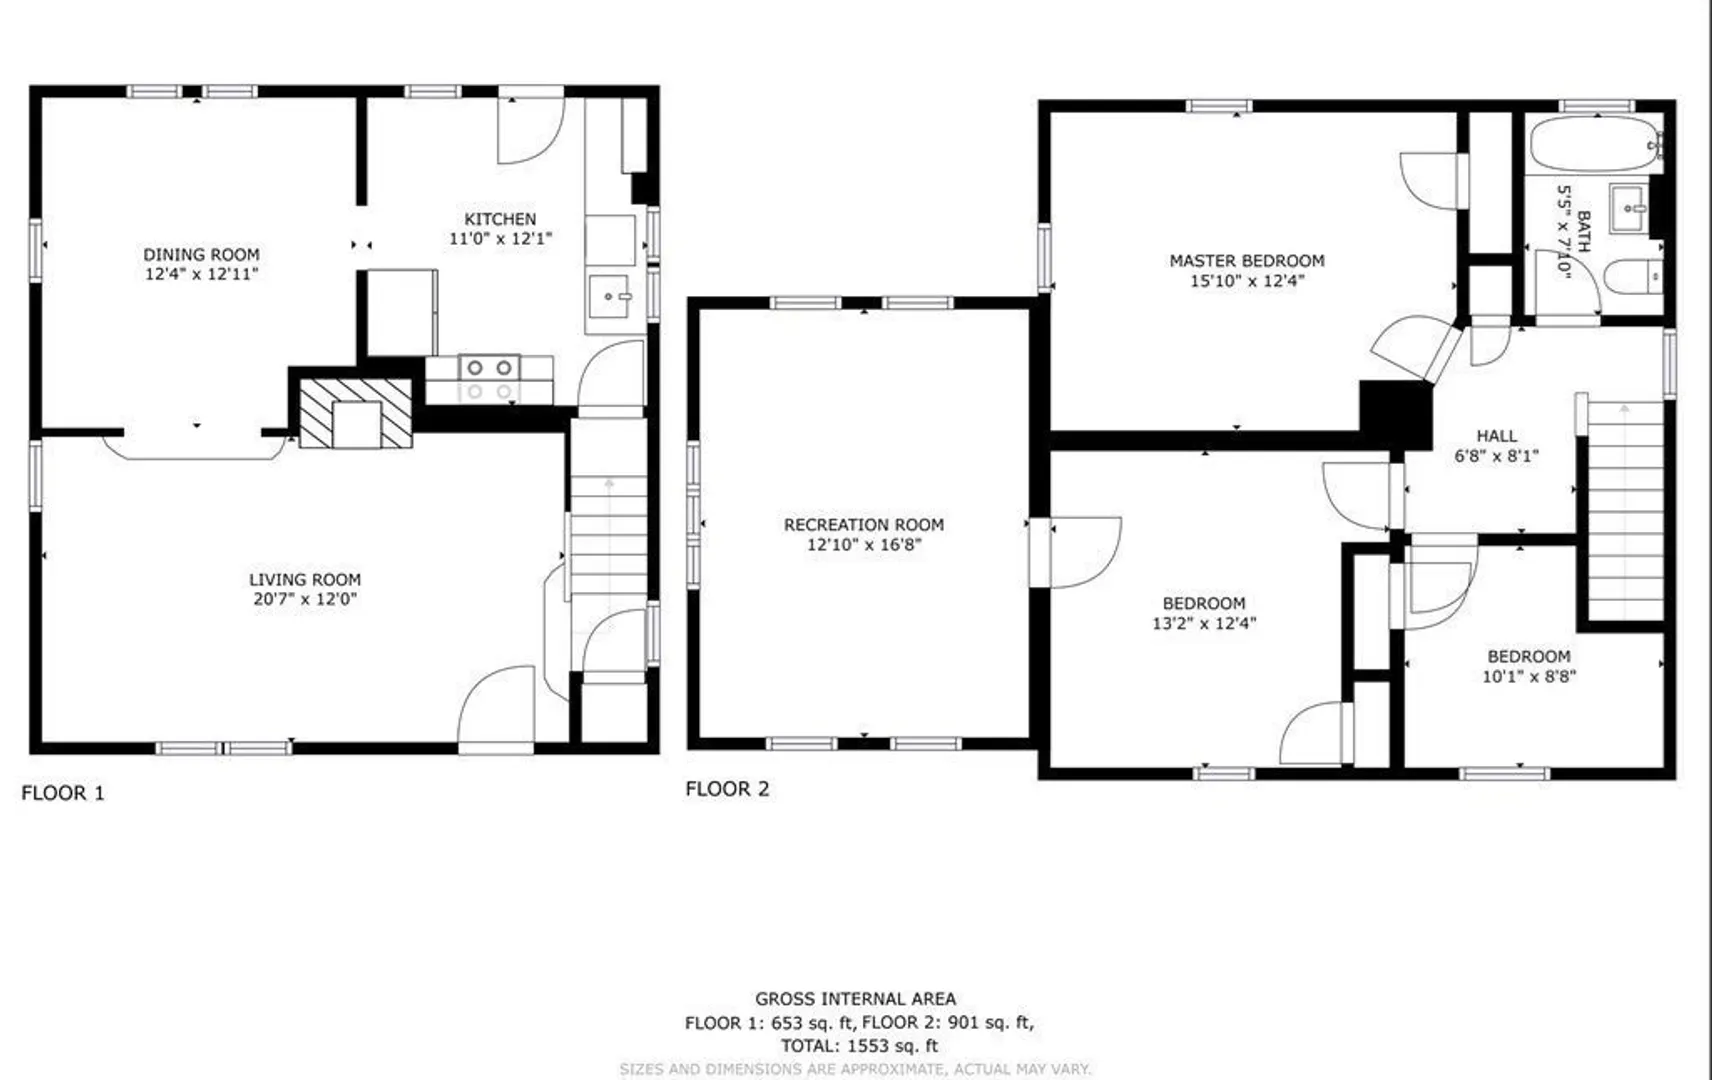
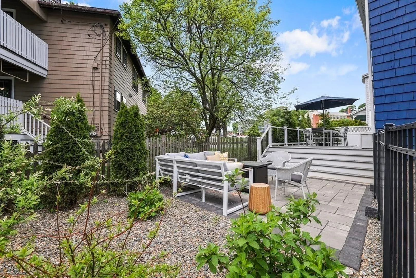
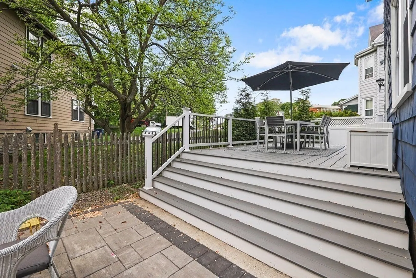
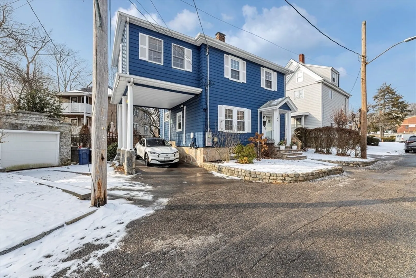
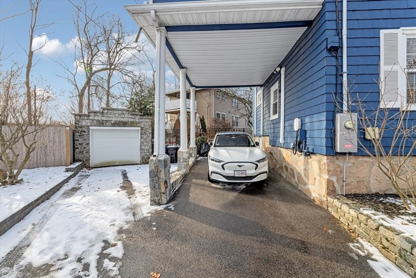
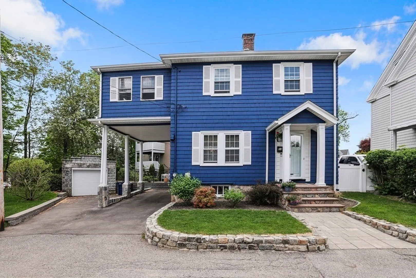
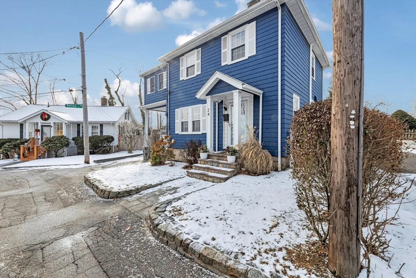
SELLER IS REQUESTING ANY OFFERS TO BE RECEIVED BY MONDAY, FEBRUARY 2ND @ 5:00 PM. Welcome to this inviting side entrance colonial in a fabulous West Roxbury location. Enter a spacious living room with arched ceilings and a gas fireplace, flowing into a raised dining area—an ideal layout for entertaining and everyday living. The modern kitchen features contemporary appliances and ample light. Upstairs are three comfortable bedrooms, plus a large family/recreation room that offers flexible space for play, work, or media. Outside, enjoy a lovely deck and patio, perfect for summer barbecues and relaxing. The property also includes a garage and a carport for convenient parking. Excellent commuter location — just minutes to Bellevue station, with easy access to downtown. A great blend of character, updates, and outdoor living in a highly desirable neighborhood.
-
Highlights
- Area: West Roxbury
- Heating: Hot Water, Heat Pump
- Property Class: Residential
- Style: Colonial
- Year Built: 1930
- Cooling: Heat Pump
- Parking Spots: 4
- Property Type: Single Family Residence
- Total Rooms: 7
- Status: Closed
-
Additional Details
- Appliances: Gas Water Heater, Range, Dishwasher, Disposal, Refrigerator
- Construction: Frame
- Fireplaces: 1
- Foundation: Stone
- Road Frontage Type: Public
- SqFt Source: Public Record
- Year Built Source: Public Records
- Basement: Full
- Exterior Features: Deck - Composite, Patio
- Flooring: Wood
- Interior Features: Bonus Room
- Roof: Shingle
- Year Built Details: Approximate
- Zoning: 2f-5000
-
Amenities
- Community Features: Public Transportation, Shopping, Pool, Tennis Court(s), Park, Walk/Jog Trails, Bike Path, Conservation Area, Highway Access, Private School, Public School, T-Station
- Parking Features: Detached, Carport, Paved Drive, Off Street
- Covered Parking Spaces: 1
-
Utilities
- Electric: Circuit Breakers
- Water Source: Public
- Sewer: Public Sewer
-
Fees / Taxes
- Assessed Value: $678,100
- Taxes: $4,055
- Tax Year: 2026
Similar Listings
Sold
42 Photos
Sold
27 Photos
Sold
42 Photos
Sold
28 Photos
Content © 2026 MLS Property Information Network, Inc. The information in this listing was gathered from third party resources including the seller and public records.
Listing information provided courtesy of Flow Realty, Inc..
MLS Property Information Network, Inc. and its subscribers disclaim any and all representations or warranties as to the accuracy of this information.
