
Sold!
$2,650,000
5
Beds
3/2
Baths
5,112
Living Area
-
Property Description
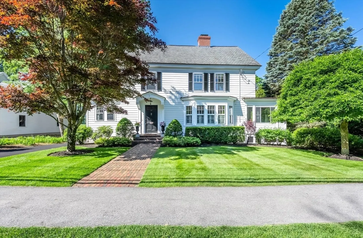
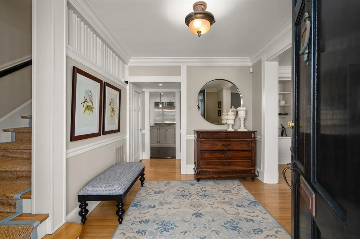
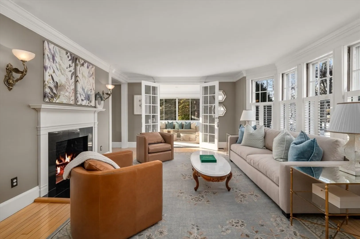
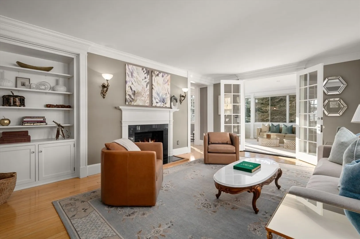
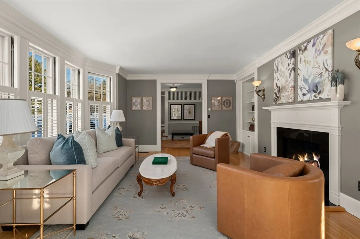
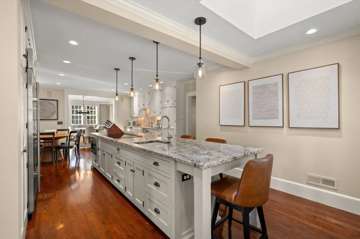
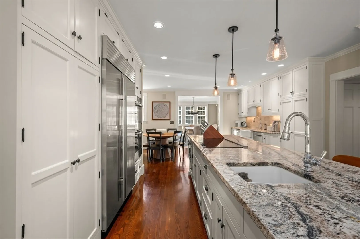
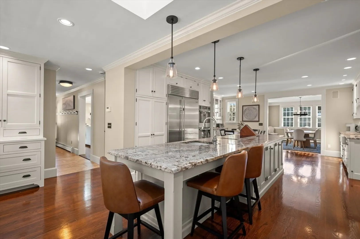
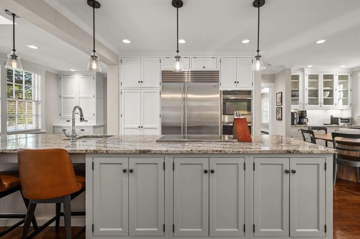
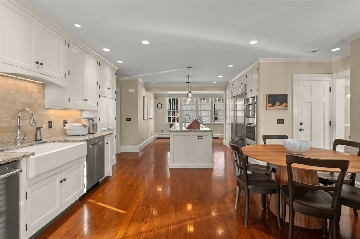
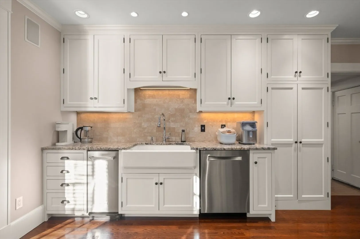
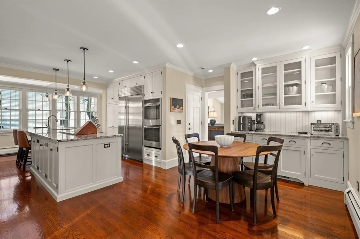
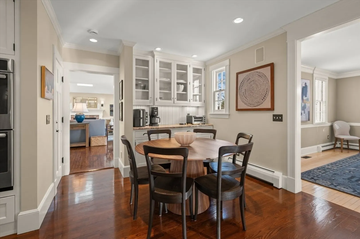
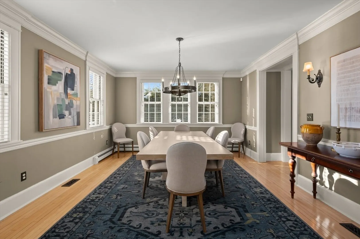
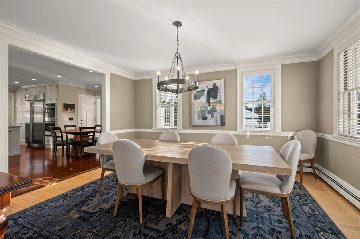
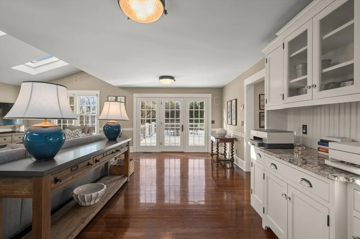
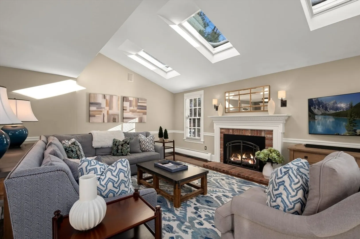
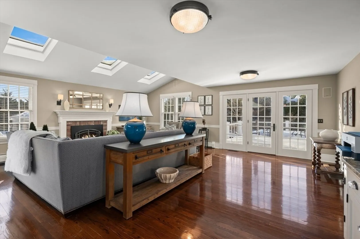
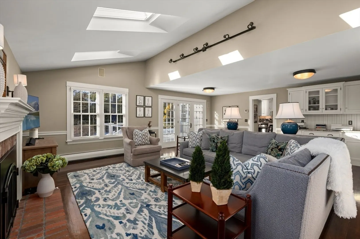
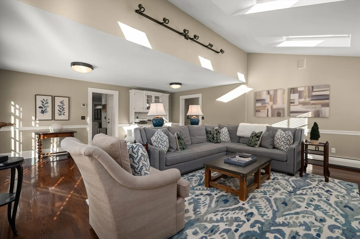
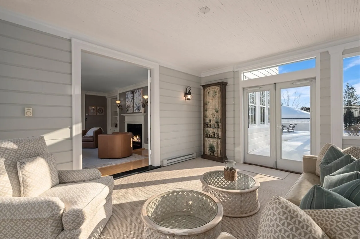
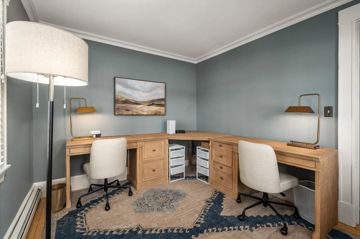
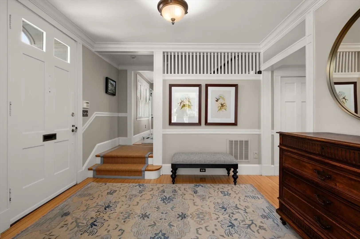
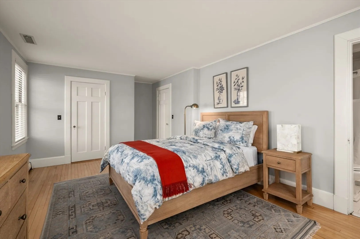
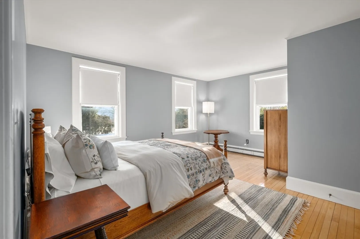
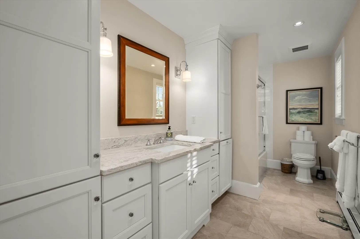
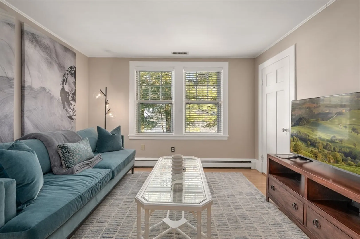
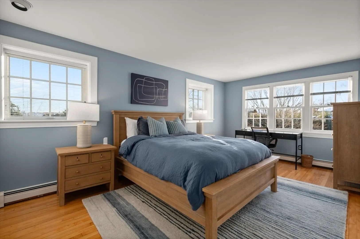
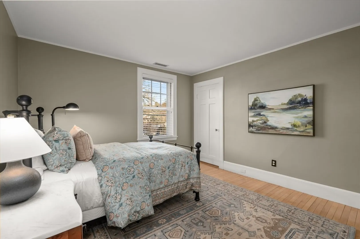
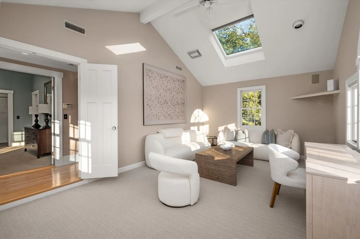
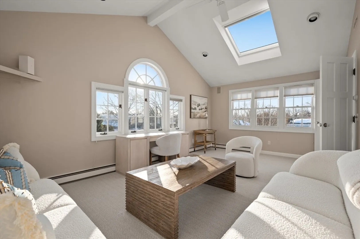
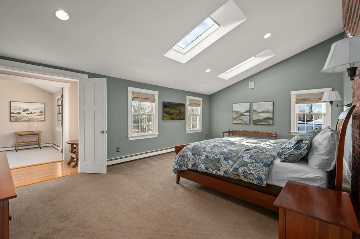
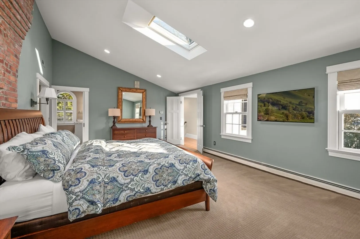
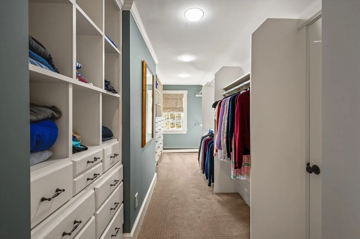
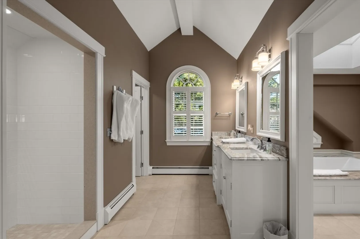
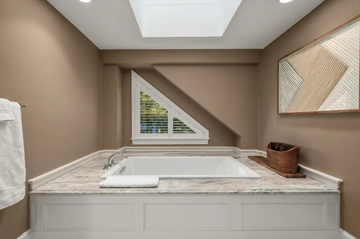
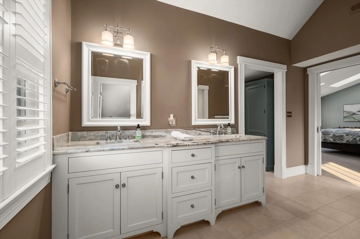
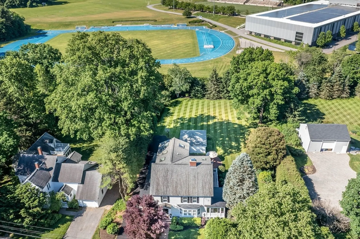
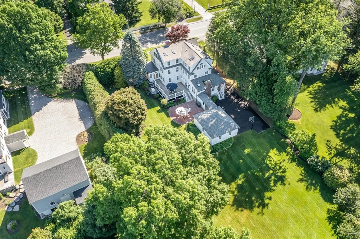
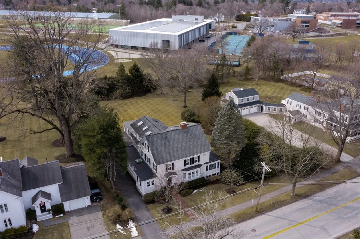
Welcome to 57 Salem Street, where timeless elegance blends seamlessly with modern sophistication in a coveted location adjacent to Phillips Academy. This extraordinary recently renovated residence, showcases the highest quality craftsmanship and meticulously curated finishes throughout. Discover 14 rooms, each offering unique character. The gourmet kitchen features a striking 13ft granite island, top-of-the-line custom cabinetry, and premium SS appliances. Enjoy year-round relaxation in the all-season sunroom or gather in the vaulted-ceiling family room with a gas fireplace, opening directly to a private deck. Recently renovated expansive primary suite boasts soaring ceilings, a stunning bathroom with soaking tub, and a sunlit sitting room/home office. Beautifully manicured grounds, which is just a short stroll from the acclaimed downtown Andover. Experience the perfect blend of luxury, comfort, and location at 57 Salem Street with whole-house generator offering peace of mind!
-
Highlights
- Cooling: Central Air, Dual
- Parking Spots: 8
- Property Type: Single Family Residence
- Total Rooms: 14
- Status: Closed
- Heating: Baseboard, Natural Gas, Electric
- Property Class: Residential
- Style: Colonial
- Year Built: 1917
-
Additional Details
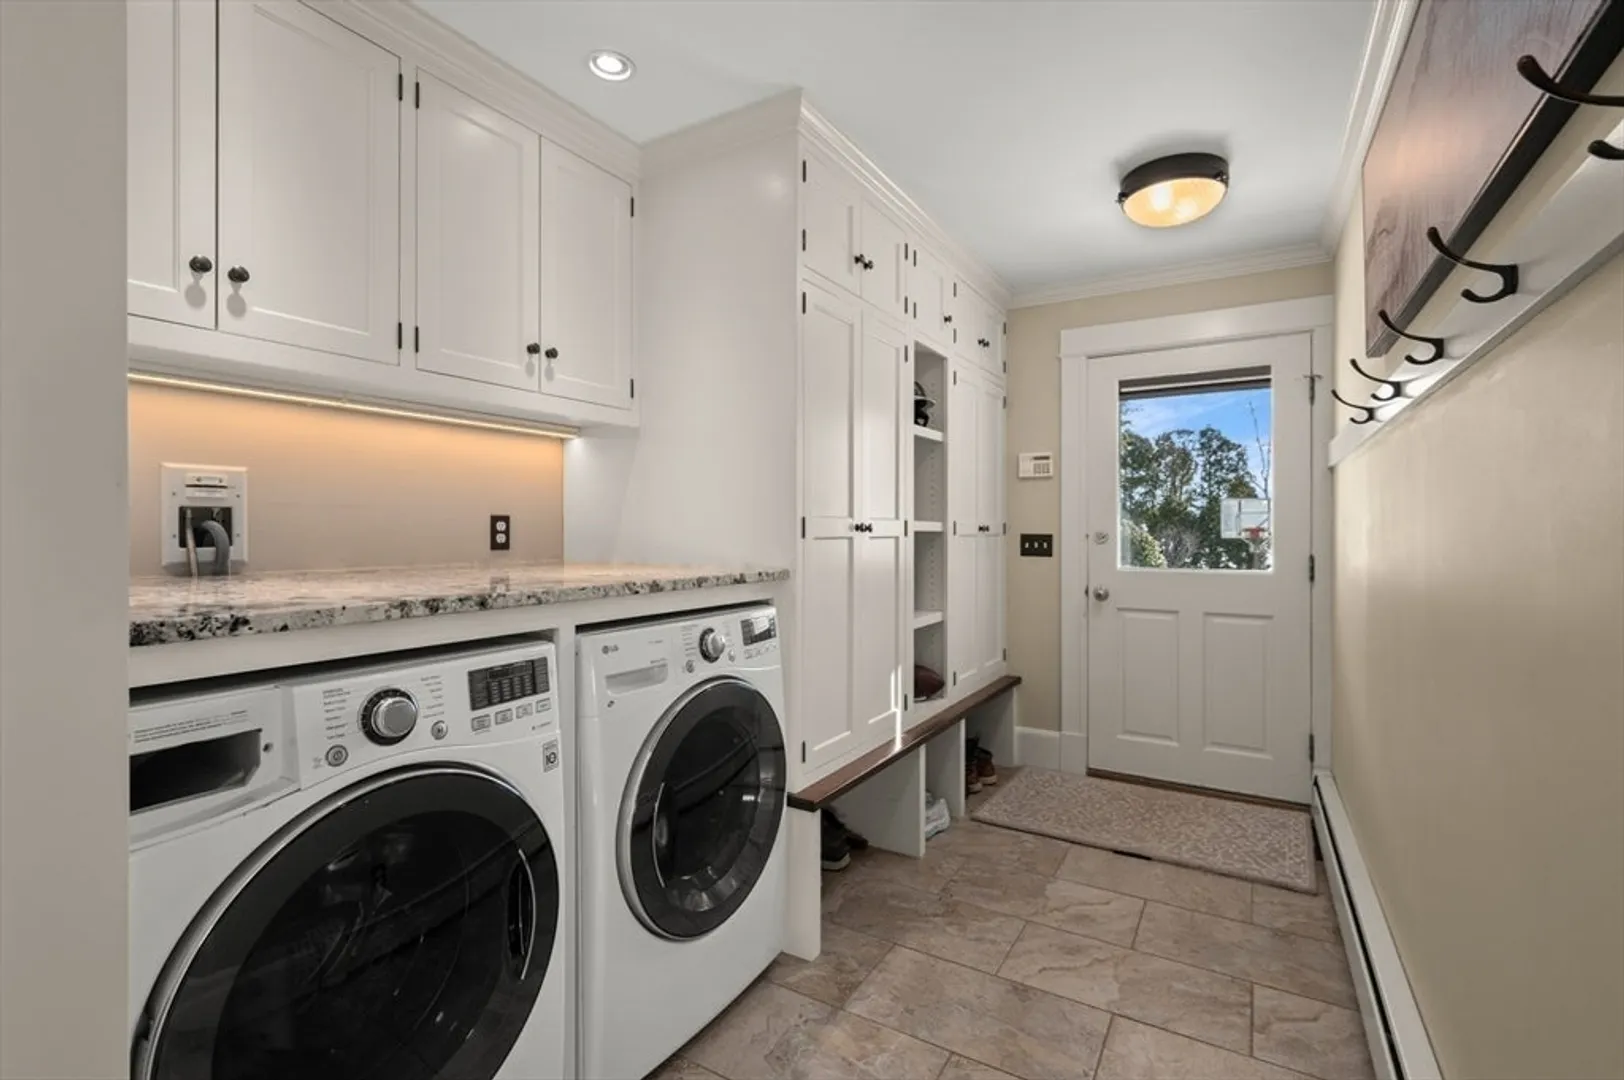
- Appliances: Gas Water Heater, Water Heater, Oven, Dishwasher, Disposal, Microwave, Range, Refrigerator, Washer, Dryer, Vacuum System, Other, Plumbed For Ice Maker
- Construction: Frame
- Fireplaces: 2
- Foundation: Concrete Perimeter, Stone
- Lot Features: Level
- Roof: Shingle, Rubber
- Year Built Details: Actual
- Zoning: Srb
- Basement: Full, Walk-Out Access, Sump Pump, Radon Remediation System, Concrete, Unfinished
- Exterior Features: Porch - Enclosed, Deck - Wood, Patio, Rain Gutters, Professional Landscaping, Sprinkler System, Decorative Lighting, Screens
- Flooring: Carpet, Marble, Hardwood, Stone / Slate, Flooring - Hardwood, Flooring - Wall to Wall Carpet, Flooring - Stone/Ceramic Tile
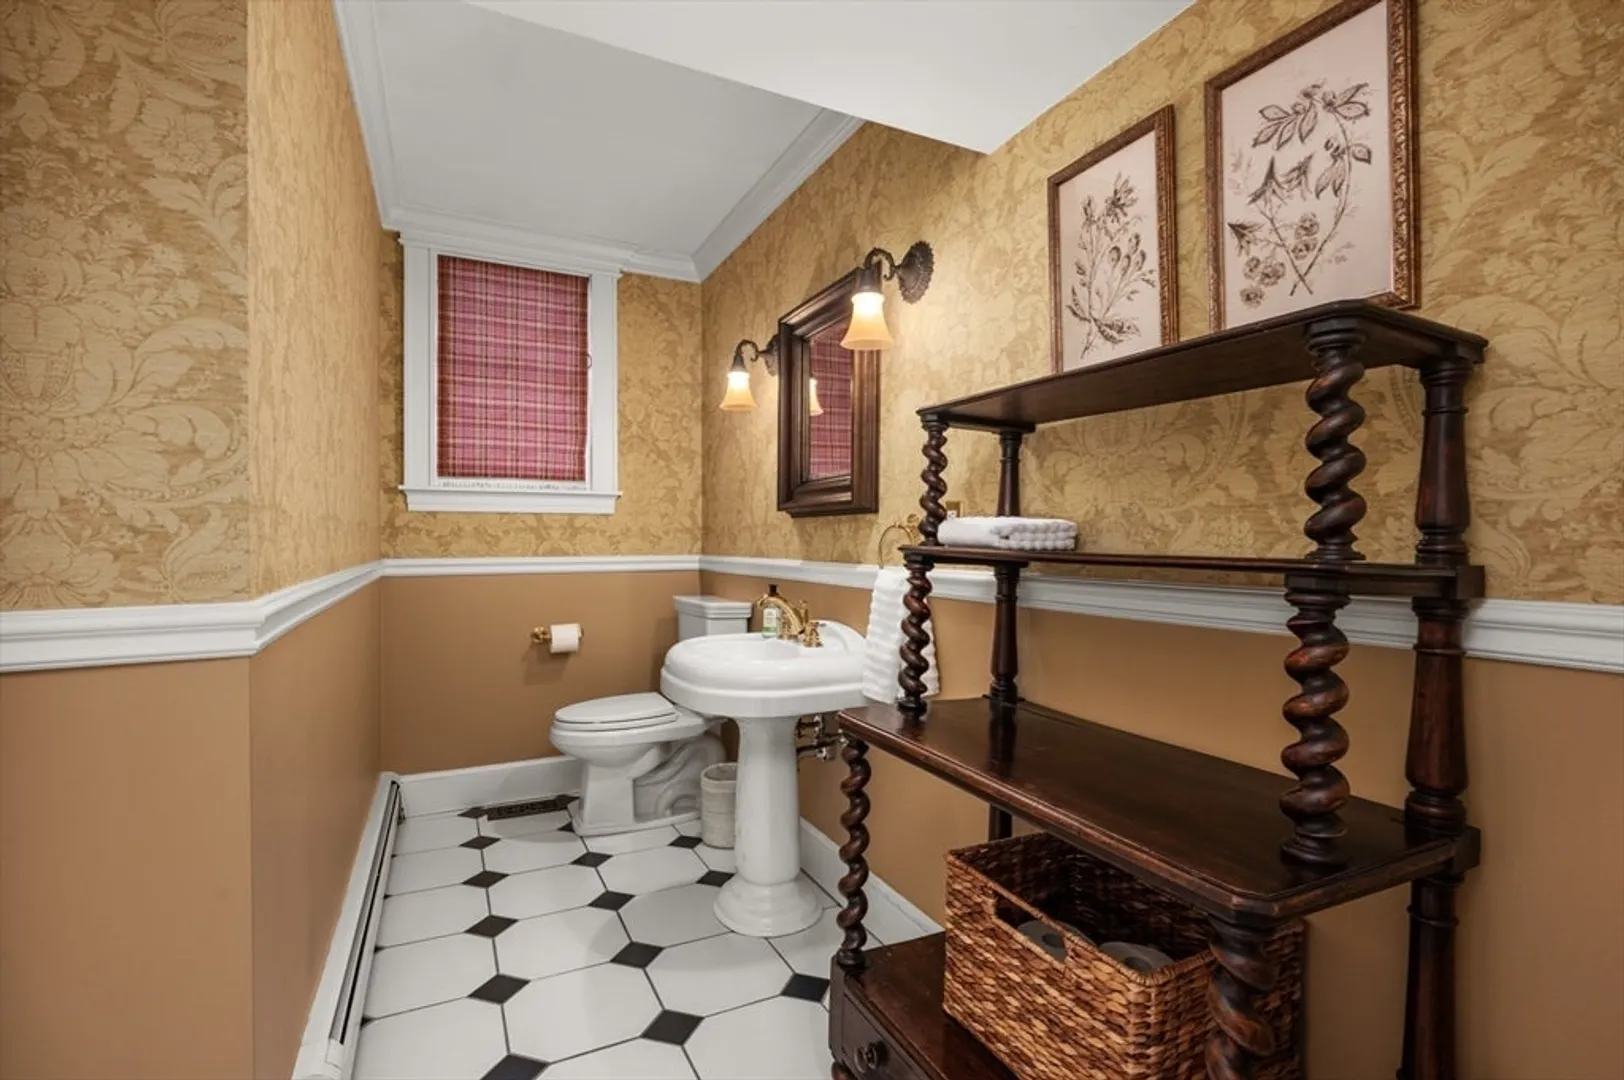
- Interior Features: Chair Rail, Lighting - Overhead, Crown Molding, Lighting - Sconce, Closet, High Speed Internet Hookup, Cathedral Ceiling(s), Ceiling Fan(s), Recessed Lighting, Bathroom - 3/4, Bathroom - Tiled With Shower Stall, Pedestal Sink, Entrance Foyer, Sun Room, Den, Home Office, Sitting Room, Bathroom, Central Vacuum, Wet Bar, Wired for Sound, Internet Available - Broadband
- Road Frontage Type: Public
- SqFt Source: Measured
- Year Built Source: Public Records
-
Amenities
- Community Features: Public Transportation, Shopping, Pool, Tennis Court(s), Park, Walk/Jog Trails, Golf, Medical Facility, Conservation Area, Highway Access, House of Worship, Private School, Public School, T-Station
- Parking Features: Attached, Garage Door Opener, Garage Faces Side, Insulated, Oversized, Paved Drive, Off Street
- Covered Parking Spaces: 2
- Security Features: Security System
-
Utilities
- Electric: Generator, Circuit Breakers, 200+ Amp Service, Other (See Remarks), Generator Connection
- Water Source: Public
- Sewer: Public Sewer
-
Fees / Taxes
- Assessed Value: $1,677,400
- Taxes: $20,951
- Tax Year: 2025
Similar Listings
Sold
3 Photos
Sold
42 Photos
Sold
5 Photos
Sold
42 Photos
Content © 2026 MLS Property Information Network, Inc. The information in this listing was gathered from third party resources including the seller and public records.
Listing information provided courtesy of Non Member Office.
MLS Property Information Network, Inc. and its subscribers disclaim any and all representations or warranties as to the accuracy of this information.
