
Sold!
$3,000,000
5
Beds
4/1
Baths
5,689
Living Area
-
Property Description
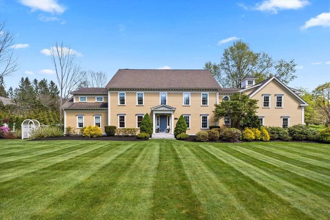
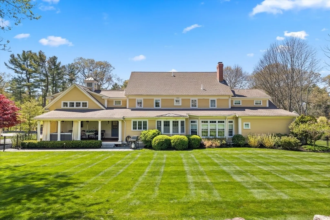
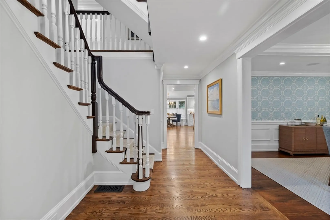
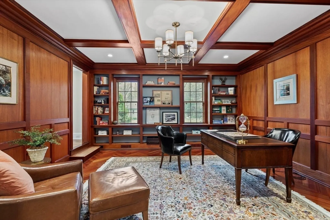
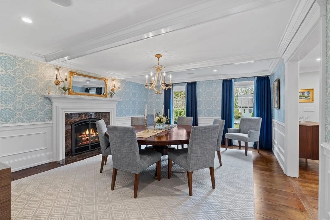
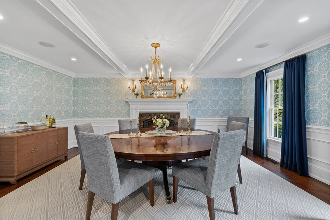
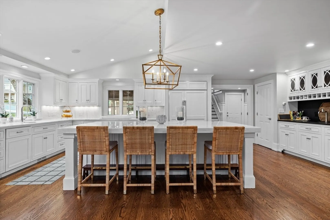
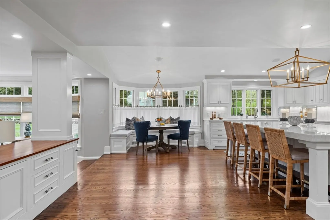
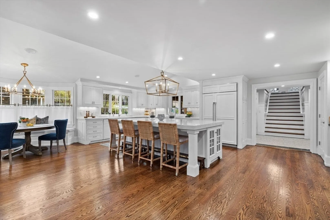
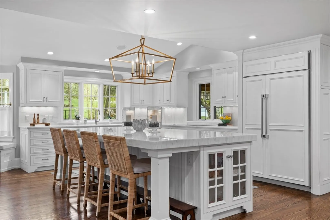
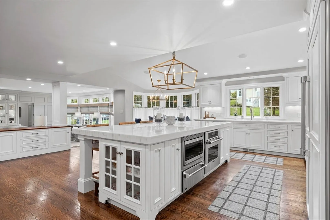
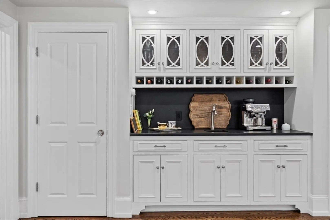
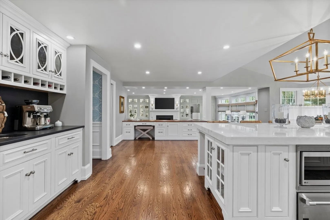
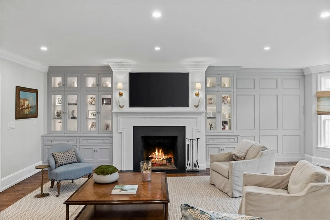
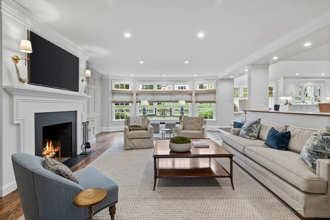
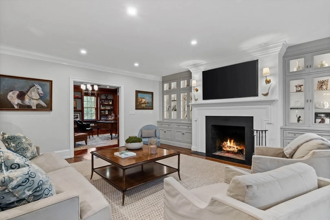
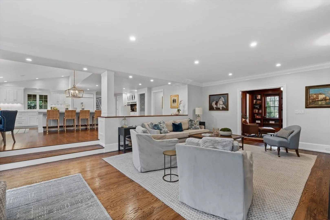
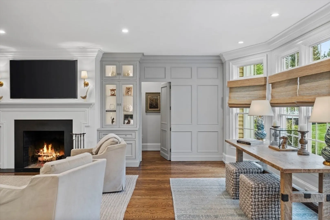
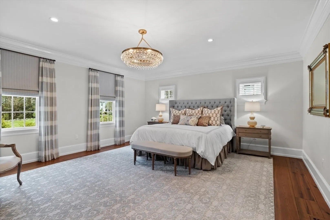
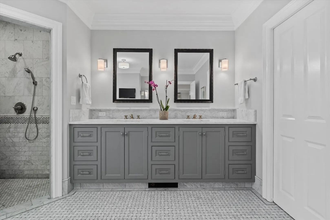
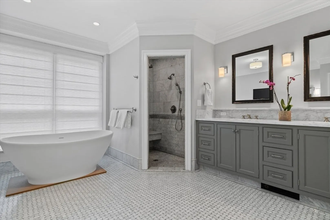
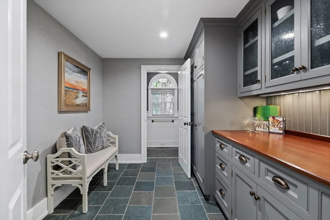
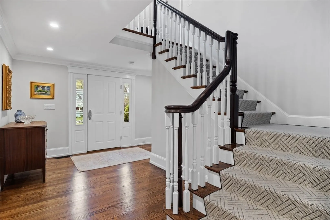
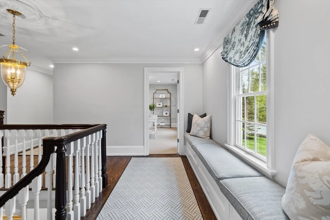
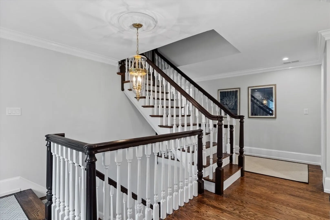
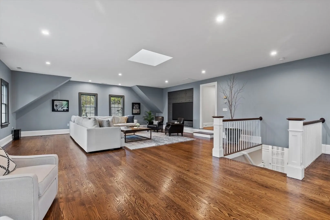
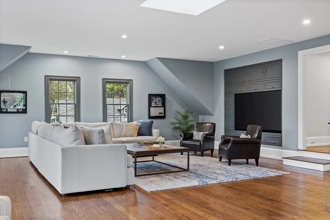
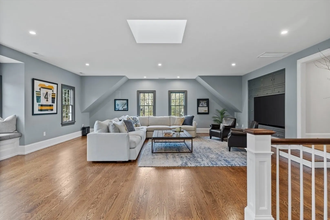
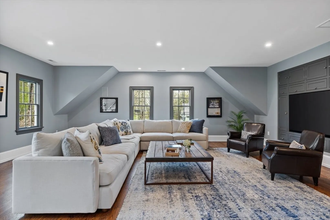
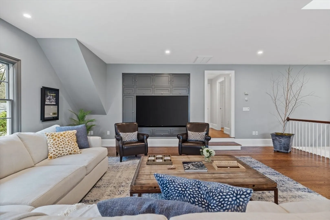
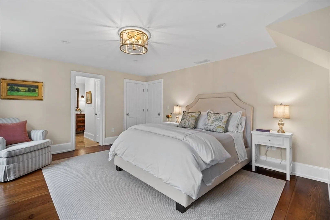
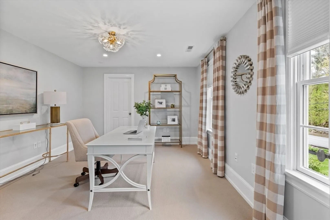
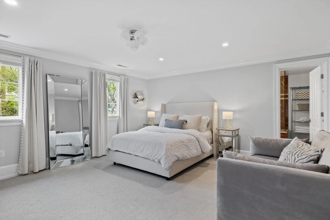
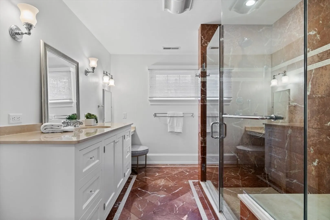
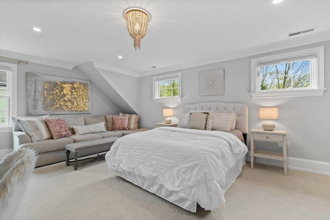
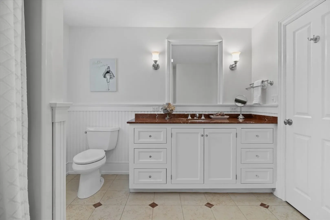
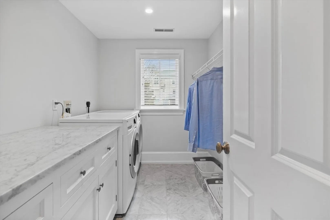
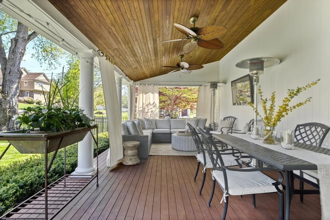
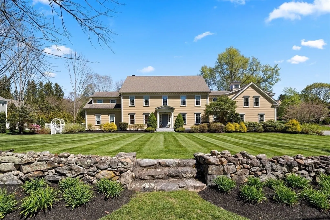
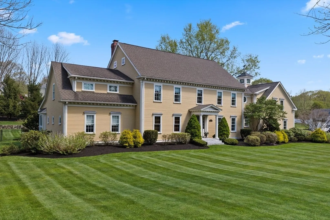
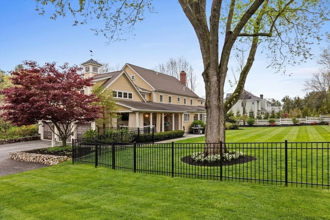
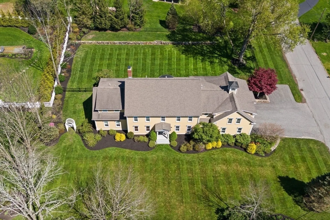
Nestled in the Phillips Academy area and mere minutes from downtown Andover, this gracious home has been recently renovated & impeccably appointed. From its stately exterior to its refined interior, it exudes quality craftsmanship and unwavering attention to detail. This home has 5 bedrooms including 4 ensuites - one conveniently located on the first floor. The kitchen boasts an oversized island, marble countertops, Subzero refrigerator, breakfast nook and custom bar all overlooking a sunken living room adorned with bespoke cabinetry and FP. The dining room exudes sophistication with its wainscoting, coffered ceiling, and gas FP while the office includes rich mahogany paneled walls and coffered ceiling. A Butlers pantry with w/d hookup leads to the 1/2 bath. Spacious great room with charming cupola is ideal for entertaining. Beautiful staircase leads to unfinished attic for future expansion. A stunning porch w/ mahogany floor and ceiling fans overlooks the beautiful back yard.
-
Highlights
- Cooling: Central Air
- Parking Spots: 5
- Property Type: Single Family Residence
- Total Rooms: 11
- Status: Closed
- Heating: Forced Air, Natural Gas
- Property Class: Residential
- Style: Colonial
- Year Built: 1964
-
Additional Details
- Appliances: Water Heater, Dishwasher, Disposal, Microwave, Range, Refrigerator, Washer, Dryer
- Construction: Frame
- Exterior Features: Porch, Professional Landscaping, Sprinkler System, Decorative Lighting, Screens, Fenced Yard, Stone Wall
- Flooring: Wood, Tile, Carpet, Flooring - Stone/Ceramic Tile, Flooring - Hardwood
- Interior Features: Bathroom - 3/4, Bathroom - With Shower Stall, Recessed Lighting, Closet, Wainscoting, Coffered Ceiling(s), Bathroom, Entry Hall, Home Office, Central Vacuum, Wet Bar, Walk-up Attic, Wired for Sound
- Road Frontage Type: Public
- Year Built Details: Actual
- Zoning: Srb
- Basement: Full, Crawl Space, Interior Entry, Sump Pump, Concrete, Unfinished
- Exclusions: All Drapes With The Exception Of The Upstairs Hall Window Treatment Are Excluded.
- Fireplaces: 2
- Foundation: Concrete Perimeter
- Lot Features: Corner Lot, Level
- Roof: Shingle
- Year Built Source: Public Records
-
Amenities
- Community Features: Public Transportation, Shopping, Park, Walk/Jog Trails, Golf, Medical Facility, Bike Path, Conservation Area, Highway Access, House of Worship, Private School, Public School, T-Station, University
- Parking Features: Attached, Storage, Paved Drive, Off Street, Paved
- Covered Parking Spaces: 3
-
Utilities
- Electric: Generator, 200+ Amp Service
- Water Source: Public
- Sewer: Public Sewer
-
Fees / Taxes
- Assessed Value: $1,658,600
- Compensation Based On: Gross/Full Sale Price
- Tax Year: 2024
- Buyer Agent Compensation: 2.5%
- Facilitator Compensation: 1.0%
- Taxes: $21,362
Similar Listings
Sold
36 Photos
Sold
2 Photos
Sold
42 Photos
Sold
5 Photos
Content © 2026 MLS Property Information Network, Inc. The information in this listing was gathered from third party resources including the seller and public records.
Listing information provided courtesy of J. Barrett & Company.
MLS Property Information Network, Inc. and its subscribers disclaim any and all representations or warranties as to the accuracy of this information.
