
Sold!
$3,175,000
5
Beds
4/3
Baths
7,520
Living Area
-
Property Description
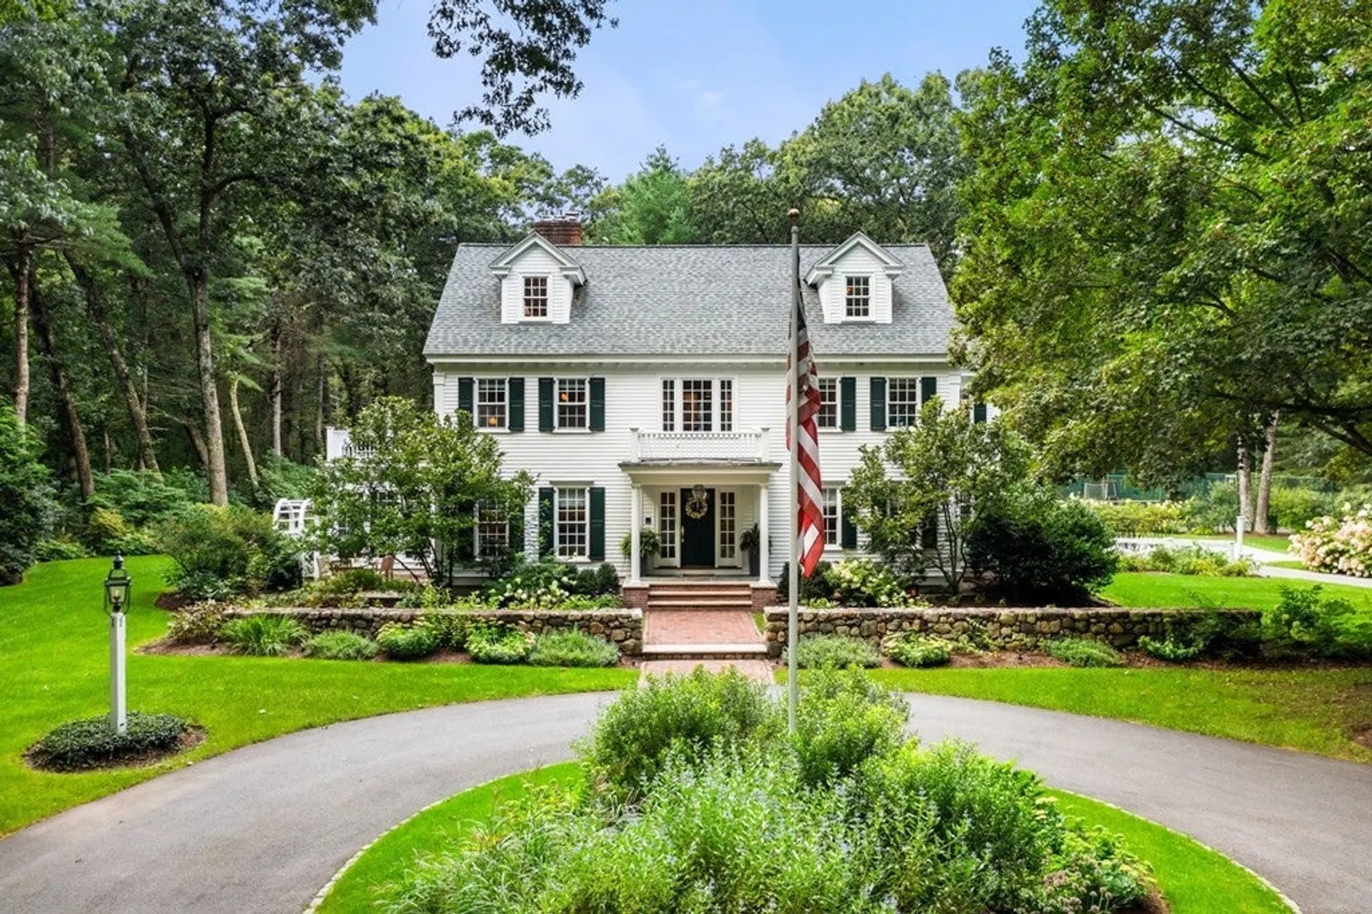
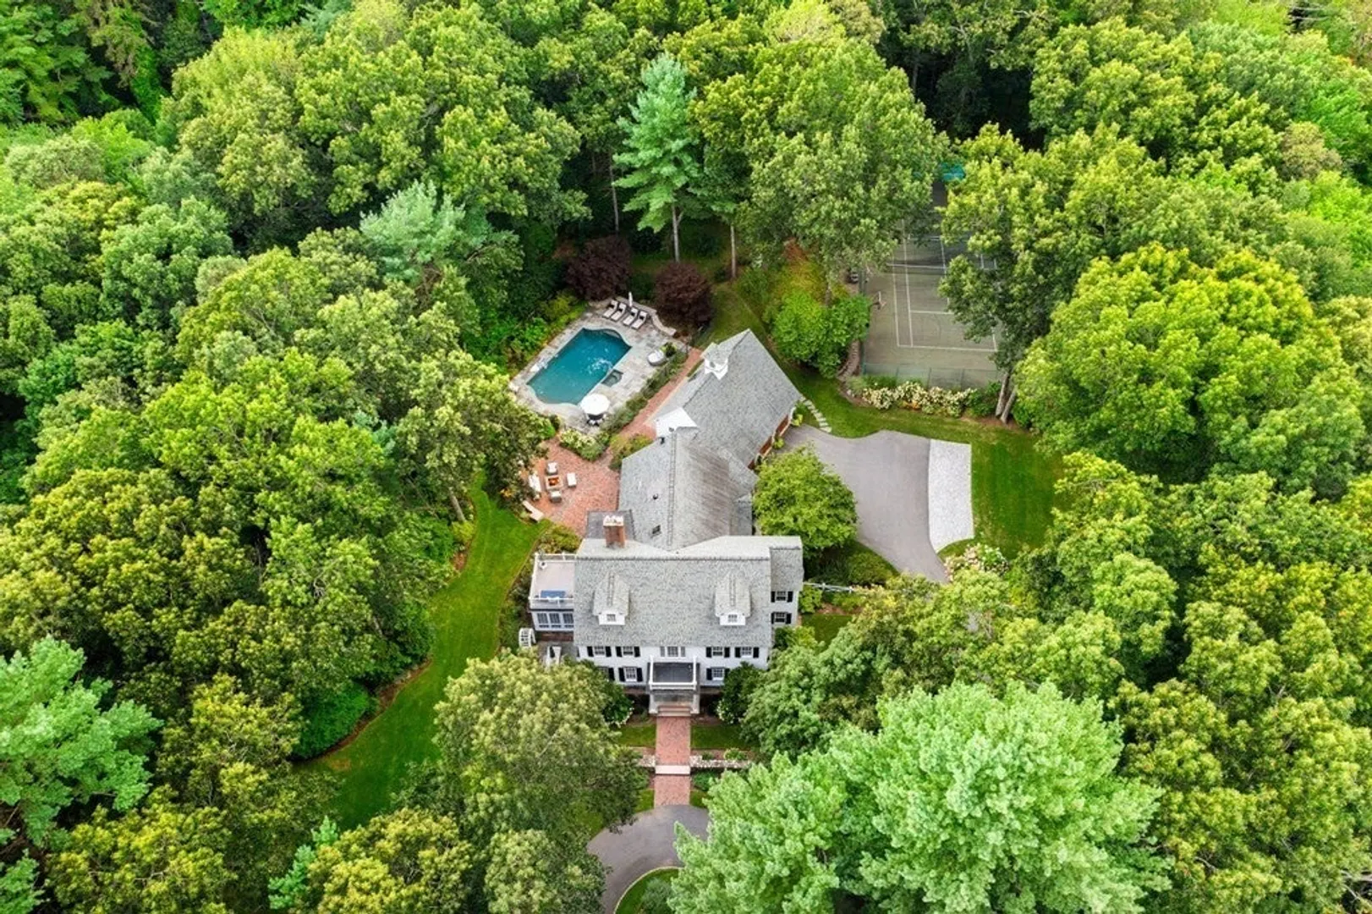
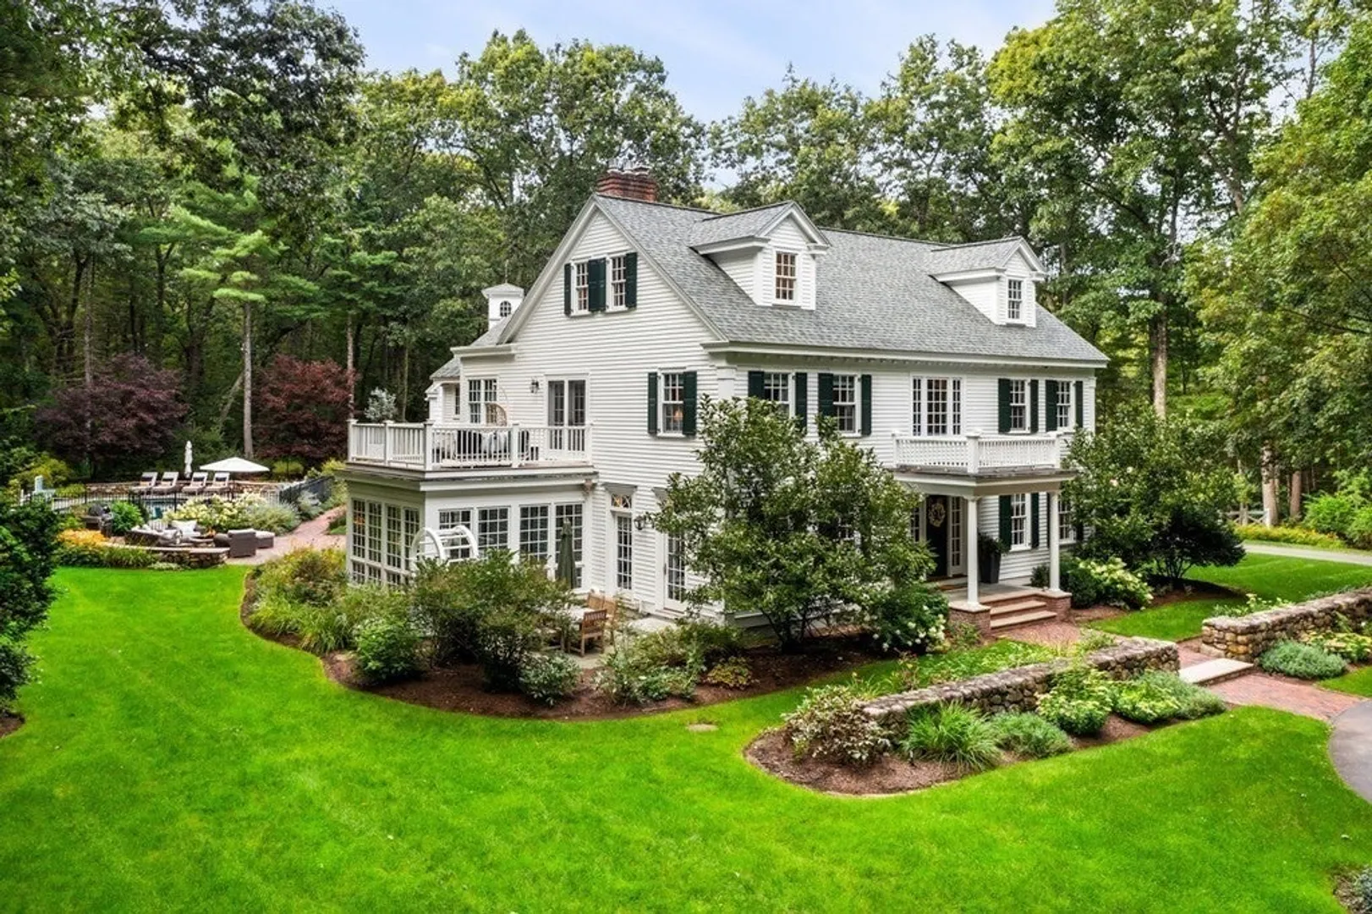
This beautifully designed, custom-built colonial is sited on 4.8 acres of private grounds including lush, landscaped lawns, sweeping walkways, bluestone/brick patios with both a pool & tennis court. Spacious, open floor plan w/ brilliant architectural details & 3 levels of unsurpassed craftsmanship await you. The gourmet kitchen w/ 10’ x 5' quartz island, luxury appliances & walk-in pantry is the heart of the home & flows into the family room & sunroom. Living room, Dining room w/ butler’s pantry, home office, mudroom to 3 car garage, laundry & 2 half baths complete this level. The foyer w/ grand staircase leads to 3 bedrooms, 2 full baths, & a spectacular primary suite w/ fireplace & balcony overlooking the pool. The media room w/ cathedral ceiling & the 2nd laundry are located just down the hall. The 3rd floor has the 5th bedroom, loft area, bonus room & full bath. Flexible finished lower level for office/play & gym space. Amazing location close to Philips Academy & downtown Andover
-
Highlights
- Acres: 4
- Has View: Yes
- Parking Spots: 12
- Property Type: Single Family Residence
- Total Rooms: 15
- Status: Closed
- Cooling: Central Air
- Heating: Forced Air, Oil
- Property Class: Residential
- Style: Colonial
- Year Built: 1997
-
Additional Details
- Appliances: Oven, Dishwasher, Countertop Range, Refrigerator, Washer, Dryer, Utility Connections for Gas Range, Utility Connections for Electric Oven, Utility Connections for Electric Dryer
- Construction: Frame
- Fireplaces: 3
- Foundation: Concrete Perimeter
- Lot Features: Wooded, Easements, Level
- Roof: Shingle
- Year Built Details: Actual
- Zoning: Srb
- Basement: Full, Finished, Interior Entry, Garage Access, Concrete
- Exterior Features: Porch, Deck, Patio, Balcony, Pool - Inground Heated, Tennis Court(s), Professional Landscaping, Sprinkler System, Decorative Lighting, Screens, Garden, Stone Wall
- Flooring: Tile, Carpet, Marble, Hardwood, Flooring - Hardwood, Flooring - Stone/Ceramic Tile, Flooring - Wall to Wall Carpet
- Interior Features: Cathedral Ceiling(s), Closet/Cabinets - Custom Built, Lighting - Overhead, Ceiling Fan(s), Chair Rail, Wainscoting, Crown Molding, Closet - Walk-in, Cable Hookup, Recessed Lighting, Closet, Media Room, Sun Room, Office, Exercise Room, Play Room, Bonus Room, Wired for Sound
- Road Frontage Type: Public
- View: Scenic View(s)
- Year Built Source: Public Records
-
Amenities
- Community Features: Public Transportation, Shopping, Pool, Tennis Court(s), Park, Walk/Jog Trails, Stable(s), Golf, Medical Facility, Bike Path, Conservation Area, Highway Access, House of Worship, Private School, Public School, T-Station, University
- Parking Features: Attached, Garage Door Opener, Storage, Workshop in Garage, Garage Faces Side, Oversized, Paved Drive, Off Street, Paved
- Security Features: Security System
- Covered Parking Spaces: 3
- Pool Features: Pool - Inground Heated
-
Utilities
- Electric: Generator, 220 Volts, 200+ Amp Service, Generator Connection
- Water Source: Public
- Sewer: Private Sewer
-
Fees / Taxes
- Assessed Value: $2,055,800
- Compensation Based On: Net Sale Price
- Tax Year: 2023
- Buyer Agent Compensation: 2.5%
- Facilitator Compensation: 1%
- Taxes: $28,082
Similar Listings
Sold
42 Photos
Sold
36 Photos
Sold
42 Photos
Sold
5 Photos
Content © 2026 MLS Property Information Network, Inc. The information in this listing was gathered from third party resources including the seller and public records.
Listing information provided courtesy of Compass.
MLS Property Information Network, Inc. and its subscribers disclaim any and all representations or warranties as to the accuracy of this information.
