
78 Porter Rd
$2,488,000
6
Beds
5/1
Baths
8,613
Sqft
- Request Info
- Call
- Save
-
More
- Mortgage Calculator

Property Tools
$2,488,000
6
Beds
5/1
Baths
8,613
Living Area
-
Property Description
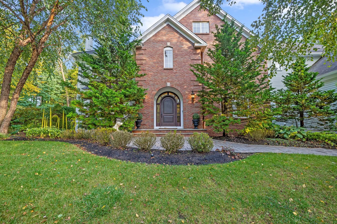
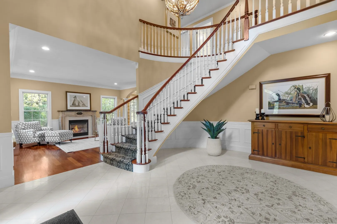
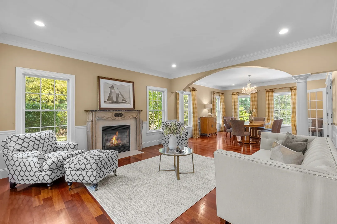
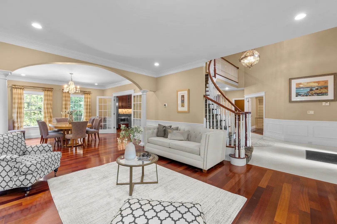
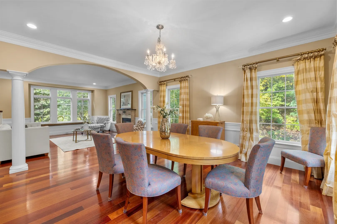
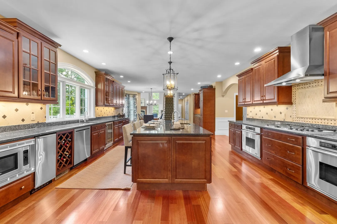
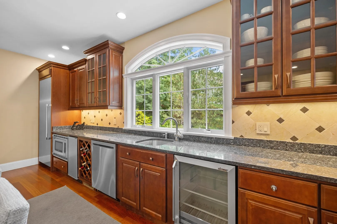
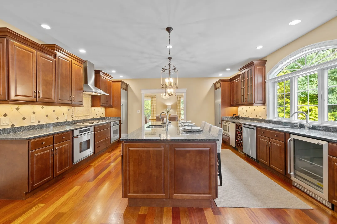
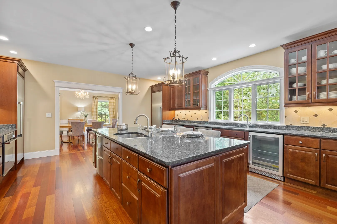
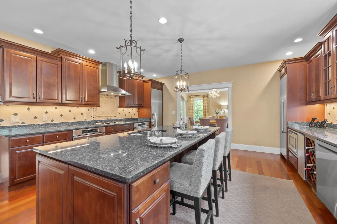
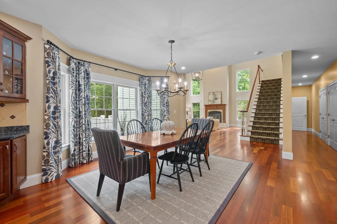
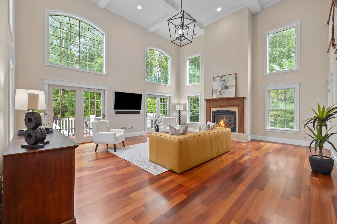
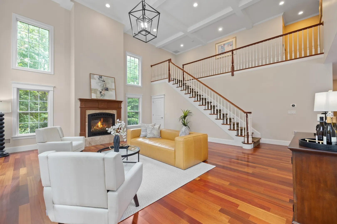
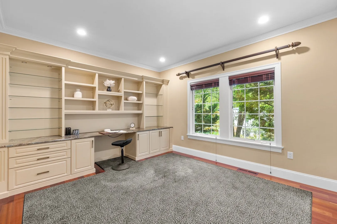
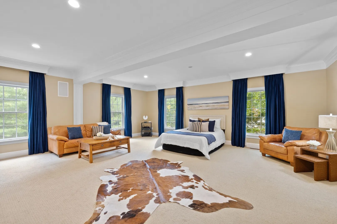
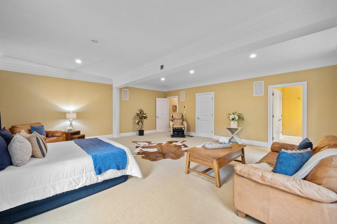
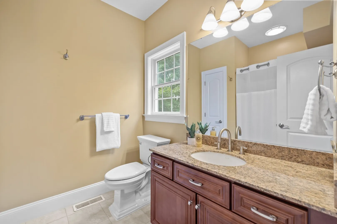
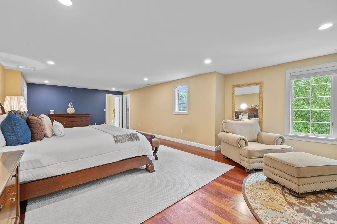
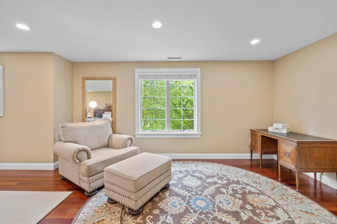
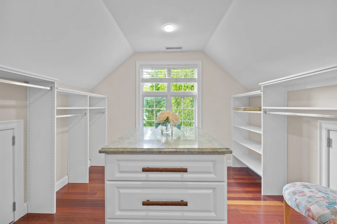
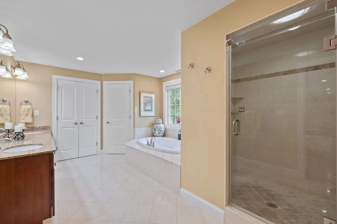
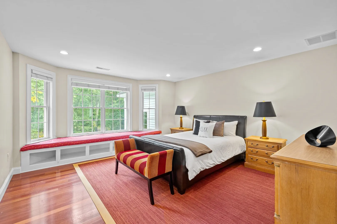
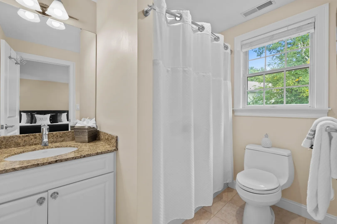
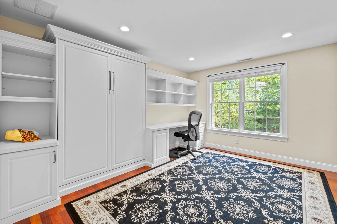
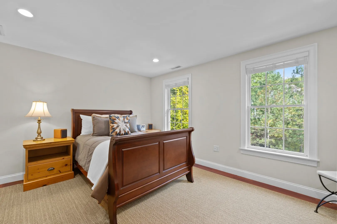
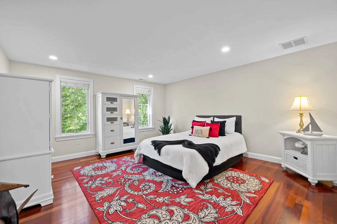
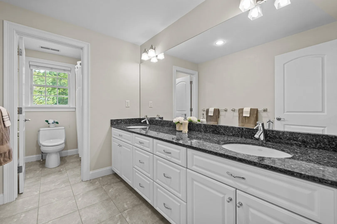
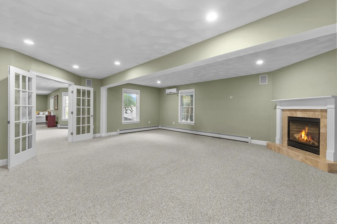
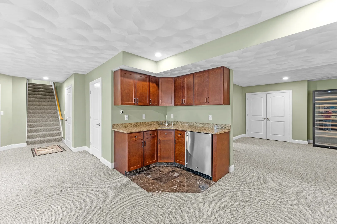
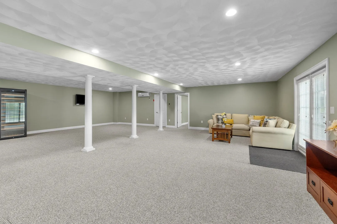
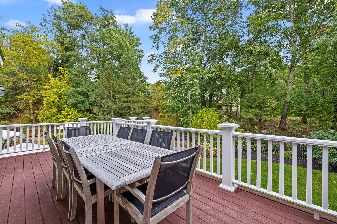
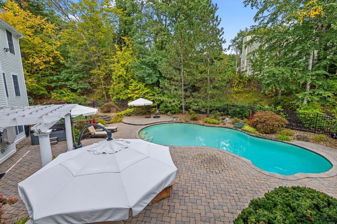
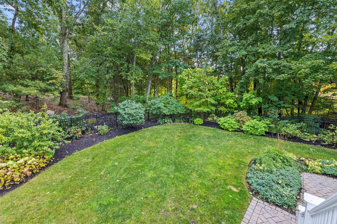
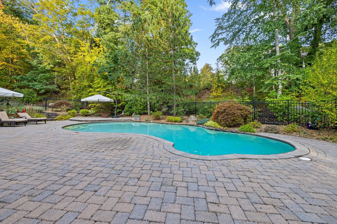
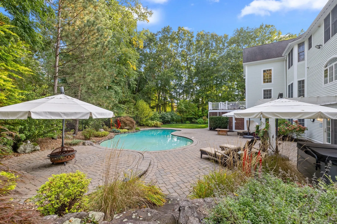
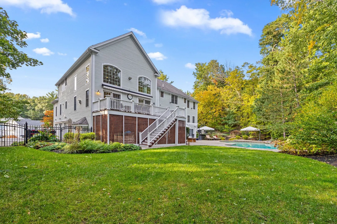
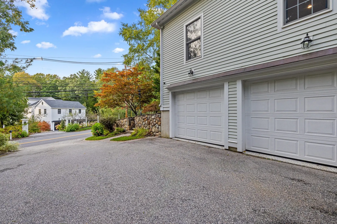
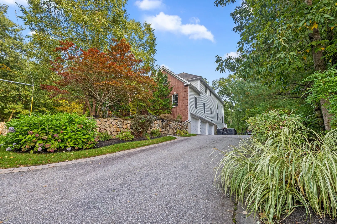
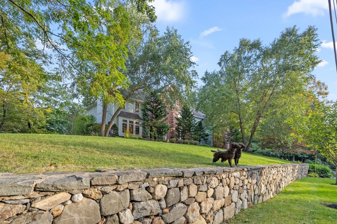
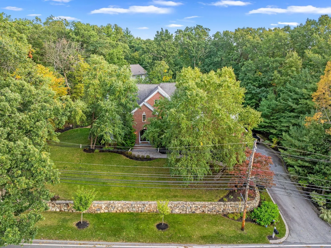
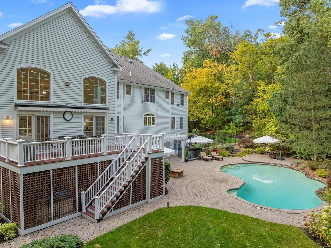
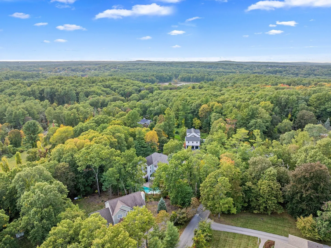
LUXURY LIVING WITH EXCEPTIONAL INDOOR AND OUTDOOR SPACE. Set on a beautiful wooded lot in Andover, near The Pike School and Phillips Academy, this impressive 8,613 SF Colonial offers an extraordinary amount of space and an ideal setting for both everyday living and entertaining. The grand interior features 1st floor office with french doors, formal living room and dining room, three fireplaces, hardwood floors, detailed millwork, an expansive kitchen with an oversized island, and a spectacular two-story family room with coffered ceiling. A primary suite on the second floor and an additional first-floor bedroom provide exceptional flexibility with 4 additional bedrooms and 5.5 baths. The finished walk-out lower level adds an incredible amount of additional living and recreational space. Outside, the beautifully designed pool area and spacious deck create a private setting for entertaining, relaxing, and enjoying the warmer months complemented by plenty of seating, lounging areas, and a fenced back yard. A three-car attached heated garage, whole-house generator, and central air add comfort and convenience. DON’T MISS THE OPPORTUNITY TO MAKE THIS EXTRAORDINARY ANDOVER HOME YOUR OWN.
-
Highlights
- Cooling: Central Air
- Parking Spots: 11
- Property Type: Single Family Residence
- Total Rooms: 14
- Status: Active
- Heating: Forced Air, Oil, Fireplace
- Property Class: Residential
- Style: Colonial
- Year Built: 2006
-
Additional Details
- Appliances: Water Heater, Oven, Dishwasher, Disposal, Microwave, Range, Refrigerator, Freezer, Wine Refrigerator, Range Hood
- Construction: Frame
- Exterior Features: Deck, Pool - Inground, Rain Gutters, Fenced Yard
- Flooring: Tile, Carpet, Hardwood, Flooring - Stone/Ceramic Tile, Flooring - Wall to Wall Carpet, Flooring - Hardwood
- Interior Features: Closet, Recessed Lighting, Wainscoting, Lighting - Pendant, Crown Molding, Closet/Cabinets - Custom Built, Lighting - Overhead, Entrance Foyer, Bedroom, Office, Bonus Room
- Road Frontage Type: Public
- SqFt Source: Public Record
- Year Built Source: Public Records
- Basement: Full, Walk-Out Access
- Exclusions: See Inclusion Exclusion List Attached To Listing.
- Fireplaces: 3
- Foundation: Concrete Perimeter
- Lot Features: Wooded
- Roof: Shingle
- Year Built Details: Actual
- Zoning: Srb
-
Amenities
- Community Features: Shopping, Park, Walk/Jog Trails, Golf, Medical Facility, Conservation Area, Highway Access, House of Worship, Private School, Public School, T-Station
- Parking Features: Attached, Paved Drive, Off Street, Paved
- Covered Parking Spaces: 3
- Pool Features: In Ground
-
Utilities
- Sewer: Public Sewer
- Water Source: Public
-
Fees / Taxes
- Assessed Value: $2,181,300
- Taxes: $27,244
- Tax Year: 2025
Similar Listings
Sold
42 Photos
Sold
41 Photos
Sold
41 Photos
Sold
32 Photos
Content © 2026 MLS Property Information Network, Inc. The information in this listing was gathered from third party resources including the seller and public records.
Listing information provided courtesy of Lillian Montalto Signature Properties.
MLS Property Information Network, Inc. and its subscribers disclaim any and all representations or warranties as to the accuracy of this information.