
Sold!
$2,700,000
6
Beds
3/3
Baths
6,778
Living Area
-
Property Description
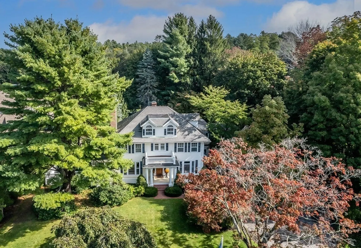
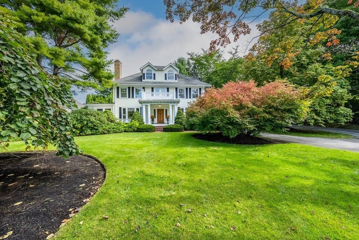
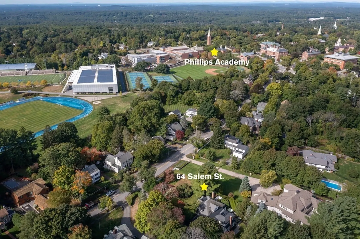
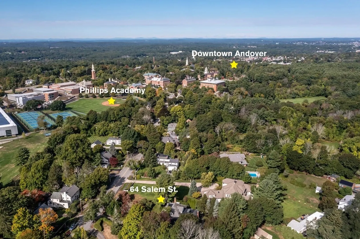
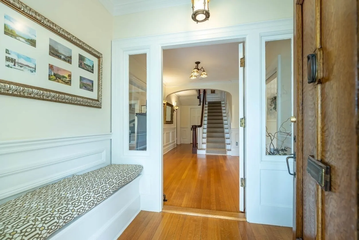
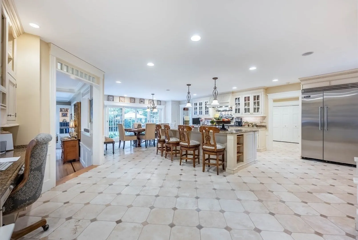
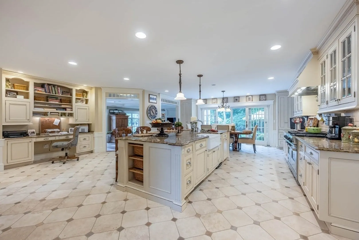
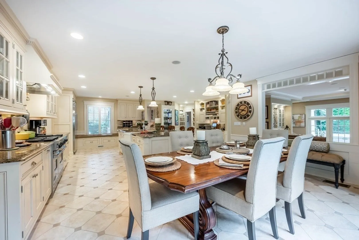
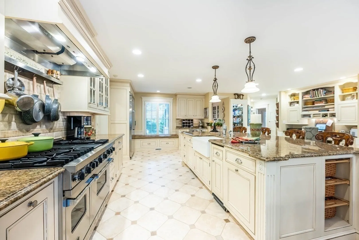
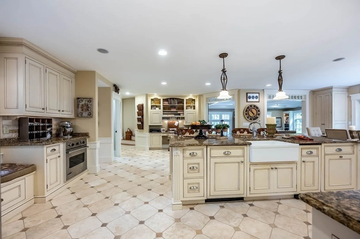
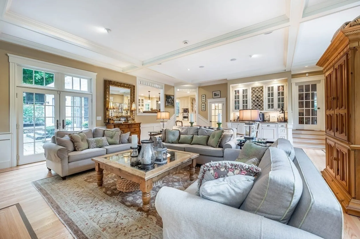
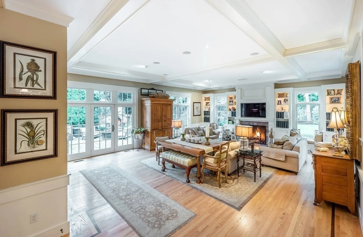
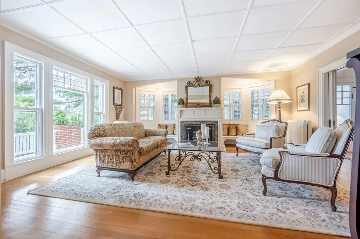
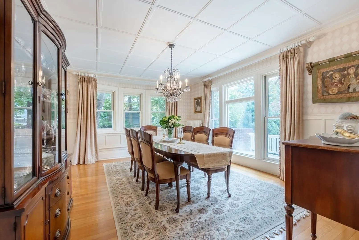
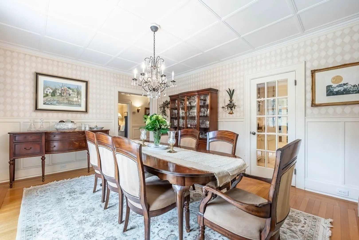
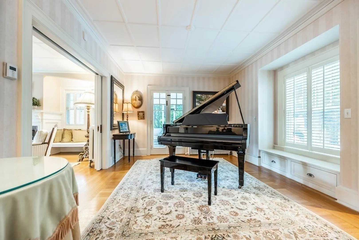
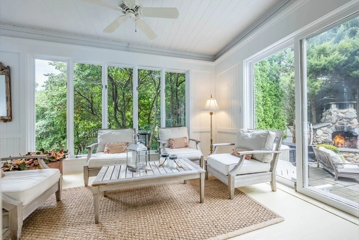
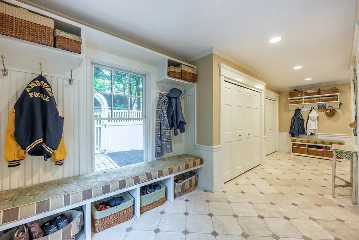
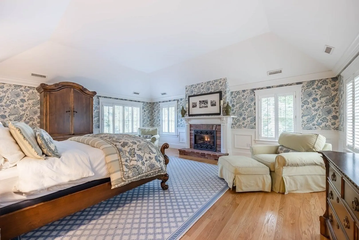
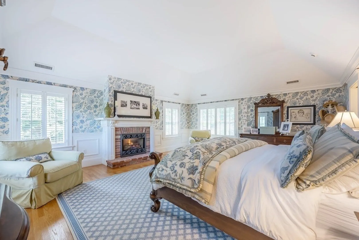
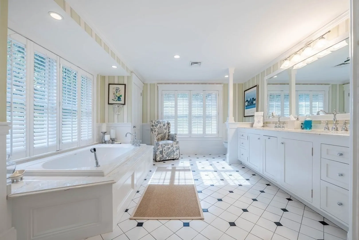
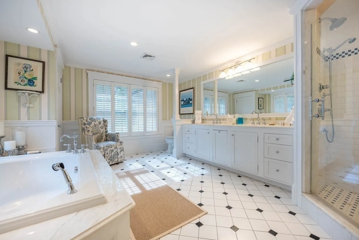
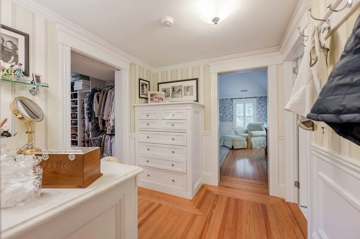
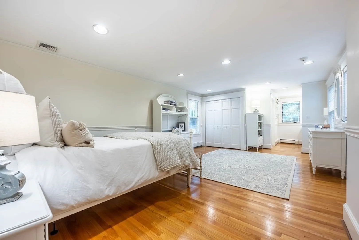
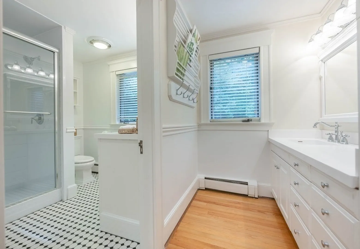
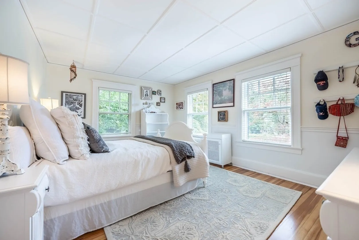
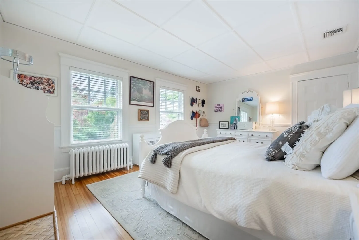
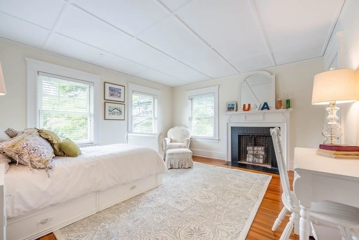
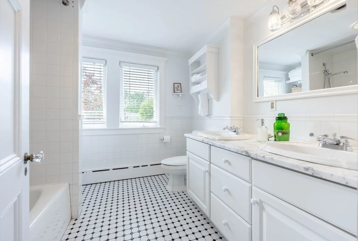
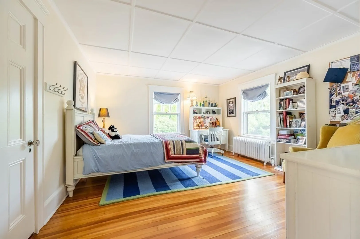
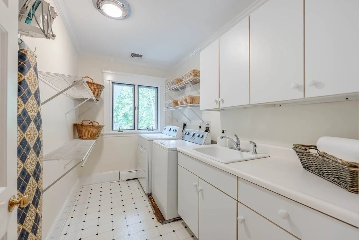
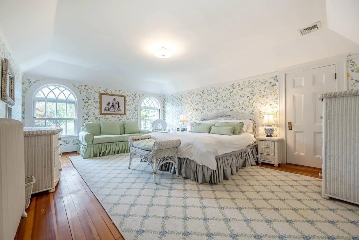
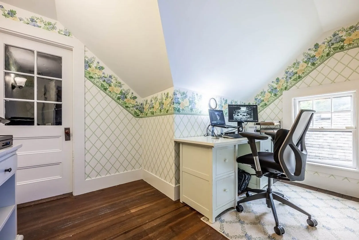
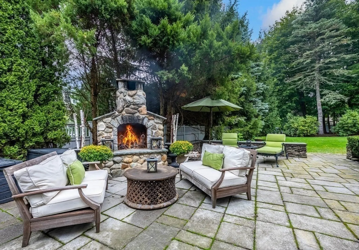
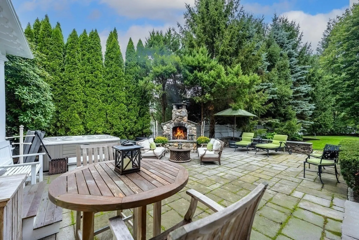
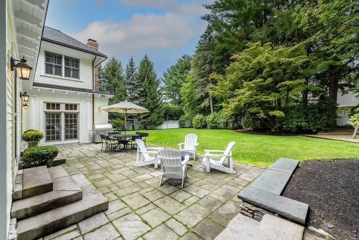
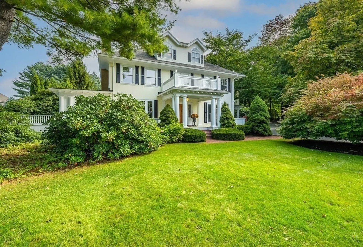
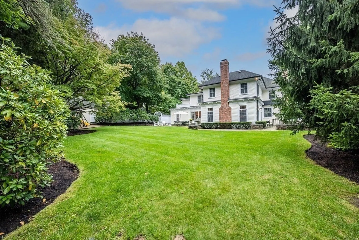
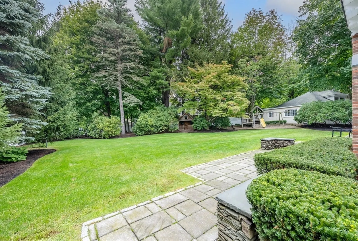
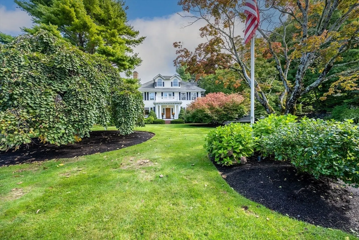
STATELY COLONIAL REVIVAL JUST STEPS FROM PHILLIPS ACADEMY & DOWNTOWN ANDOVER! This stunning home, circa 1910, has been exquisitely maintained & renovated w/outstanding 2-story addition in 2007. EXCEPTIONAL GOURMET KITCHEN W/EVERY AMENITY, 10' GRANITE CENTER ISLAND, TRAVERTINE FLOORS W/ RADIANT HEAT, VIKING APPLIANCES & GENEROUS DINING AREA. ADJOINING FAMILY RM W/ 10' COFFERED CEILINGS, BRICK FIREPLACE, GLEAMING HARDWOOD FLOORS, CUSTOM BUILT-INS & WET BAR. Elegant, fireplaced Living Rm & expansive Dining Rm, 1st floor Home Office & inviting Sunroom w/access to wraparound stone patio w/firepit & hot tub. SIMPLY SPECTACULAR PRIMARY SUITE w/tray ceiling, gas fireplace, walk-in closet & dressing room & luxurious bath w/tile shower & soaking tub. 4 additional BRS incl. guest suite, laundry room & guest bath on 2nd floor. 3rd floor has spacious bedrm & home office. Incredible yard, professionally landscaped w/ mature, specimen trees. ONE OF ANDOVER'S MOST DISTINCTIVE HOMES, IN PRIME LOCATION!
-
Highlights
- Area: In Town
- Heating: Forced Air, Baseboard, Hot Water, Radiant, Natural Gas
- Property Class: Residential
- Style: Colonial, Colonial Revival
- Year Built: 1910
- Cooling: Central Air, 3 or More
- Parking Spots: 15
- Property Type: Single Family Residence
- Total Rooms: 14
- Status: Closed
-
Additional Details
- Appliances: Gas Water Heater, Water Heater, Range, Oven, Dishwasher, Disposal, Trash Compactor, Microwave, Refrigerator, Washer, Dryer, Wine Refrigerator, Washer/Dryer, Vacuum System, Range Hood, Plumbed For Ice Maker
- Construction: Frame
- Exterior Features: Porch, Patio, Rain Gutters, Hot Tub/Spa, Storage, Professional Landscaping, Sprinkler System, Decorative Lighting, Screens, Fenced Yard
- Flooring: Wood, Tile, Carpet, Hardwood, Stone / Slate, Flooring - Hardwood, Flooring - Wood, Flooring - Stone/Ceramic Tile
- Interior Features: Closet, Chair Rail, Wainscoting, Lighting - Sconce, Lighting - Overhead, Archway, Crown Molding, Vestibule, Vaulted Ceiling(s), Walk-In Closet(s), Bathroom - Full, Bathroom - Double Vanity/Sink, Bathroom - Tiled With Shower Stall, Closet - Linen, Closet/Cabinets - Custom Built, Countertops - Stone/Granite/Solid, Countertops - Upgraded, Double Vanity, Recessed Lighting, Cable Hookup, Bathroom - Half, Cabinets - Upgraded, Beadboard, Closet - Double, Window Seat, Coffered Ceiling(s), Entrance Foyer, Bedroom, Bathroom, Home Office, Mud Room, Central Vacuum, Wet Bar, Wired for Sound, Internet Available - Broadband
- Road Frontage Type: Public
- Year Built Details: Approximate, Renovated Since
- Zoning: Srb
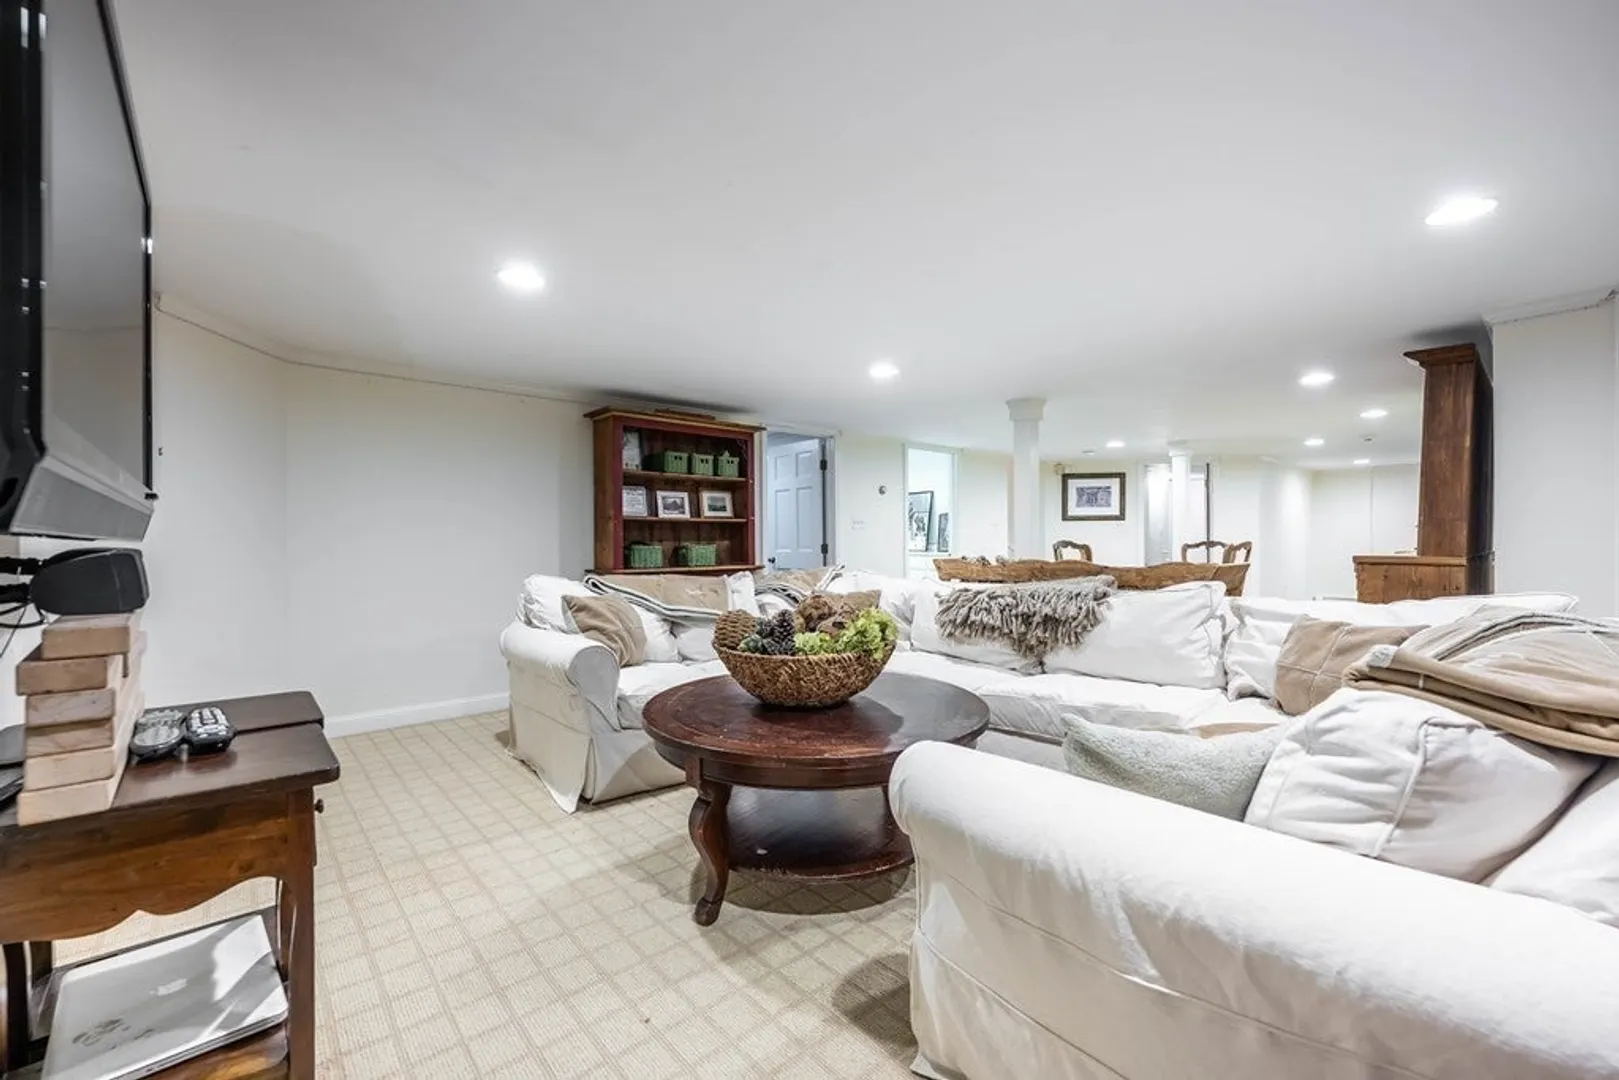
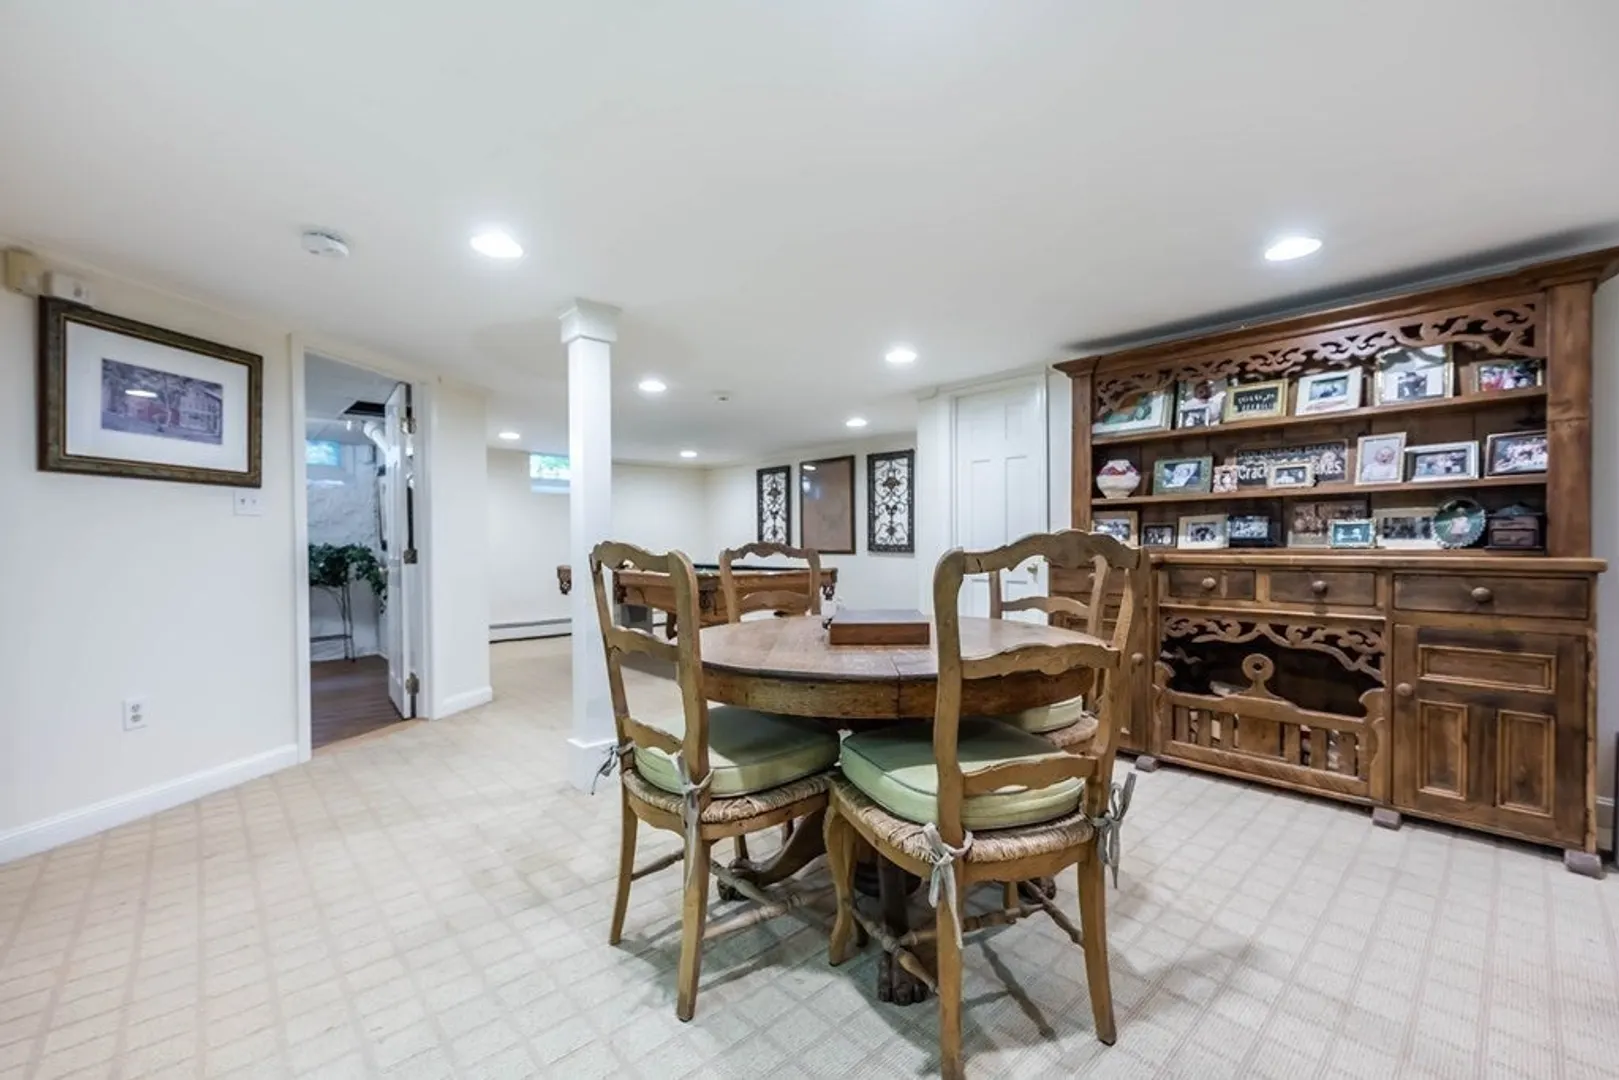
- Basement: Partial, Partially Finished, Interior Entry, Sump Pump, Radon Remediation System, Concrete
- Exclusions: Dr Drapes, Rods & Chandelier, Tv In 1st Floor Fr, Mudroom Shelf, Patio Grill, Lr Wall Brackets.
- Fireplaces: 3
- Foundation: Concrete Perimeter, Stone
- Lot Features: Easements, Level
- Roof: Shingle, Rubber
- Year Built Source: Public Records
-
Amenities
- Community Features: Public Transportation, Shopping, Pool, Tennis Court(s), Park, Walk/Jog Trails, Golf, Medical Facility, Conservation Area, Highway Access, House of Worship, Private School, Public School, Sidewalks
- Parking Features: Detached, Garage Door Opener, Storage, Workshop in Garage, Garage Faces Side, Oversized, Paved Drive, Off Street, Paved
- Covered Parking Spaces: 3
- Security Features: Security System
-
Utilities
- Electric: Generator, Circuit Breakers, 200+ Amp Service, Generator Connection
- Water Source: Public
- Sewer: Public Sewer
-
Fees / Taxes
- Assessed Value: $2,184,200
- Compensation Based On: Net Sale Price
- Tax Year: 2024
- Buyer Agent Compensation: 2.25%
- Facilitator Compensation: 2.25%
- Taxes: $28,132
Similar Listings
Sold
36 Photos
Sold
2 Photos
Sold
42 Photos
Sold
5 Photos
Content © 2026 MLS Property Information Network, Inc. The information in this listing was gathered from third party resources including the seller and public records.
Listing information provided courtesy of Gibson Sotheby's International Realty.
MLS Property Information Network, Inc. and its subscribers disclaim any and all representations or warranties as to the accuracy of this information.
