
Sold!
$470,000
3
Beds
2
Baths
1,457
Living Area
-
Property Description
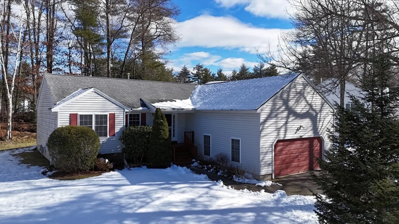
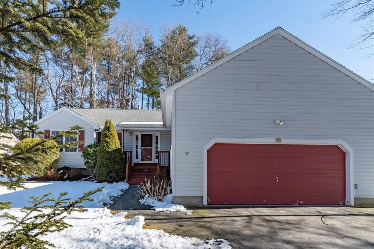
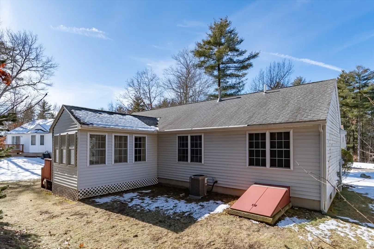
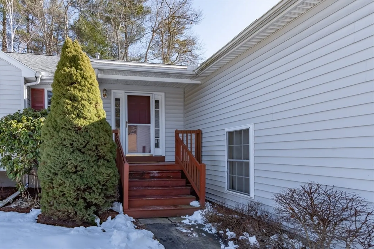
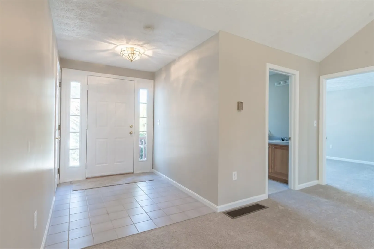
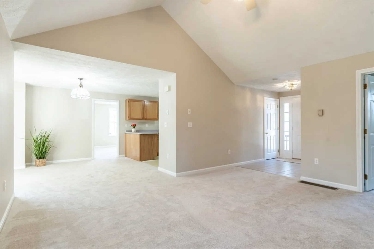
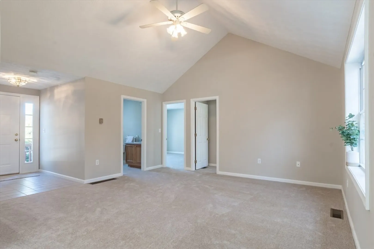
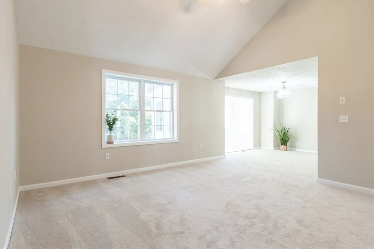
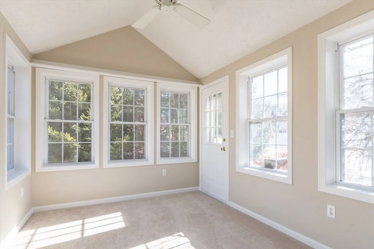
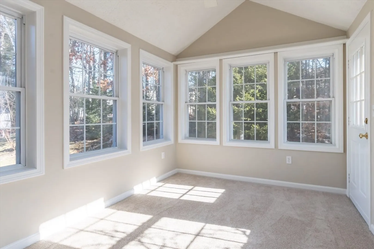
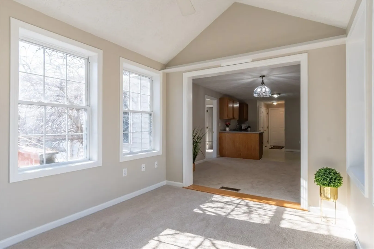
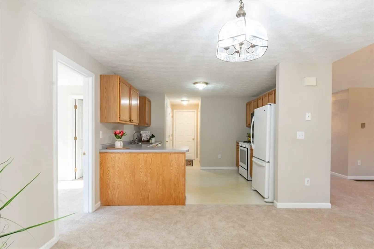
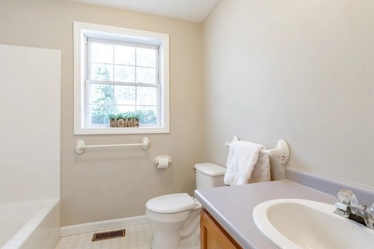
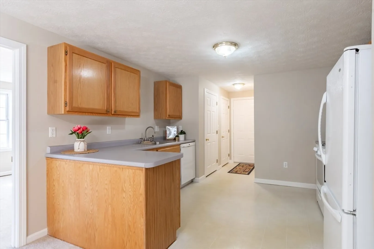
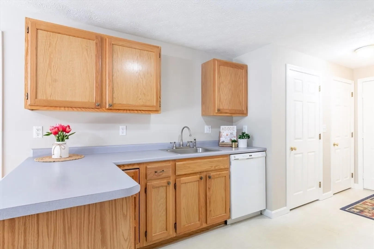
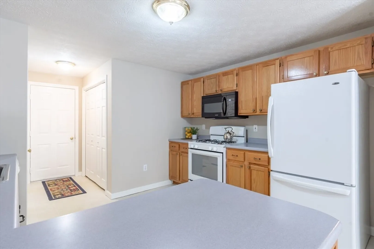
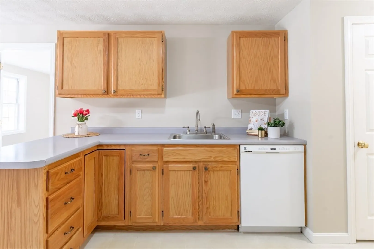
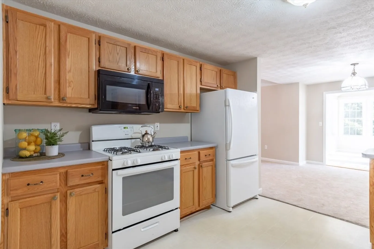
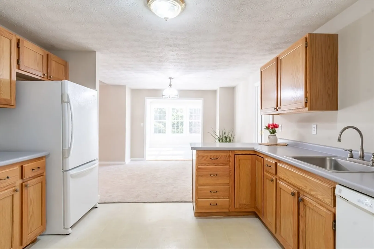
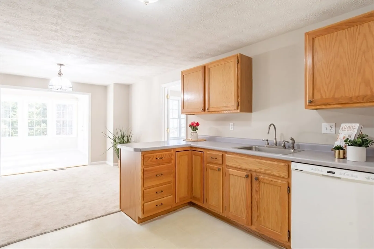
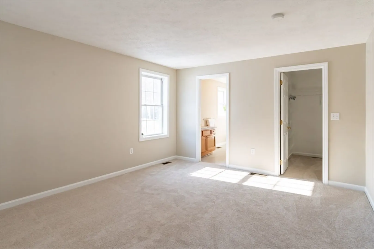
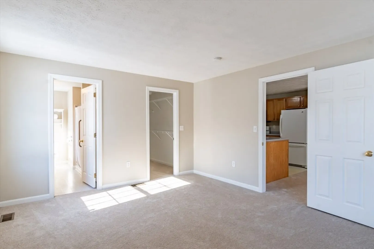
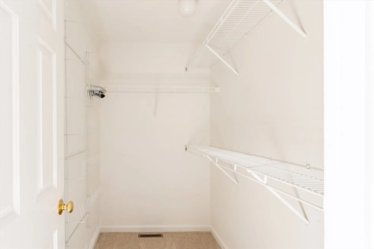
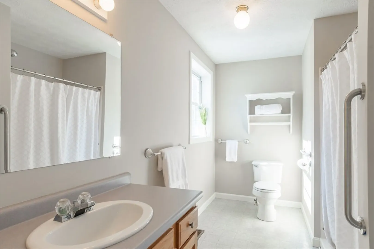
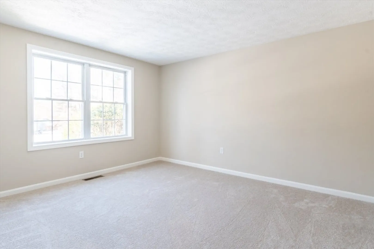
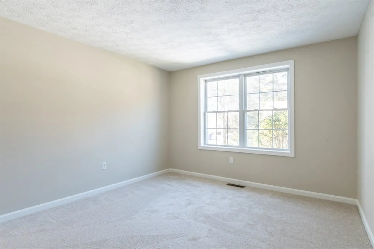
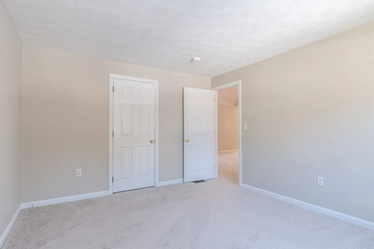
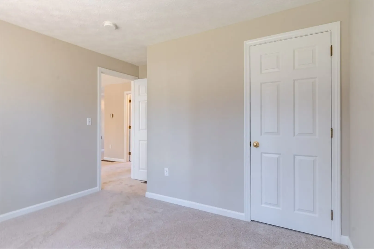
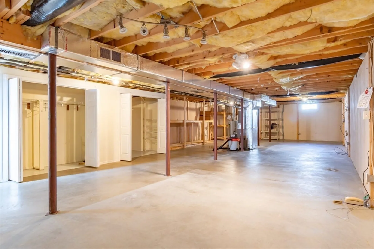
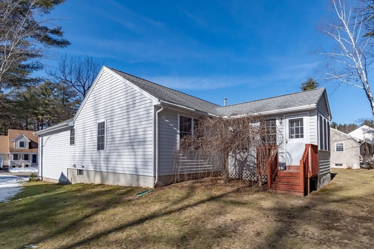
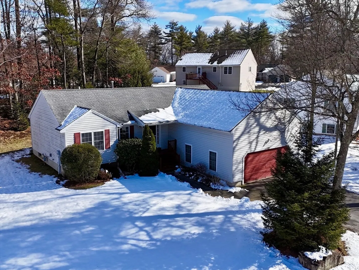
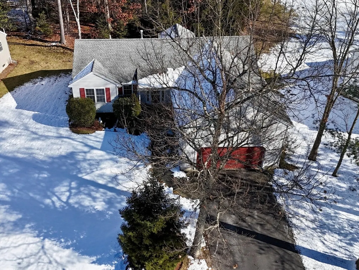
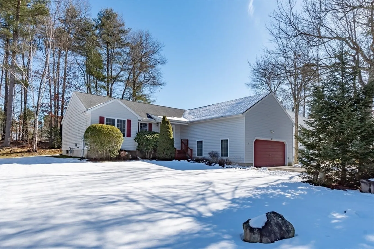
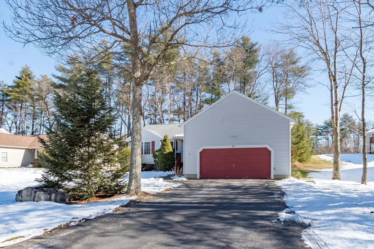
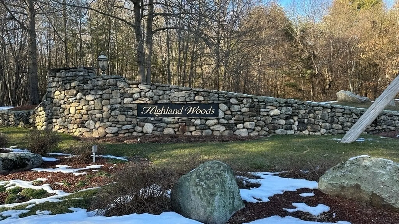
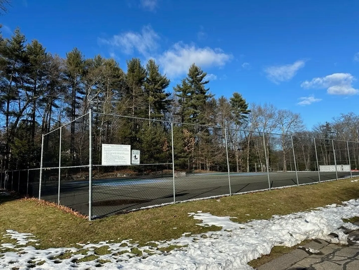
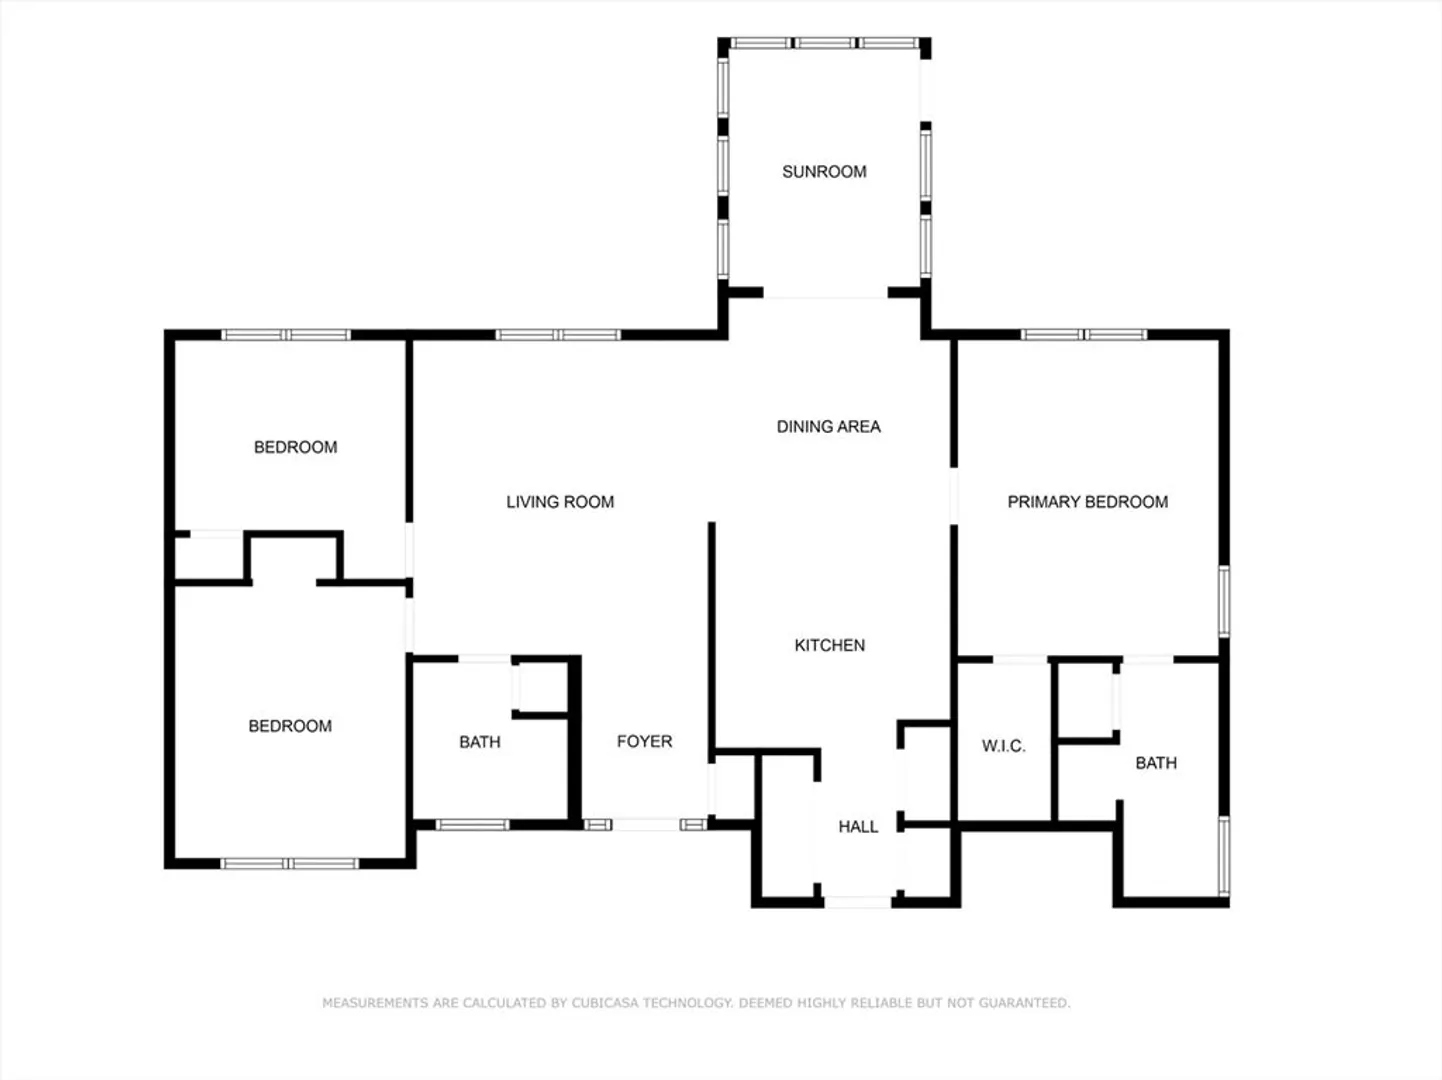
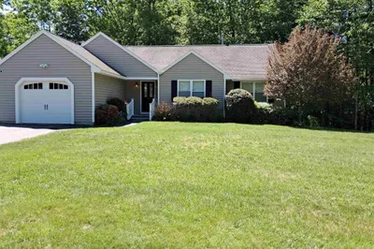
Welcome Home to Hudson's Highland Woods community! This detached condo unit was built 1998, and the original owners are moving on! The property has a nicely tiled entryway with coat closet. Freshly carpeted living room and bedrooms, and a fresh coat of paint throughout! The bright sunroom, dining area and living room with vaulted ceilings make this home a MUST SEE! Primary en-suite with walk-in closet & large 3/4 bath. First floor laundry closet & pantry round out the fully applianced kitchen. LARGE open basement with storage closets and shelves. And let's not forget the attached garage with high ceilings! No age restrictions in this community & there is tennis/pickle ball courts for Summer fun! Perfectly located for anyone traveling to MA/Nashua/Londonderry.
-
Highlights
- Building Name: Highland Woods
- Heating: Forced Air, Natural Gas
- Parking Spots: 4
- Property Type: Condominium
- Total Rooms: 6
- Year Built: 1998
- Cooling: Central Air
- HOA Fee: $345
- Property Class: Residential
- Stories: 1
- Unit Number: 57
- Status: Closed
-
Additional Details
- Appliances: Range, Dishwasher, Microwave, Refrigerator, Washer, Dryer
- Construction: Frame
- Flooring: Tile, Carpet, Laminate
- Roof: Shingle
- Total Number of Units: 106
- Year Built Source: Public Records
- Basement: Y
- Exterior Features: Tennis Court(s)
- Pets Allowed: Yes w/ Restrictions
- SqFt Source: Public Record
- Year Built Details: Actual
- Zoning: R2
-
Amenities
- Community Features: Tennis Court(s)
- Parking Features: Attached, Paved
- Covered Parking Spaces: 2
-
Utilities
- Electric: Circuit Breakers
- Water Source: Public
- Sewer: Public Sewer
-
Fees / Taxes
- Assessed Value: $378,000
- HOA Fee Includes: Insurance, Maintenance Grounds, Snow Removal
- Taxes: $5,553
- HOA Fee Frequency: Monthly
- Tax Year: 2022
Similar Listings
Sold
39 Photos
Sold
32 Photos
Sold
38 Photos
Sold
42 Photos
Content © 2026 MLS Property Information Network, Inc. The information in this listing was gathered from third party resources including the seller and public records.
Listing information provided courtesy of Jill & Co. Realty Group.
MLS Property Information Network, Inc. and its subscribers disclaim any and all representations or warranties as to the accuracy of this information.
