
Sold!
$502,000
2
Beds
2/1
Baths
1,560
Living Area
-
Property Description
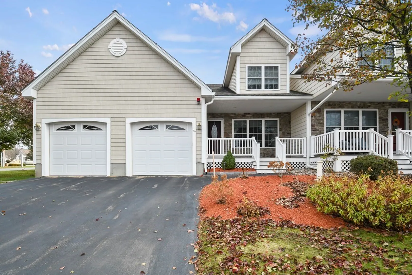
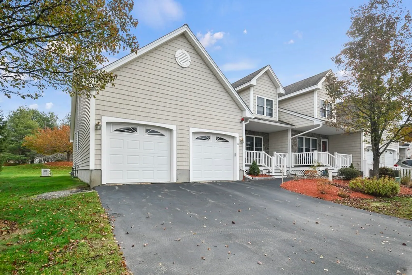
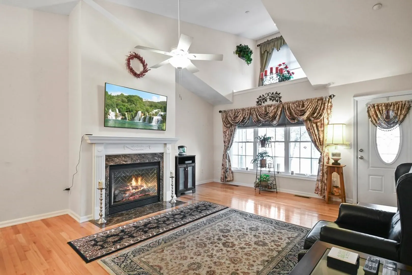
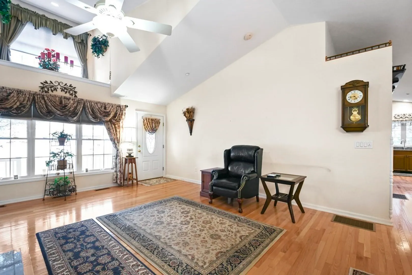
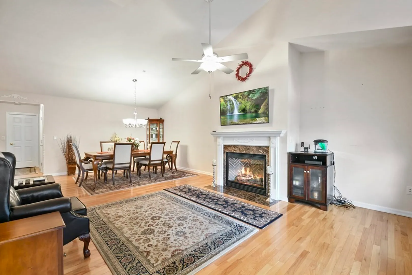
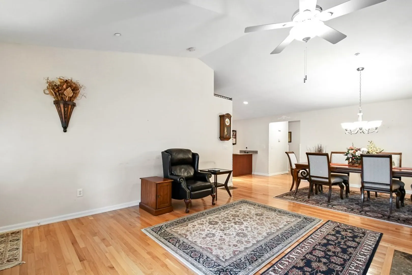
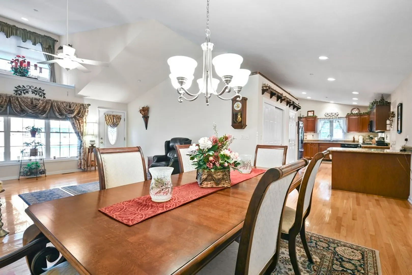
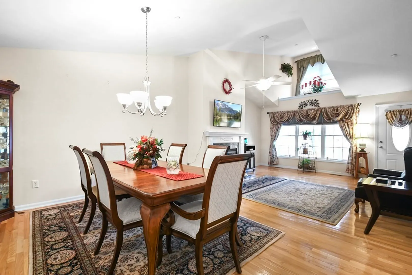
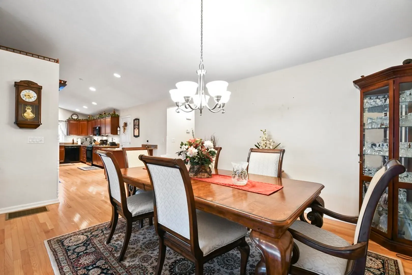
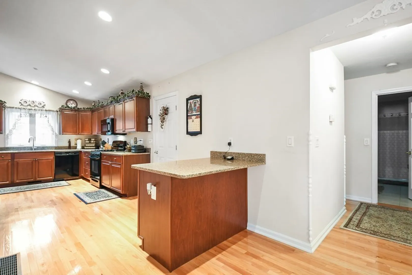
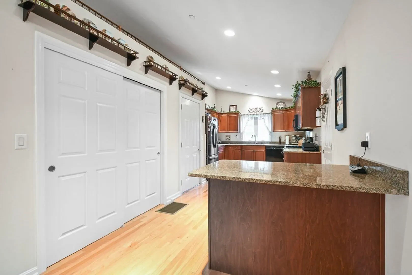
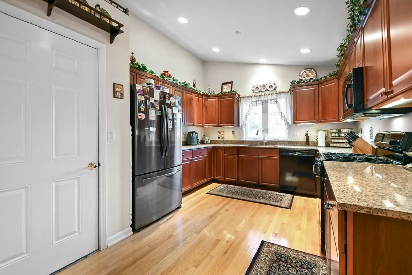
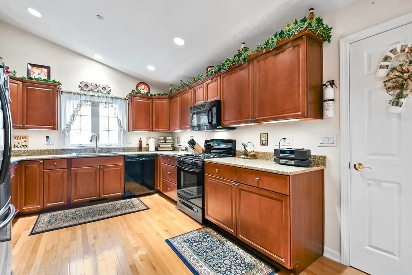
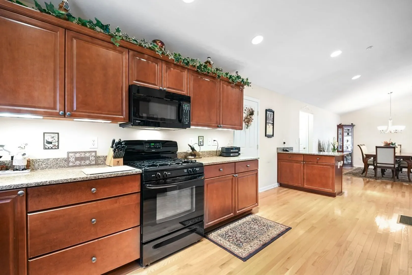
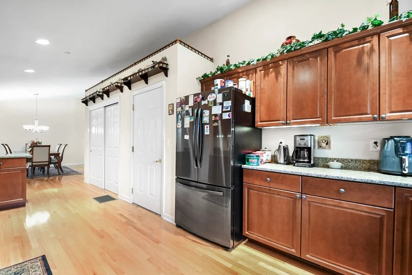
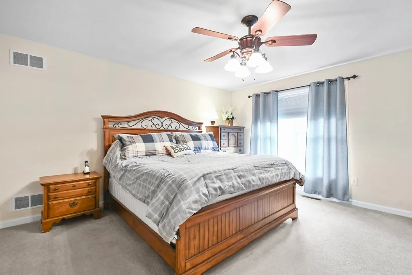
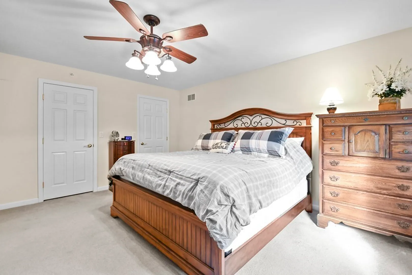
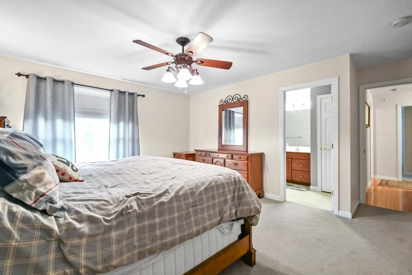
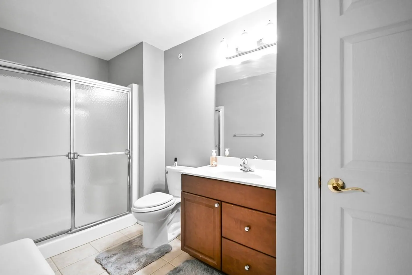
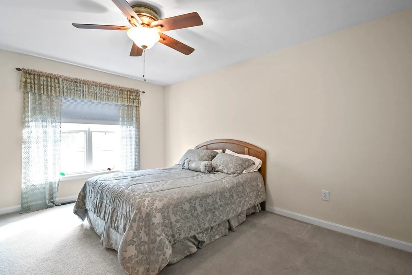
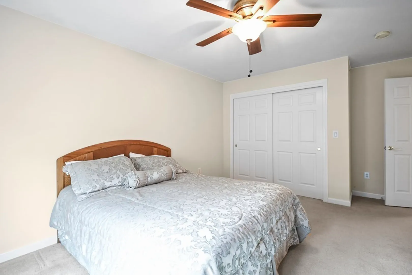
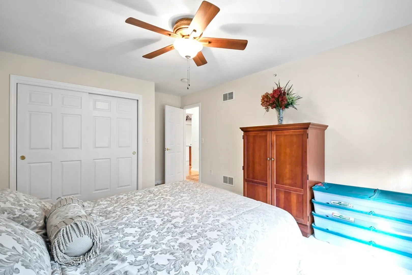
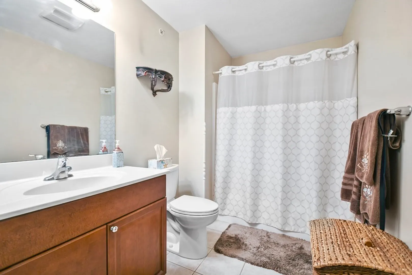
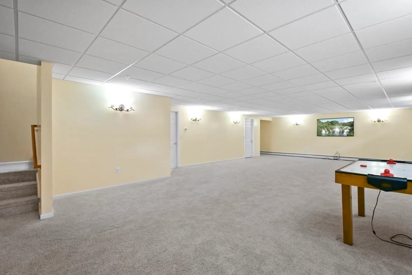
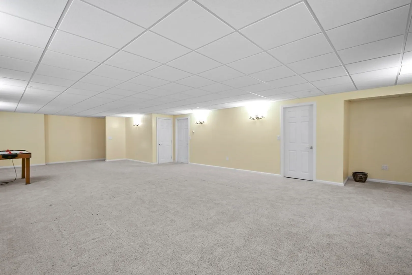
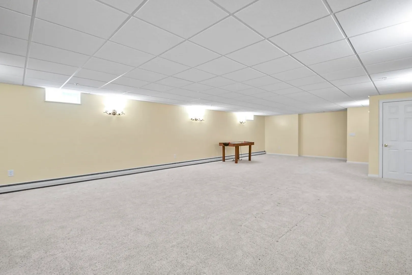
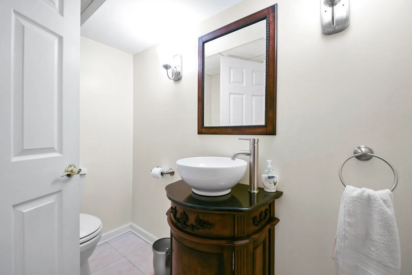
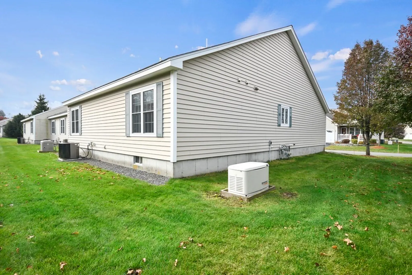
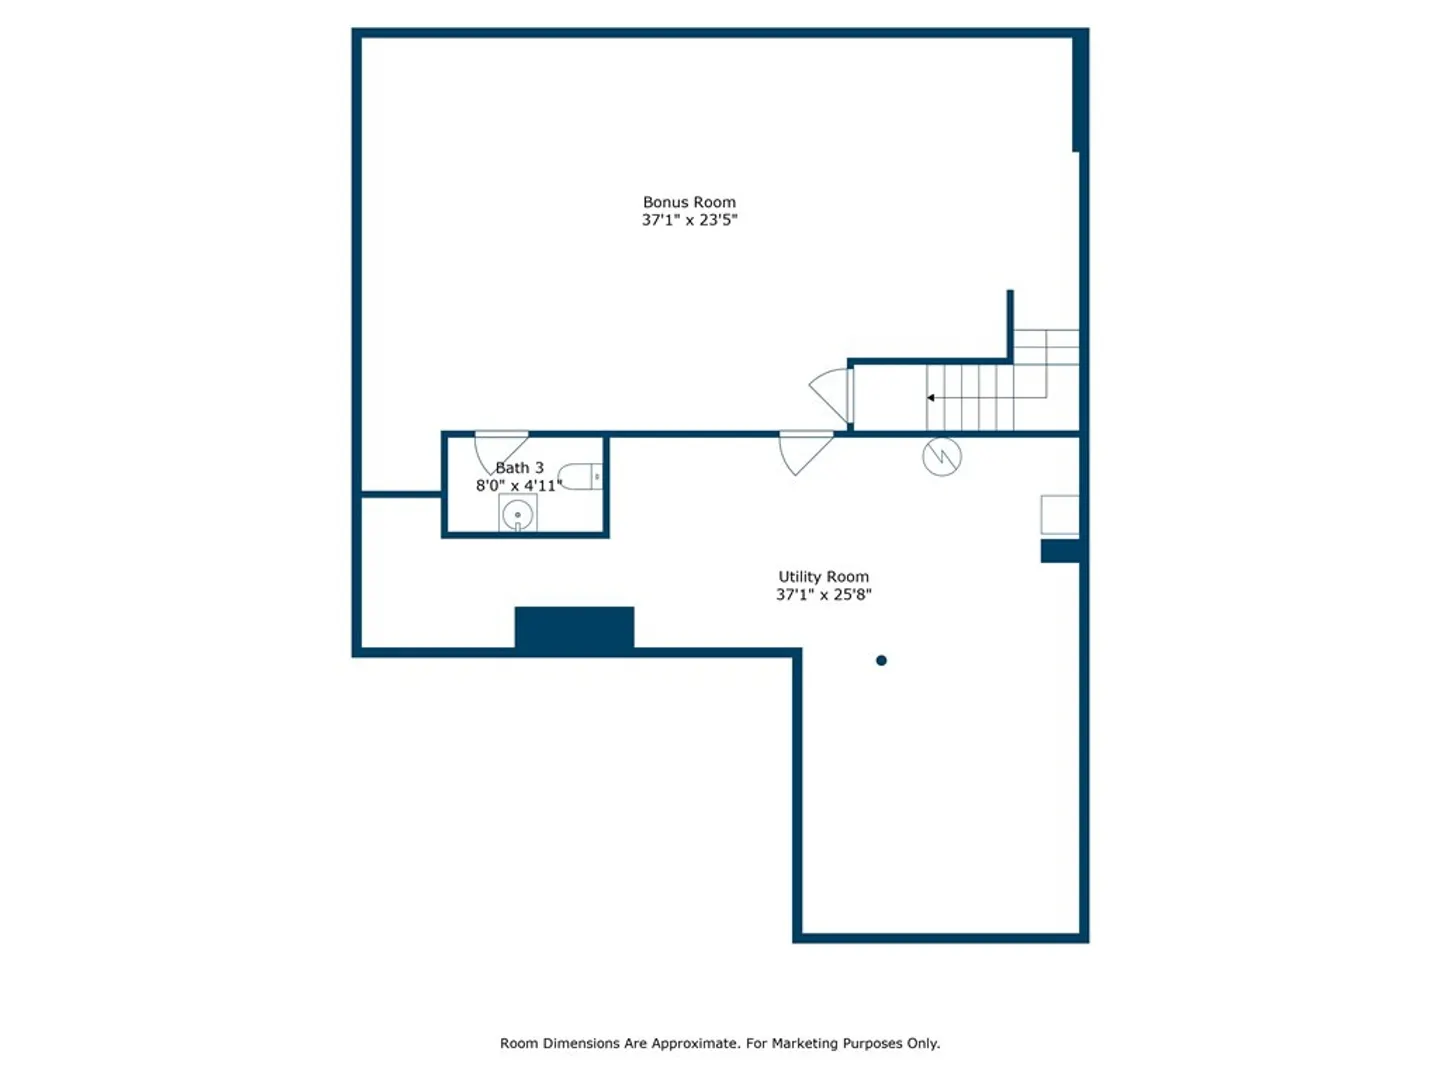
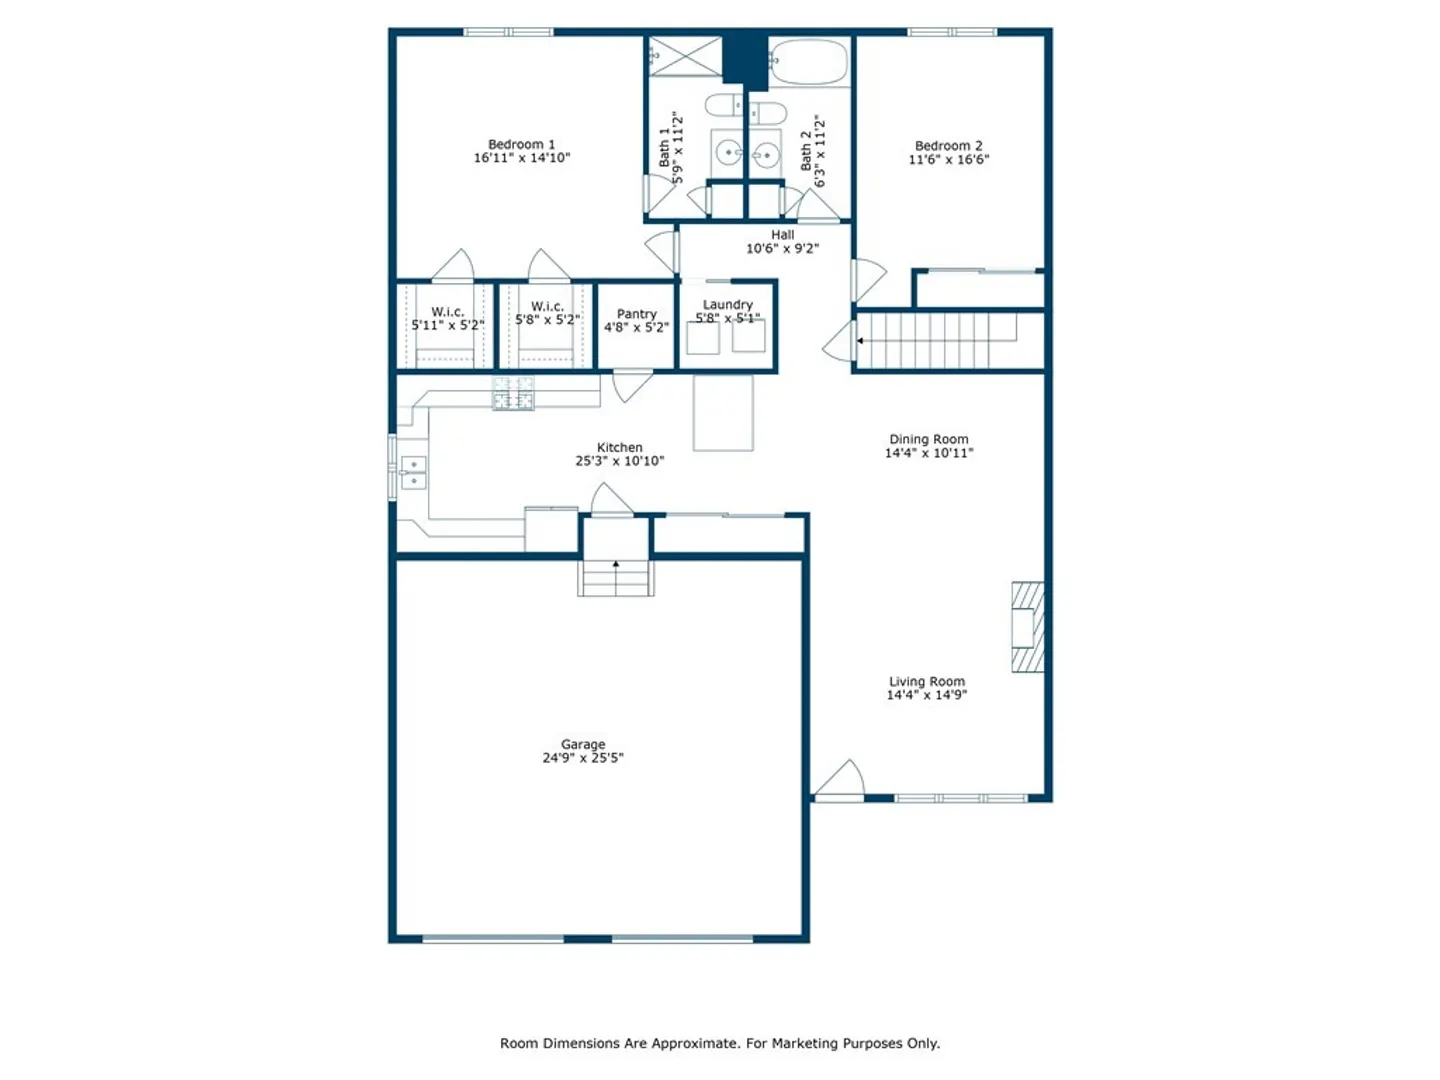
Welcome to Sparkling River, a 55 & over community! This impeccable 2-bedroom, 2.5-bathroom condo boasts a captivating open floor plan, accentuated by soaring ceilings & exquisite hardwood floors that seamlessly flow throughout the living areas. As you enter the inviting living room, you'll be greeted by a cozy gas fireplace & a picture window, creating a warm & welcoming ambiance. The LR effortlessly transitions into the elegant dining room, providing the perfect space for entertaining. The heart of this home is the cabinet-packed kitchen, adorned w/ sleek black appliances, granite countertops & a convenient breakfast bar. First-floor laundry makes chores a breeze. The primary suite features plush wall-to-wall carpeting, dual walk-in closets & an en suite w/ a shower stall, providing a private retreat. The 2nd generously sized bedroom is perfect for guests. A full bath completes this level. Discover add'l living space in the basement's bonus rm. Two car attached garage!
-
Highlights
- Building Name: Sparkling River
- Heating: Forced Air, Baseboard, Natural Gas
- Parking Spots: 2
- Property Type: Condominium
- Unit Number: A
- Status: Closed
- Cooling: Central Air
- HOA Fee: $215
- Property Class: Residential
- Total Rooms: 6
- Year Built: 2007
-
Additional Details
- Appliances: Range, Dishwasher, Disposal, Microwave, Refrigerator, Utility Connections for Electric Range, Utility Connections for Gas Dryer
- Construction: Frame
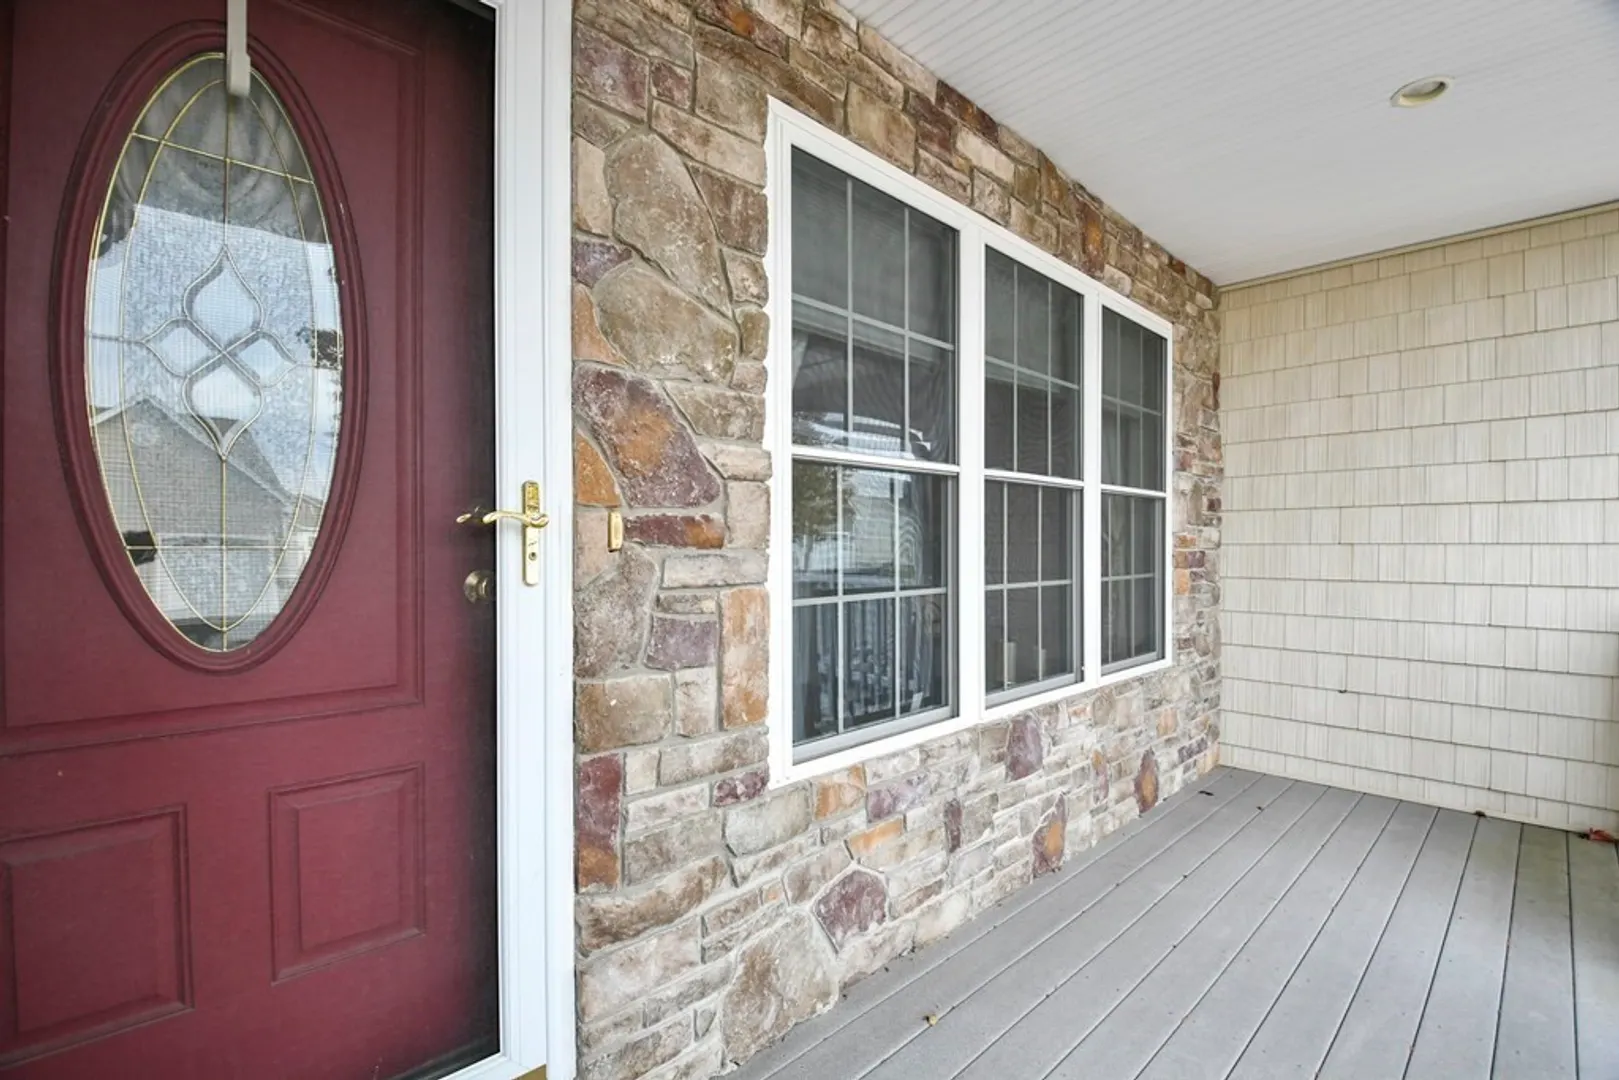
- Exterior Features: Porch, Rain Gutters
- Flooring: Tile, Carpet, Hardwood, Flooring - Wall to Wall Carpet
- Pets Allowed: Yes w/ Restrictions
- Total Number of Units: 154
- Year Built Source: Public Records
- Basement: Y
- Exclusions: Flat Screen Tv, Wall Oven, Deep Freezer, Washer, Electric Dryer, Gas Dryer, Window Treatments
- Fireplaces: 1
- Interior Features: Closet, Cable Hookup, Bonus Room
- Roof: Shingle
- Year Built Details: Actual
- Zoning: R2
-
Amenities
- Community Features: Public Transportation, Shopping, Golf
- Parking Features: Attached, Garage Door Opener, Insulated, Off Street, Paved
- Covered Parking Spaces: 2
-
Utilities
- Electric: Circuit Breakers
- Water Source: Public
- Sewer: Public Sewer
-
Fees / Taxes
- Assessed Value: $432,900
- Compensation Based On: Net Sale Price
- HOA: Yes
- HOA Fee Includes: Maintenance Structure, Road Maintenance, Maintenance Grounds, Snow Removal, Trash
- Taxes: $6,359
- Buyer Agent Compensation: 2.5%%
- Facilitator Compensation: 2.5%%
- HOA Fee Frequency: Monthly
- Tax Year: 2022
Similar Listings
Sold
31 Photos
Sold
42 Photos
Sold
NEW CONSTRUCTION
27 Photos
Sold
NEW CONSTRUCTION
27 Photos
Content © 2026 MLS Property Information Network, Inc. The information in this listing was gathered from third party resources including the seller and public records.
Listing information provided courtesy of Arris Realty.
MLS Property Information Network, Inc. and its subscribers disclaim any and all representations or warranties as to the accuracy of this information.
