
Sold!
$530,000
2
Beds
1/1
Bath
2,318
Living Area
-
Property Description
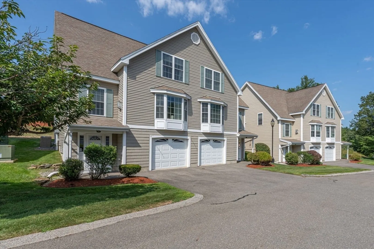
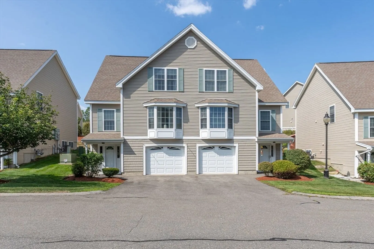
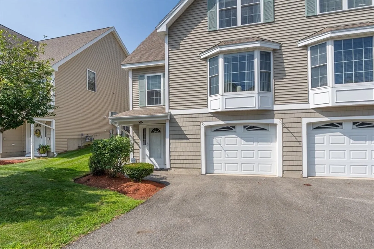
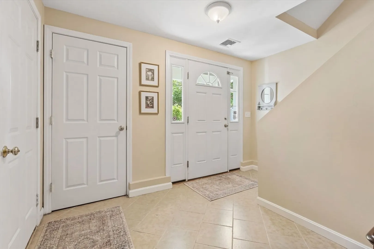
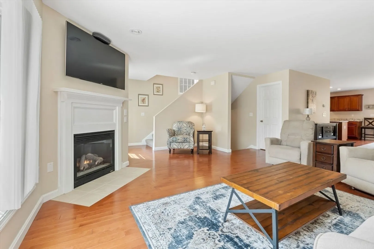
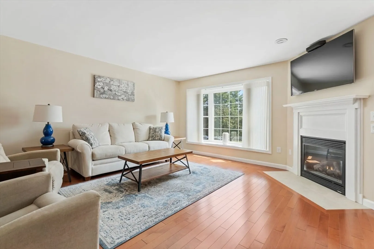
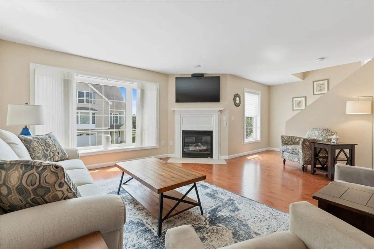
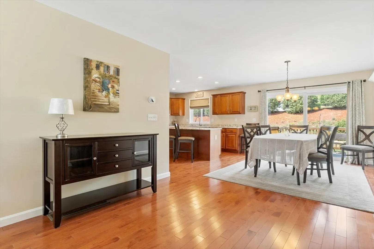
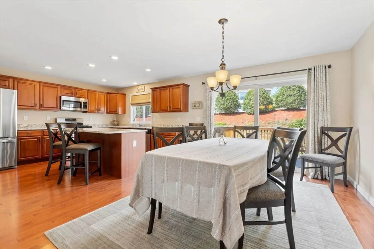
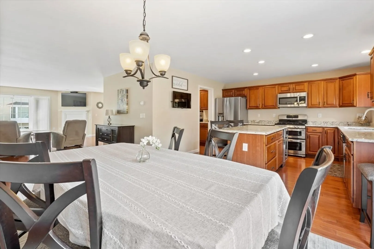
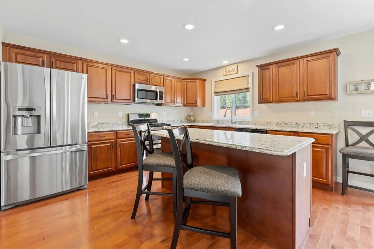
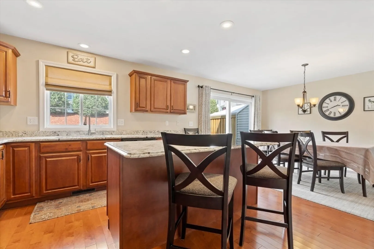
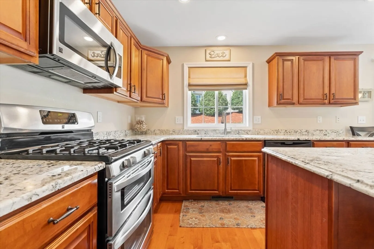
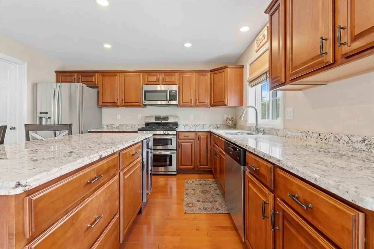
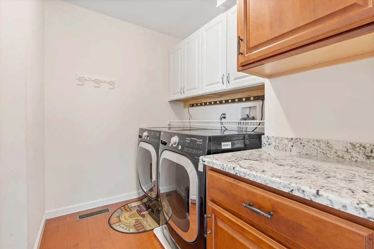
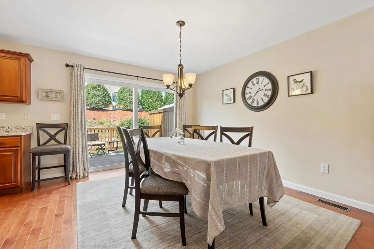
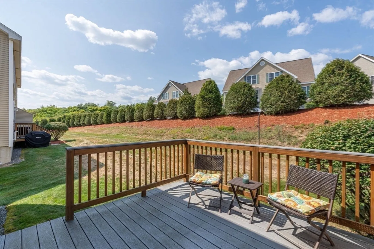
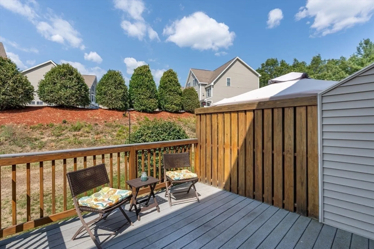
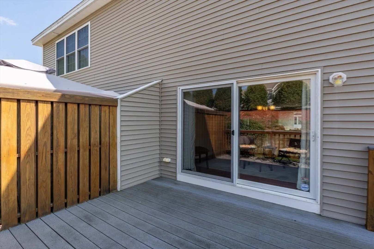
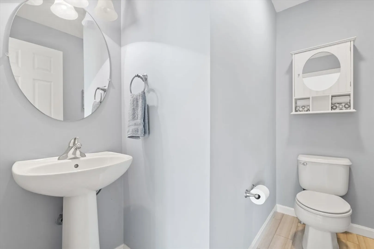
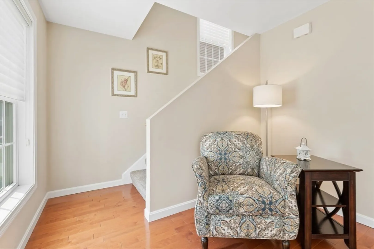
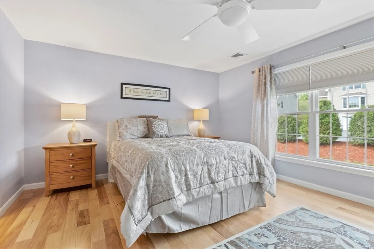
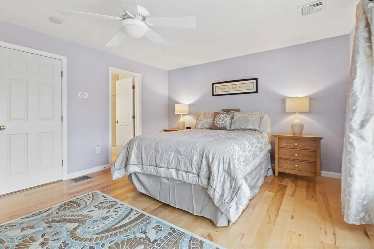
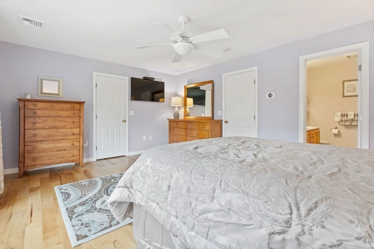
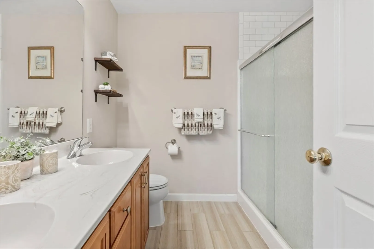
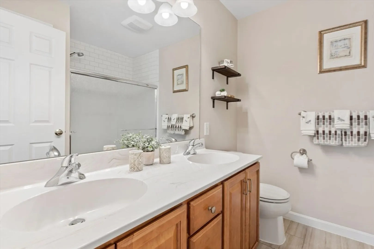
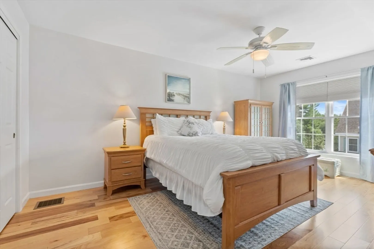
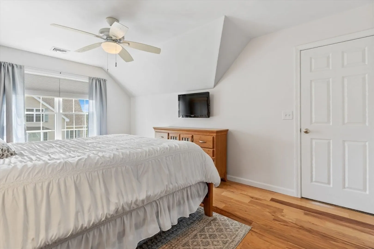
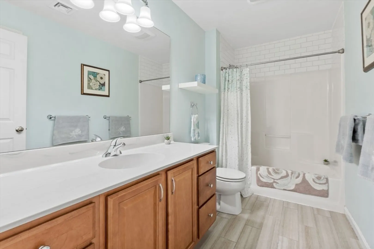
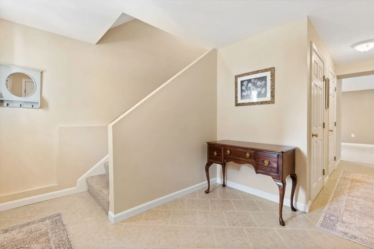
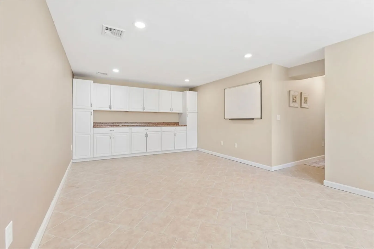
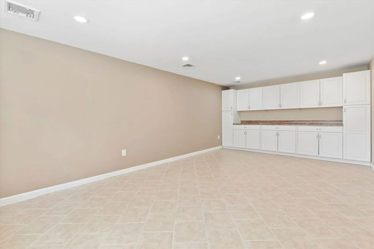
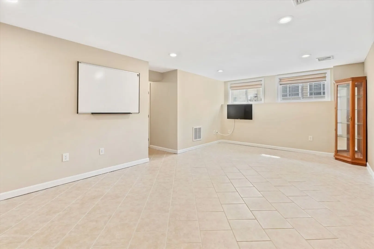
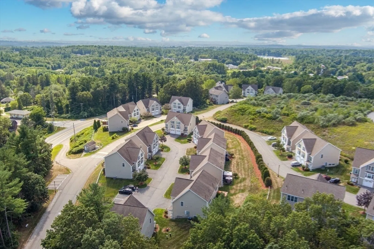
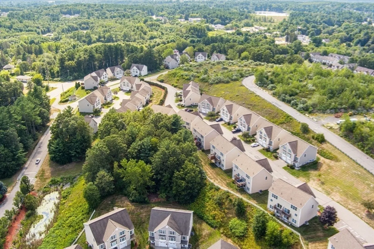
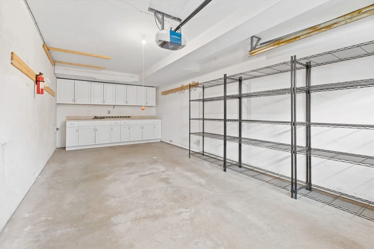
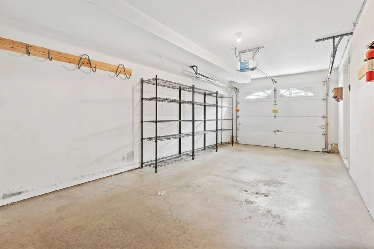
~**OFFER DEADLINE** August 13th at 6pm.. Experience refined living in this impeccably maintained 2 bedroom, 2.5 bath condominium nestled among highly sought-after Shepherds Hill Estates, Hudson! An open-concept main level features a warm and inviting living room with a gas fireplace, a beautifully updated center island granite kitchen offering stainless appliances including dual oven, large refrigerator, microhood, dishwasher and wine cooler open to spacious dining area with sliders leading to a private deck and serene backyard. Upstairs, you’ll discover two generously sized bedrooms, including a primary suite with en-suite bath and ample closet space. The lower level offers a large, front-to-back finished bonus room Tasteful finishes throughout include a combination of tile, hardwood,and plush carpeting. The home also features a one-car garage, excellent storage, and access to community walking trails and recreation. A truly move-in-ready property in a premier location.
-
Highlights
- Building Name: Shepherds Hill
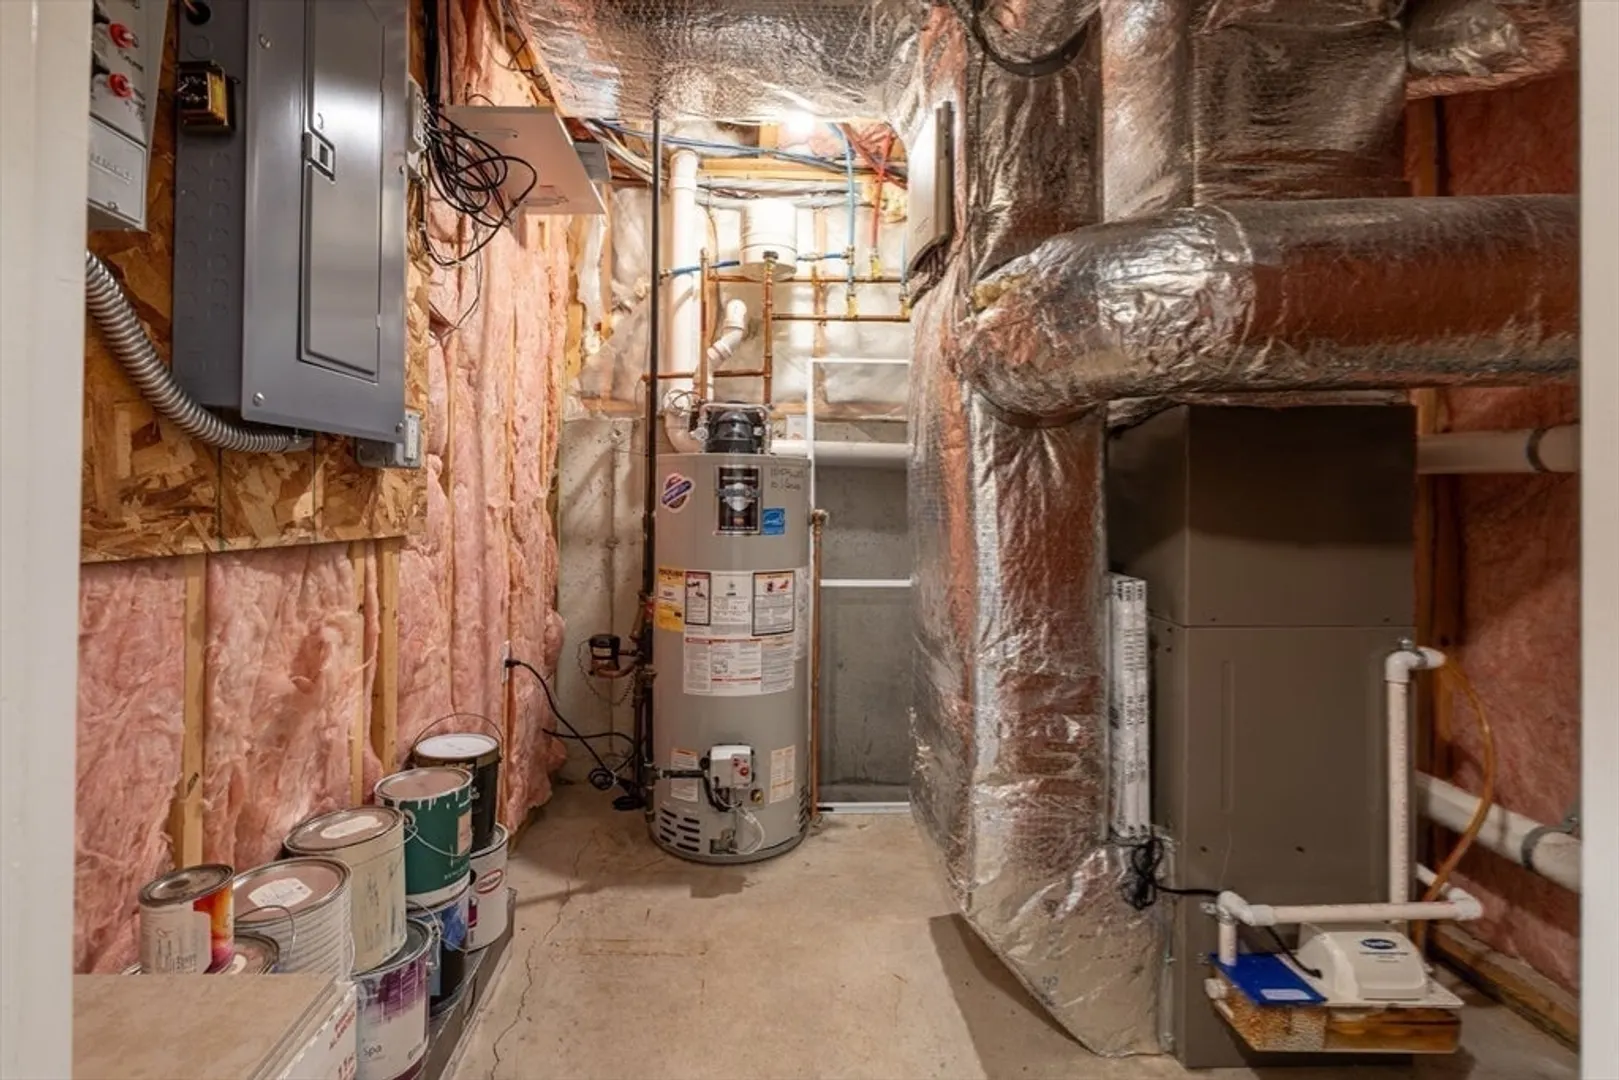
- Heating: Forced Air
- Parking Spots: 2
- Property Type: Condominium
- Total Rooms: 6
- Year Built: 2004
- Cooling: Central Air
- HOA Fee: $325
- Property Class: Residential
- Stories: 3
- Unit Number: A
- Status: Closed
-
Additional Details
- Appliances: Range, Dishwasher, Microwave, Refrigerator
- Construction: Frame
- Fireplaces: 1
- Interior Features: Bonus Room
- SqFt Source: Public Record
- Year Built Details: Actual
- Zoning: Gd
- Basement: Y
- Exterior Features: Deck
- Flooring: Tile, Carpet, Laminate
- Roof: Shingle
- Total Number of Units: 2
- Year Built Source: Public Records
-
Amenities
- Community Features: Shopping, Pool, Park, Walk/Jog Trails, Highway Access, Public School
- Parking Features: Under, Paved
- Covered Parking Spaces: 1
-
Utilities
- Electric: Circuit Breakers
- Water Source: Public
- Sewer: Public Sewer
-
Fees / Taxes
- Assessed Value: $368,400
- HOA Fee Includes: Road Maintenance, Maintenance Grounds, Snow Removal
- Taxes: $6,060
- HOA Fee Frequency: Monthly
- Tax Year: 2024
Similar Listings
Sold
31 Photos
Sold
39 Photos
Sold
42 Photos
Sold
35 Photos
Content © 2026 MLS Property Information Network, Inc. The information in this listing was gathered from third party resources including the seller and public records.
Listing information provided courtesy of Century 21 North East.
MLS Property Information Network, Inc. and its subscribers disclaim any and all representations or warranties as to the accuracy of this information.
