
Sold!
$510,000
2
Beds
2
Baths
1,380
Living Area
-
Property Description
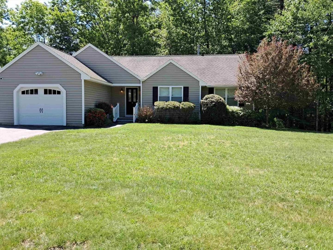
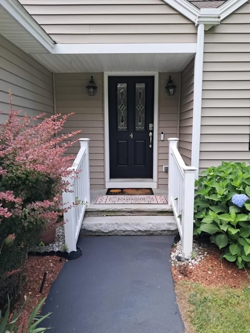
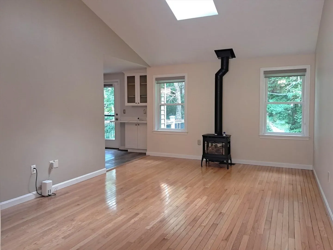
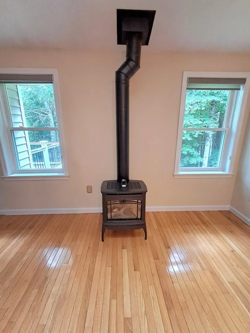
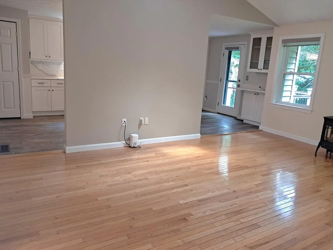
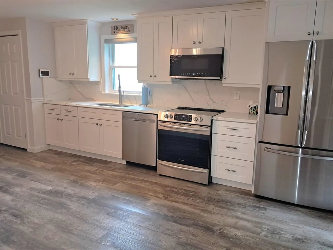
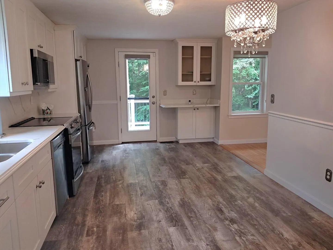
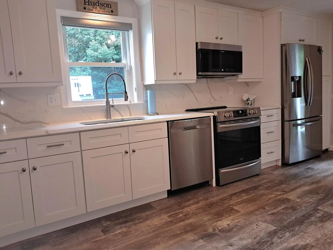
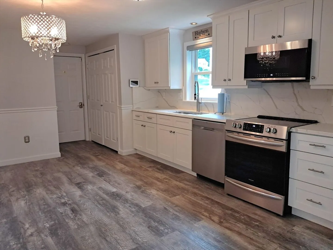
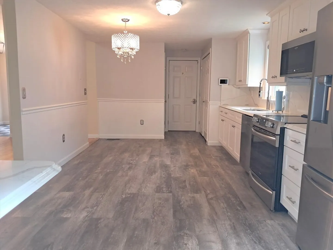
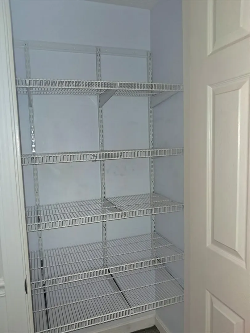
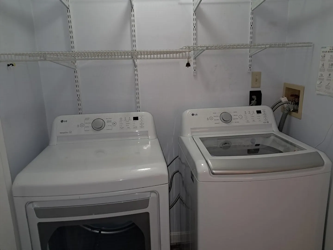
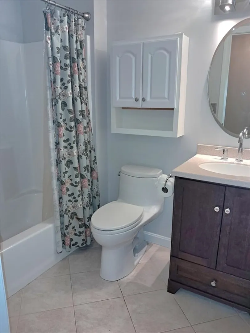
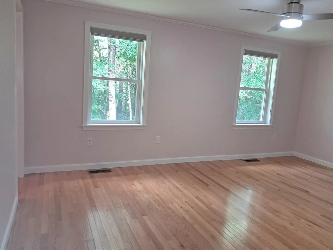
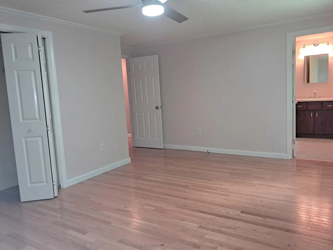
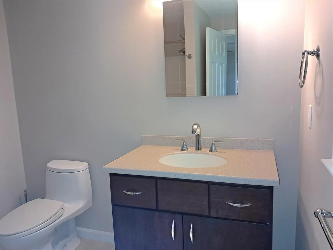
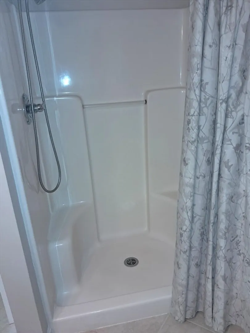
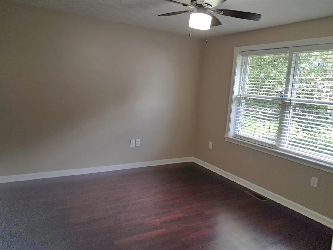
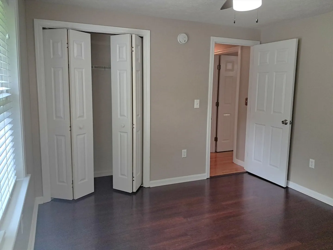
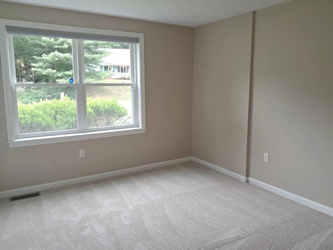
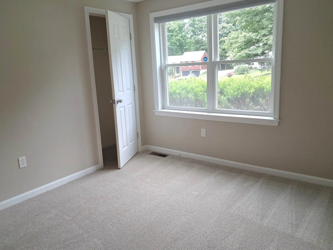
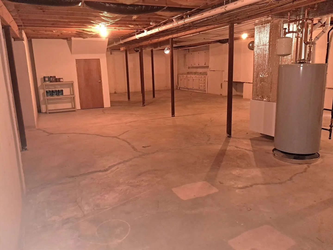
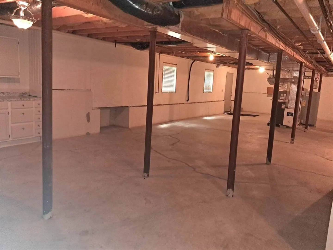
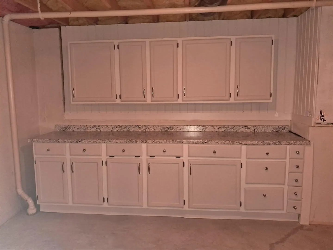
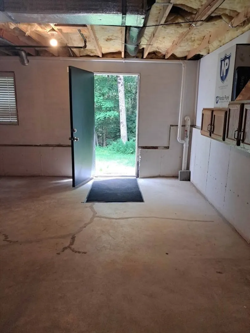
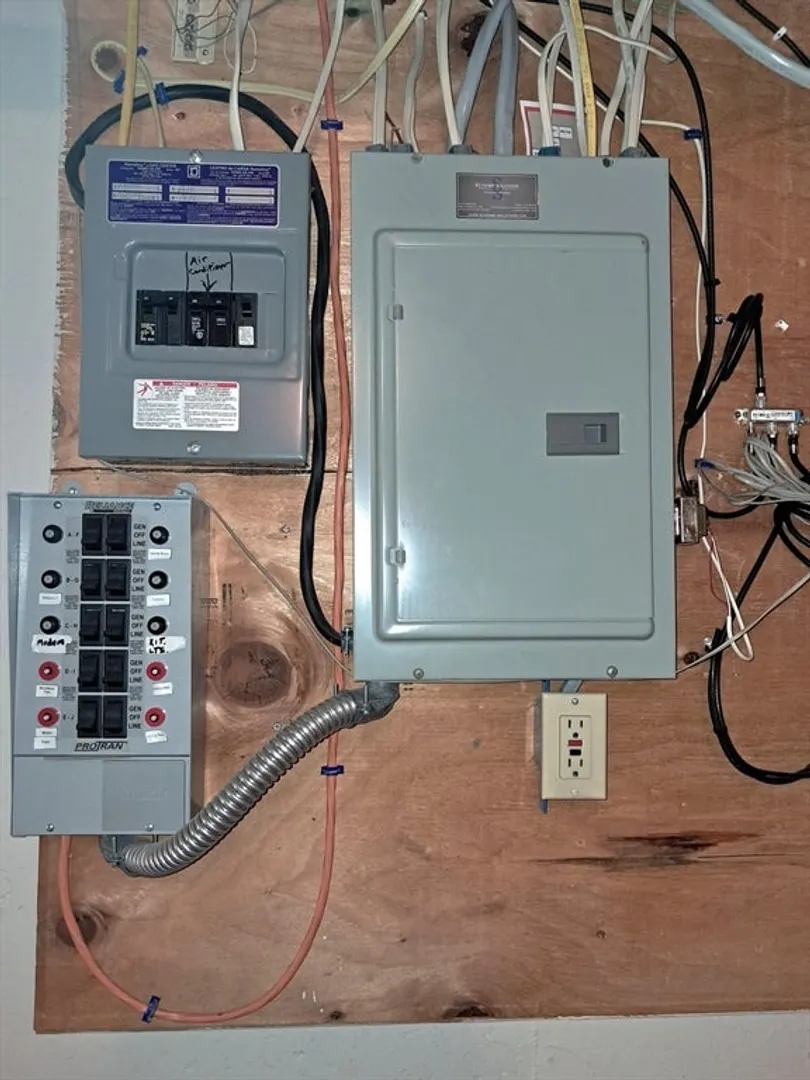
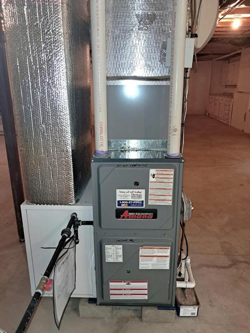
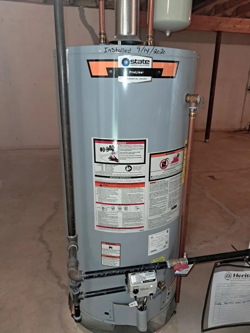
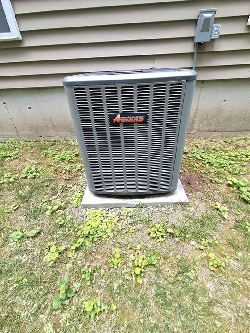
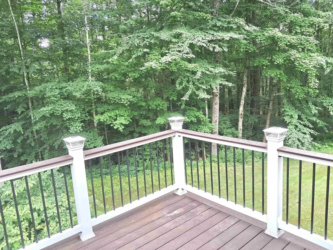
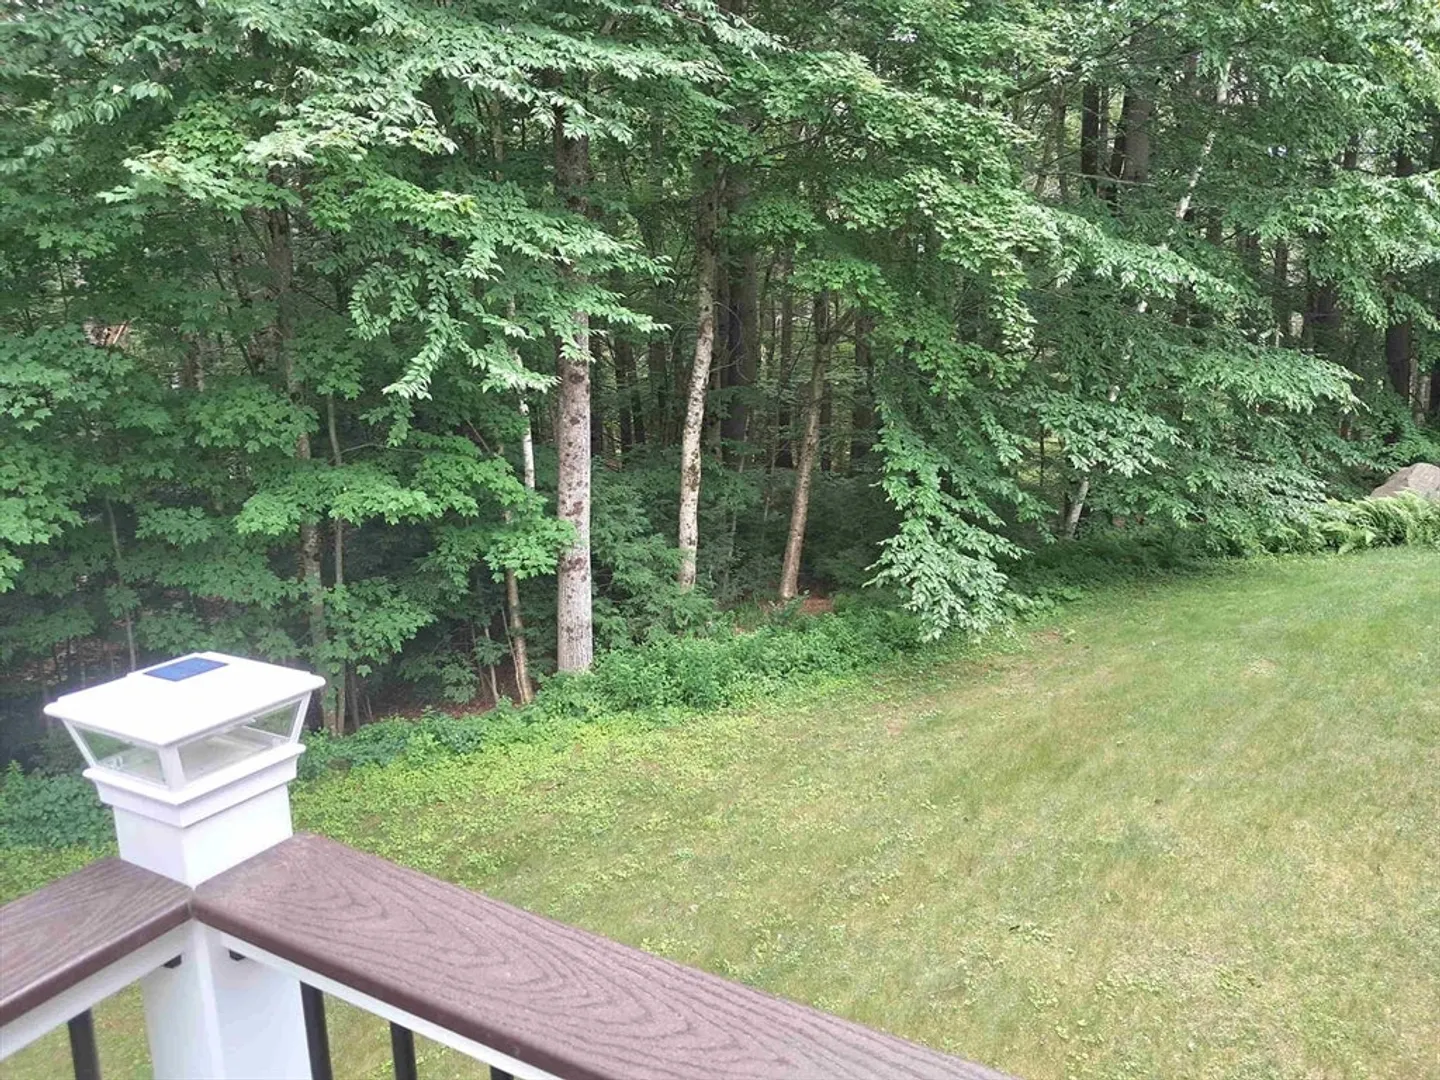
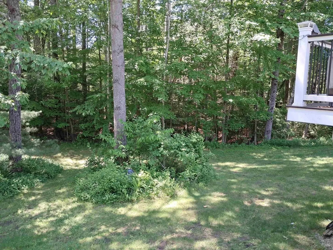
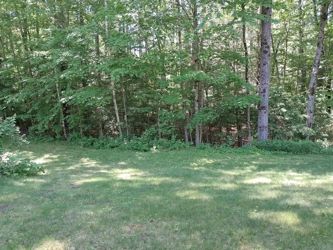
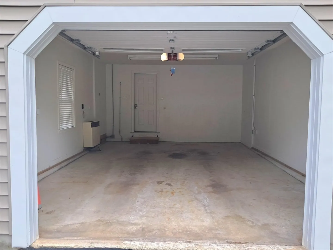
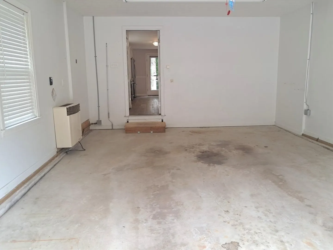
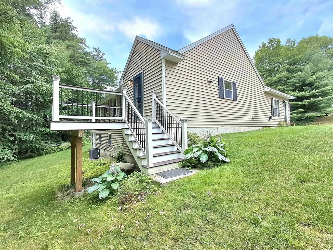
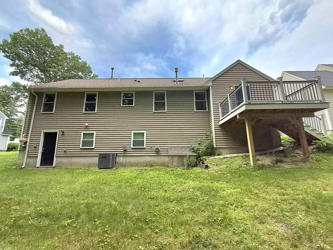
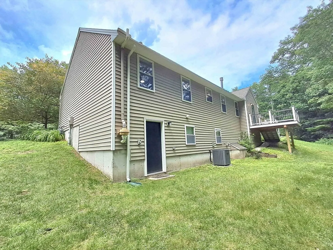
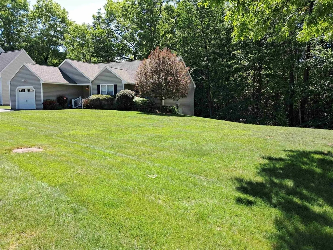
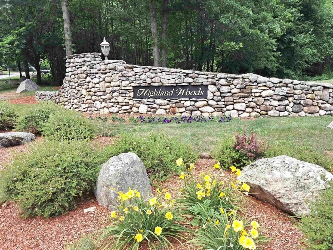
Stunning Detached Ranch located in Highland Woods. This condo offers a beautifully renovated, eat-in kitchen featuring stainless steel appliances, quartz countertops, chair rail and a large pantry. The kitchen opens to a living room with cathedral ceilings, a skylight, and gas heater, creating an ideal space for relaxing. The primary bedroom includes an ensuite bath with radiant heated floors, while two additional bedrooms and a full bath complete the main level. The unfinished walkout basement provides abundant storage and potential for additional living space. The recently redone rear deck overlooks a private, wooded backyard. Additional features include heated one-car garage, central a/c, natural gas furnace with built-in humidifier (2021), condensor (2021), gas water heater (2020), generator hookup, first-floor laundry, freshly painted exterior (2025) and most interior rooms (2026), bedroom carpet (2026), sealed driveway (2026), garage door (2022) and custom blinds.
-
Highlights
- Cooling: Central Air
- HOA Fee: $375
- Property Class: Residential
- Stories: 1
- Unit Number: 4
- Status: Closed
- Heating: Forced Air, Natural Gas
- Parking Spots: 4
- Property Type: Condominium
- Total Rooms: 5
- Year Built: 1994
-
Additional Details
- Appliances: Range, Dishwasher, Disposal, Refrigerator, Washer, Dryer
- Construction: Frame
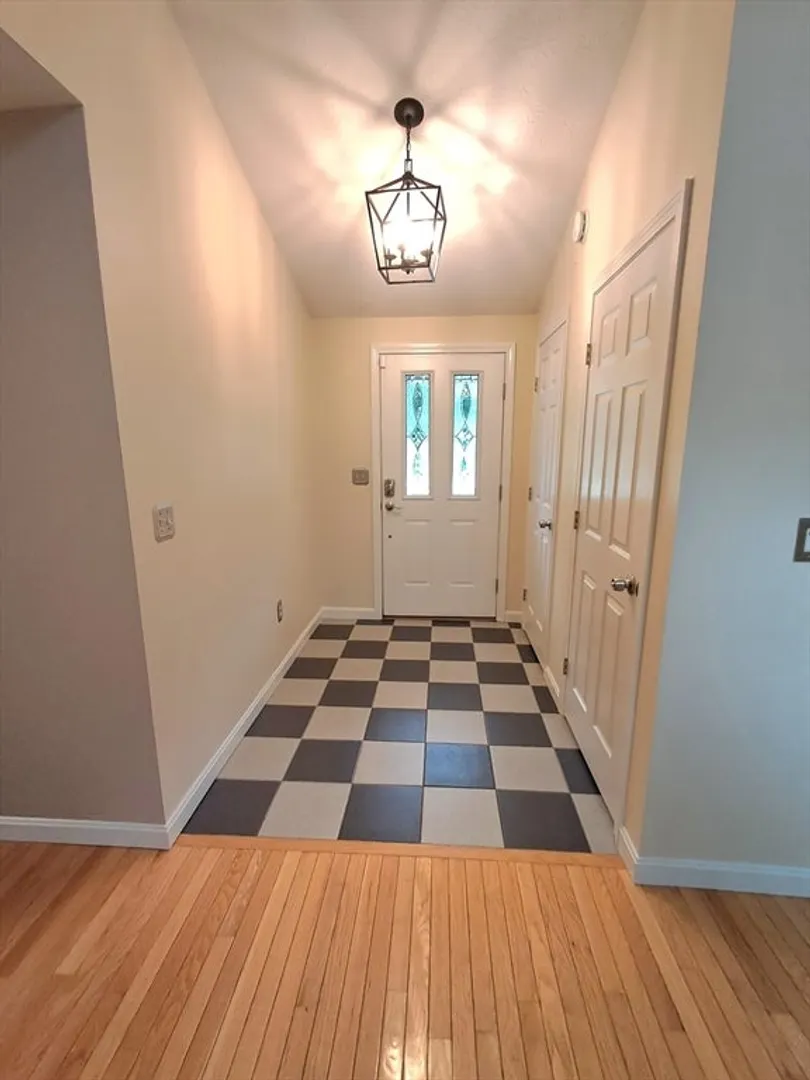
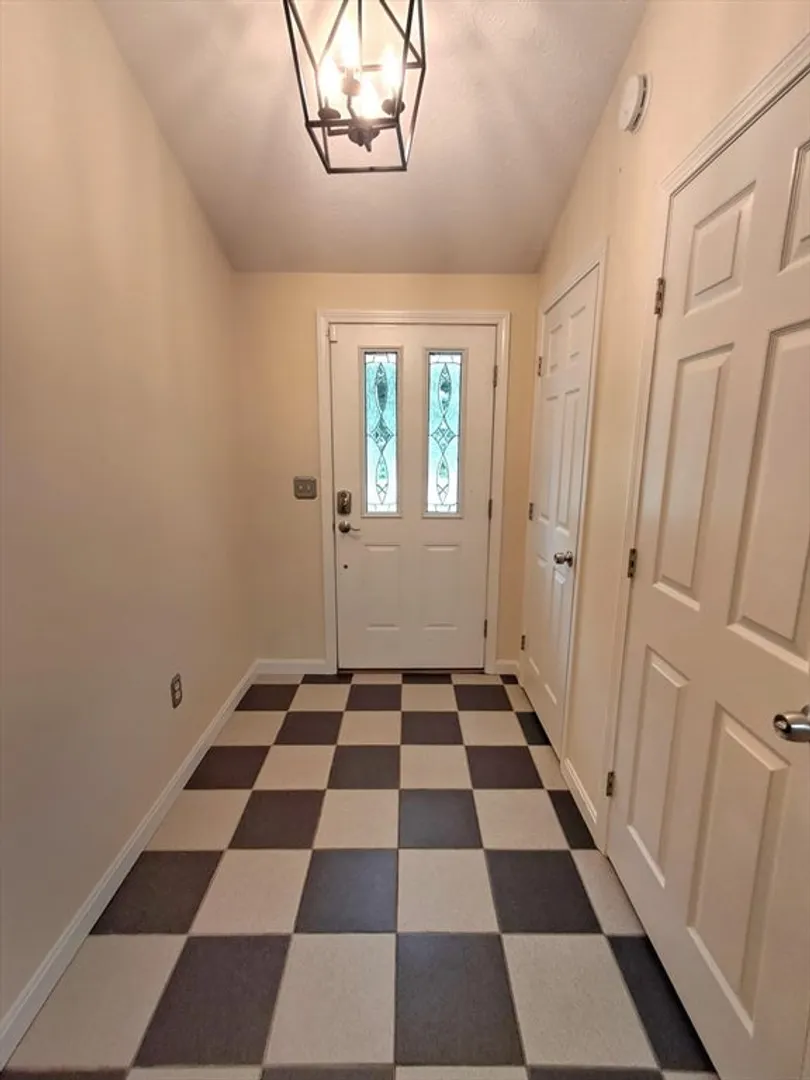
- Flooring: Tile, Carpet, Hardwood
- SqFt Source: Public Record
- Year Built Details: Actual
- Zoning: R2
- Basement: Y
- Exterior Features: Deck
- Roof: Shingle
- Total Number of Units: 55
- Year Built Source: Public Records
-
Amenities
- Community Features: Shopping
- Parking Features: Attached, Garage Door Opener, Heated Garage, Storage, Off Street
- Covered Parking Spaces: 1
-
Utilities
- Electric: Circuit Breakers
- Water Source: Public
- Sewer: Public Sewer
-
Fees / Taxes
- Assessed Value: $377,900
- Tax Year: 2024
- HOA Fee Includes: Road Maintenance, Maintenance Grounds, Snow Removal
- Taxes: $6,216
Similar Listings
Sold
31 Photos
Sold
39 Photos
Sold
32 Photos
Sold
38 Photos
Content © 2026 MLS Property Information Network, Inc. The information in this listing was gathered from third party resources including the seller and public records.
Listing information provided courtesy of Lamacchia Realty, Inc..
MLS Property Information Network, Inc. and its subscribers disclaim any and all representations or warranties as to the accuracy of this information.
