
Sold!


$518,000
2
Beds
2/1
Baths
1,985
Living Area
-
Property Description
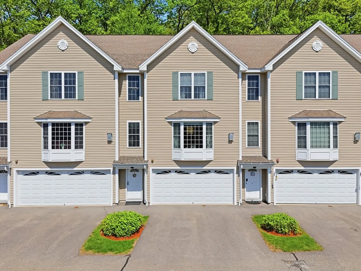
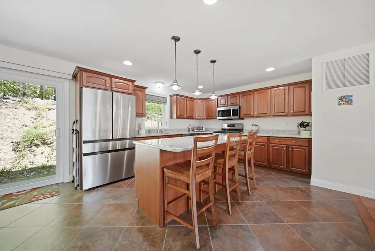
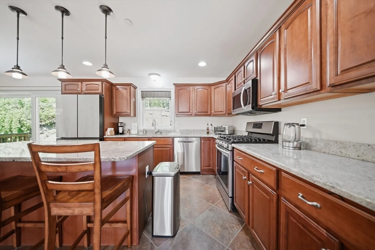
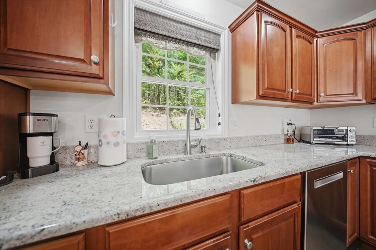
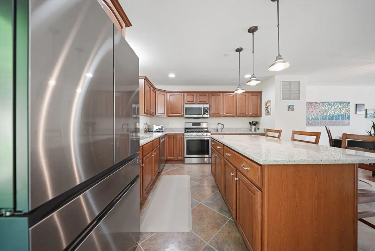
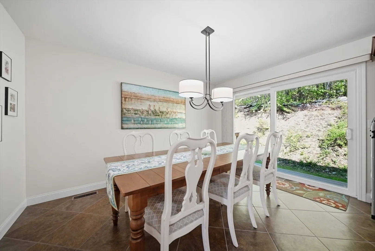
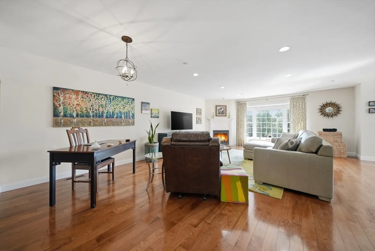
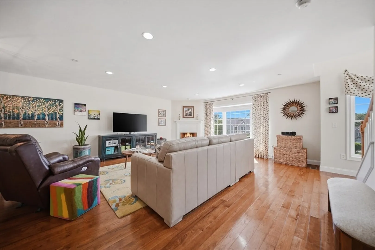
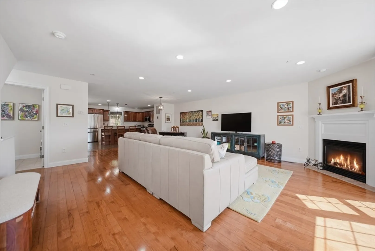
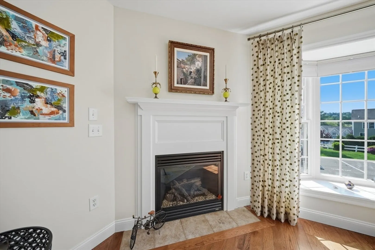
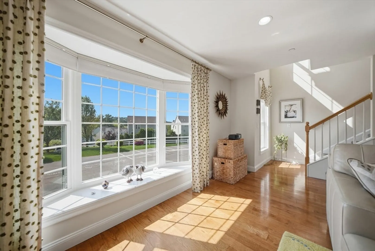
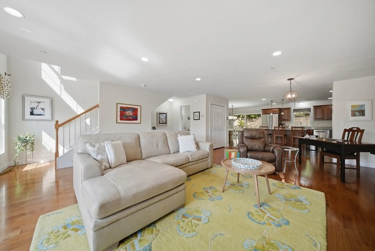
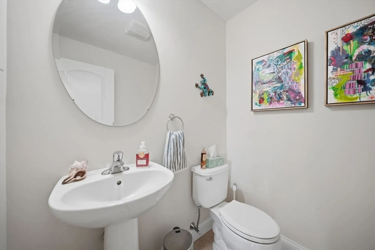
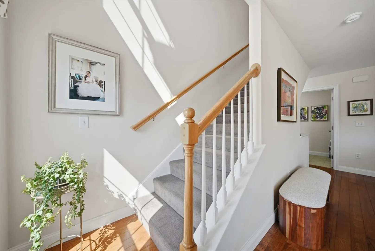
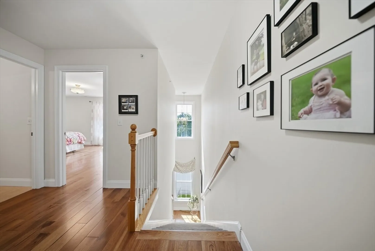
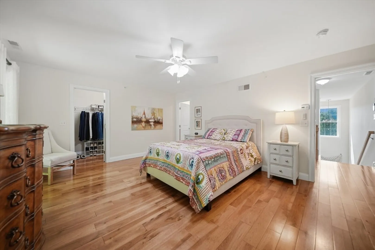
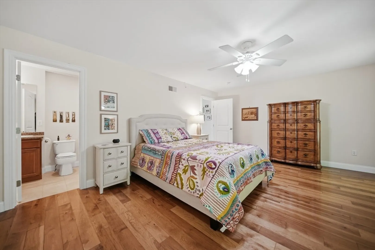
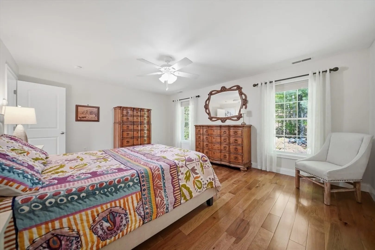
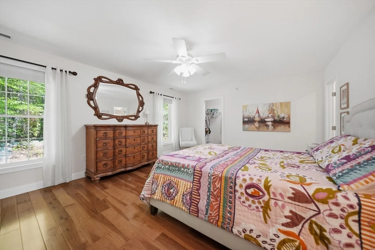
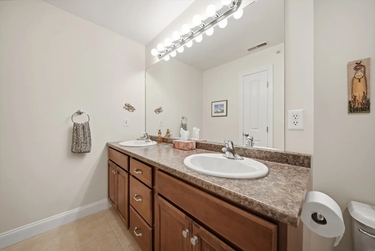
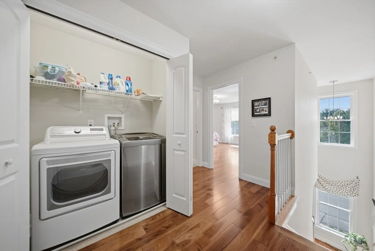
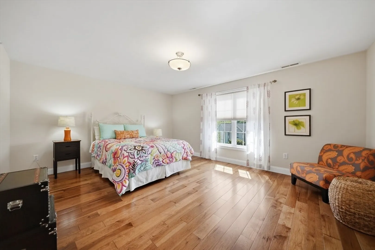
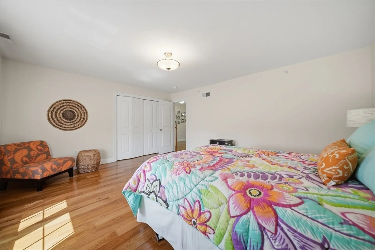
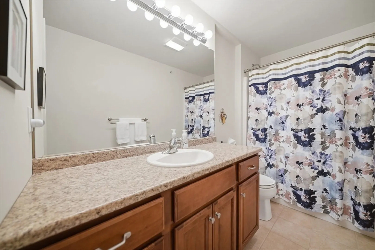
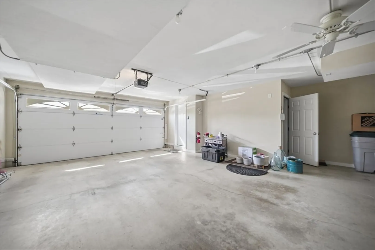
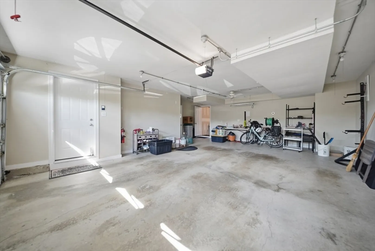
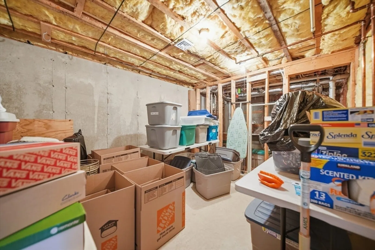
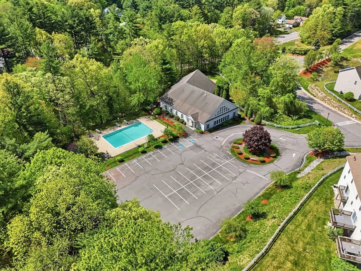
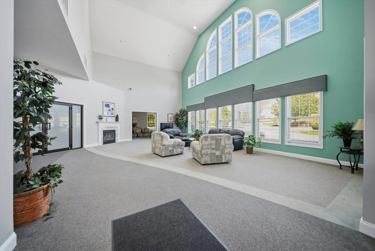
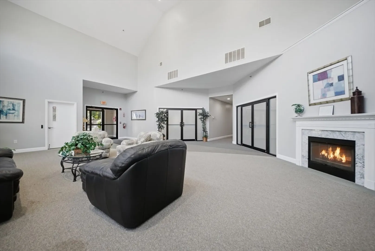
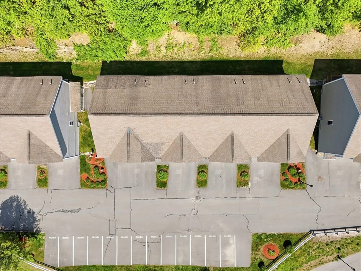
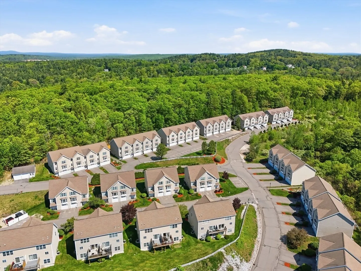
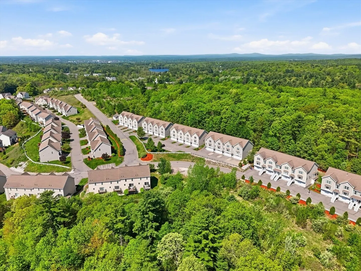
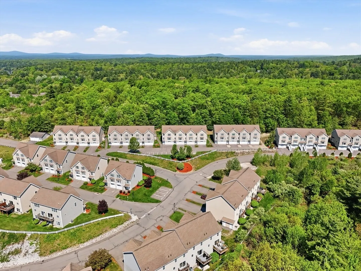
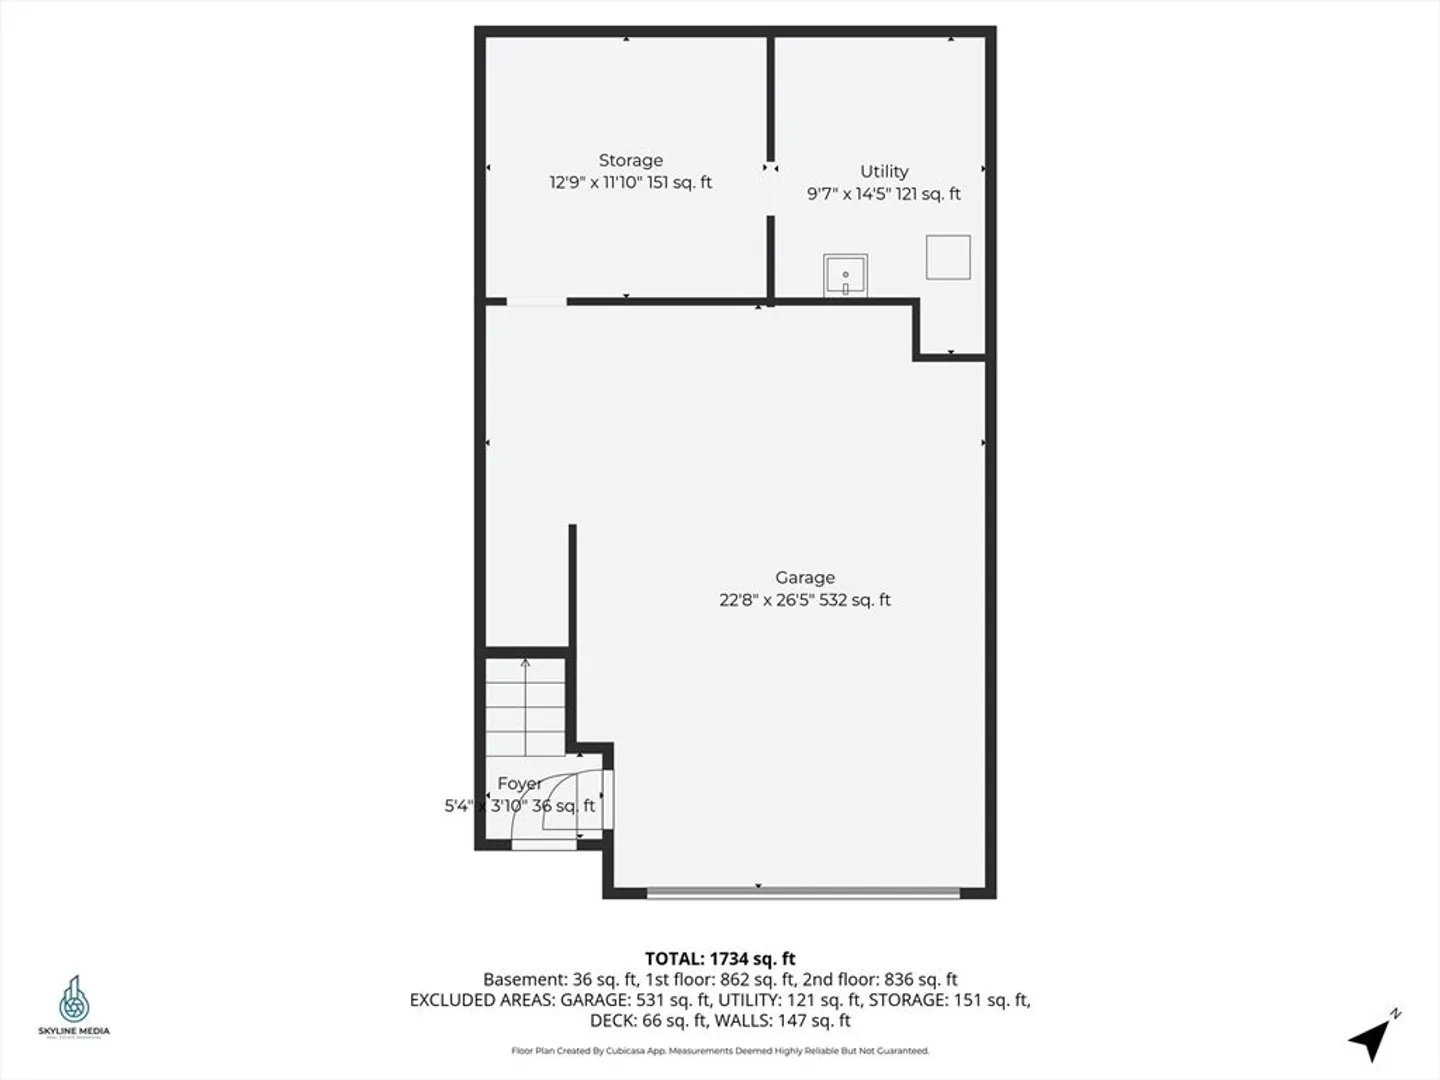
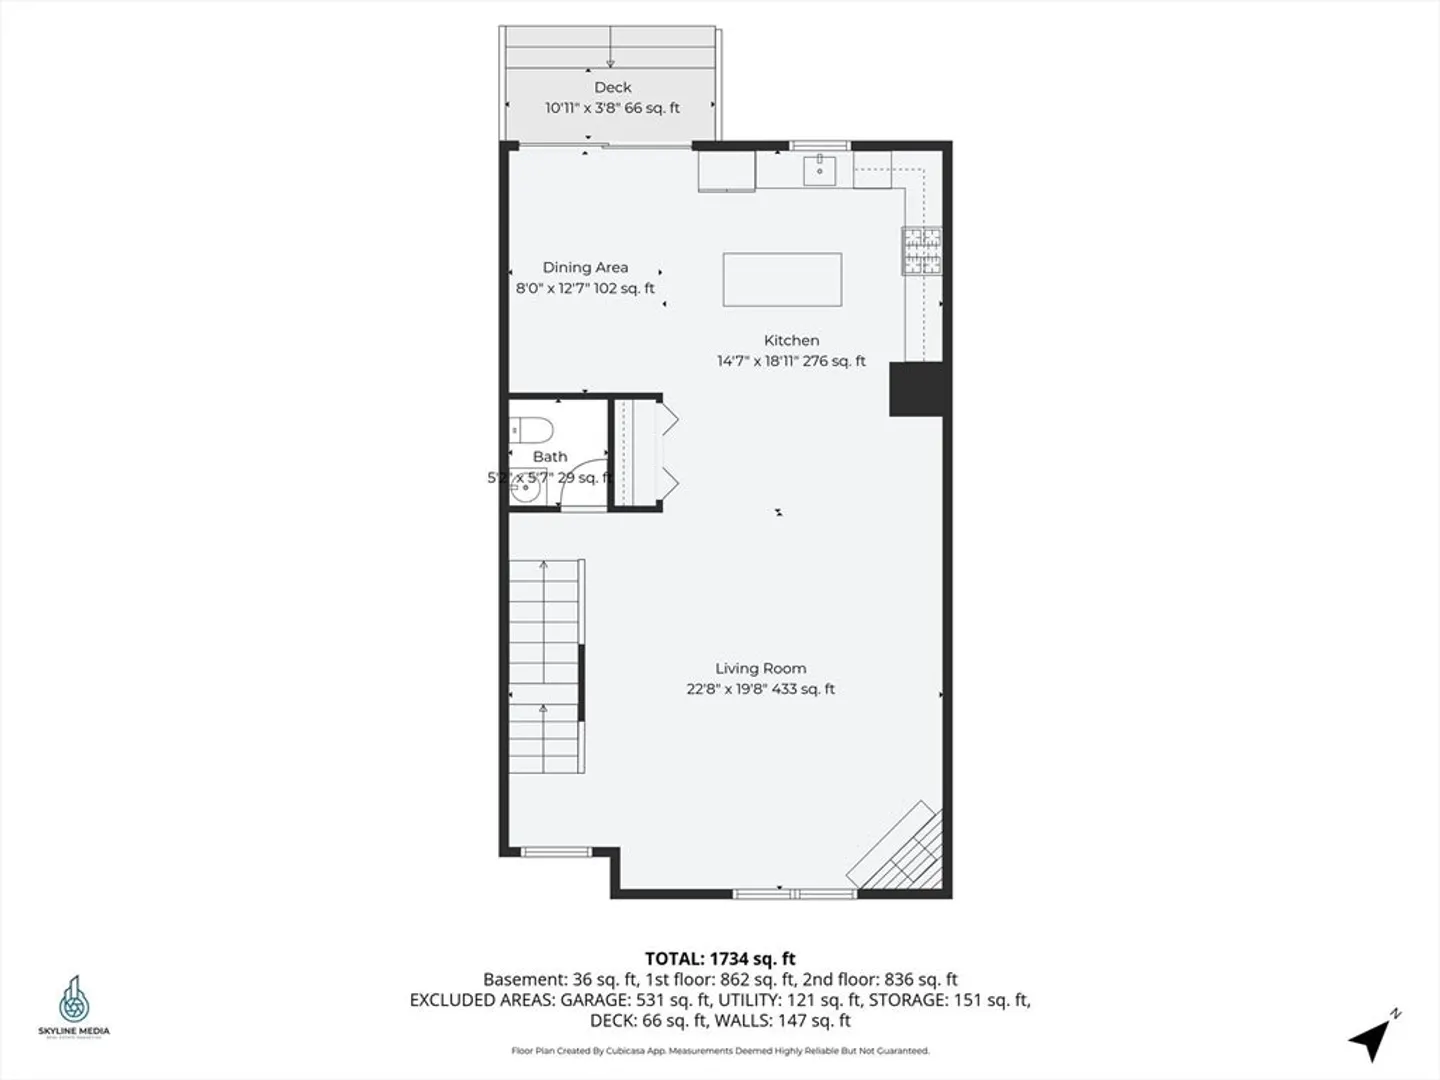
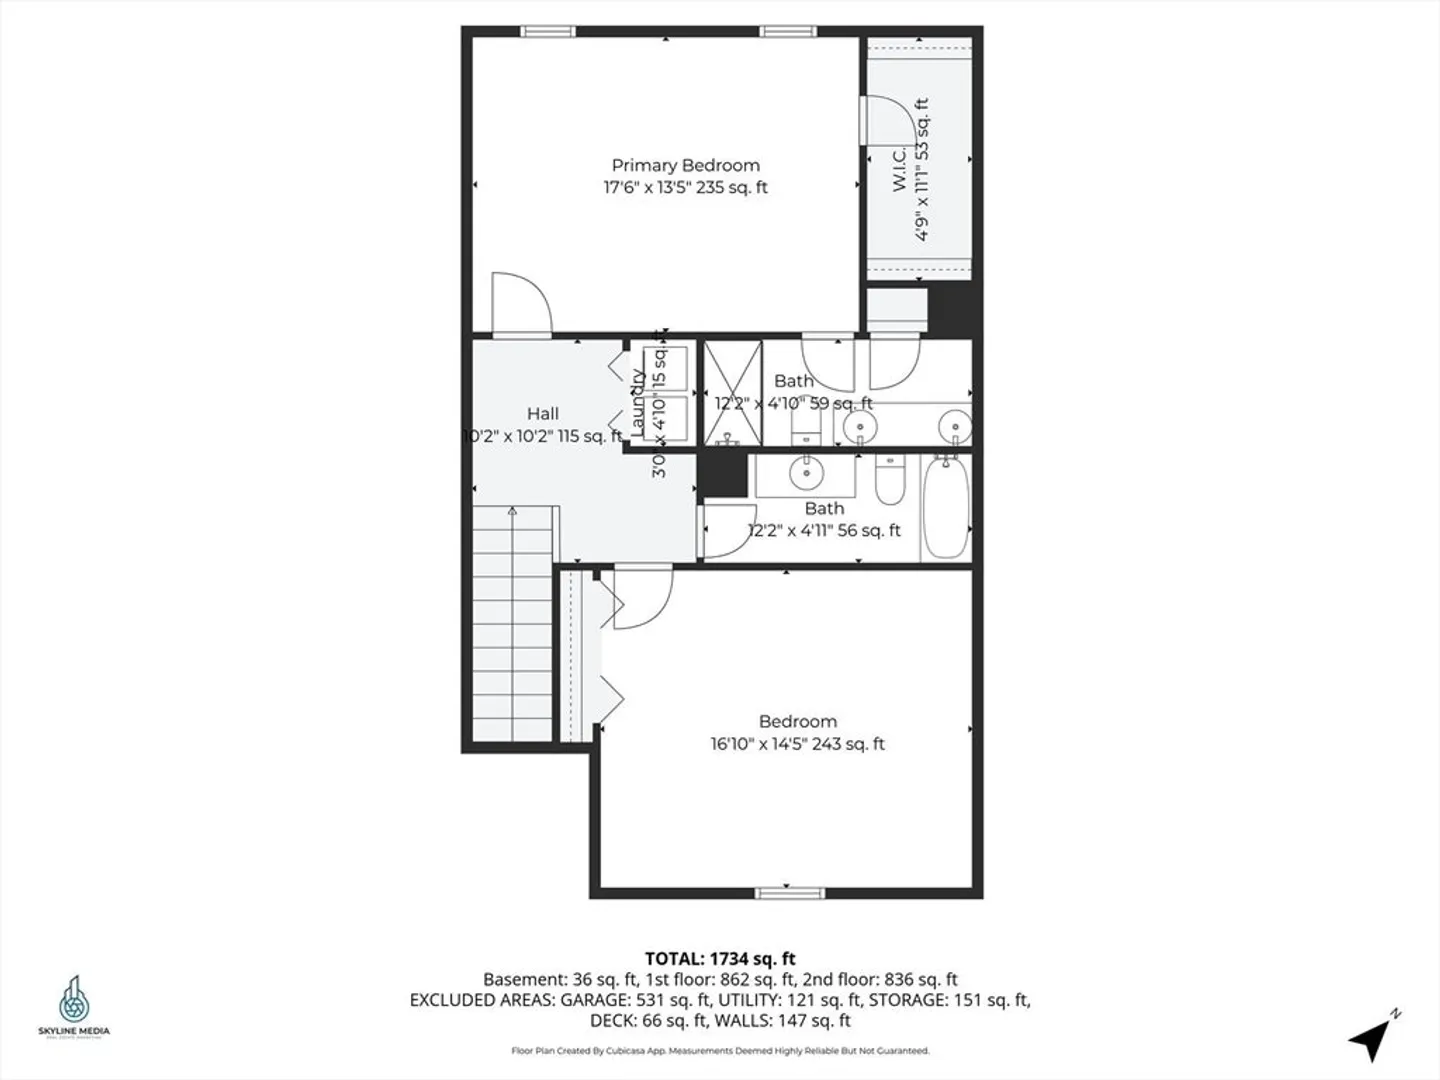
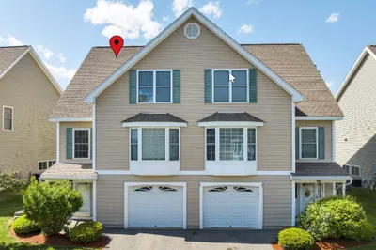
Welcome to Shepherd’s Hill — one of Hudson’s most sought-after condominium communities offering resort-style amenities including a clubhouse with inground pool, fitness center and playground. Tucked away at the back of the development and abutting the tree line for added privacy, this stunning townhouse truly shows like a model home. Sunlight pours through the oversized picture window framed with custom window treatments, filling the open-concept main living area with natural light. The beautifully appointed kitchen features upgraded granite countertops, a large center island, newer appliances and seamless flow into the dining and living spaces. Upstairs, hardwood floors continue throughout both bedrooms. The spacious primary suite offers a relaxing retreat with a walk-in closet and private bath featuring a double sink vanity. A sunlight-filled oversized second bedroom sits adjacent to the second full bath and convenient laundry area. Two-car garage and plenty of storage space!
-
Highlights
- Building Name: Shepherd's Hill
- Heating: Forced Air, Natural Gas
- Parking Spots: 4
- Property Type: Condominium
- Total Rooms: 5
- Year Built: 2006
- Cooling: Central Air
- HOA Fee: $335
- Property Class: Residential
- Stories: 3
- Unit Number: B
- Status: Closed
-
Additional Details
- Appliances: Range, Dishwasher, Microwave, Refrigerator, Washer, Dryer
- Construction: Frame
- Fireplaces: 1
- Roof: Asphalt/Composition Shingles
- Total Number of Units: 118
- Year Built Source: Public Records
- Basement: Y
- Exterior Features: Deck
- Flooring: Hardwood
- SqFt Source: Public Record
- Year Built Details: Actual
- Zoning: Gd
-
Amenities
- Community Features: Shopping, Park, Highway Access, Public School
- Parking Features: Under, Paved
- Covered Parking Spaces: 2
-
Utilities
- Sewer: Public Sewer
- Water Source: Public
-
Fees / Taxes
- Assessed Value: $353,700
- Tax Year: 2024
- HOA Fee Includes: Insurance, Road Maintenance, Maintenance Grounds
- Taxes: $5,818
Similar Listings
Sold
31 Photos
Sold
38 Photos
Sold
42 Photos
Sold
35 Photos
Content © 2026 MLS Property Information Network, Inc. The information in this listing was gathered from third party resources including the seller and public records.
Listing information provided courtesy of Coldwell Banker Realty - Lexington.
MLS Property Information Network, Inc. and its subscribers disclaim any and all representations or warranties as to the accuracy of this information.
