
Sold!
$749,000
3
Beds
4
Baths
2,568
Living Area
-
Property Description
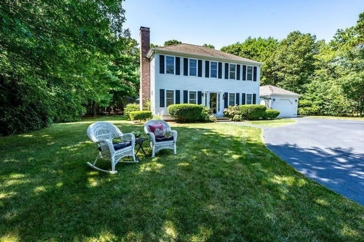
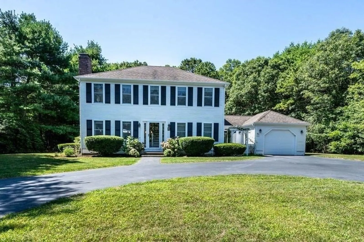
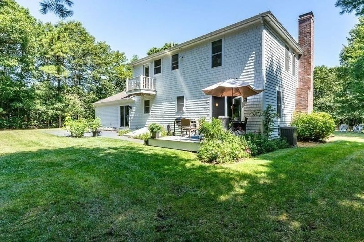
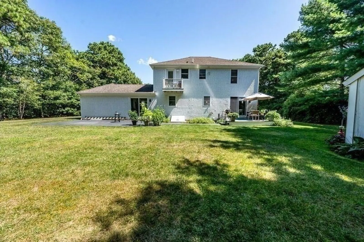
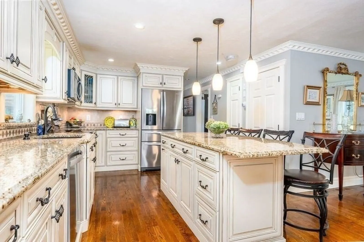
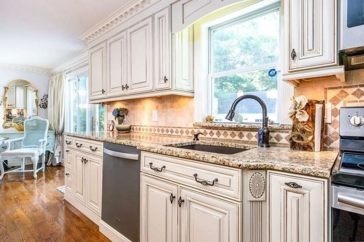
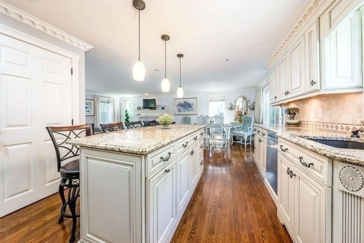
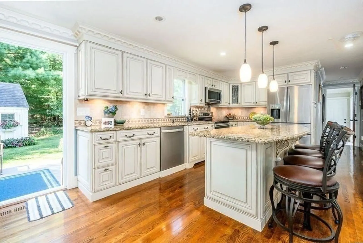
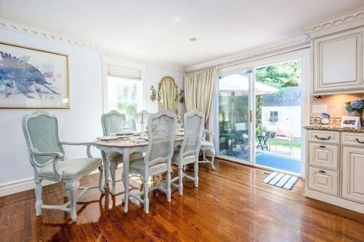
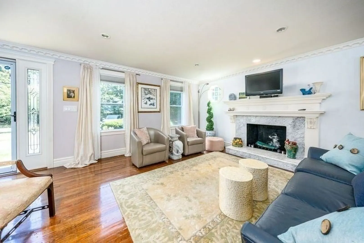
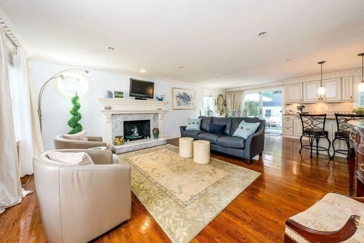
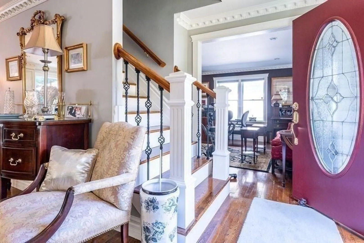
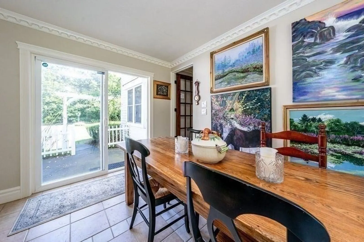
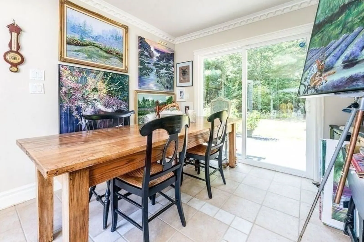
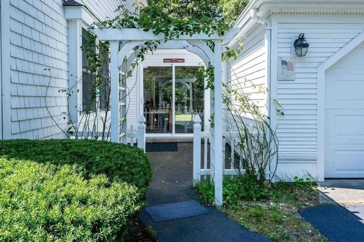
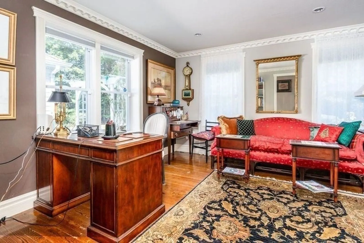
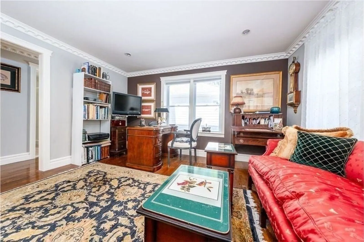
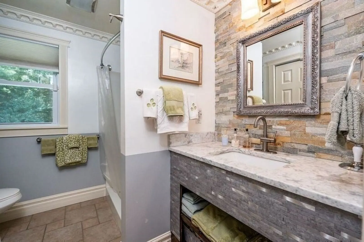
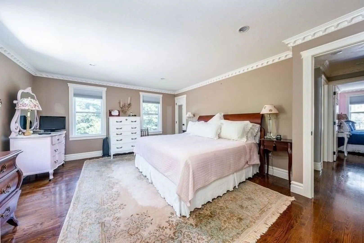
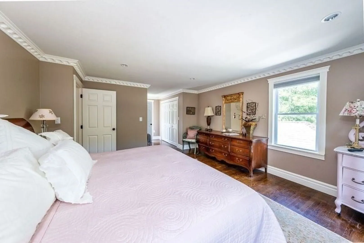
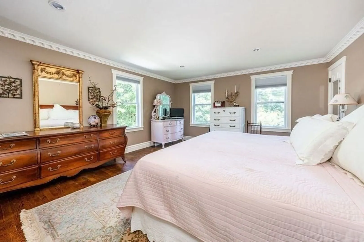
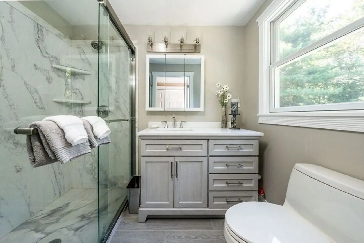
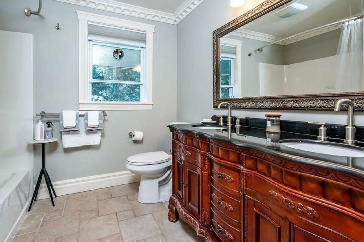
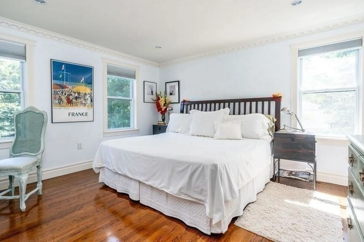
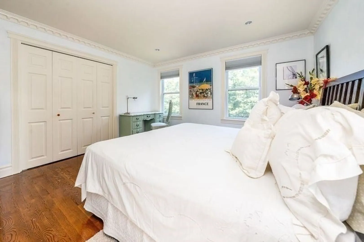
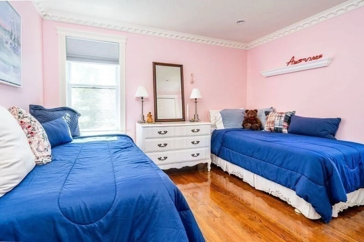
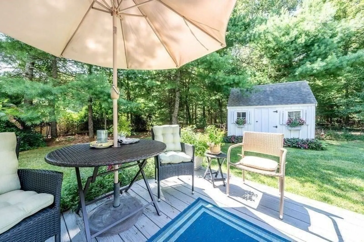
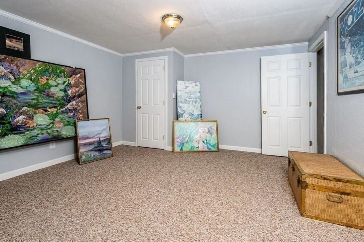
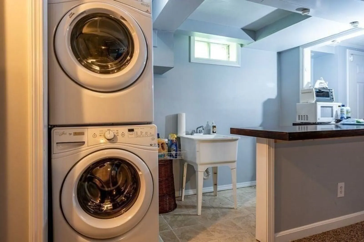
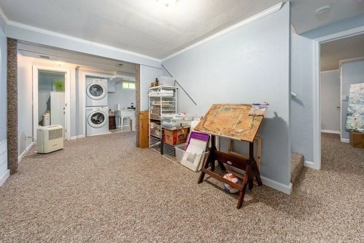
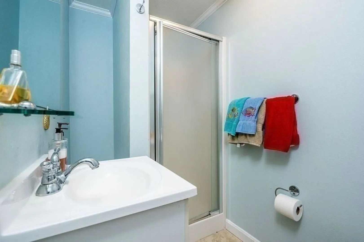
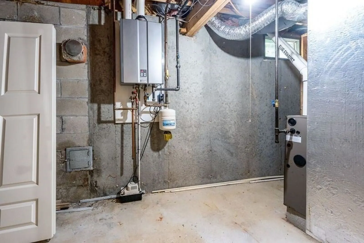
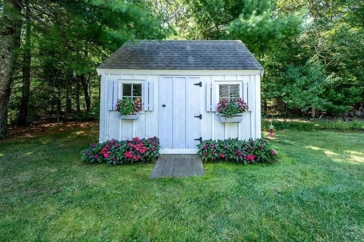
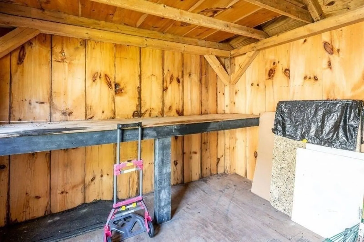
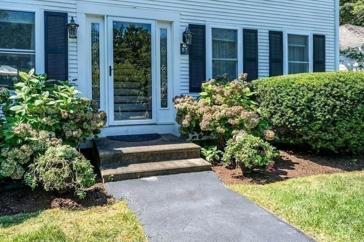
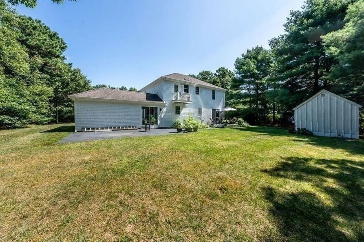
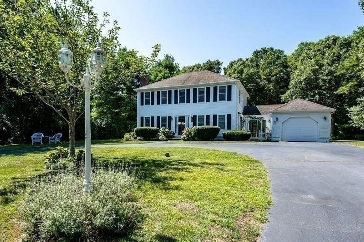
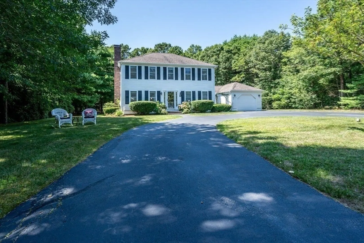
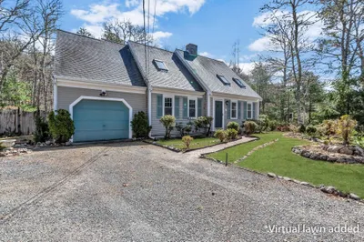
Spacious colonial set on a beautifully treed level lot with privacy all around. Circular driveway leads you to the front entrance of the home with hardwood floors throughout, updated kitchen with large island, open concept living dining area, full bath, and separate office space as it is being used now. The current owners use the breezeway for an art studio, as it has perfect natural light. Upstairs are three generously sized bedrooms, 2 full baths and ample closet space. Basement is finished with another full bath, bar, and laundry area. Utilities include newer Rinnai HW heater, irrigation system, gas furnace, Central AC and newer kitchen appliances. There is a large shed in the private and shaded backyard for all your yard tools, etc. This is a wonderful home which will check all your boxes!
-
Highlights
- Area: Marstons Mills
- Heating: Baseboard
- Property Class: Residential
- Style: Colonial
- Year Built: 1986
- Cooling: Central Air
- Parking Spots: 11
- Property Type: Single Family Residence
- Total Rooms: 7
- Status: Closed
-
Additional Details
- Appliances: Gas Water Heater, Range, Dishwasher, Disposal, Microwave, Refrigerator, Washer, Dryer, Plumbed For Ice Maker
- Construction: Frame
- Fireplaces: 1
- Foundation: Concrete Perimeter
- Road Frontage Type: Public
- SqFt Source: Owner
- Year Built Source: Public Records
- Basement: Full, Finished, Interior Entry, Bulkhead
- Exterior Features: Deck - Composite, Balcony, Rain Gutters, Storage, Professional Landscaping, Sprinkler System
- Flooring: Wood, Tile
- Lot Features: Wooded, Level
- Roof: Shingle
- Year Built Details: Actual
- Zoning: 101
-
Amenities
- Community Features: Shopping, Tennis Court(s), Golf, Medical Facility, Conservation Area, Highway Access, Public School
- Parking Features: Attached, Garage Door Opener, Paved Drive, Off Street, Paved
- Waterfront Features: Sound, 1 to 2 Mile To Beach, Beach Ownership(Public)
- Covered Parking Spaces: 1
- Security Features: Security System
-
Utilities
- Electric: 220 Volts
- Water Source: Public
- Sewer: Private Sewer
-
Fees / Taxes
- Assessed Value: $599,000
- Taxes: $3,330
- Tax Year: 2024
Similar Listings
Sold
38 Photos
Sold
31 Photos
Sold
23 Photos
Sold
41 Photos
1756 Osterville-west Barnstable Rd
Barnstable, MA 02668
$990,000
3
Beds
2/1
Baths
2,544
Sqft
View Details
Content © 2026 MLS Property Information Network, Inc. The information in this listing was gathered from third party resources including the seller and public records.
Listing information provided courtesy of Priscilla Stolba RE.
MLS Property Information Network, Inc. and its subscribers disclaim any and all representations or warranties as to the accuracy of this information.
