
227 Bumps River Rd
$975,000
3
Beds
2
Baths
1,706
Sqft
- Request Info
- Call
- Save
-
More
- Mortgage Calculator

Property Tools
$975,000
3
Beds
2
Baths
1,706
Living Area
-
Property Description
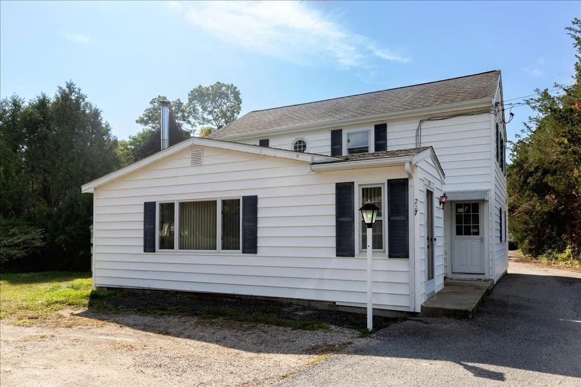
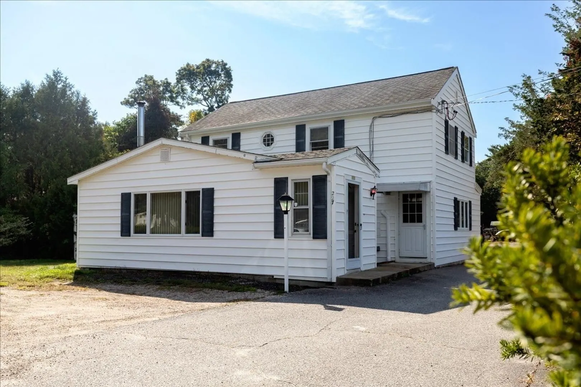
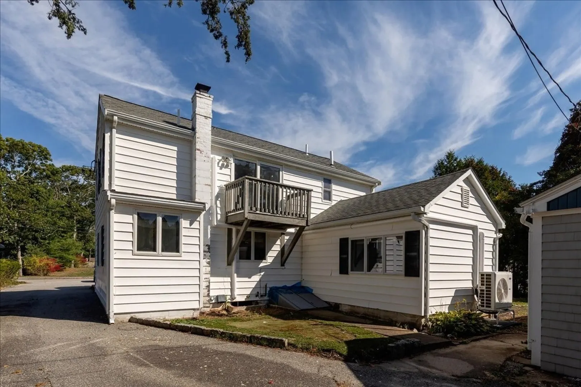
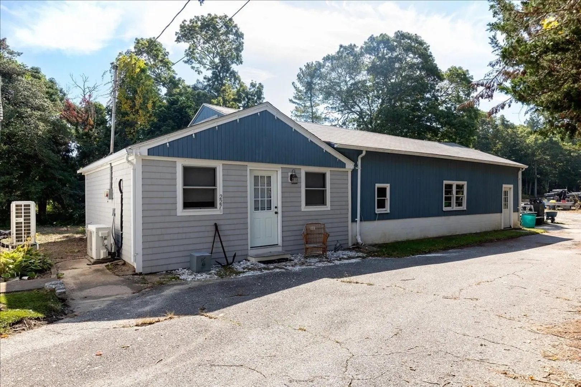
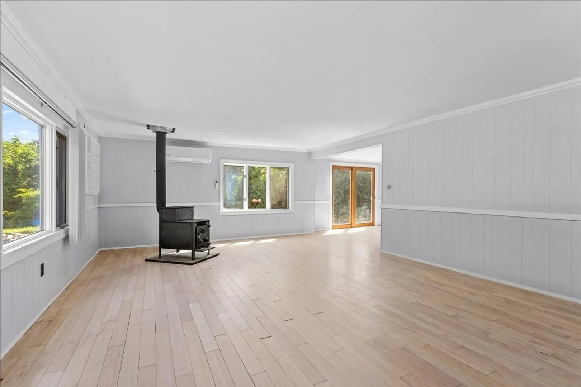
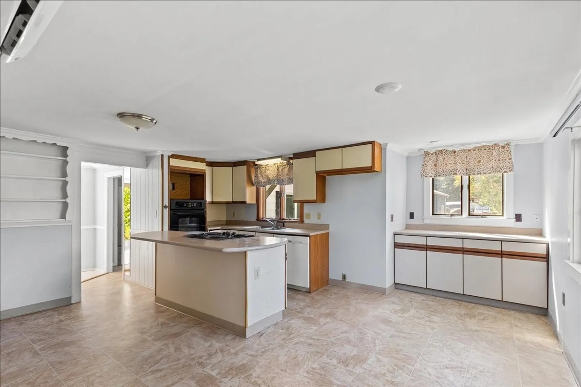
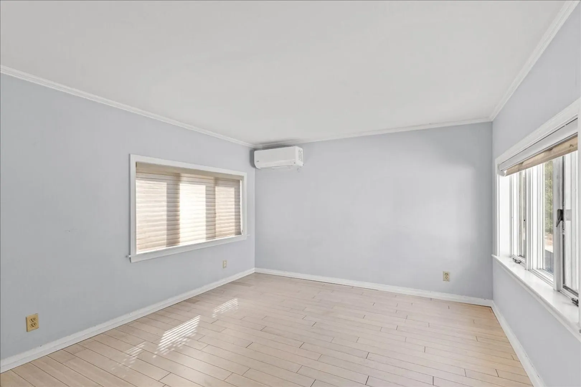
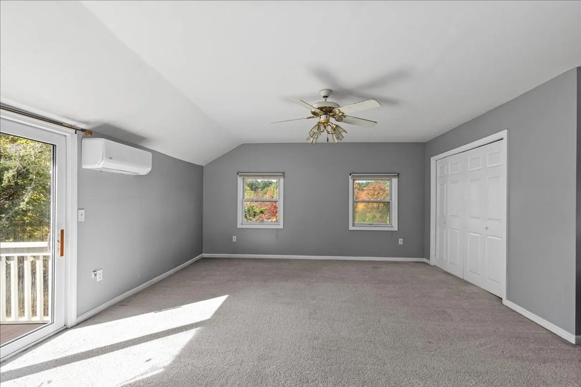
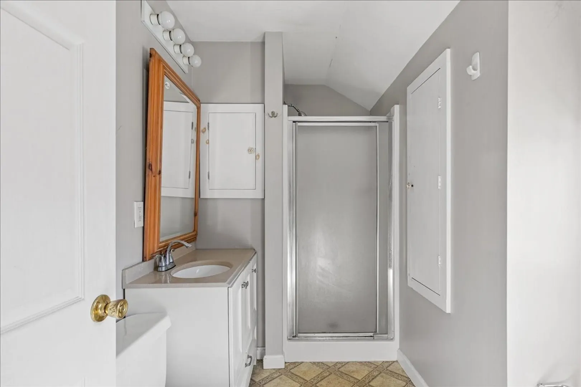
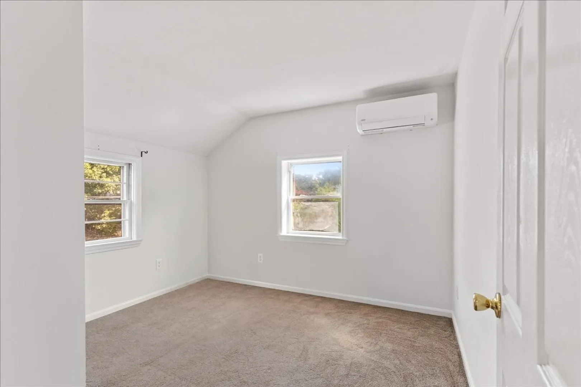
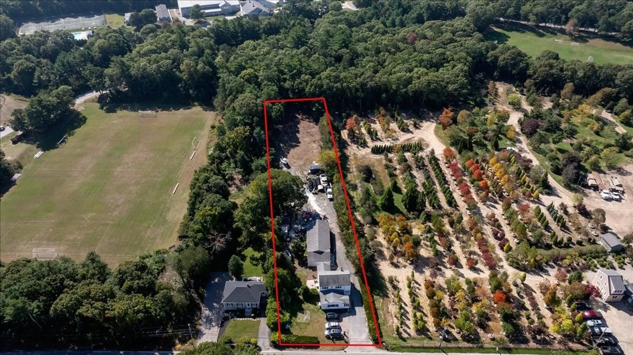
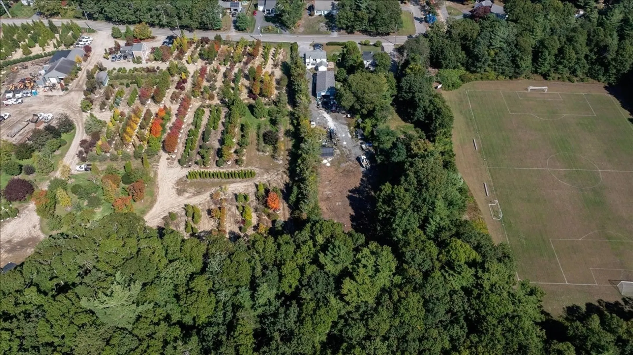
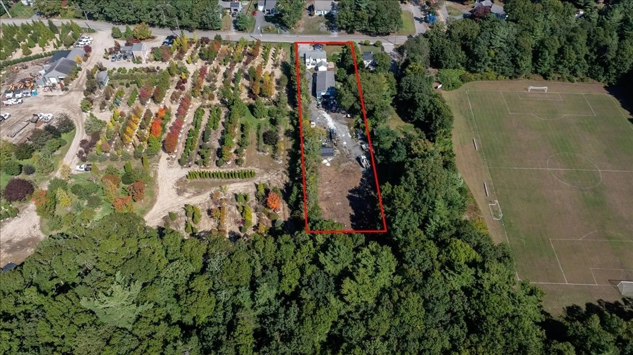
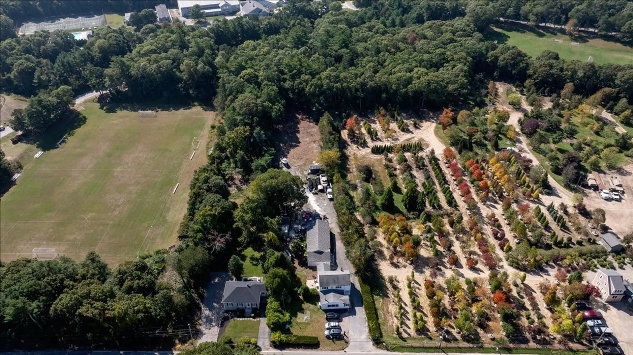
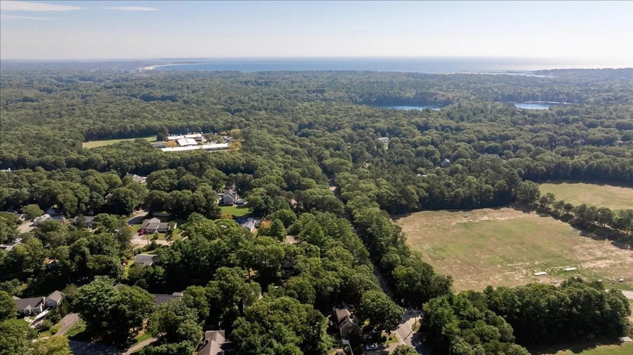
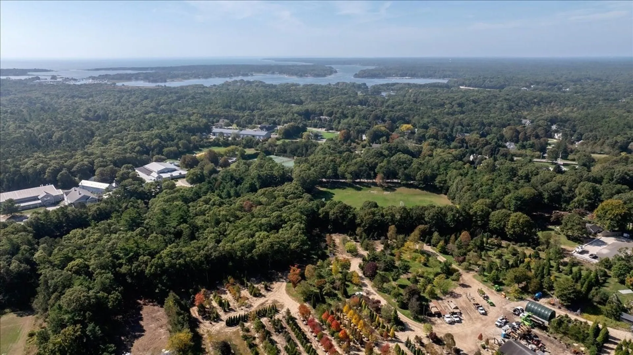
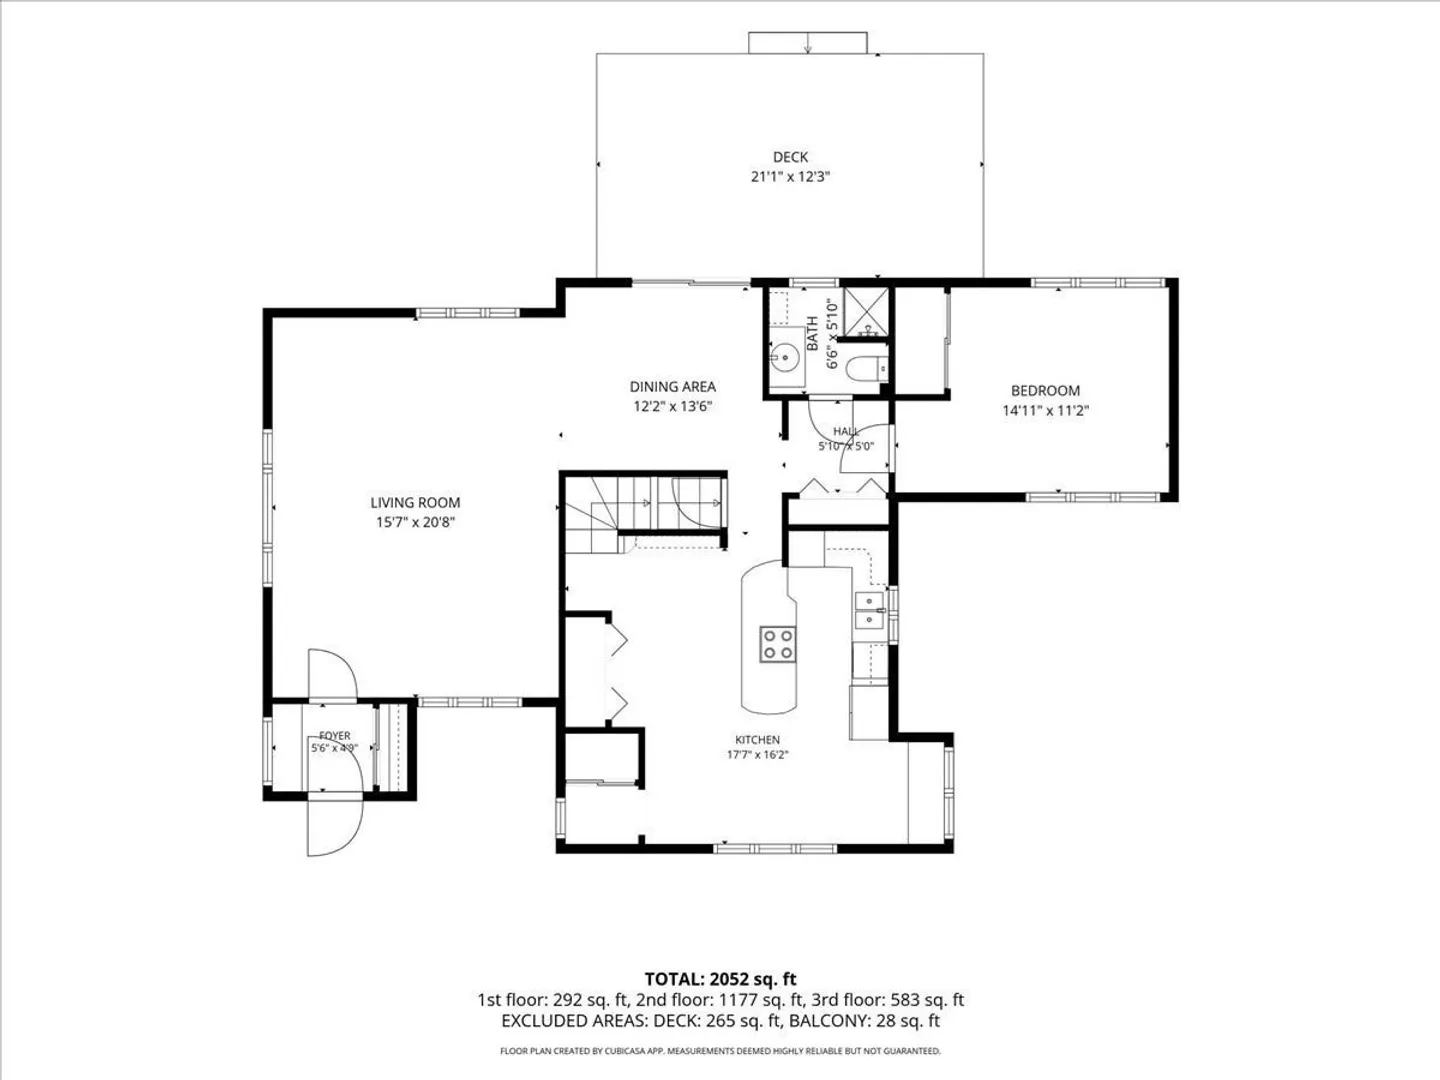
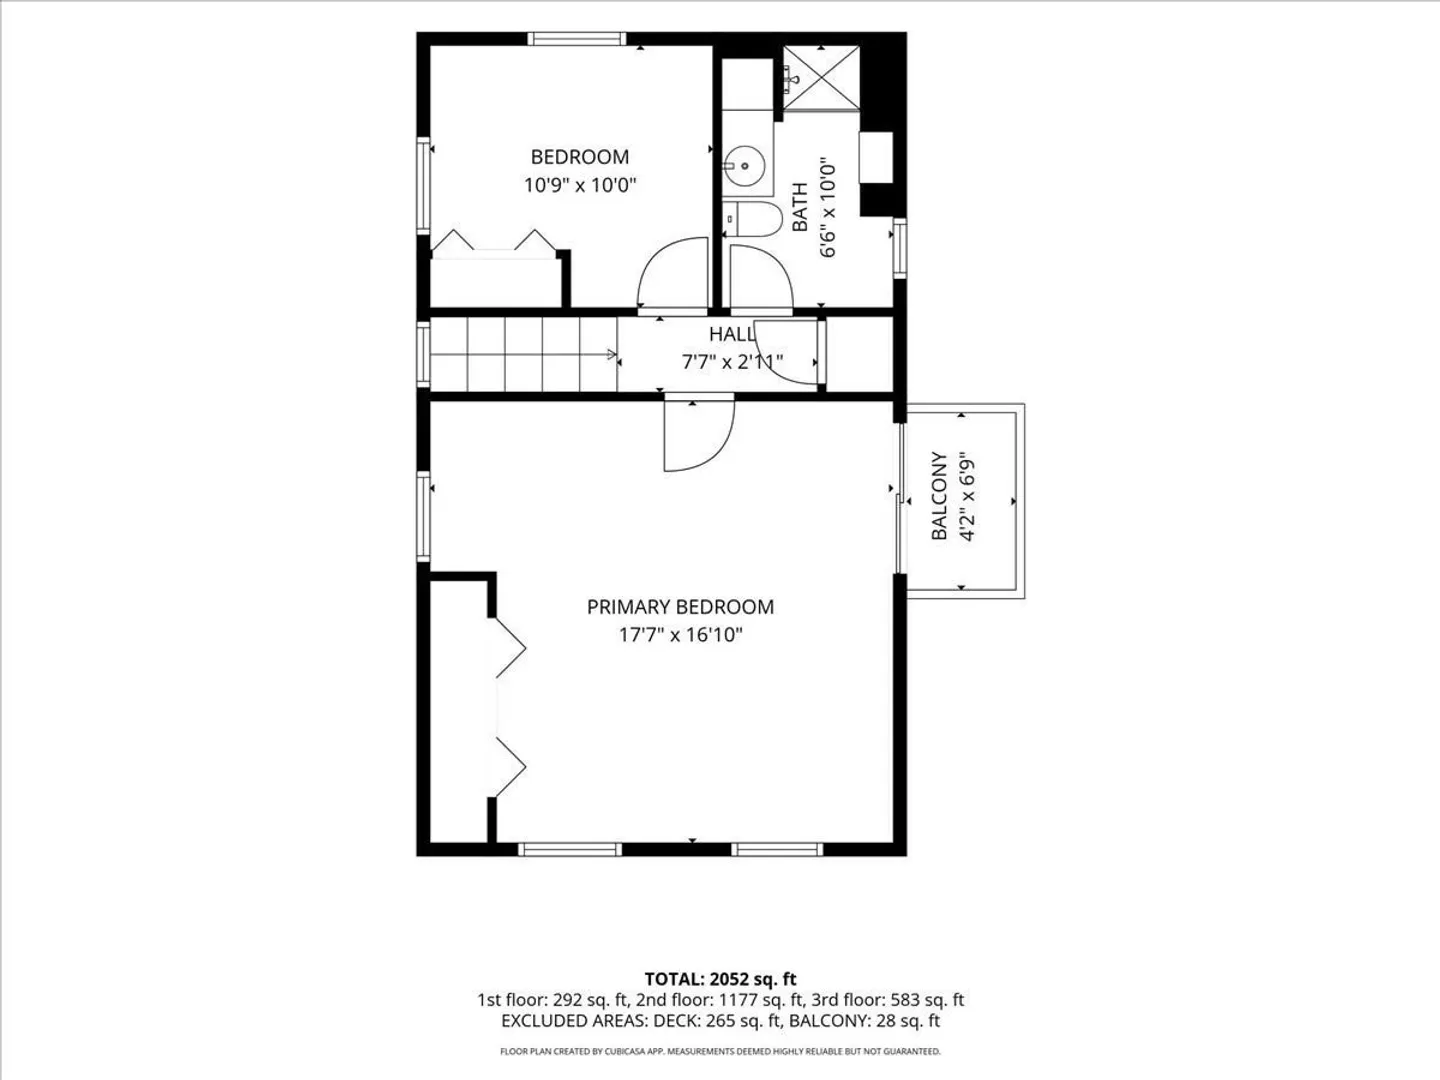
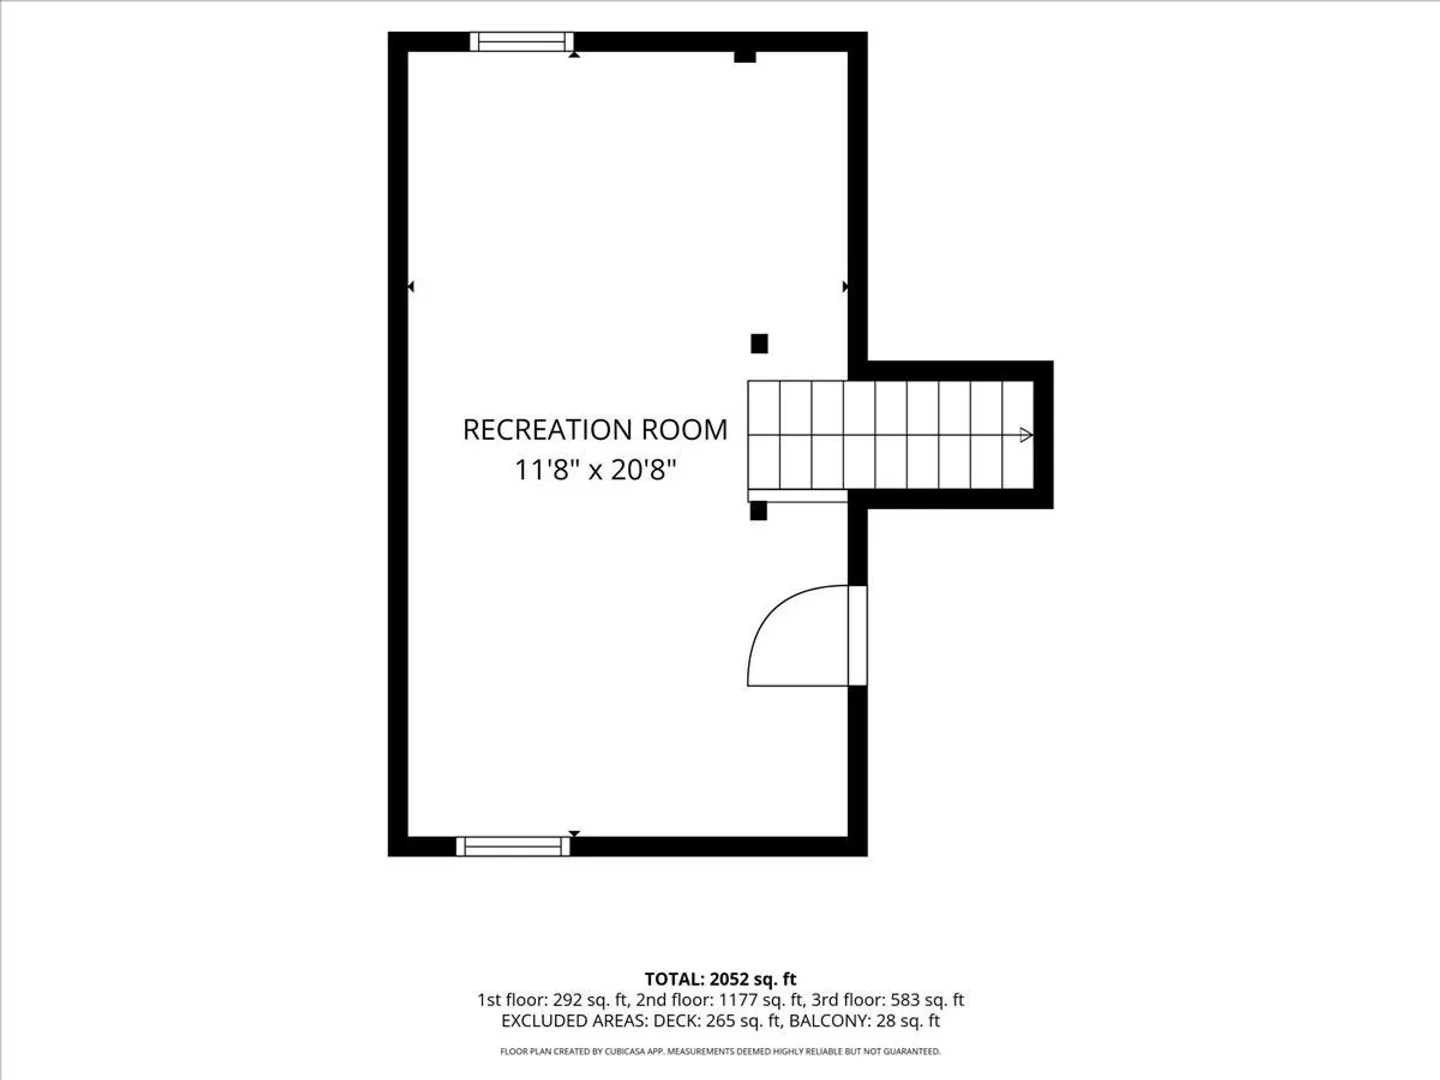
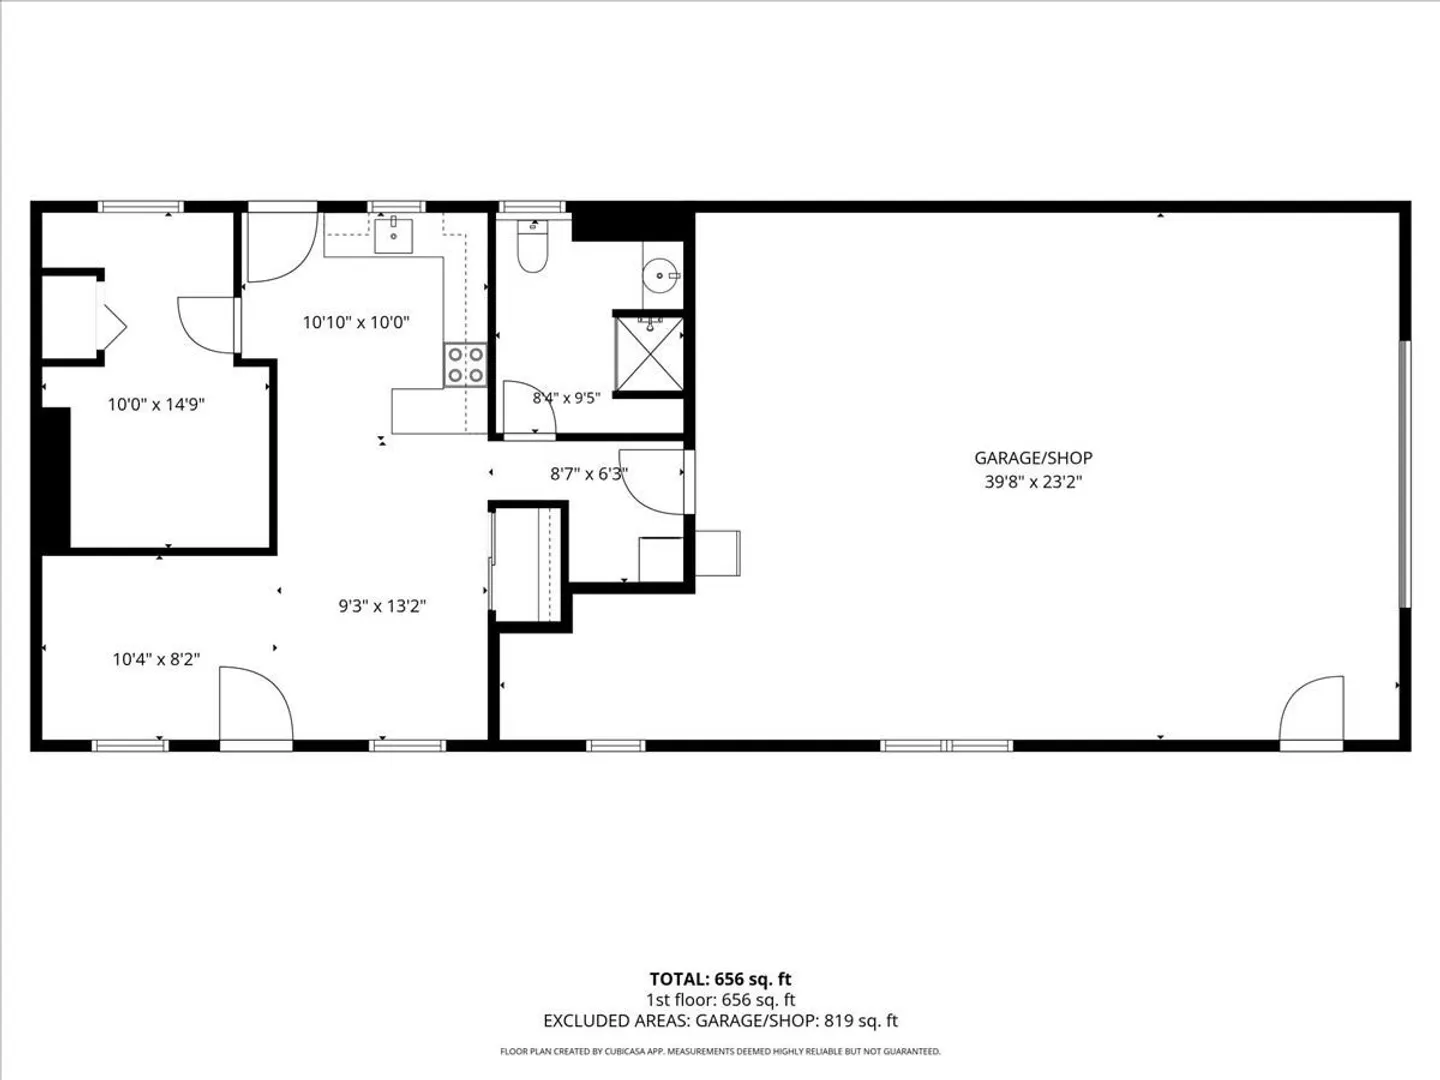
Rare Osterville Offering: Endless Potential South of Route 28. Attention Investors, Developers, and Dreamers: Discover an incredible opportunity in the heart of desirable Osterville. Set on a complete level, 1-acre lot abutting Cape Cod Academy and the tranquil Johnson Tree Farm, this property delivers a rare blend of location, versatility, and future upside. Ideally positioned south of Route 28, you are just minutes from downtown Osterville, Dowses Beach, and Crosby Yacht Yard, while enjoying being minutes to Amie's Bakery, Beacon Gardens, local ponds, and the Bass River Conservation Area. The main home presents a charming, flexible 3-bedroom, 2-bathroom layout featuring a finished lower level, offering a fresh canvas to update and reimagine. Peace of mind comes built-in with a newer roof and brand-new heat pumps backed by a 9-year warranty. A true standout of the property is the expansive 24x60 detached garage complete with an office and bathroom. It is ideal for contractors, hobbyists, or car enthusiasts, and lends itself to exciting potential as a permitted Accessory Dwelling Unit (ADU) under current Massachusetts legislation. With a full acre of level land in a premier neighborhood, the possibilities are vast. For builders and developers, the town's projected sewer hookup slated for completion in Fall 2028 unlocks incredible potential for future subdivision and maximum return. Whether you are looking to create your custom Cape Cod dream estate, establish a live-work setup, or execute a savvy investment project, this property delivers unmatched utility. Bring your vision and explore the endless possibilities today!
-
Highlights
- Cooling: Heat Pump
- Parking Spots: 6
- Property Type: Single Family Residence
- Total Rooms: 5
- Status: Active
- Heating: Heat Pump
- Property Class: Residential
- Style: Cape
- Year Built: 1922
-
Additional Details
- Appliances: Electric Water Heater, Dishwasher, Range
- Construction: Frame
- Flooring: Wood, Tile, Carpet
- Interior Features: Internet Available - Unknown
- Road Frontage Type: Public
- SqFt Source: Public Record
- Year Built Source: Public Records
- Basement: Full
- Exterior Features: Deck
- Foundation: Block
- Lot Features: Wooded, Level
- Roof: Shingle
- Year Built Details: Actual
- Zoning: Rc
-
Amenities
- Community Features: Shopping, Park, Walk/Jog Trails, Golf, Medical Facility, Conservation Area, Marina, Private School, Public School
- Parking Features: Detached, Off Street
- Covered Parking Spaces: 2
- Waterfront Features: Ocean, 1 to 2 Mile To Beach, Beach Ownership(Public)
-
Utilities
- Sewer: Private Sewer
- Water Source: Public
-
Fees / Taxes
- Assessed Value: $607,900
- Taxes: $4,134
- Tax Year: 2026
Similar Listings
Sold
40 Photos
Sold
42 Photos
Sold
42 Photos
Sold
42 Photos
Content © 2026 MLS Property Information Network, Inc. The information in this listing was gathered from third party resources including the seller and public records.
Listing information provided courtesy of Compass.
MLS Property Information Network, Inc. and its subscribers disclaim any and all representations or warranties as to the accuracy of this information.