
173 Rolling Hitch Road
$949,500
3
Beds
3/1
Baths
2,912
Sqft
- Request Info
- Call
- Save
-
More
- Mortgage Calculator

Property Tools
$949,500
3
Beds
3/1
Baths
2,912
Living Area
-
Property Description
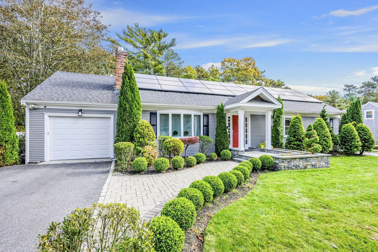
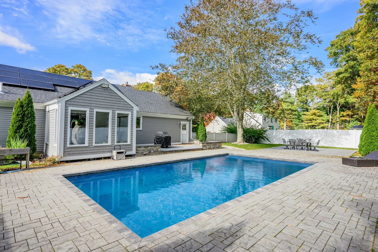
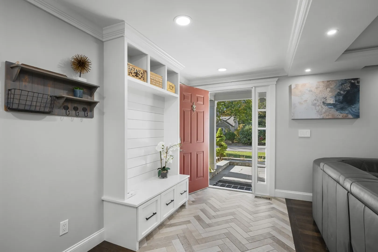
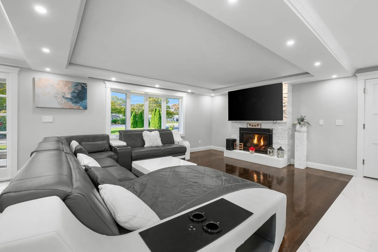
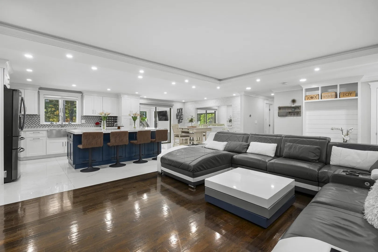
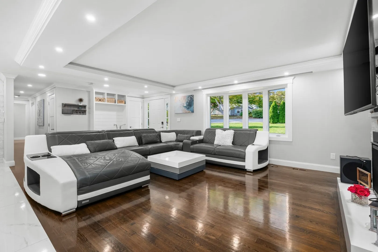
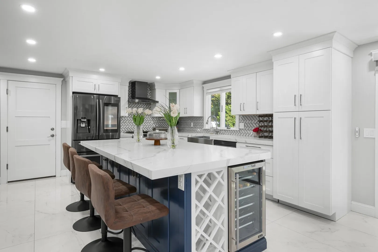
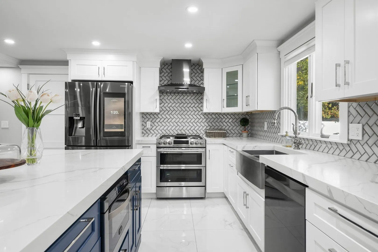
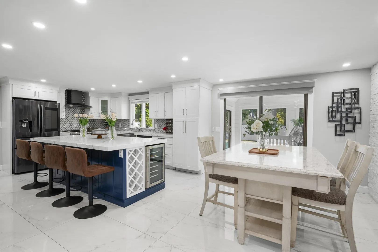
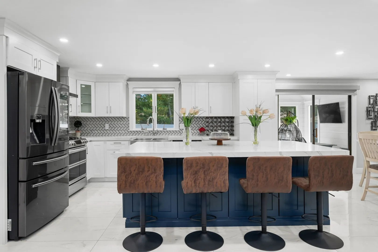
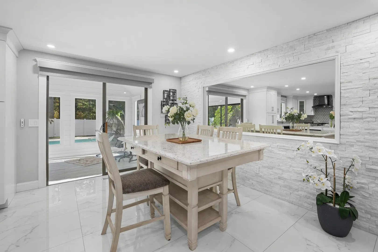
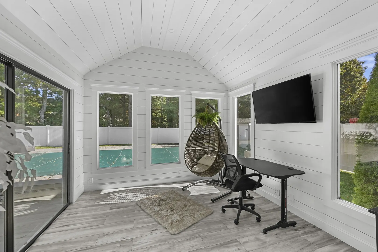
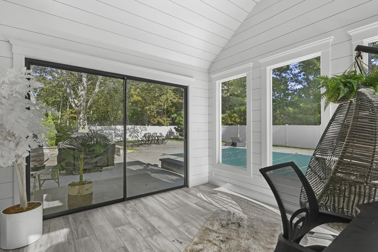
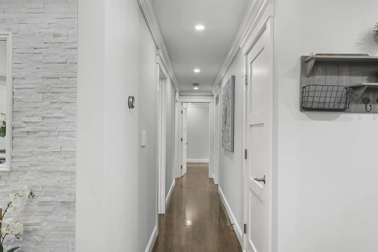
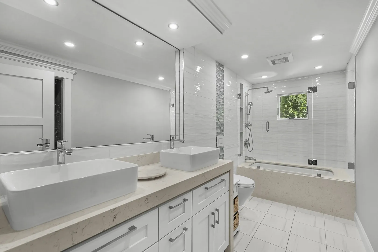
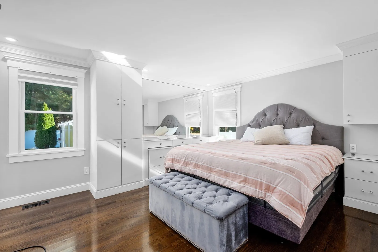
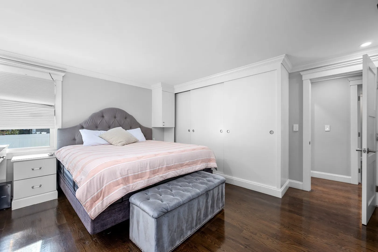
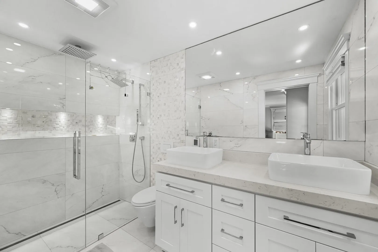
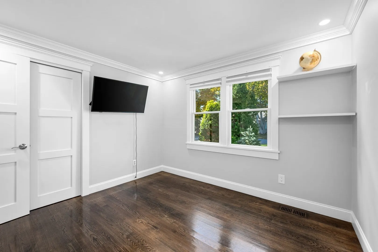
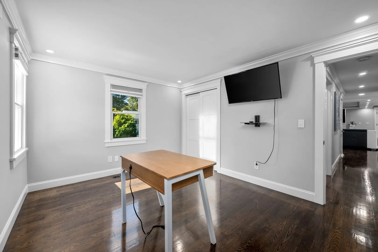
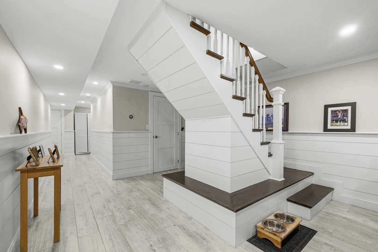
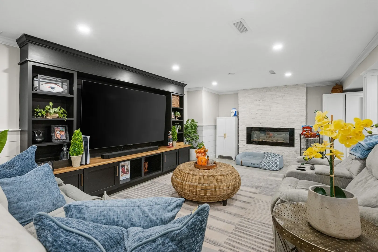
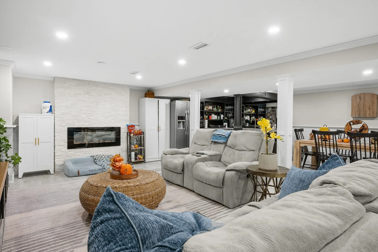
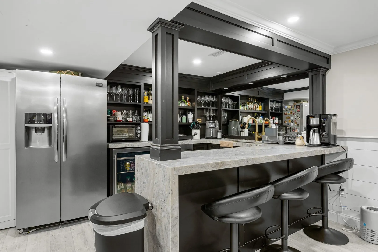
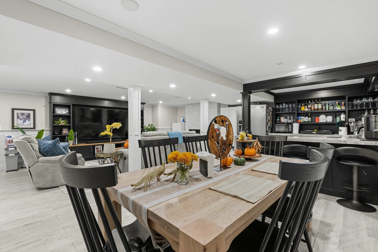
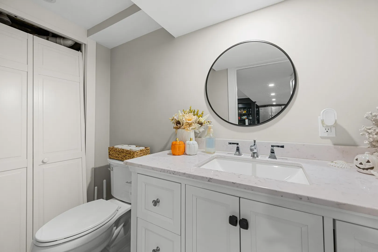
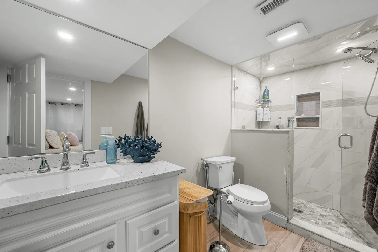
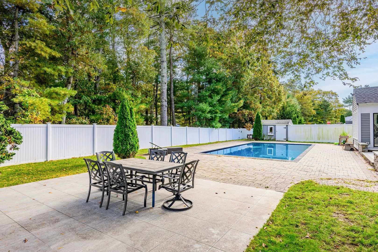
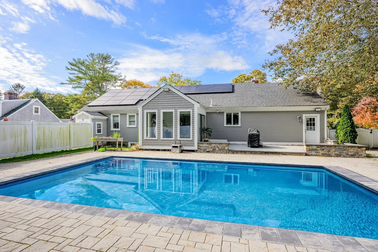
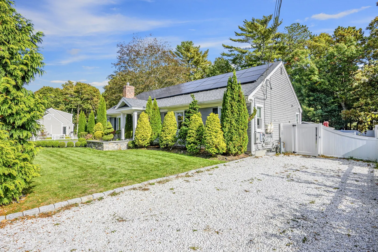
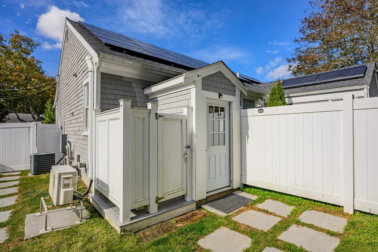
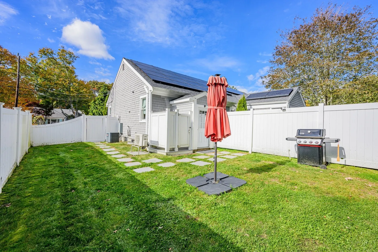
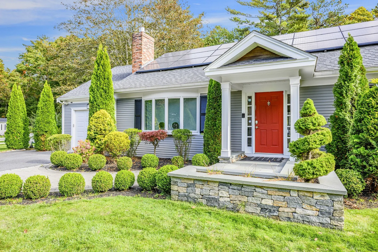
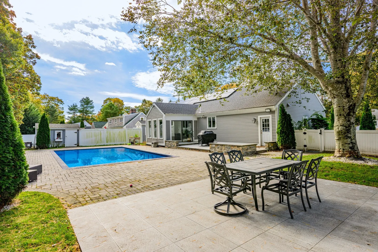
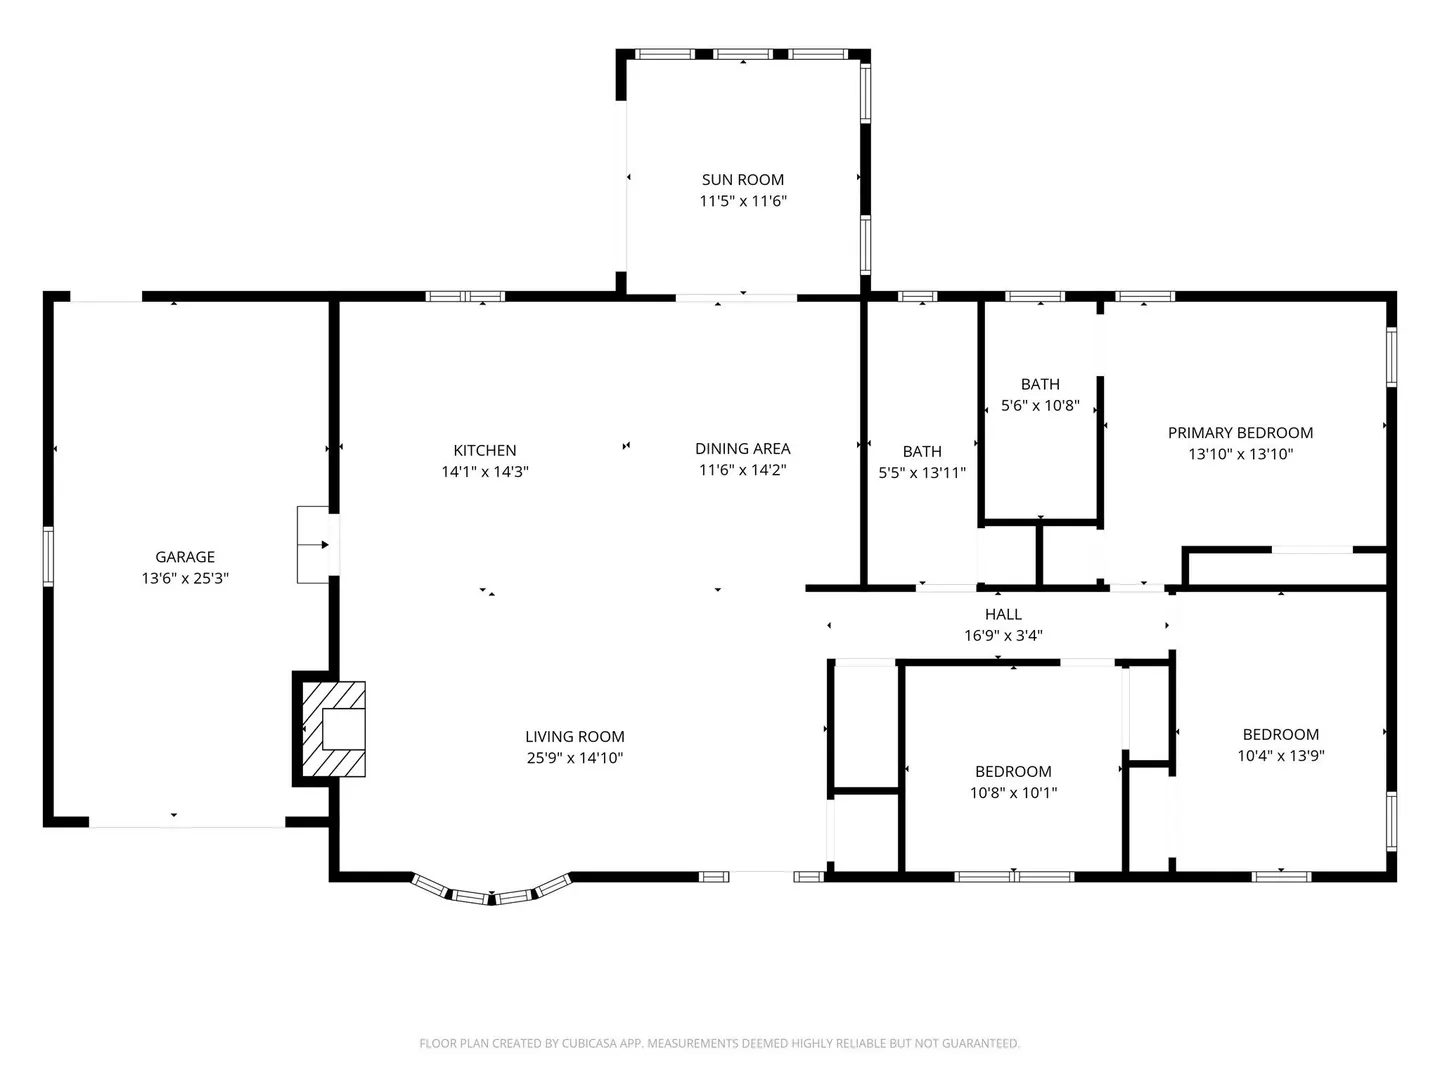
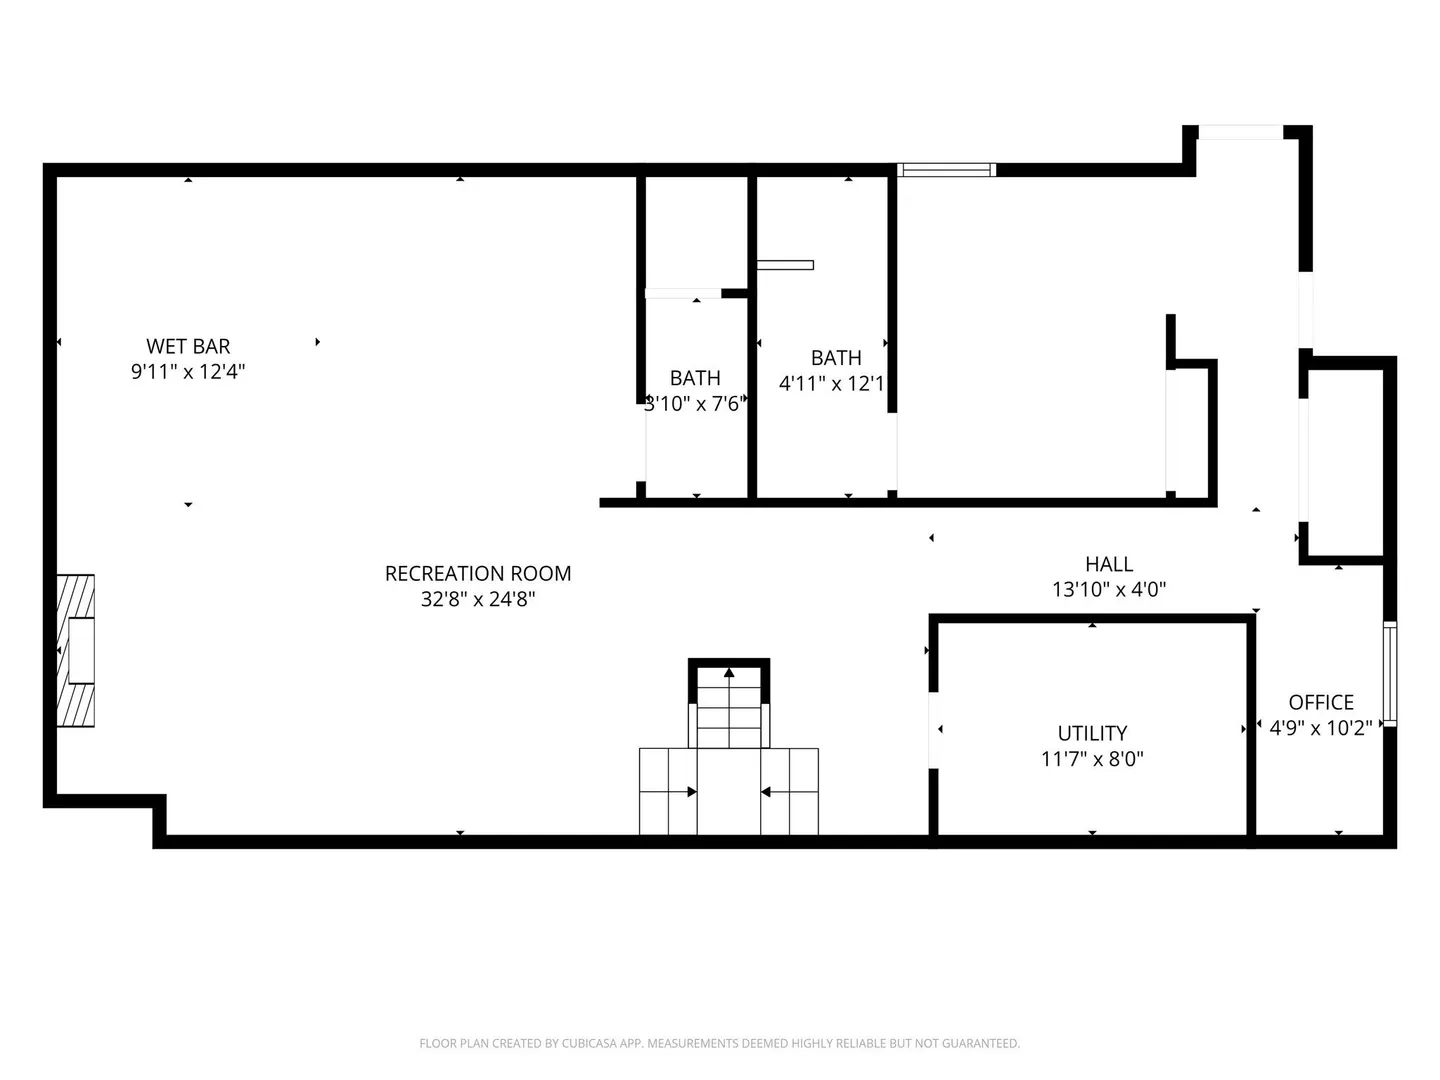
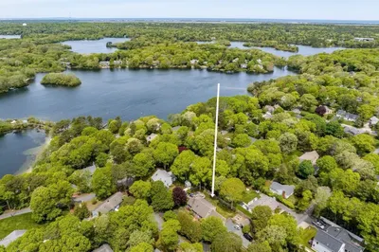
House Beautiful!! This Contemporary 3 Bed, 3.5 Bath Ranch offers a Wide Open Floor Plan that WOWS upon Entering! Living Room with Trayed Ceiling, Bow Window, Gas FP and Wood Flooring. Deluxe Kitchen with Huge Quartz Center Island, Marble Heated floors, Dining Area & Sunroom. Entertainment areas are Abundant inside and out including Media Area with Fireplace, Wet Bar, Al Fresco Dining, Outside Shower and inground Heated Swimming Pool! Quality Craftsmanship and Extra Features are Prevalent Throughout. Fantastic Location close to World Famous Beaches, Shopping & Golf! Solar panels are leased.
-
Highlights
- Area: Centerville
- Heating: Forced Air, Natural Gas
- Property Class: Residential
- Style: Contemporary, Ranch
- Year Built: 1980
- Cooling: Central Air
- Parking Spots: 5
- Property Type: Single Family Residence
- Total Rooms: 7
- Status: Active
-
Additional Details
- Appliances: Gas Water Heater, Range, Dishwasher, Microwave, Refrigerator, Washer, Dryer
- Construction: Frame
- Fireplaces: 2
- Foundation: Concrete Perimeter
- Roof: Shingle
- Year Built Details: Actual
- Zoning: Rc
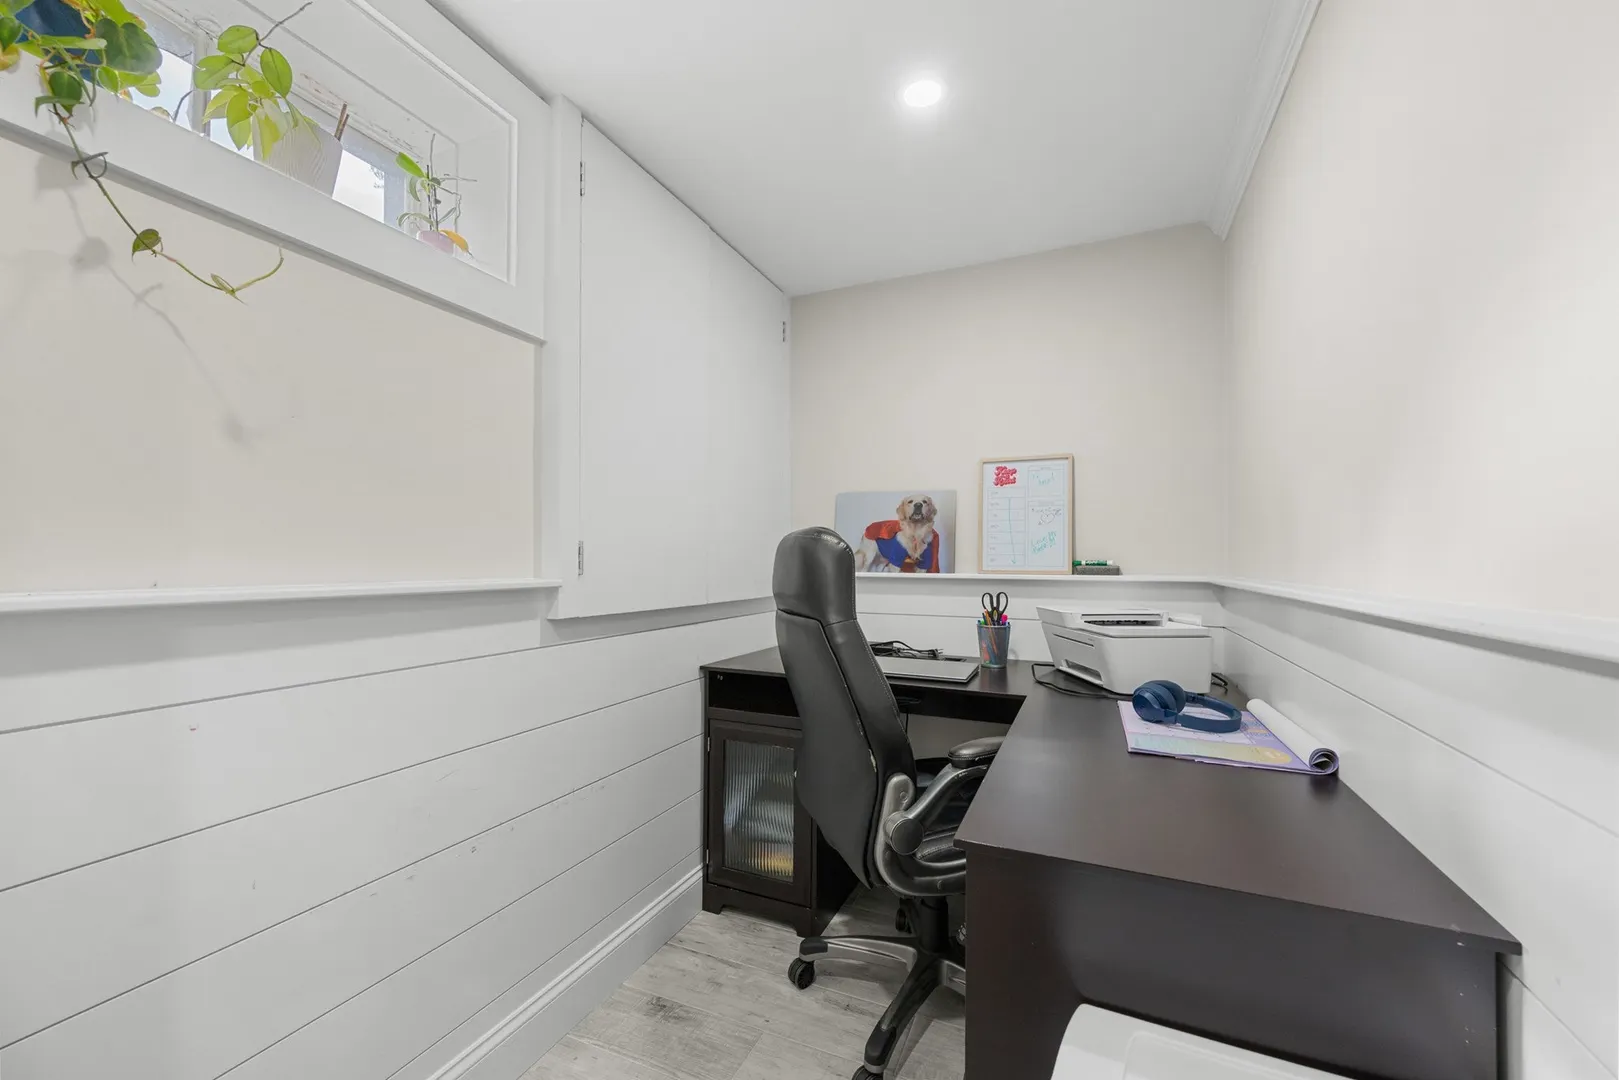
- Basement: Full, Finished, Interior Entry
- Exterior Features: Porch - Enclosed, Patio, Pool - Inground Heated, Storage, Professional Landscaping, Fenced Yard, Outdoor Shower
- Flooring: Wood, Tile, Marble
- Lot Features: Level
- SqFt Source: Public Record
- Year Built Source: Public Records
-
Amenities
- Community Features: Shopping, Golf, Highway Access, House of Worship, Marina
- Parking Features: Attached, Paved Drive, Paved
- Waterfront Features: Bay, Lake/Pond, Ocean, 1 to 2 Mile To Beach, Beach Ownership(Public)
- Covered Parking Spaces: 1
- Pool Features: Pool - Inground Heated
-
Utilities
- Electric: Generator
- Water Source: Public
- Sewer: Inspection Required for Sale
-
Fees / Taxes
- Assessed Value: $683,100
- Taxes: $4,645
- Tax Year: 2026
Similar Listings
893 Osterville West Barnstable Rd
Barnstable, MA 02648
$899,000
3
Beds
2/1
Baths
3,412
Sqft
View Details
Sold
42 Photos
Sold
36 Photos
Sold
41 Photos
Sold
36 Photos
Content © 2026 MLS Property Information Network, Inc. The information in this listing was gathered from third party resources including the seller and public records.
Listing information provided courtesy of Kinlin Grover Compass.
MLS Property Information Network, Inc. and its subscribers disclaim any and all representations or warranties as to the accuracy of this information.