
Sold!
$925,000
4
Beds
4
Baths
2,817
Living Area
-
Property Description
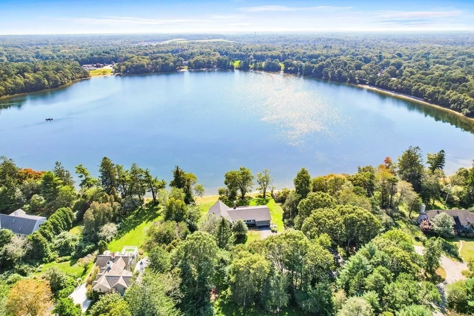
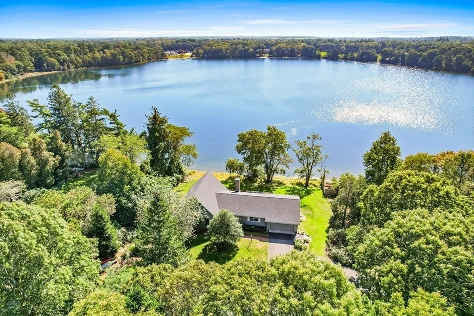
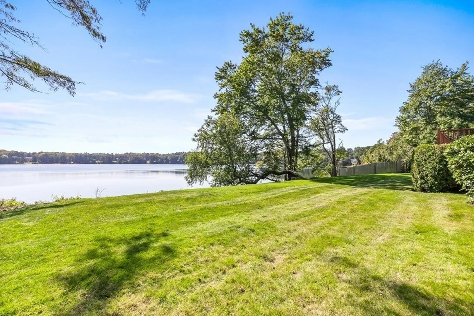
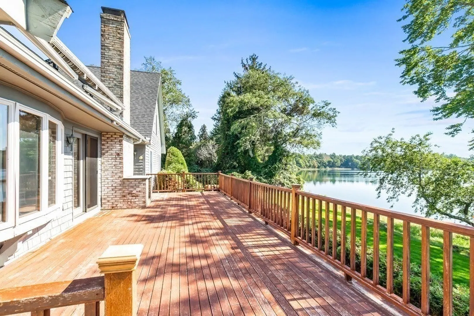
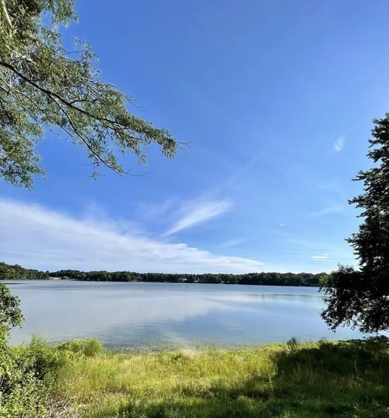
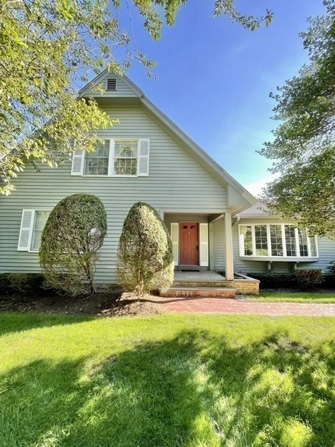
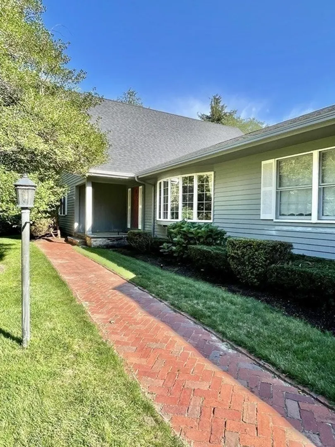
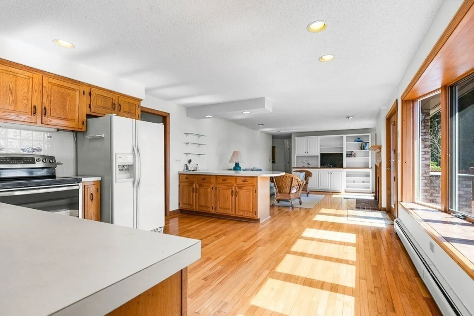
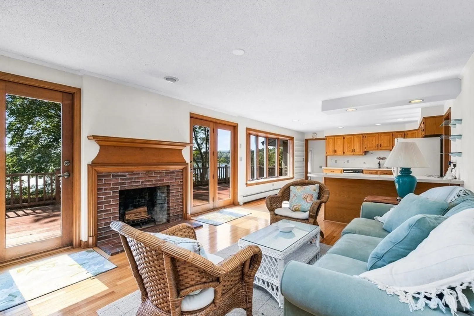
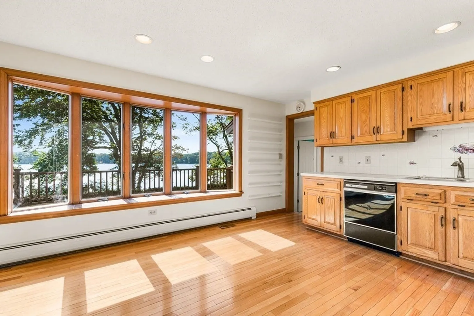
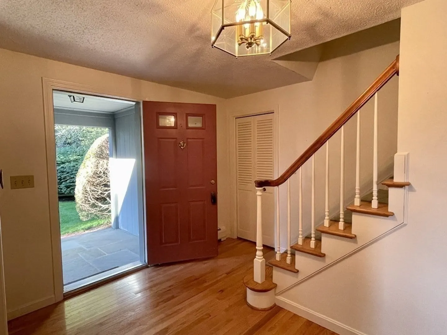
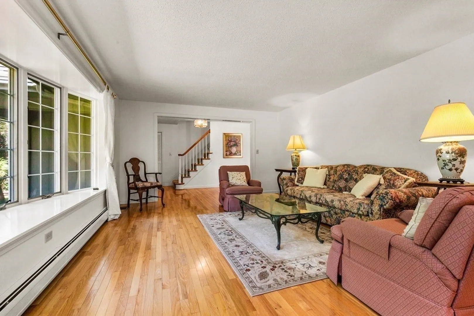
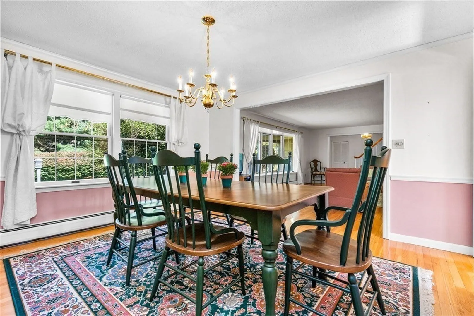
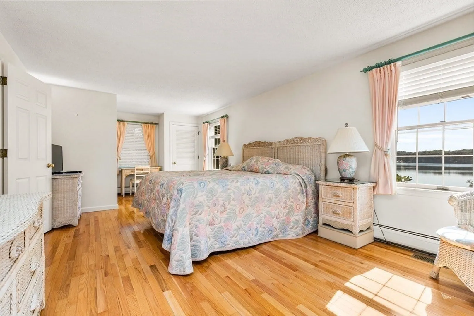
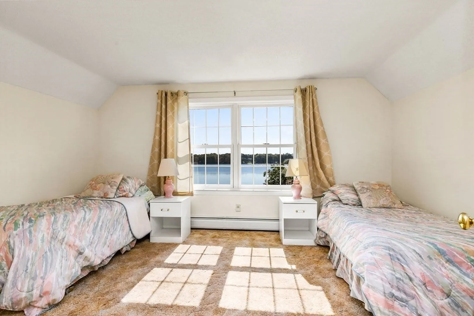
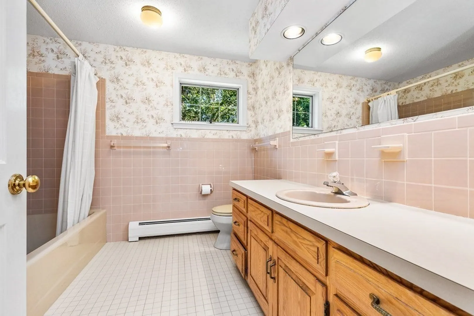
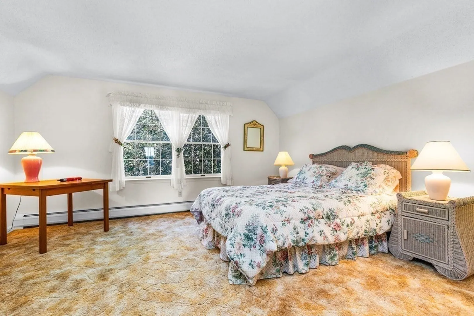
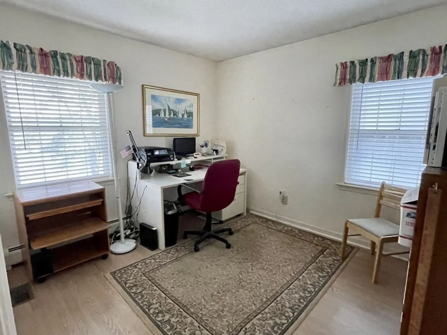
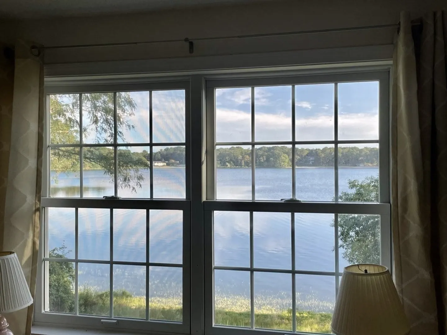
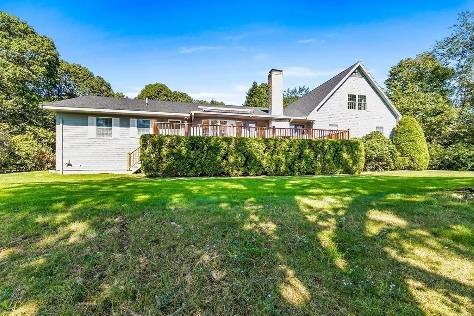
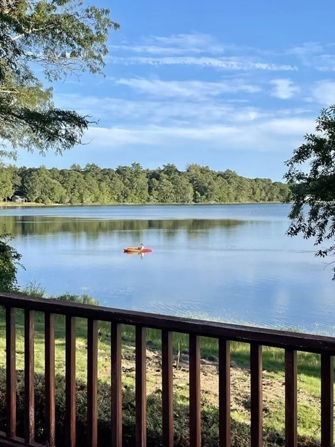
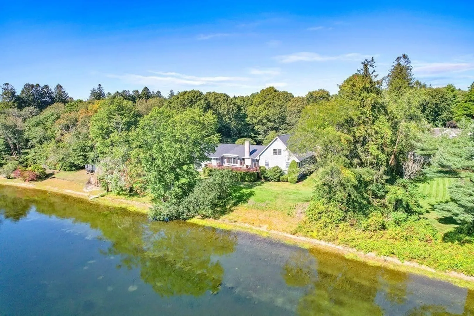
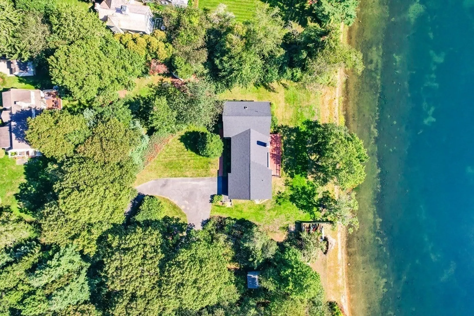
Location, Location, Location! Love it as is or simply bring it up to date for a year round residence, or use it for a seasonal escape, or a viable rental investment property. The opportunity here is plenty. Imagine enjoying your morning coffee soaking in the serene waterviews, launch your kayak or fishing boat and bask in the warm sunny days on Cape Cod. The fabulous designed home features 4 bdrms and 4 baths in an established neighborhood with a private acre of landscaped yard and oversized circular driveway. The 1st floor primary suite allows for convenient one level living and two additional private bedrooms and skylighted full bathroom on the 2nd level provide room for your guests. The bluestone covered entrance welcomes you into the spacious floor plan full of natural light and scenic waterviews. Additional features include a private office space on 1st floor, 2 car attached garage, oversized deck with power sun shade and built in BBQ, a full walkout basement ready for finishing
-
Highlights
- Acres: 1
- Cooling: Central Air
- Heating: Baseboard, Oil
- Property Class: Residential
- Style: Cape, Ranch
- Year Built: 1984
- Area: Marstons Mills
- Has View: Yes
- Parking Spots: 7
- Property Type: Single Family Residence
- Total Rooms: 8
- Status: Closed
-
Additional Details
- Appliances: Water Heater, Range, Dishwasher, Refrigerator, Washer, Dryer
- Construction: Frame
- Fireplaces: 1
- Foundation: Concrete Perimeter
- Road Frontage Type: Public
- SqFt Source: Public Record
- Year Built Details: Actual
- Zoning: R
- Basement: Full, Walk-Out Access
- Exterior Features: Deck - Wood, Storage, Sprinkler System
- Flooring: Tile, Carpet, Hardwood
- Interior Features: Bathroom - 3/4, Bathroom - Tiled With Shower Stall, Bathroom
- Roof: Shingle
- View: Scenic View(s)
- Year Built Source: Public Records
-
Amenities
- Community Features: Shopping, Park, Golf, Bike Path
- Parking Features: Attached, Paved
- Waterfront Features: Waterfront, Pond, Ocean, Beach Ownership(Public)
- Covered Parking Spaces: 2
- Waerfront: Yes
-
Utilities
- Electric: Circuit Breakers
- Water Source: Public
- Sewer: Private Sewer
-
Fees / Taxes
- Assessed Value: $915,500
- Taxes: $7,635
- Tax Year: 2023
Similar Listings

Sold
36 Photos
Sold
42 Photos
Sold
41 Photos
Sold
41 Photos
1756 Osterville-west Barnstable Rd
Barnstable, MA 02668
$990,000
3
Beds
2/1
Baths
2,544
Sqft
View Details
Content © 2026 MLS Property Information Network, Inc. The information in this listing was gathered from third party resources including the seller and public records.
Listing information provided courtesy of Landmark Real Estate.
MLS Property Information Network, Inc. and its subscribers disclaim any and all representations or warranties as to the accuracy of this information.
