
Sold!
$925,000
3
Beds
2/1
Baths
2,544
Living Area
-
Property Description
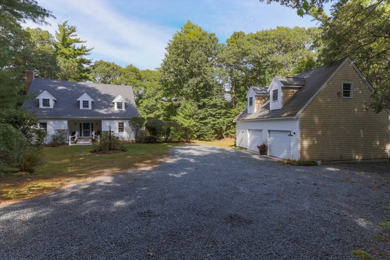
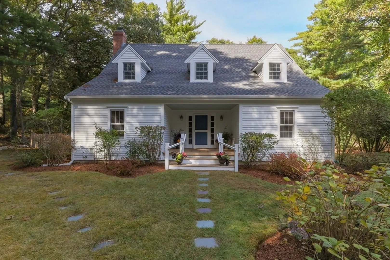
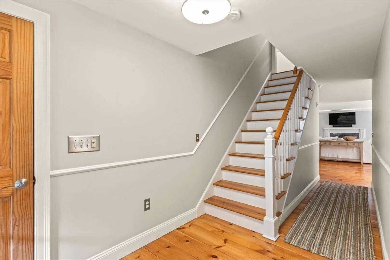
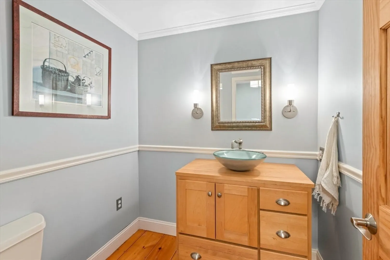
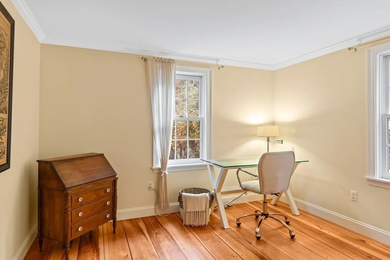
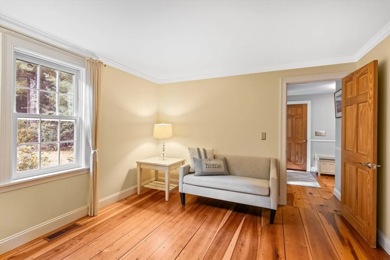
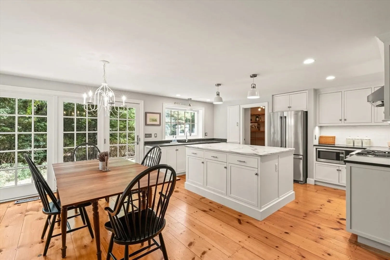
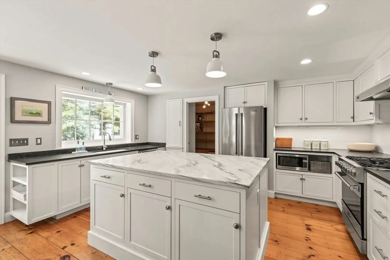
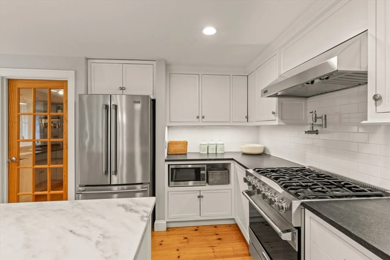
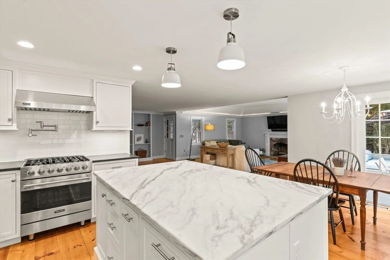
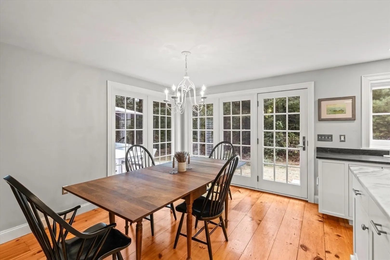
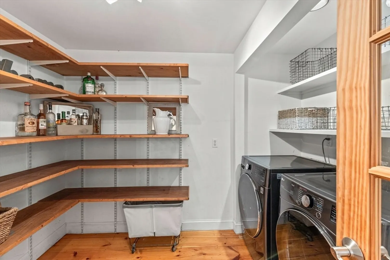
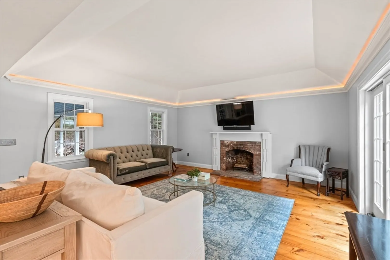
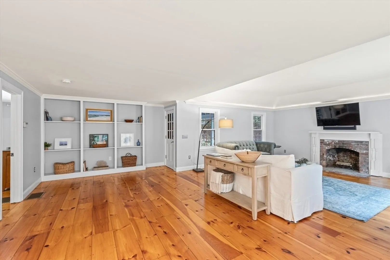
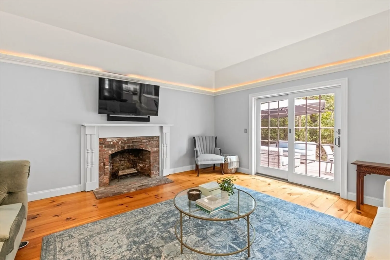
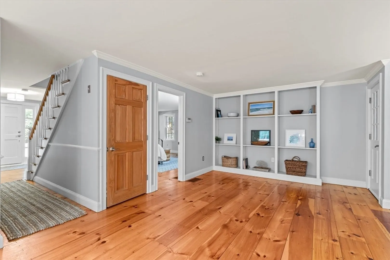
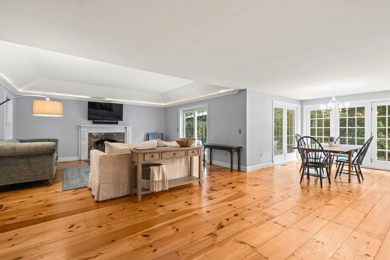
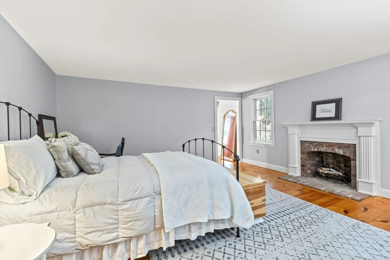
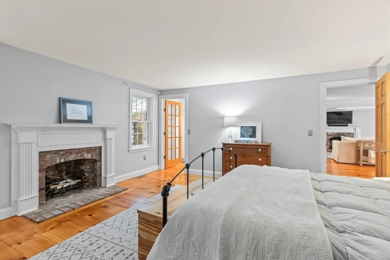
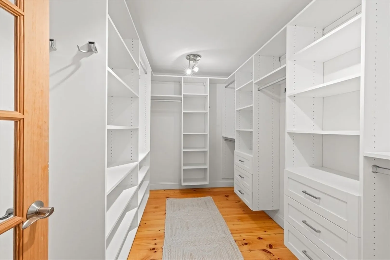
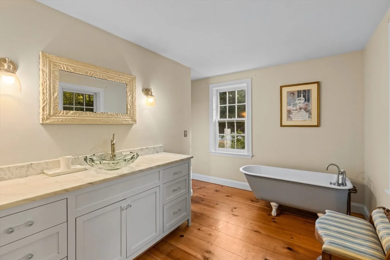
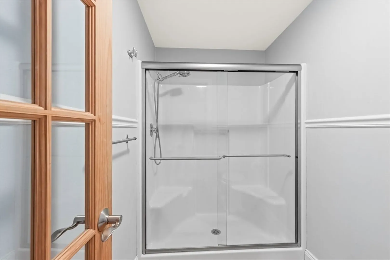
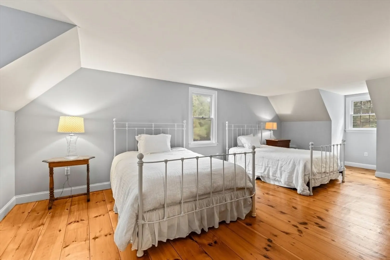
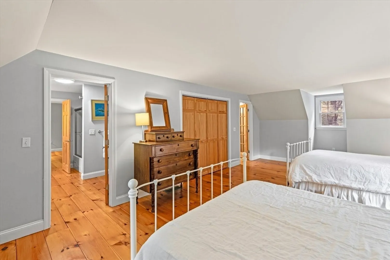
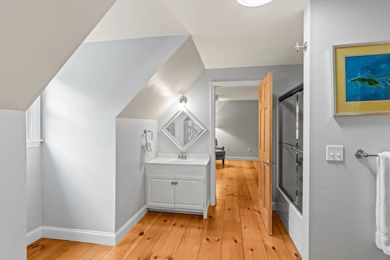
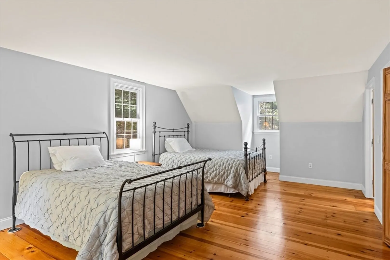
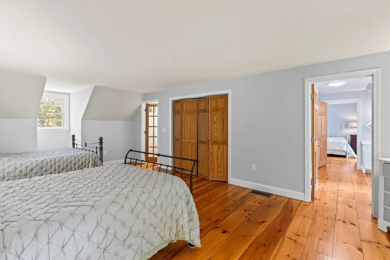
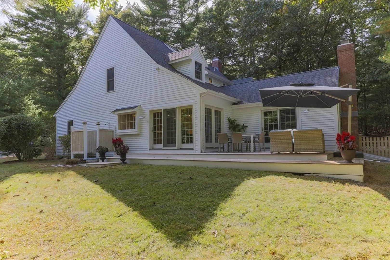
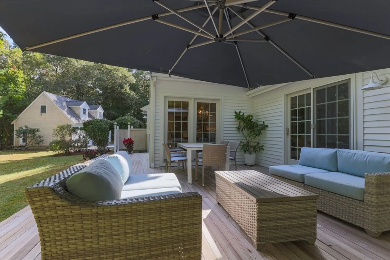
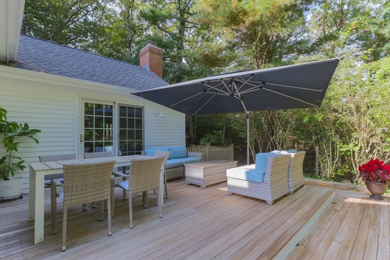
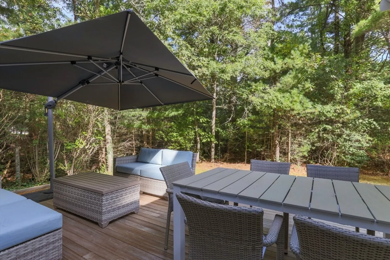
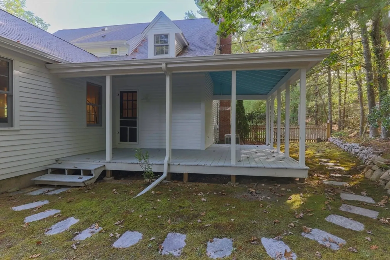
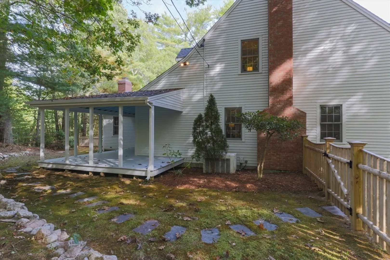
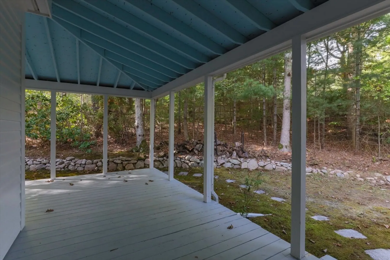
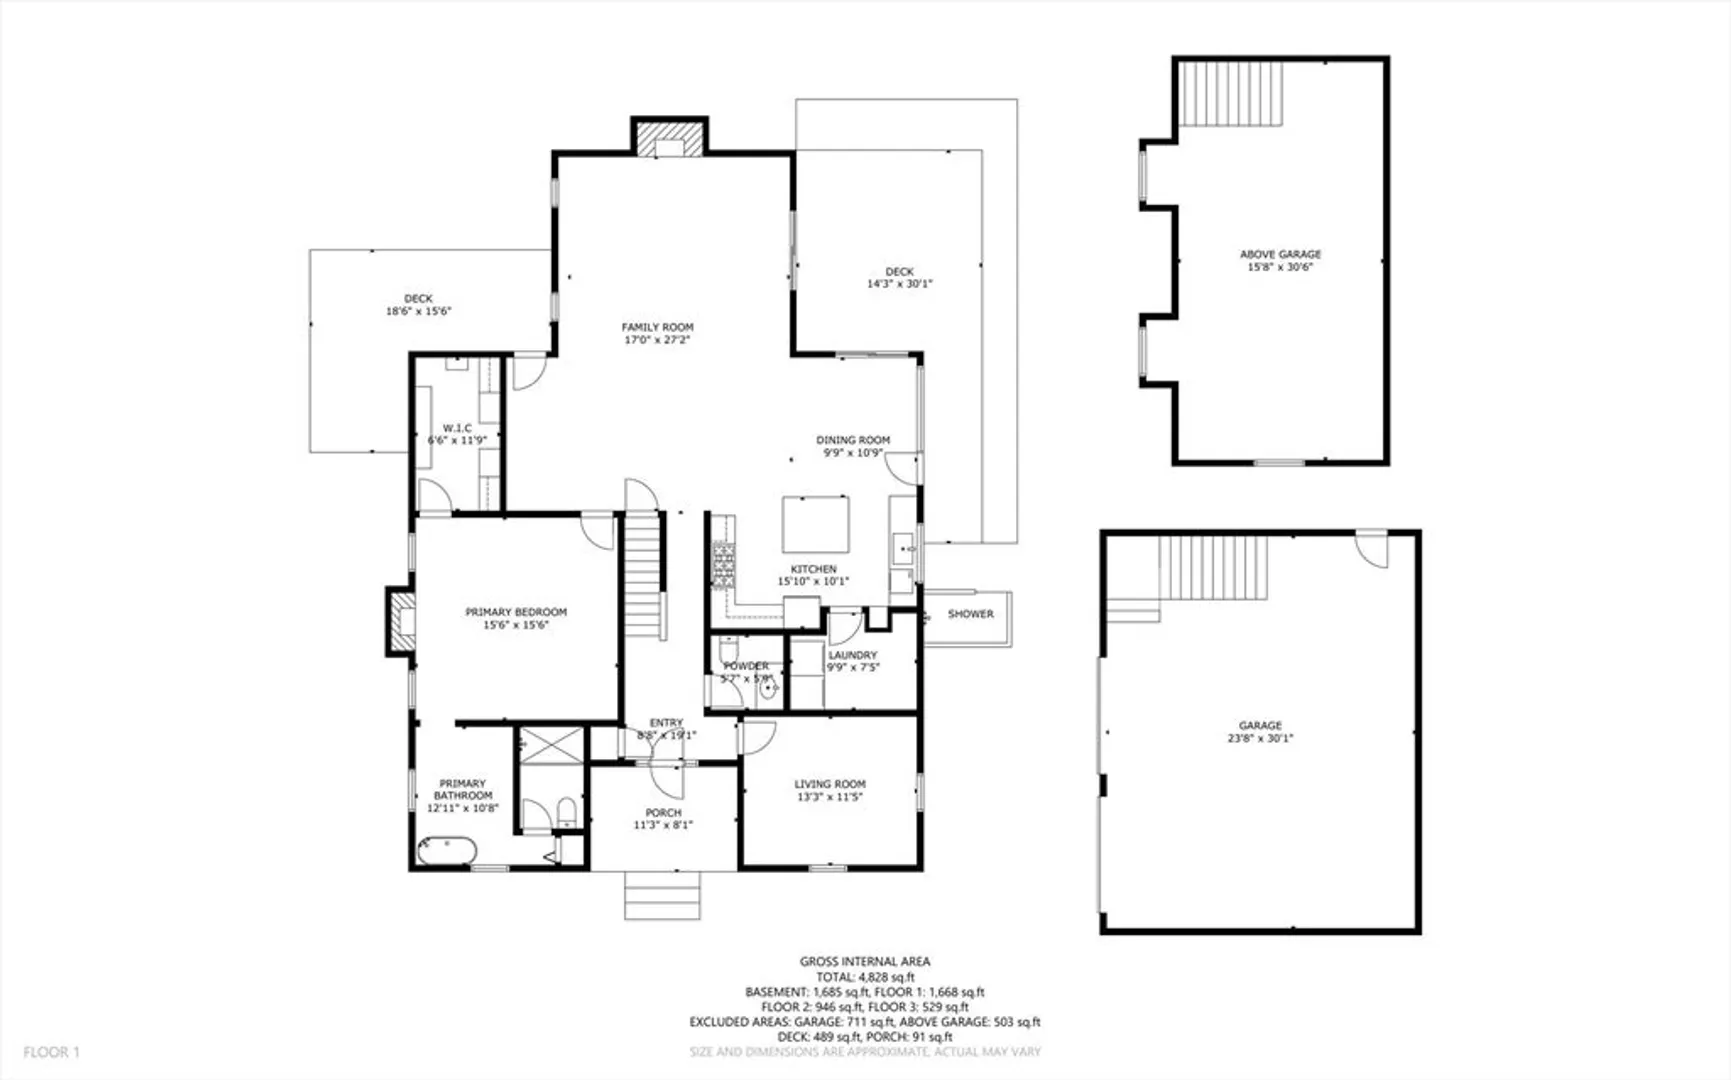
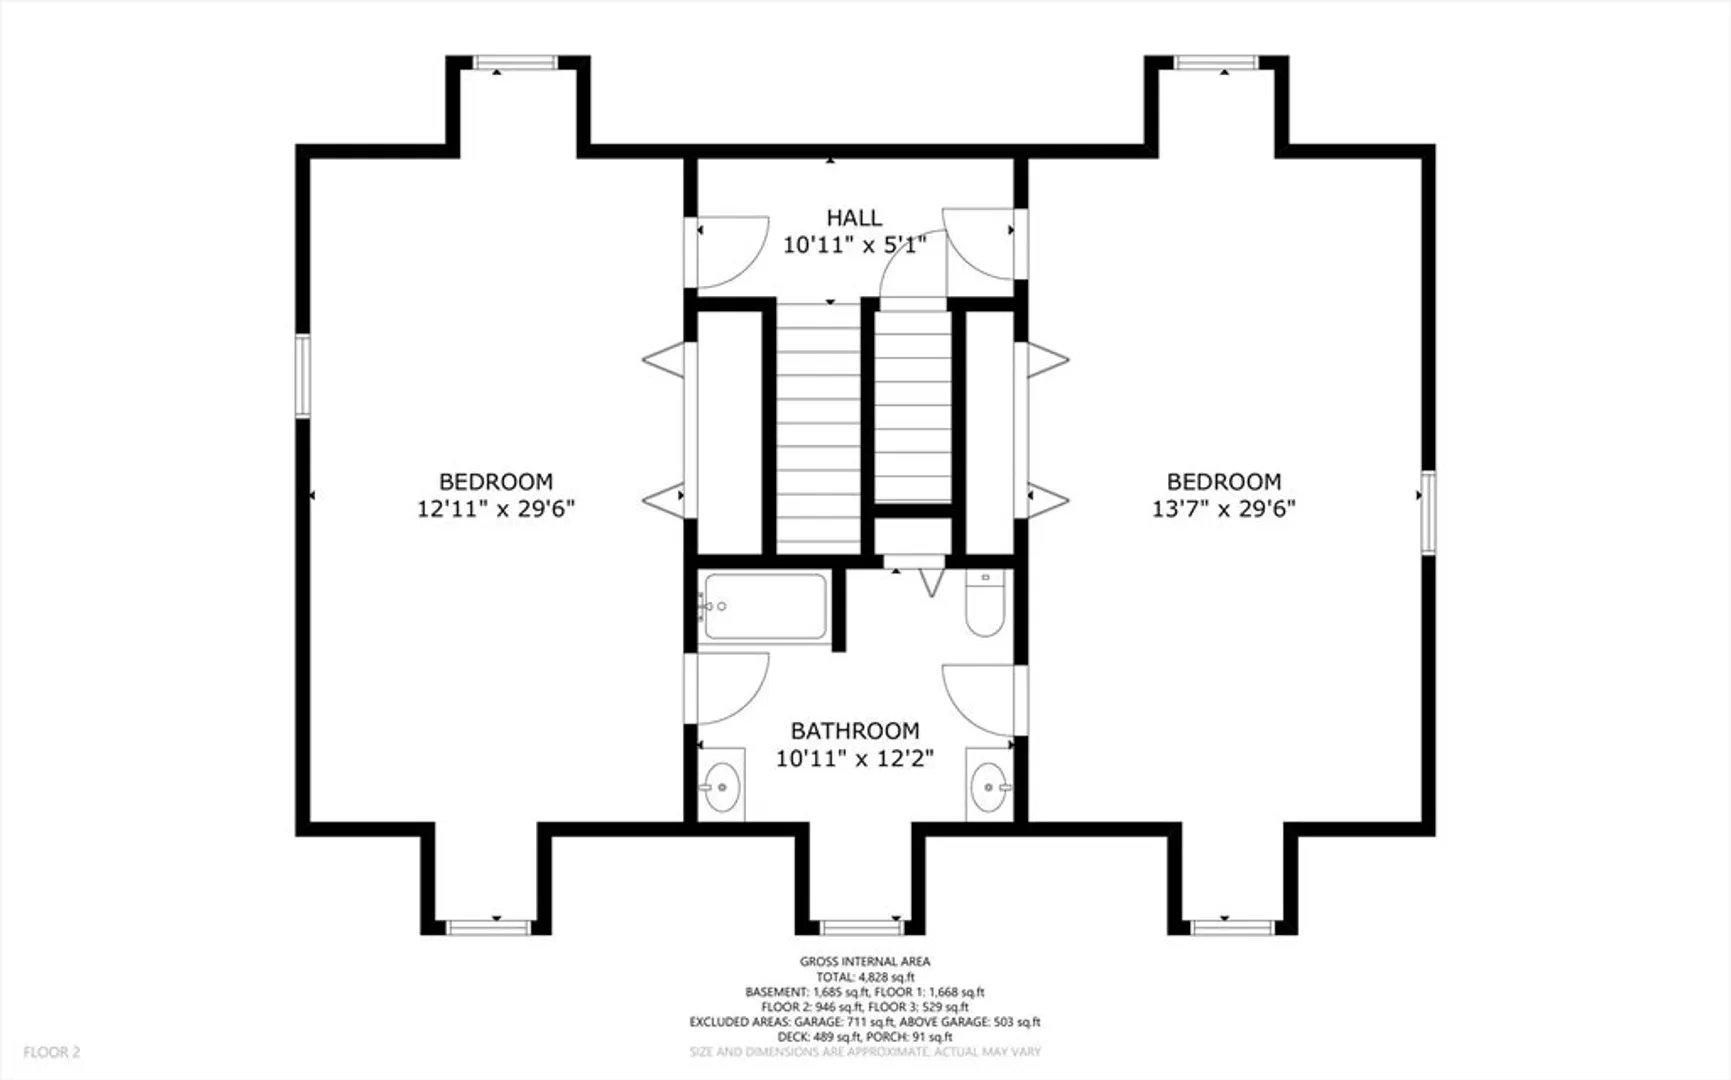
Nestled in a private setting, this stunning coastal farmhouse sits on a generous 1-acre lot. Featuring 3 spacious bedrooms, 2.5 baths, and two cozy fireplaces, this home combines classic charm with modern updates. The 24x32 two-story, two-car garage offers endless possibilities, with potential to finish the upper level for additional living or workspace. The main level features an inviting open-concept design that seamlessly connects the dining, living, and kitchen areas, creating an ideal space for entertaining. The renovated kitchen by Costello Fine Homes is a true highlight, complete with a large walk-in pantry that doubles as a laundry room for added convenience. A separate, private front room offers a quiet retreat, perfect for a home office or study. Throughout the home, beautifully refinished pine floors add warmth and character, extending even into the baths. The expansive first-floor primary suite offers ultimate comfort.
-
Highlights
- Acres: 1
- Heating: Oil
- Property Class: Residential
- Style: Cape
- Year Built: 1994
- Cooling: Central Air
- Parking Spots: 4
- Property Type: Single Family Residence
- Total Rooms: 6
- Status: Closed
-
Additional Details
- Appliances: Water Heater
- Construction: Conventional (2x4-2x6)
- Fireplaces: 2
- Lot Features: Wooded
- Year Built Details: Actual
- Zoning: Res
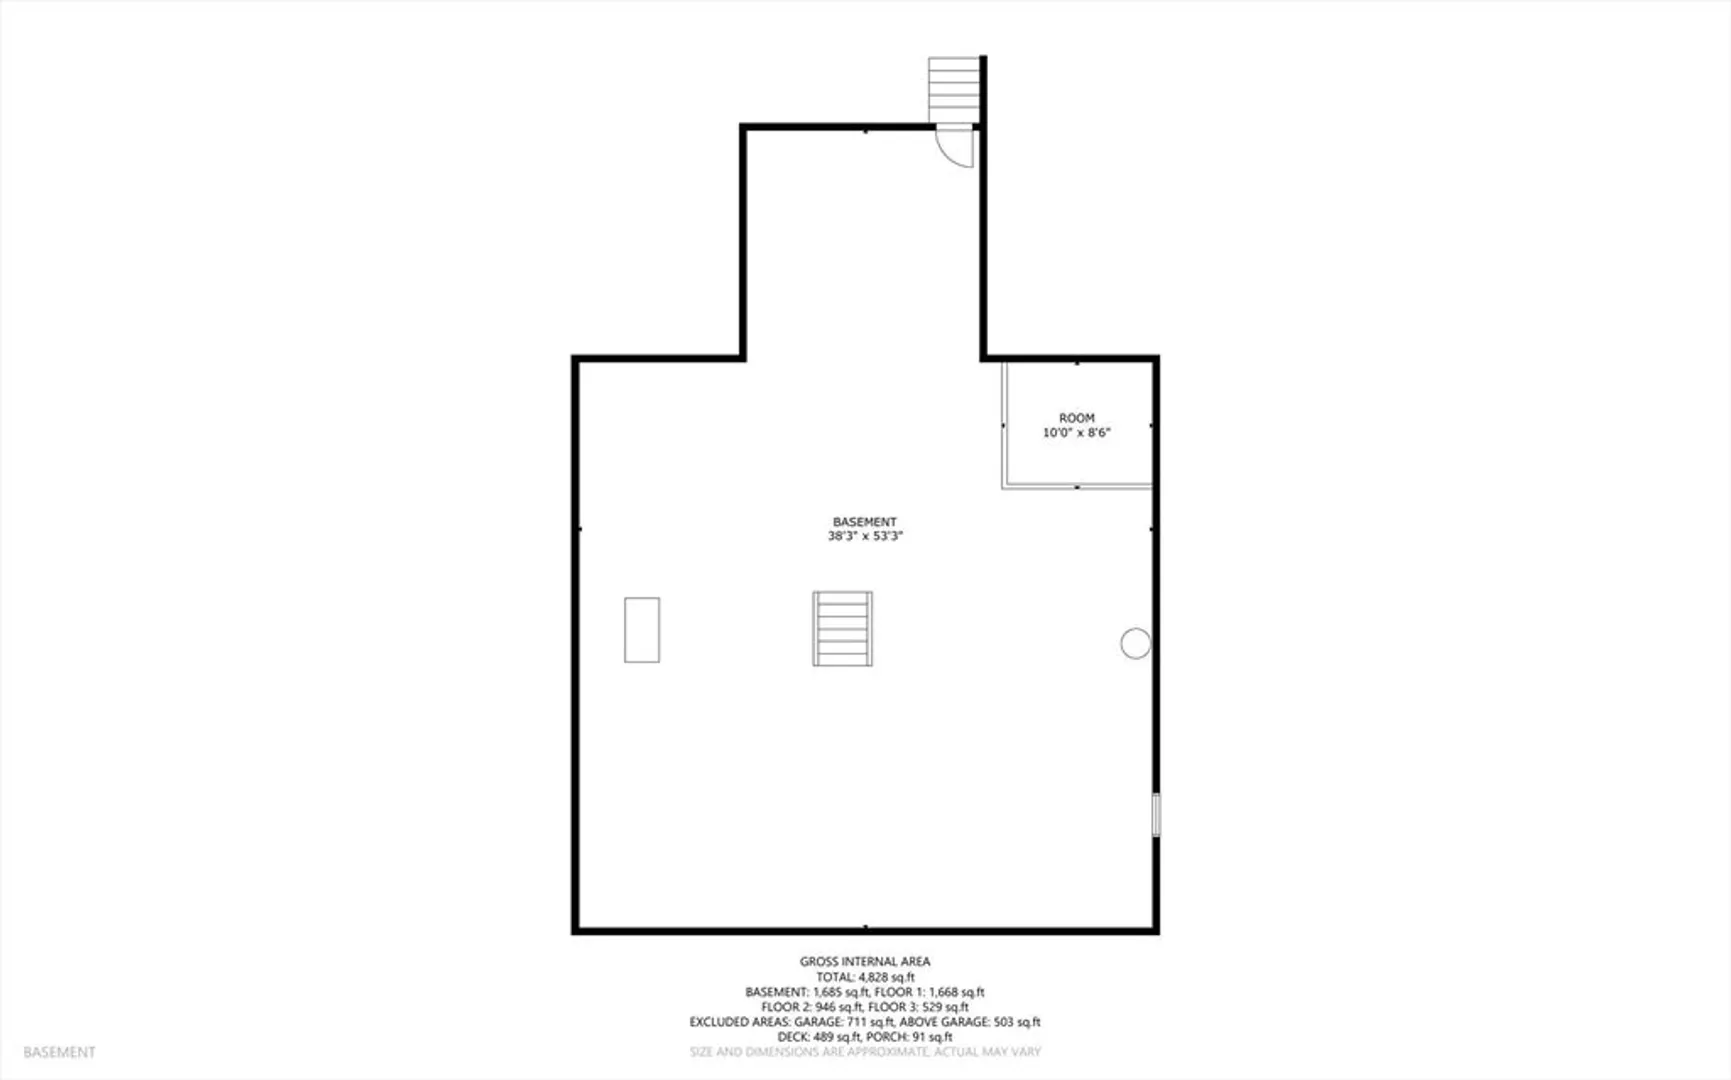
- Basement: Full, Interior Entry
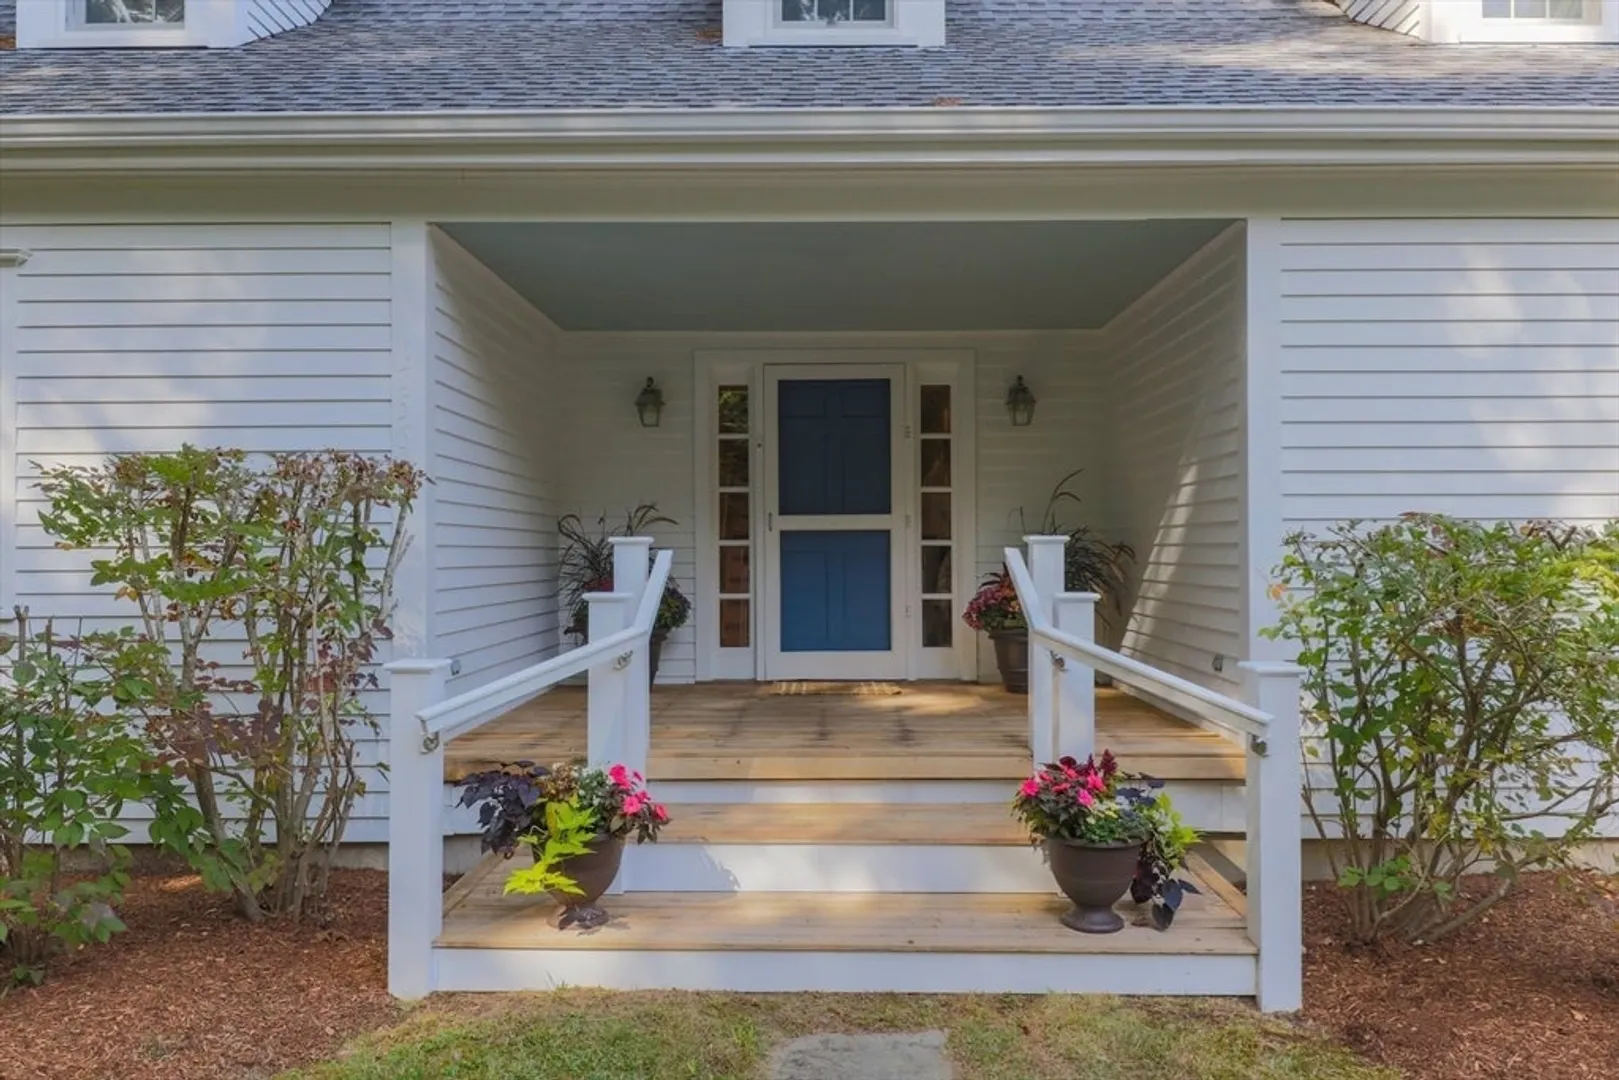
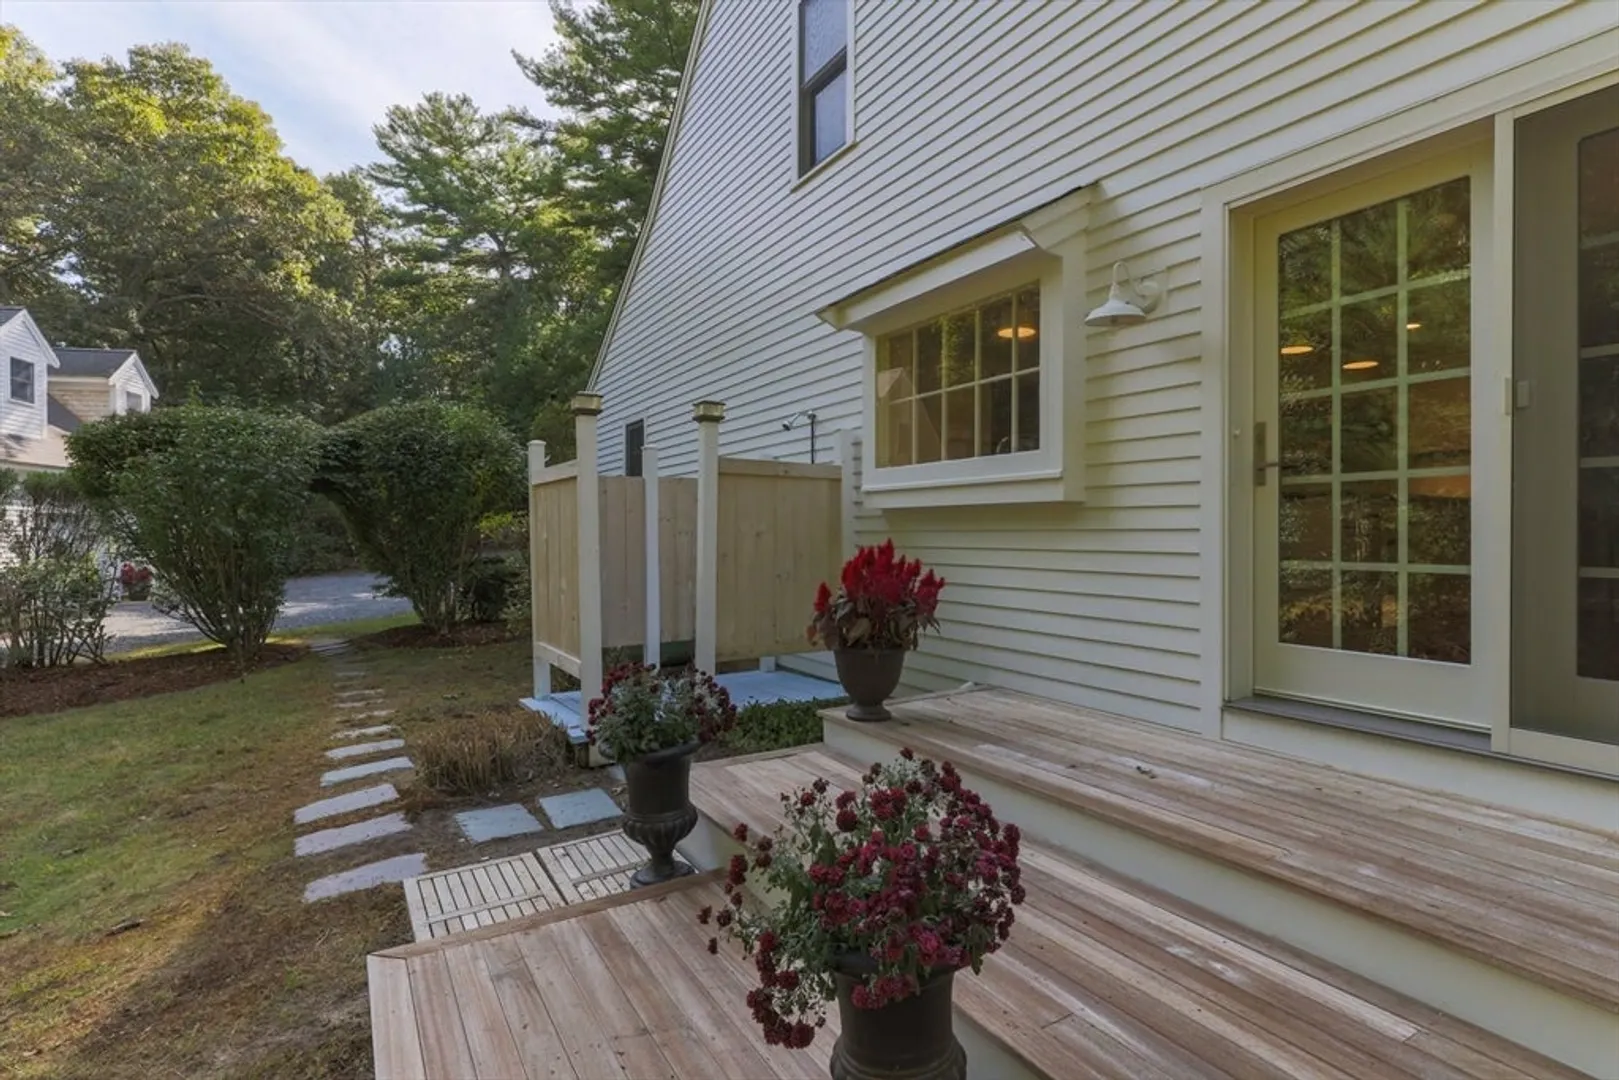
- Exterior Features: Porch
- Foundation: Concrete Perimeter
- Roof: Shingle, Asphalt/Composition Shingles
- Year Built Source: Public Records
-
Amenities
- Covered Parking Spaces: 2
- Waterfront Features: Beach Front
- Parking Features: Detached, Garage Door Opener, Garage Faces Side
-
Utilities
- Sewer: Private Sewer
- Water Source: Private
-
Fees / Taxes
- Assessed Value: $866,100
- HOA: Yes
- Taxes: $6,136
- Compensation Based On: Gross/Full Sale Price
- Tax Year: 2024
Similar Listings

Sold
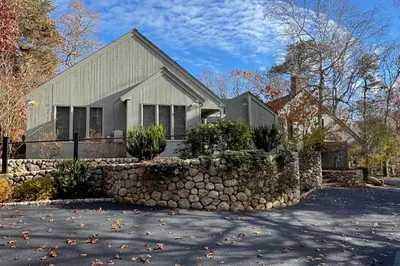
40 Photos
Sold
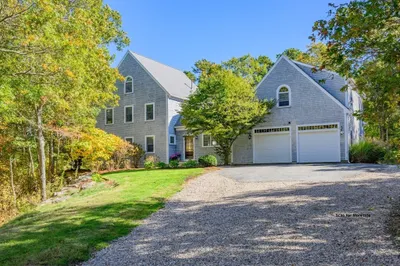
36 Photos
Sold
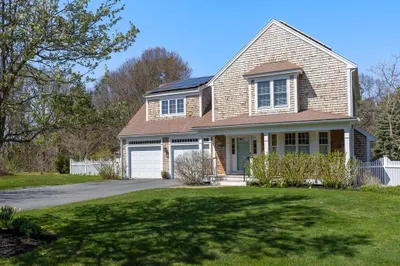
41 Photos
Sold
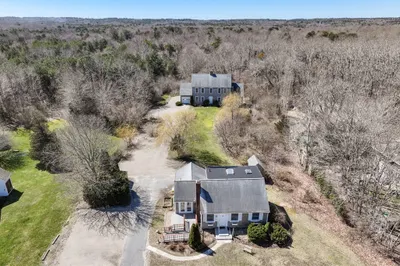
42 Photos
Content © 2026 MLS Property Information Network, Inc. The information in this listing was gathered from third party resources including the seller and public records.
Listing information provided courtesy of Sotheby's International Realty.
MLS Property Information Network, Inc. and its subscribers disclaim any and all representations or warranties as to the accuracy of this information.
