
Sold!
$375,000
2
Beds
1/1
Bath
1,188
Living Area
-
Property Description
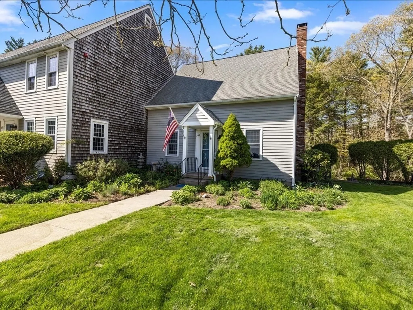
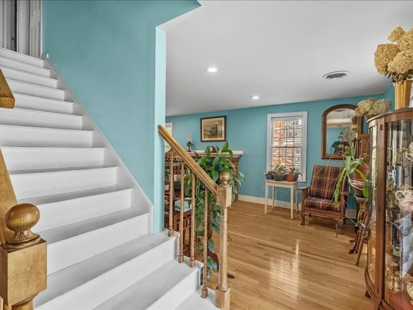
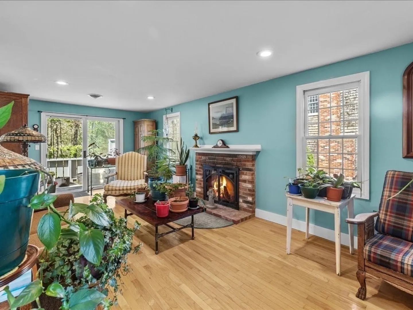
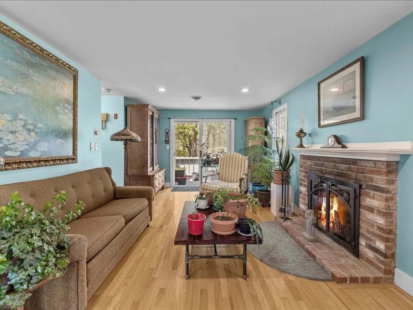
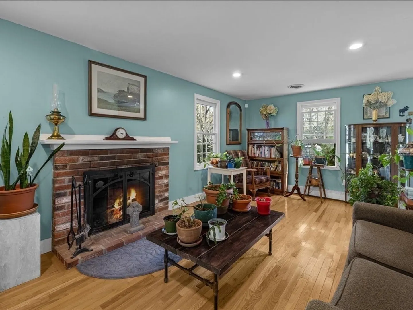
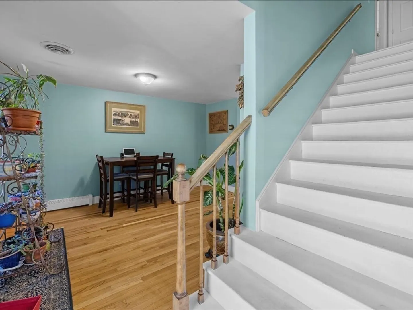
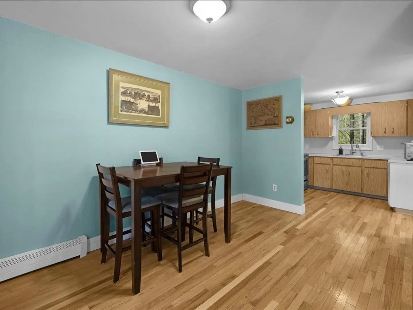
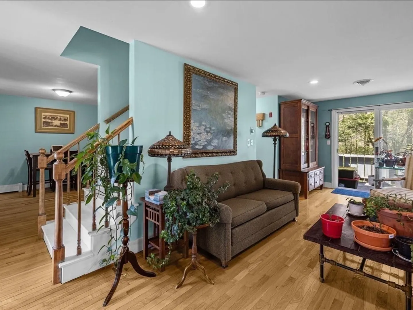
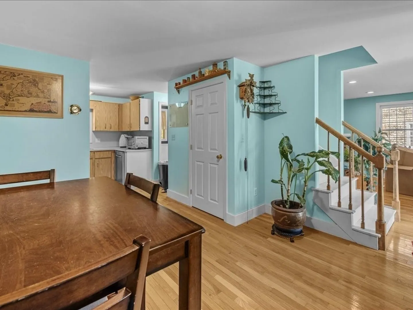
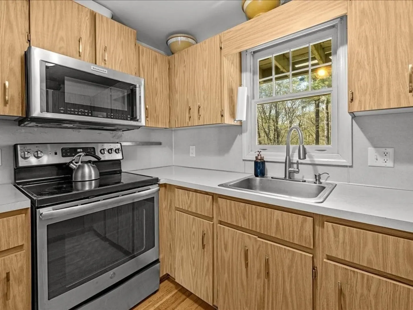
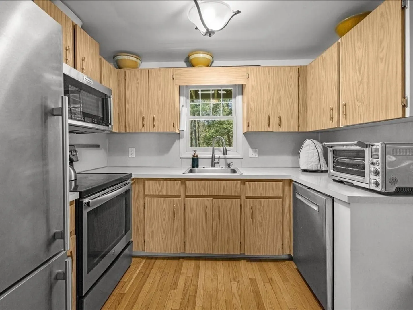
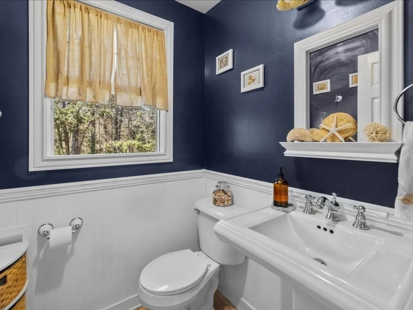
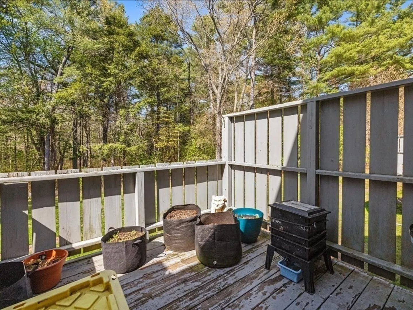
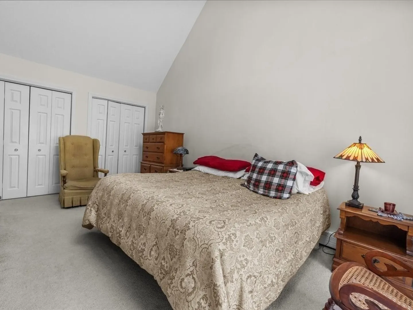
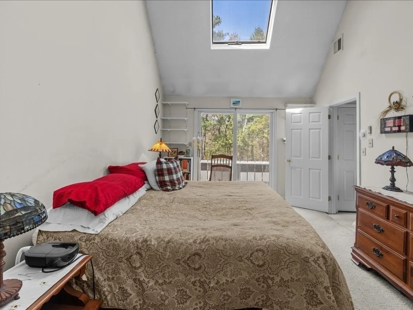
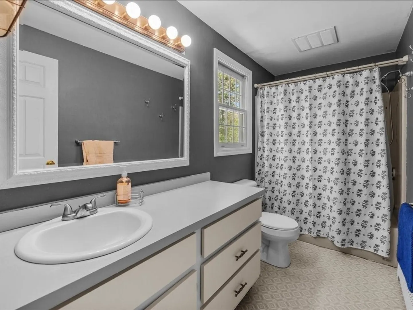
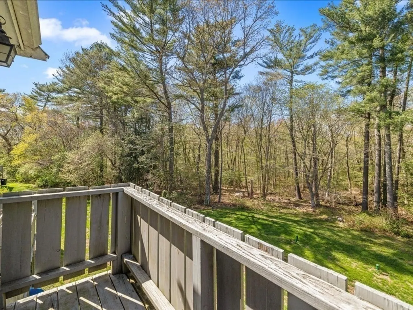
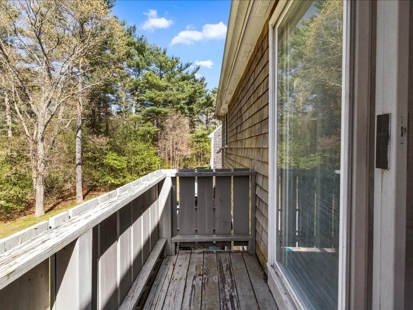
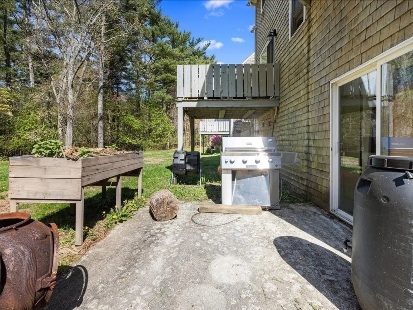
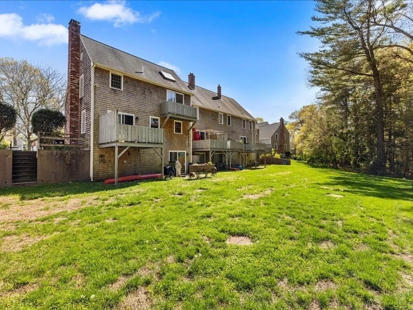
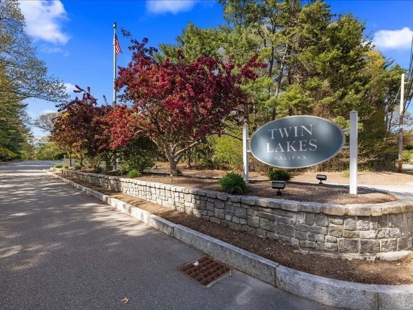
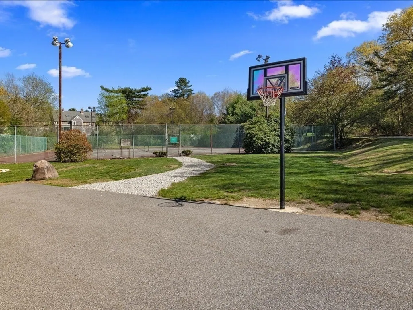
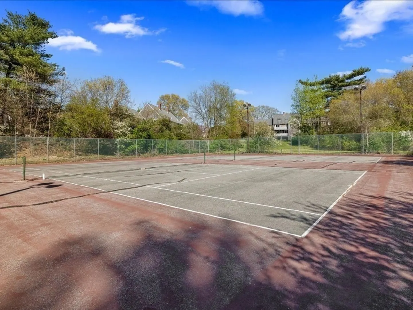
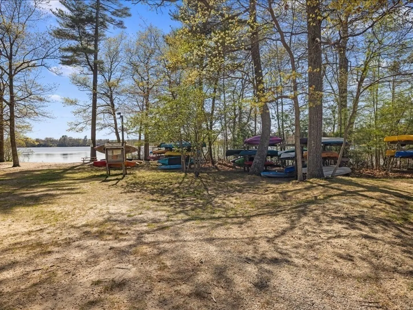
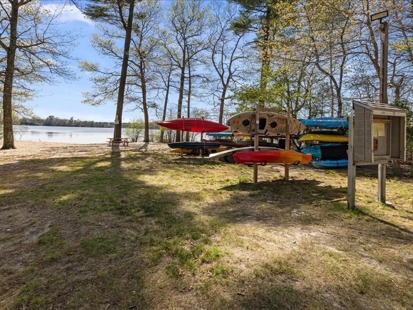
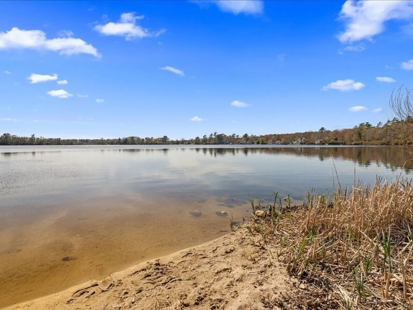
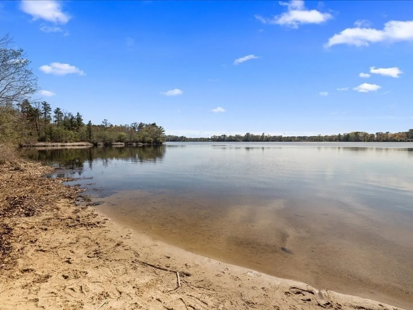
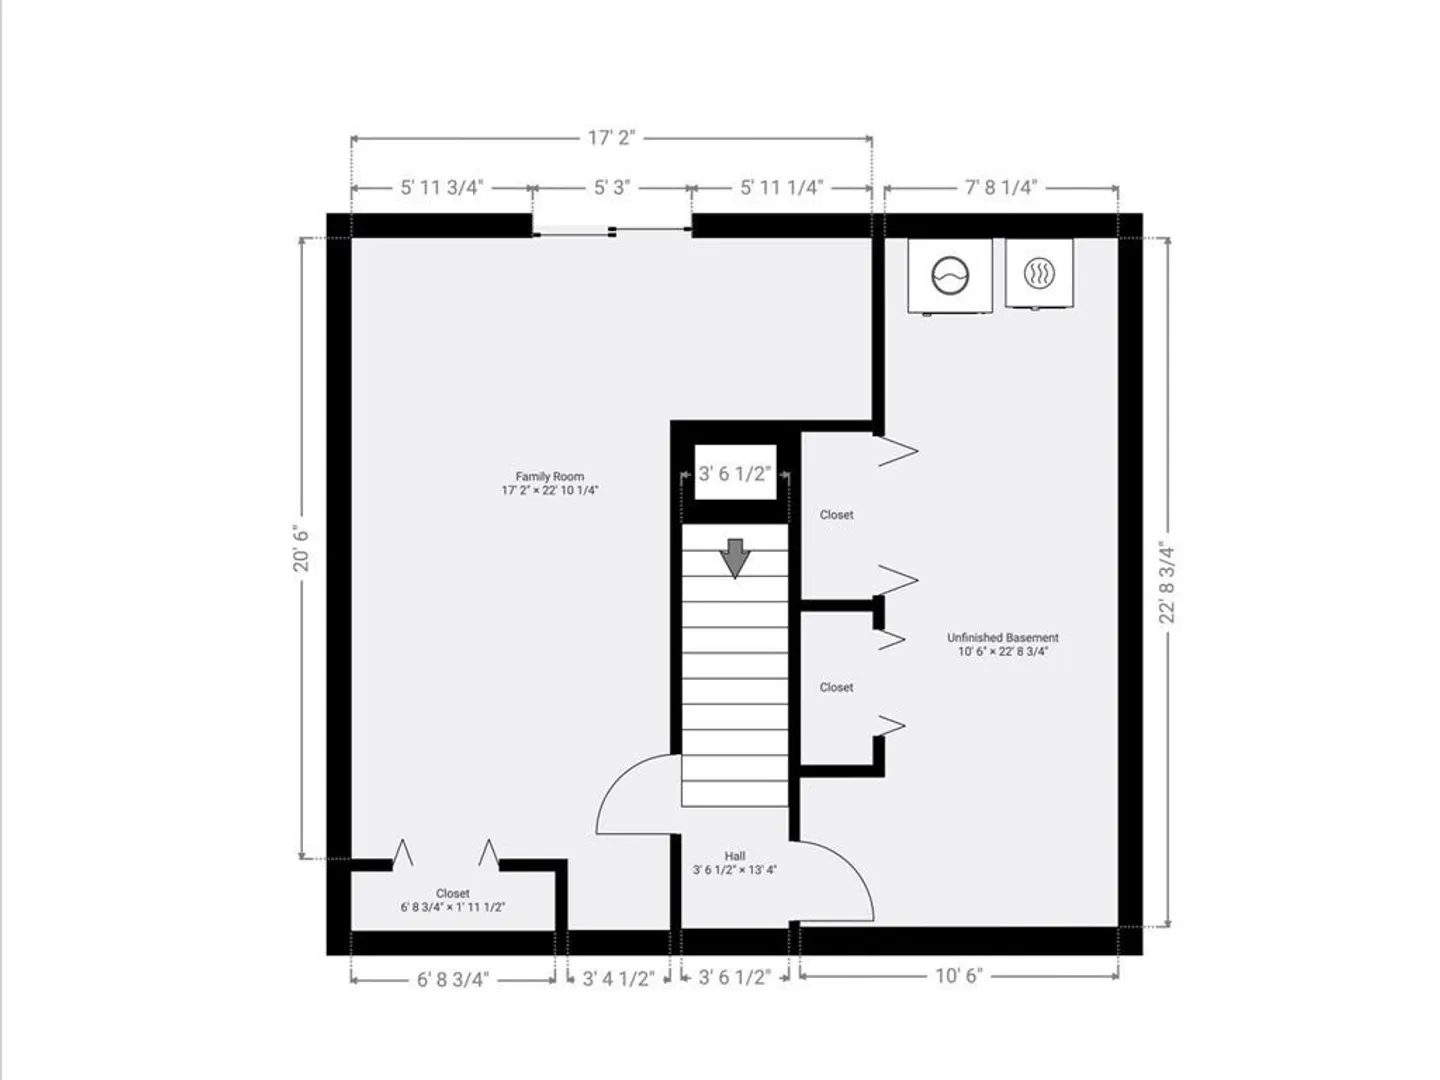
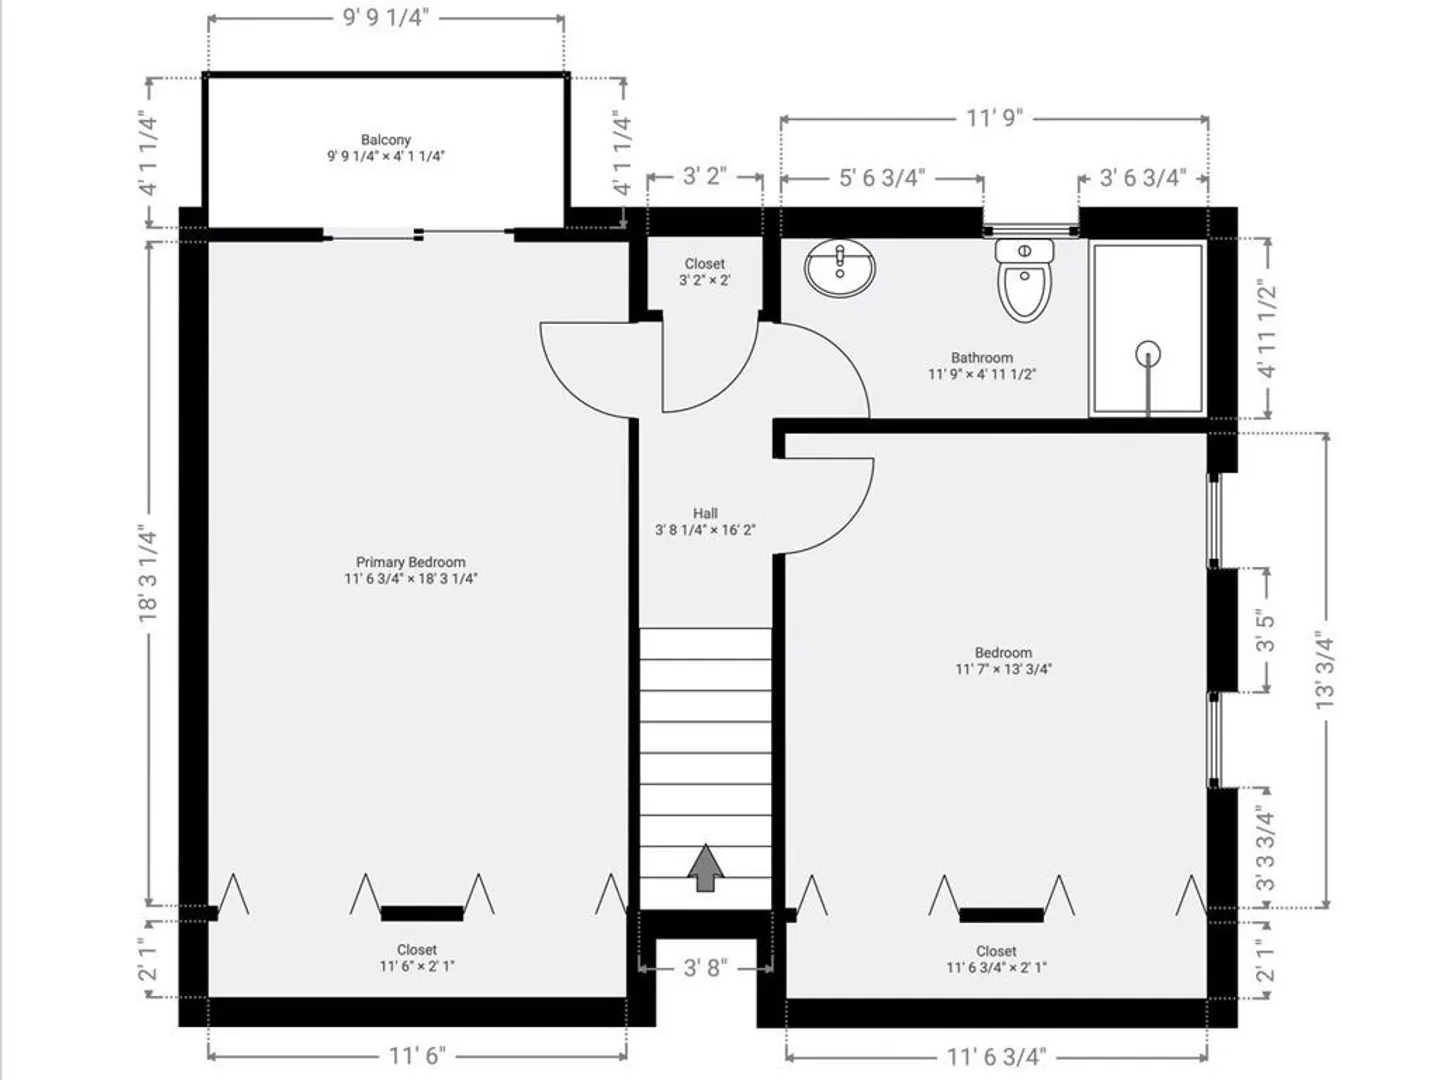
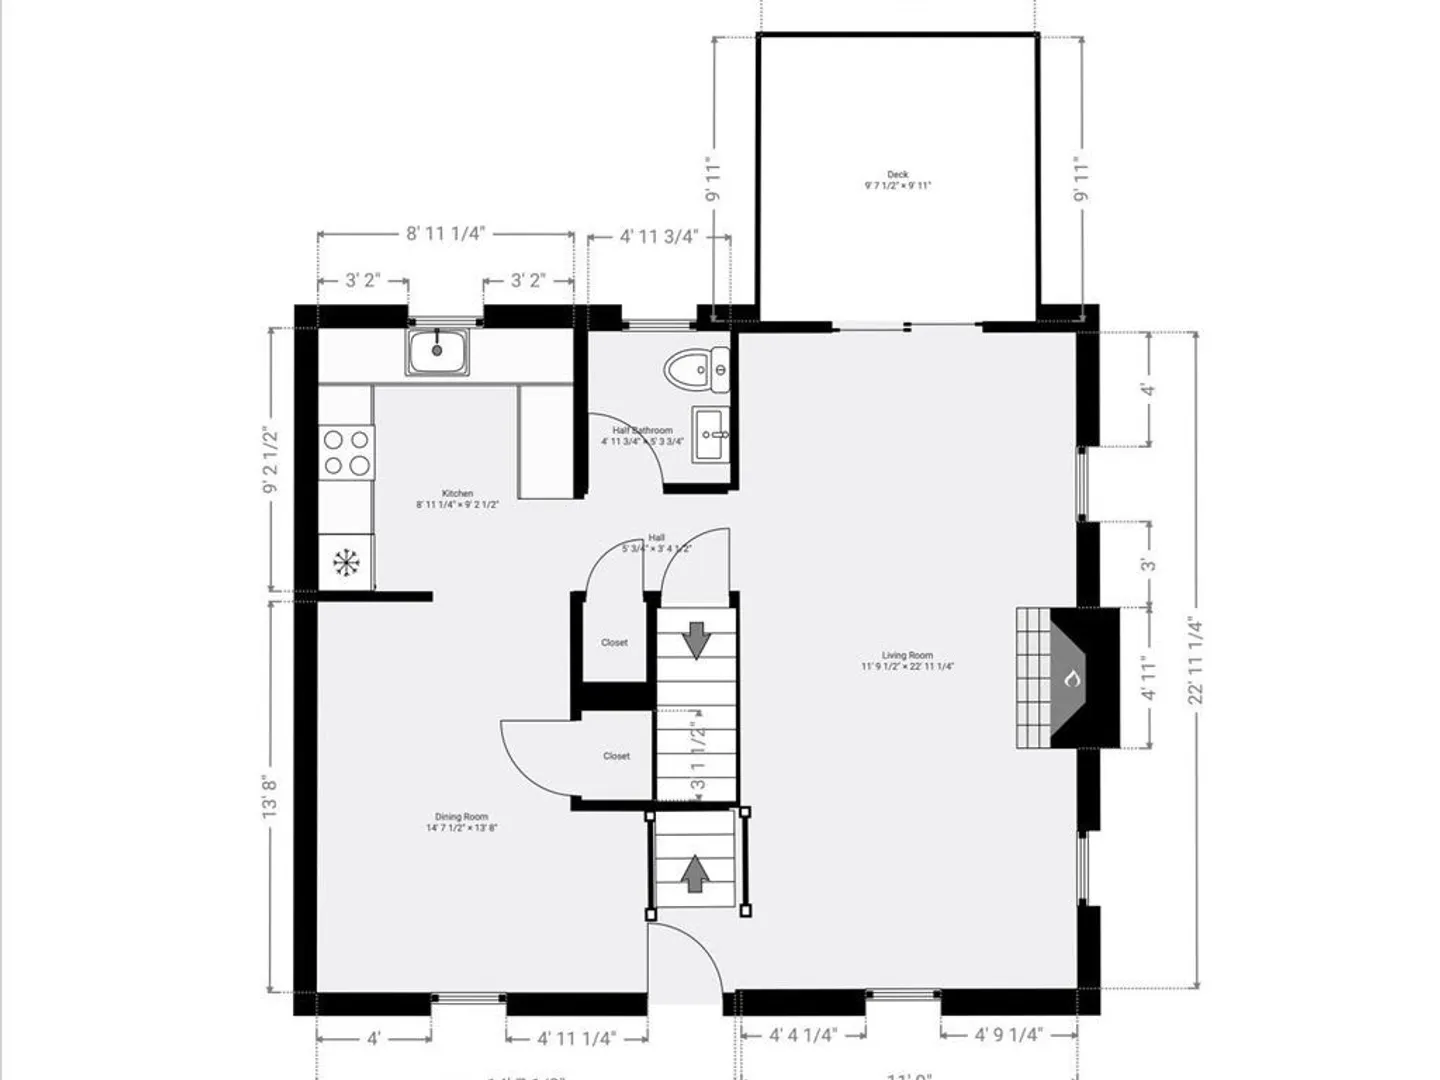
Come see this end unit townhome set deep within desirable Twin Lakes which is just a very short distance from the train station. The deck and balcony overlooks serene woods and walking trails to the rear, and the home is situated conveniently within steps to the path to sports courts, kayaking, and the association beach. This townhome has three living levels, a primary bedroom with both skylight & Juliet balcony, a living room with fireplace and deck access, and a walkout lower level to a peaceful patio and yard. Two assigned parking spots plus guest parking sit conveniently right outside the unit, New carpet will be installed by seller on stairs, upper hall, and bedroom where old carpet has been removed. The rear deck is also supposed to be in queue for power-washing, painting, and to have a couple boards repaired. We are aggressively priced to sell quickly as the seller has a particular home in mind - thus preferring a mid June closing. We hope to see you this weekend!
-
Highlights
- Heating: Oil
- Parking Spots: 2
- Property Type: Condominium
- Total Rooms: 7
- Year Built: 1986
- HOA Fee: $433
- Property Class: Residential
- Stories: 3
- Unit Number: 555
- Status: Closed
-
Additional Details
- Basement: Y
- Fireplaces: 1
- Total Number of Units: 220
- Year Built Source: Public Records
- Exterior Features: Deck, Balcony
- SqFt Source: Public Record
- Year Built Details: Actual, Approximate
- Zoning: Rg
-
Amenities
- Community Features: Shopping, Tennis Court(s), Park, Walk/Jog Trails, Stable(s), Golf, Medical Facility, Laundromat, Conservation Area, Public School, T-Station
- Waterfront Features: Lake/Pond, 0 to 1/10 Mile To Beach, Beach Ownership(Association)
-
Utilities
- Sewer: Private Sewer
- Water Source: Public
-
Fees / Taxes
- Assessed Value: $317,600
- HOA Fee Includes: Sewer, Maintenance Structure
- Taxes: $4,532
- HOA Fee Frequency: Monthly
- Tax Year: 2025
Similar Listings
Sold
32 Photos
Sold
23 Photos
Sold
NEW CONSTRUCTION
28 Photos
Sold
42 Photos
Content © 2026 MLS Property Information Network, Inc. The information in this listing was gathered from third party resources including the seller and public records.
Listing information provided courtesy of Reis Real Estate & Company Inc..
MLS Property Information Network, Inc. and its subscribers disclaim any and all representations or warranties as to the accuracy of this information.
