
Sold!
$408,000
2
Beds
1
Bath
880
Living Area
-
Property Description
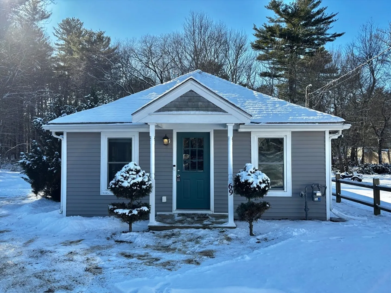
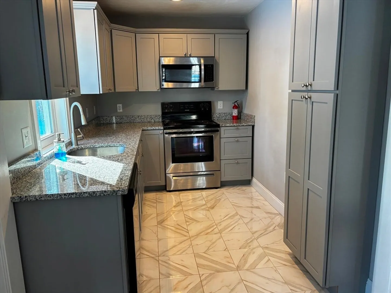
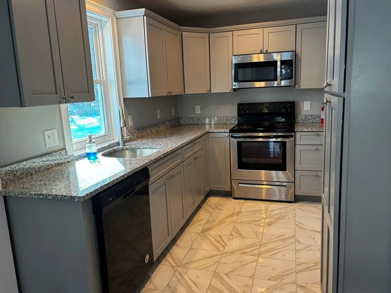
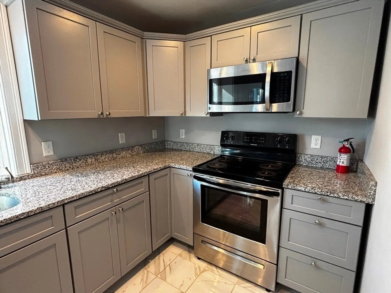
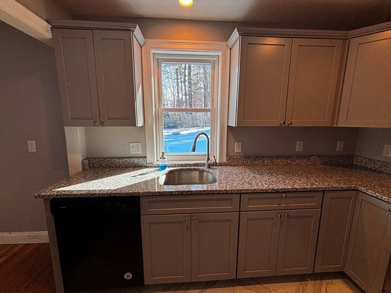
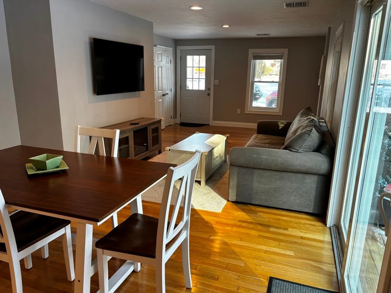
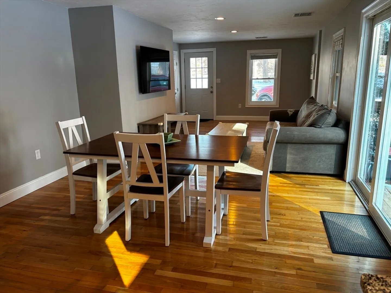
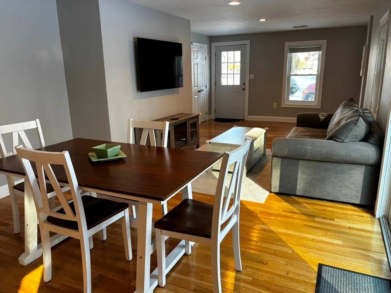
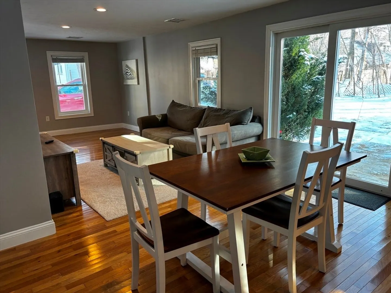
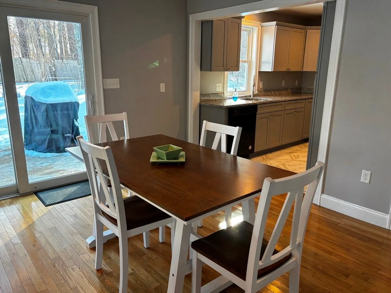
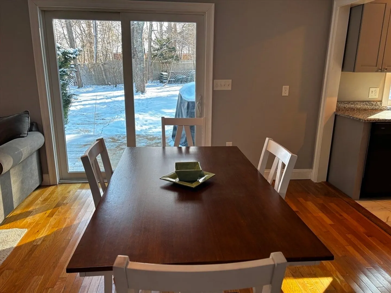
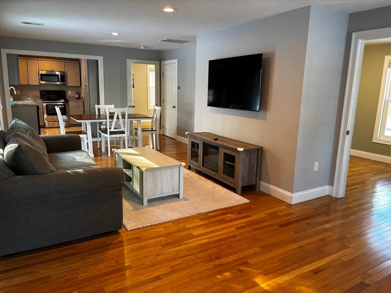
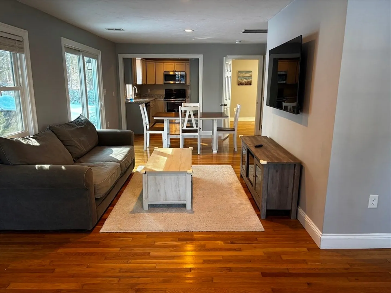
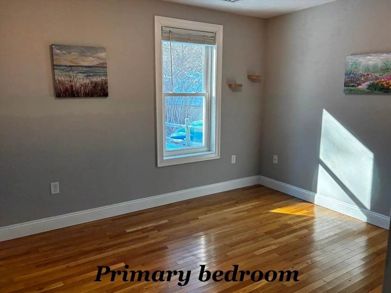
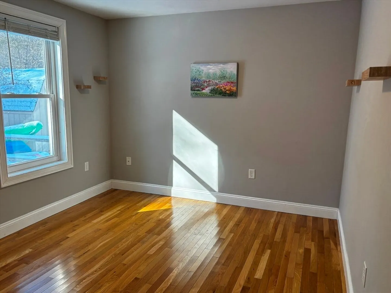
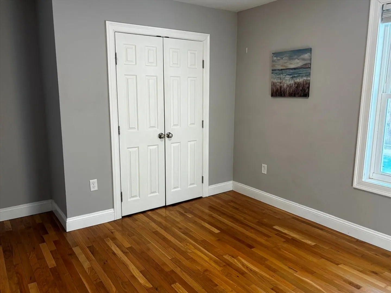
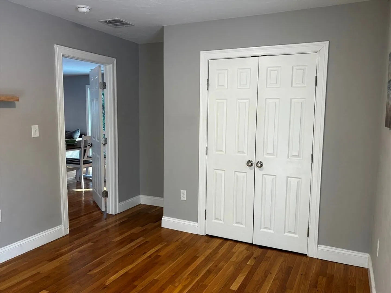
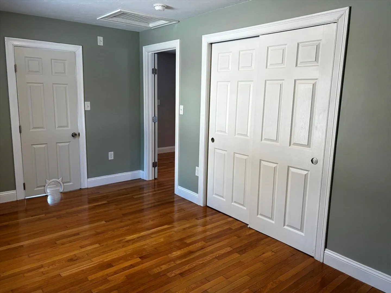
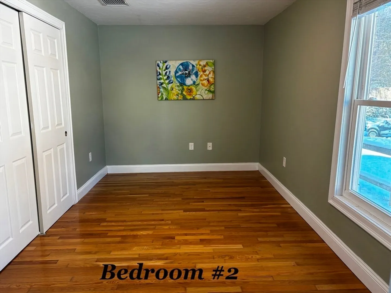
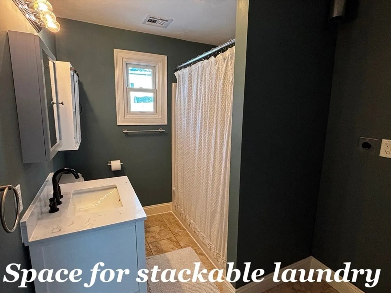
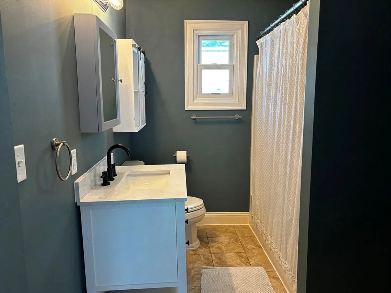
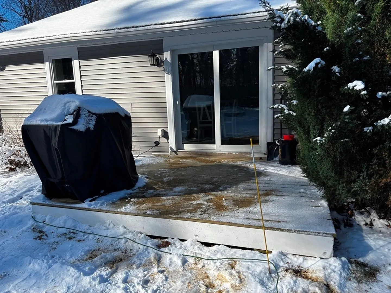
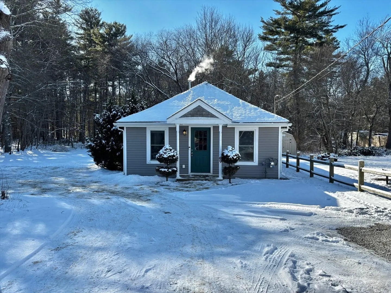
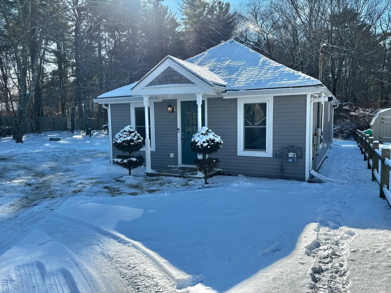
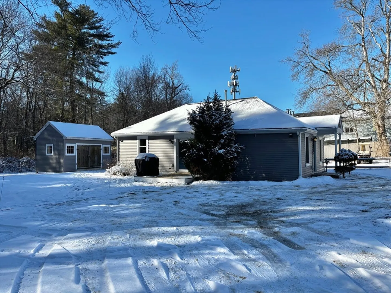
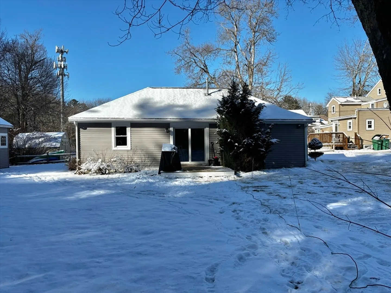
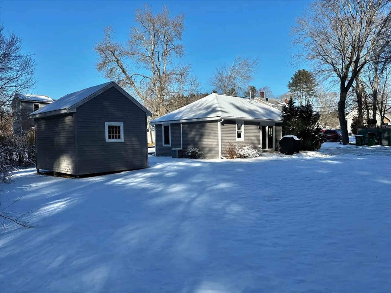
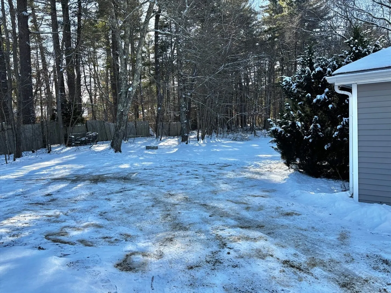
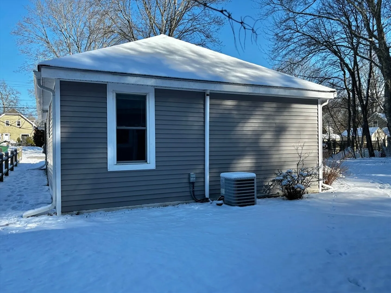
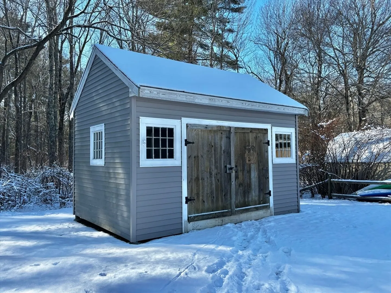
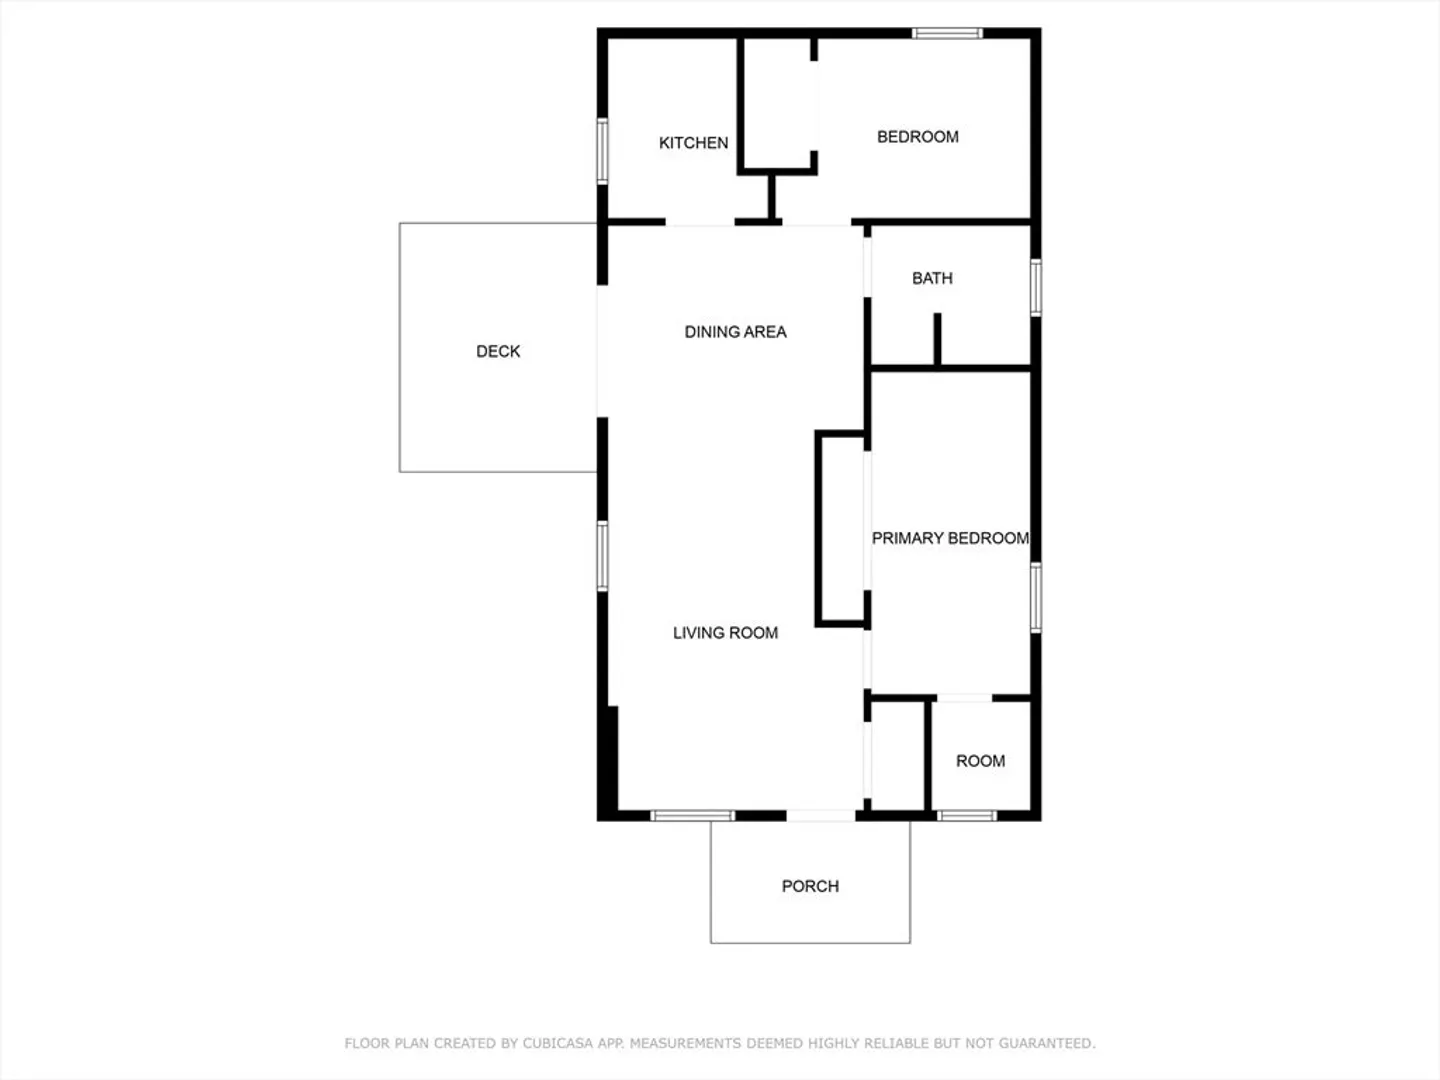
STAND ALONE two bedroom ranch condo, a charming property nestled in the wonderful town of Pembroke! This 5 year old home offers a perfect blend of modern updates and classic charm. Step inside to find a fabulous layout featuring hardwood floors, updated kitchen and lots of natural sunlight. Deck off the slider is a perfect spot for an evening BBQ. You'll also enjoy exclusive use of a private backyard, complete with a firepit—perfect for relaxing or hosting gatherings.Solid shed for extra storage. While the property is technically a condominium consisting of two standalone houses on one lot, each house has its own exclusive backyard. The two owners share responsibility for septic system maintenance, including pumping and any necessary repairs, for the five-year-old system. Don’t miss your opportunity to make this beautiful property your new home! Be sure to check out the video. Set up a private showing today!.
-
Highlights
- Acres: 1
- Cooling: Central Air
- HOA Fee: $25
- Property Class: Residential
- Stories: 1
- Total Rooms: 4
- Year Built: 2020
- Building Name: 67 School St Condominium Trust
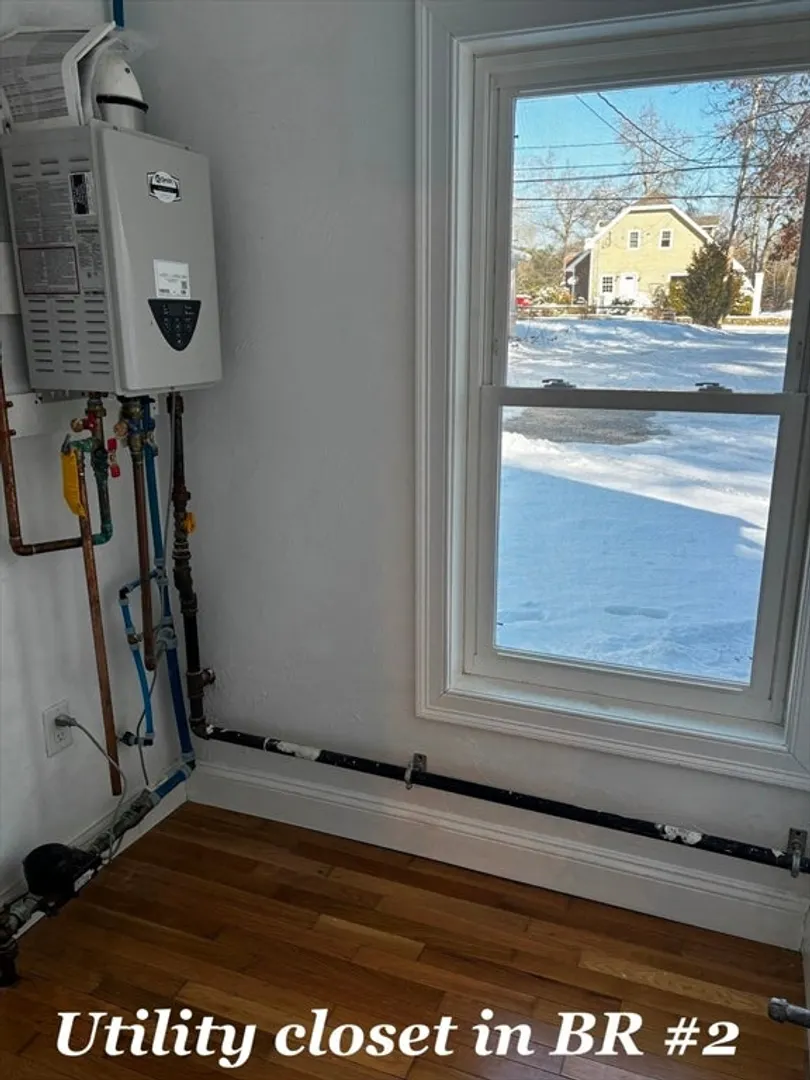
- Heating: Forced Air, Natural Gas
- Parking Spots: 3
- Property Type: Condominium
- Style: Other (See Remarks)
- Unit Number: 69
- Status: Closed
-
Additional Details
- Appliances: Range, Dishwasher, Microwave
- Construction: Frame
- Flooring: Wood, Tile
- Roof: Shingle
- Total Number of Units: 2
- Year Built Source: Owner
- Basement: N
- Exterior Features: Deck - Wood, Storage
- Pets Allowed: Yes
- SqFt Source: Public Record
- Year Built Details: Actual
- Zoning: R
-
Amenities
- Community Features: Public Transportation
- Parking Features: Off Street, Deeded, Stone/Gravel
-
Utilities
- Sewer: Private Sewer
- Water Source: Public
-
Fees / Taxes
- Assessed Value: $310,300
- HOA Fee Includes: Sewer
- Taxes: $3,730
- HOA Fee Frequency: Monthly
- Tax Year: 2025
Similar Listings
Sold
29 Photos
Sold
27 Photos
Sold
37 Photos
Sold
20 Photos
Content © 2026 MLS Property Information Network, Inc. The information in this listing was gathered from third party resources including the seller and public records.
Listing information provided courtesy of Reis Real Estate & Company Inc..
MLS Property Information Network, Inc. and its subscribers disclaim any and all representations or warranties as to the accuracy of this information.
