
402 Twin Lakes Dr #402
$399,900
3
Beds
1/1
Bath
1,375
Sqft
- Request Info
- Call
- Save
-
More
- Mortgage Calculator

Property Tools

$399,900
3
Beds
1/1
Bath
1,375
Living Area
-
Property Description
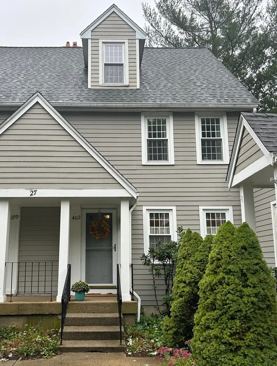
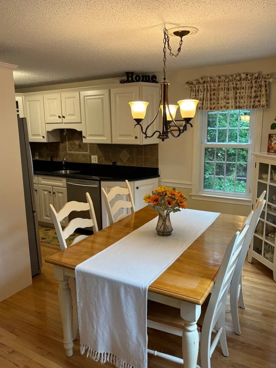
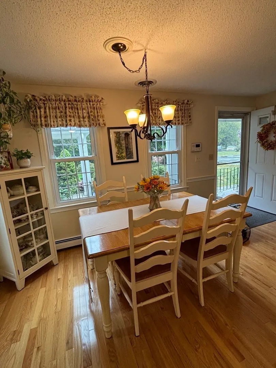
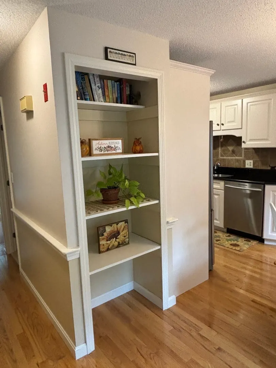
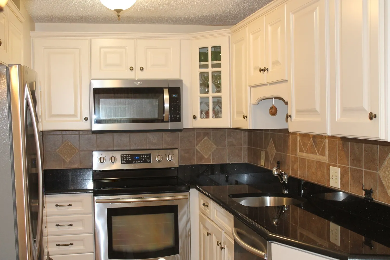
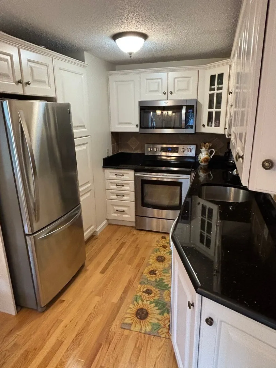
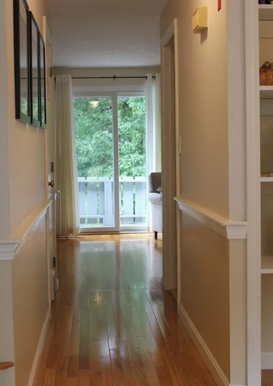
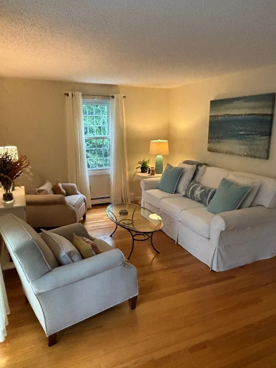
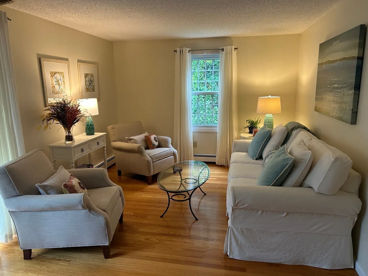
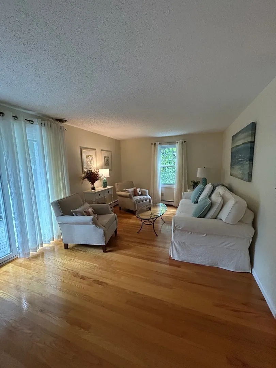
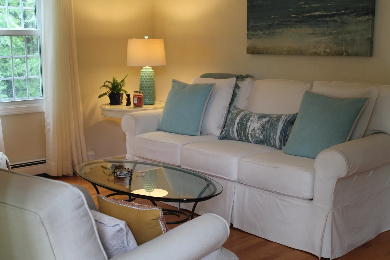
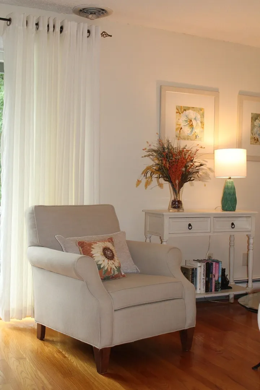
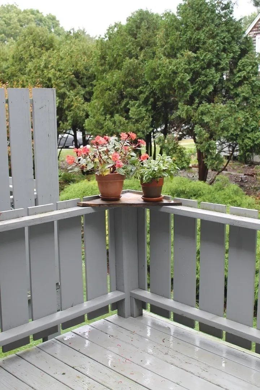
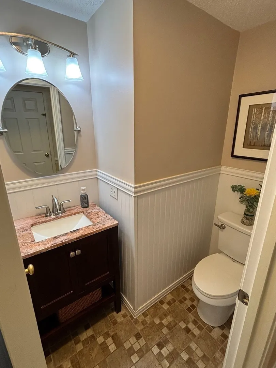
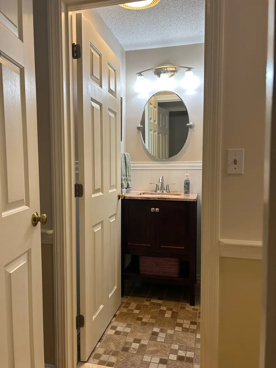
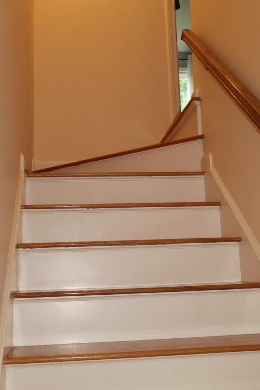
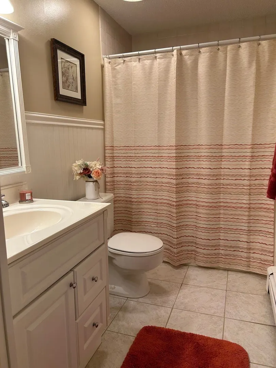
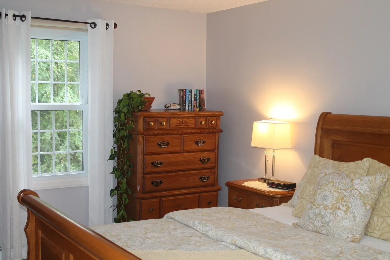
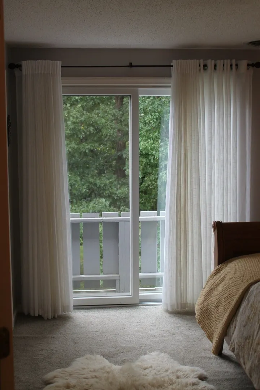
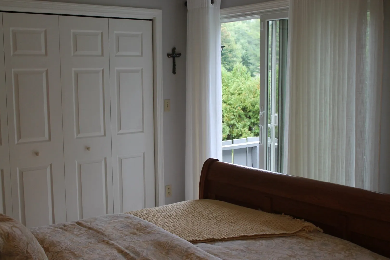
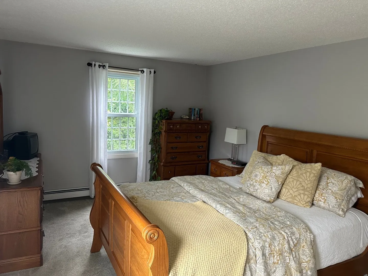
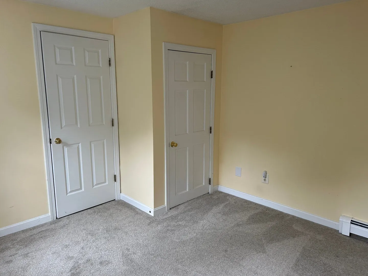
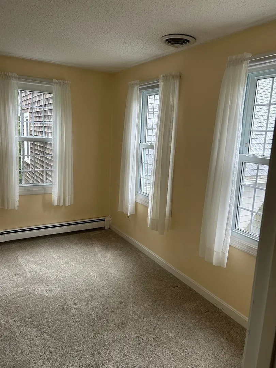
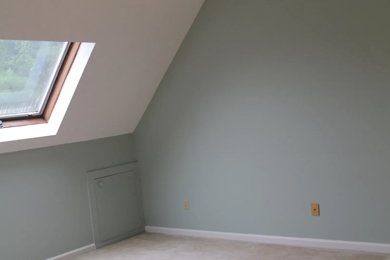
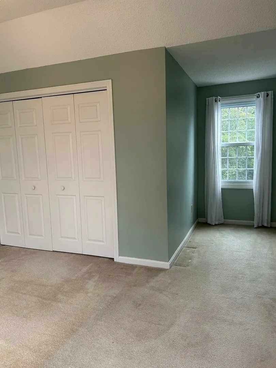
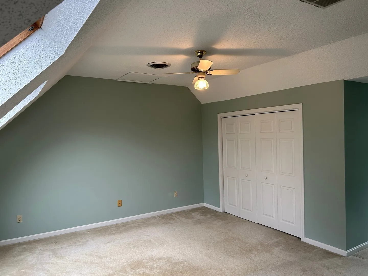
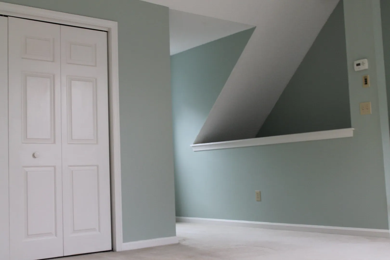
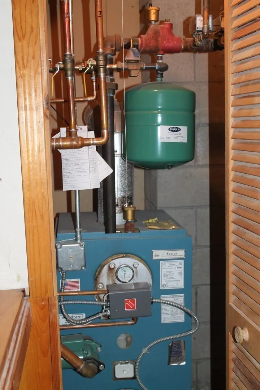
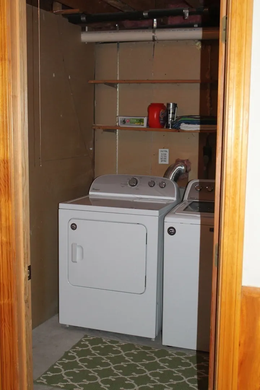
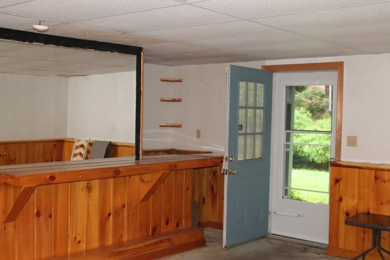
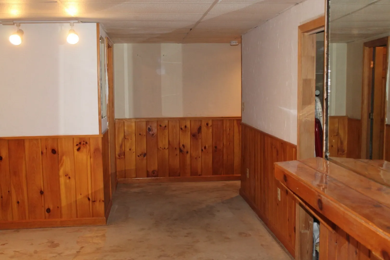
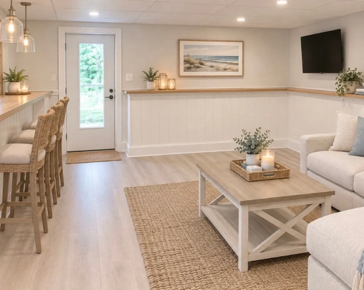
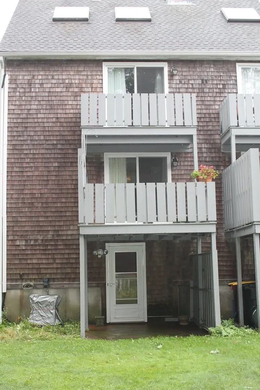
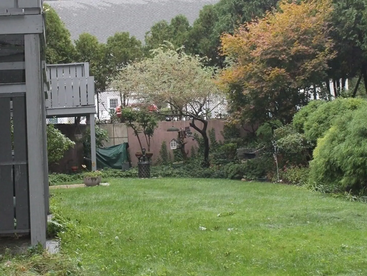
Beautiful, sun-filled three-bedroom end-unit townhouse in desirable Twin Lakes. The main level features a dining area open to the updated kitchen with granite countertops, hardwood floors, and stainless-steel appliances. An updated half bath sits just off the hallway. The spacious living room offers gleaming hardwood floors and a newer Andersen slider that opens to a private 9' x 9' deck. Upstairs are two bedrooms with wall-to-wall carpet and an updated full bath. The primary bedroom includes a newer Andersen slider that opens to a charming Juliet balcony. The third-floor retreat, with two skylights, provides flexible space for a bedroom, family room, office, or bonus living area. The walkout basement includes a laundry room and a partially finished family room with a bar, opening to a private patio. The heating system and oil tank have been replaced by the current owner. Enjoy a short stroll to the lake and beach with full recreational access. Conveniently located near the commuter rail for easy travel.
-
Highlights
- Building Name: Twin Lakes
- Heating: Baseboard, Oil
- Parking Spots: 2
- Property Type: Condominium
- Total Rooms: 5
- Year Built: 1986
- Cooling: Central Air
- HOA Fee: $388
- Property Class: Residential
- Stories: 4
- Unit Number: 402
- Status: Active
-
Additional Details
- Appliances: Range, Dishwasher, Microwave
- Construction: Frame
- Exterior Features: Deck - Wood, Patio, Balcony, Rain Gutters
- Interior Features: Internet Available - Unknown
- Roof: Shingle
- Total Number of Units: 220
- Year Built Source: Public Records
- Basement: Y
- Exclusions: Washer, Dryer, Refrigerator Negotiable
- Flooring: Tile, Carpet, Hardwood
- Pets Allowed: Yes
- SqFt Source: Public Record
- Year Built Details: Actual
- Zoning: Rg
-
Amenities
- Community Features: T-Station
- Waterfront Features: Lake/Pond, 0 to 1/10 Mile To Beach
- Parking Features: Assigned
-
Utilities
- Sewer: Private Sewer
- Water Source: Public
-
Fees / Taxes
- Assessed Value: $347,100
- HOA Fee Includes: Sewer, Insurance, Maintenance Structure, Road Maintenance, Maintenance Grounds, Snow Removal
- Taxes: $4,887
- HOA Fee Frequency: Monthly
- Tax Year: 2026
Similar Listings
Sold
NEW CONSTRUCTION
28 Photos
Sold
NEW CONSTRUCTION
28 Photos
Sold
NEW CONSTRUCTION
11 Photos
Sold
NEW CONSTRUCTION
23 Photos
Content © 2026 MLS Property Information Network, Inc. The information in this listing was gathered from third party resources including the seller and public records.
Listing information provided courtesy of Conway - Marshfield.
MLS Property Information Network, Inc. and its subscribers disclaim any and all representations or warranties as to the accuracy of this information.