
Sold!
$405,000
3
Beds
1/1
Bath
1,645
Living Area
-
Property Description
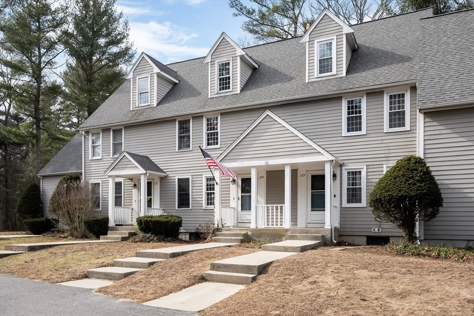
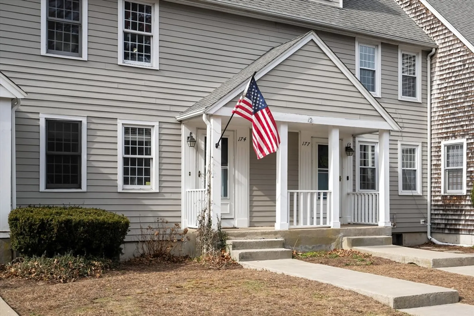
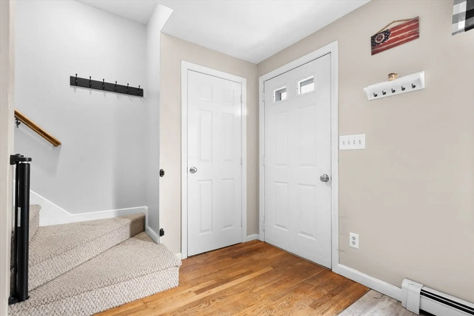
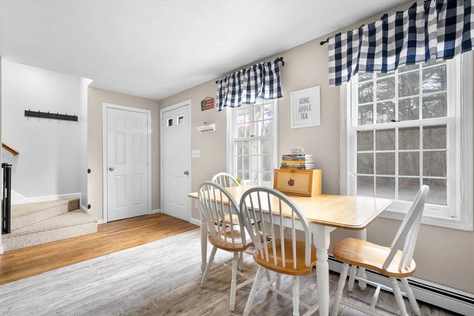
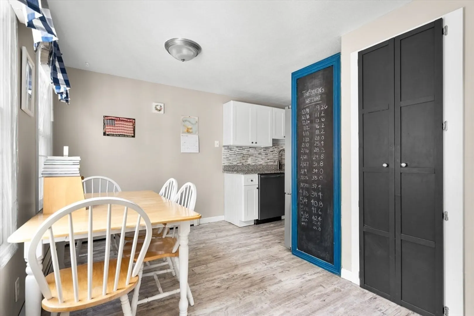
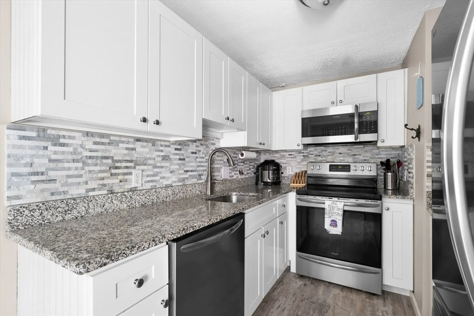
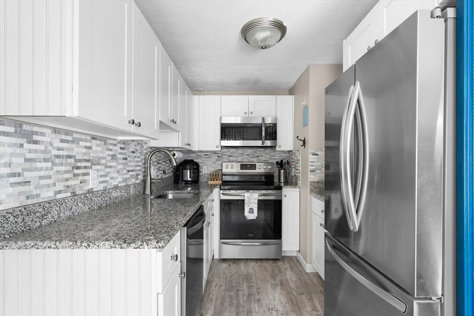
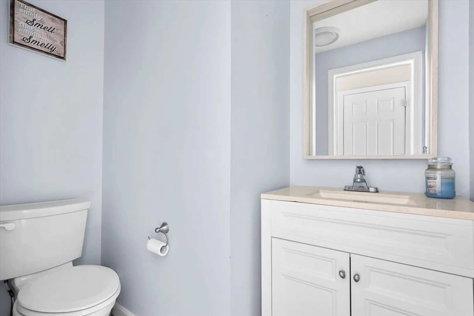
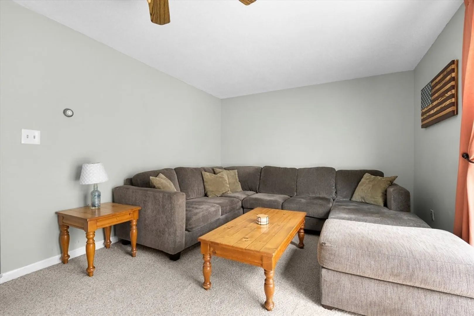
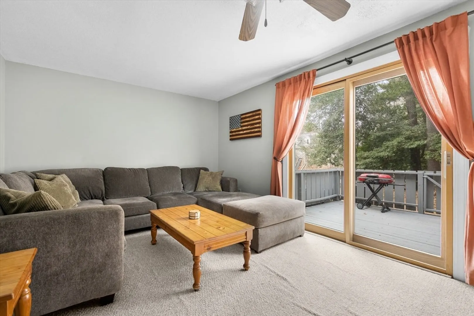
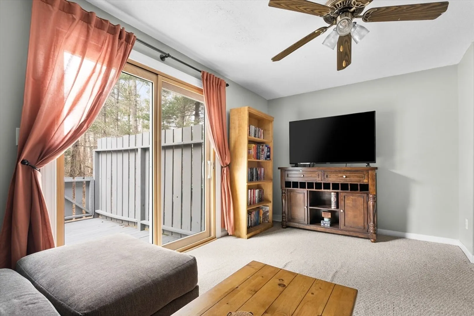
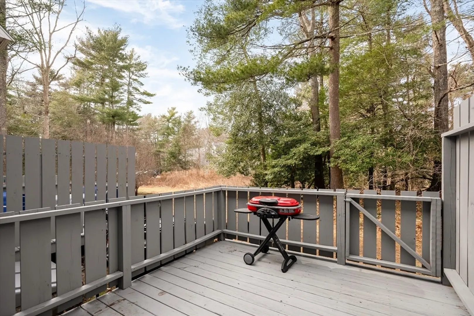
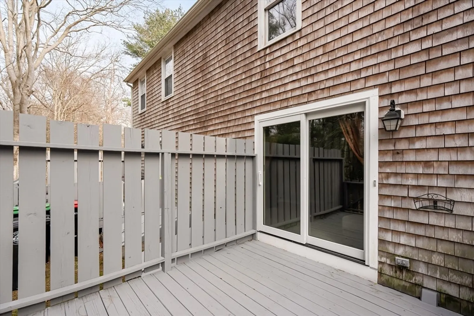
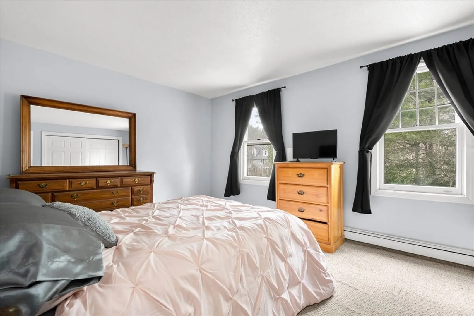
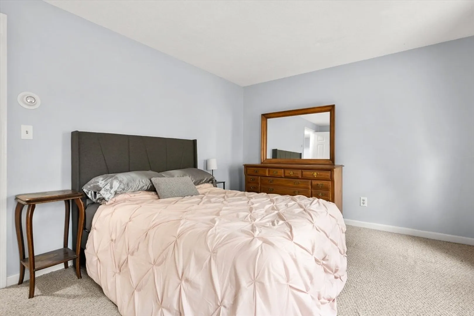
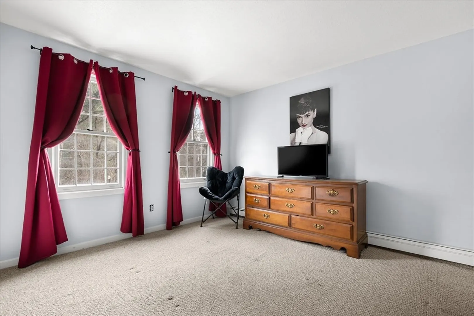
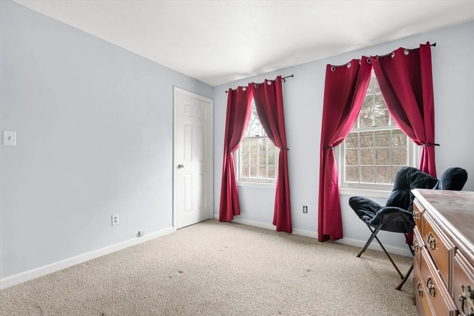
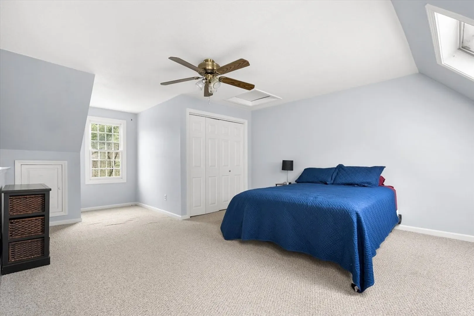
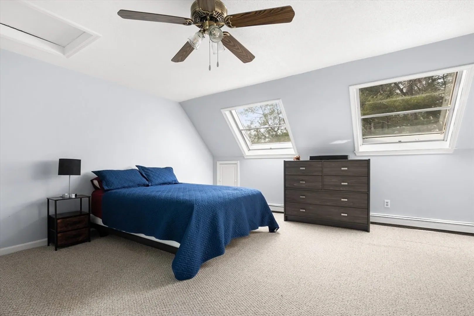
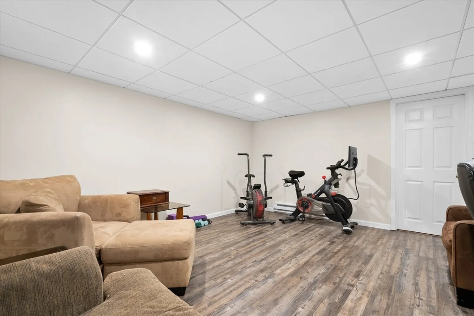
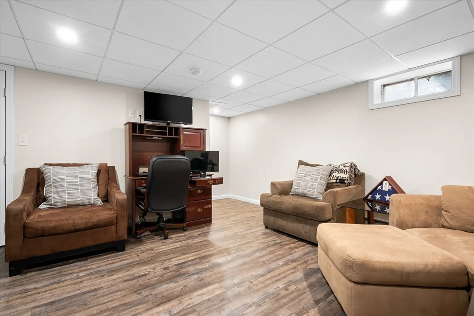
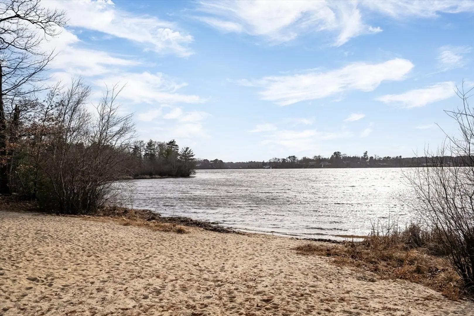
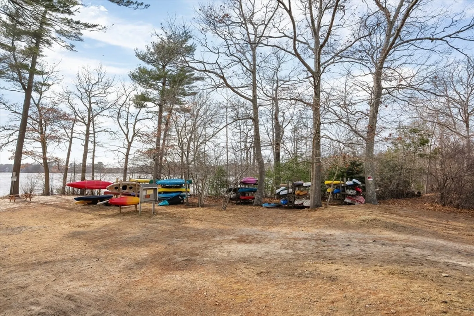
Welcome to 174 Twin Lakes Drive, a charming retreat in the heart of Halifax! This spacious and updated townhome offers 3 levels of living space spread over more than 1600 square feet. The first floor offers an updated kitchen with stylish backsplash, white cabinets and stainless appliances. Additionally you will find a half bath plus a warm and inviting living room area with access to your private deck out back. The second floor features two sizable bedrooms with ample closet space and a full bath. Lastly, a 3rd bedroom can be found on the top floor drenched with natural light providing a peaceful and private setting. Partially finished basement for flexible use space and laundry room. Not to mention access Monponsett Lake with beach & kayak storage or grab your friends for a game of tennis/basketball on the community courts. This home brings you comfort and community at an amazing price!
-
Highlights
- Building Name: Twin Lakes
- Heating: Baseboard, Oil, Electric
- Parking Spots: 2
- Property Type: Condominium
- Total Rooms: 7
- Year Built: 1984
- Cooling: Window Unit(s)
- HOA Fee: $378
- Property Class: Residential
- Stories: 3
- Unit Number: 174
- Status: Closed
-
Additional Details
- Appliances: Range, Dishwasher, Refrigerator, Freezer
- Construction: Frame
- Flooring: Wood, Vinyl, Carpet
- Roof: Shingle
- Total Number of Units: 220
- Year Built Source: Public Records
- Basement: Y
- Exterior Features: Porch, Deck - Wood
- Pets Allowed: Yes
- SqFt Source: Public Record
- Year Built Details: Actual
- Zoning: Rg
-
Amenities
- Community Features: Public Transportation, Shopping, Tennis Court(s), Park, Walk/Jog Trails, Bike Path, Highway Access, Public School
- Waterfront Features: Lake/Pond
- Parking Features: Assigned, Guest
-
Utilities
- Electric: Circuit Breakers
- Water Source: Public
- Sewer: Private Sewer
-
Fees / Taxes
- Assessed Value: $324,200
- HOA Fee Includes: Sewer, Insurance, Maintenance Structure, Maintenance Grounds, Snow Removal
- Taxes: $4,668
- HOA Fee Frequency: Monthly
- Tax Year: 2024
Similar Listings
Sold
NEW CONSTRUCTION
28 Photos
Sold
NEW CONSTRUCTION
28 Photos
Sold
NEW CONSTRUCTION
11 Photos
Sold
NEW CONSTRUCTION
23 Photos
Content © 2026 MLS Property Information Network, Inc. The information in this listing was gathered from third party resources including the seller and public records.
Listing information provided courtesy of Keller Williams Realty Colonial Partners.
MLS Property Information Network, Inc. and its subscribers disclaim any and all representations or warranties as to the accuracy of this information.
