
474 Twin Lakes Dr #474
$399,000
2
Beds
1/1
Bath
1,524
Sqft
- Request Info
- Call
- Save
-
More
- Mortgage Calculator

Property Tools
$399,000
2
Beds
1/1
Bath
1,524
Living Area
-
Property Description
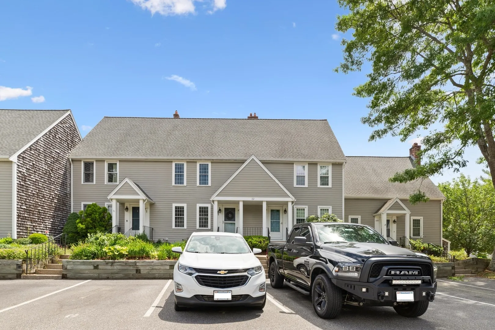
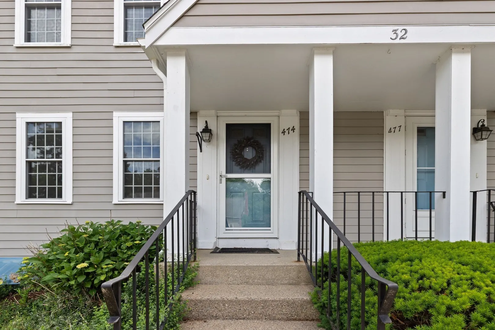
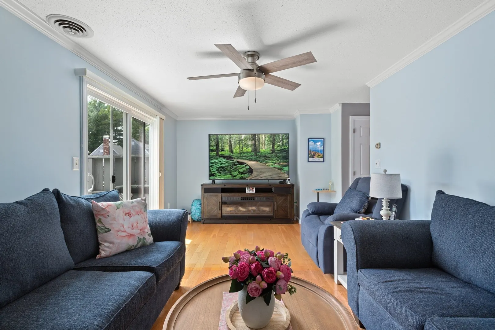
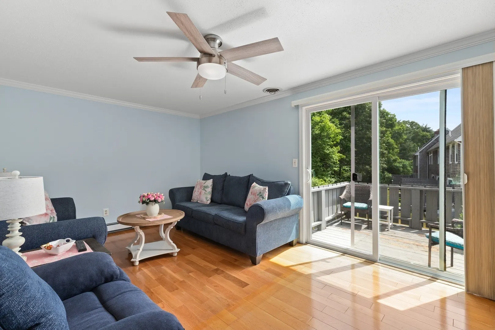
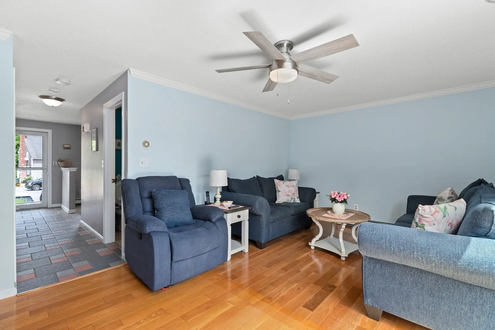
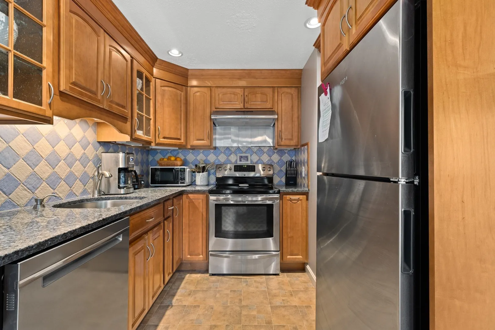
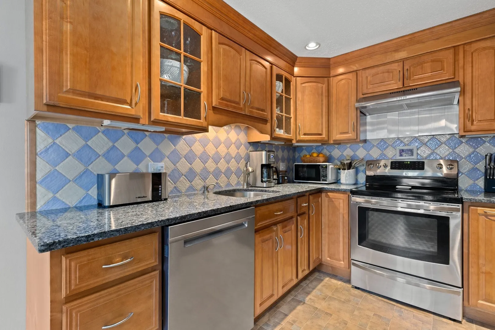
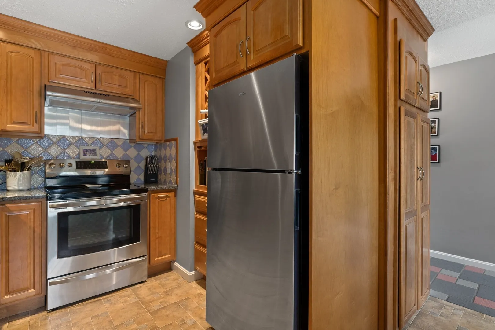
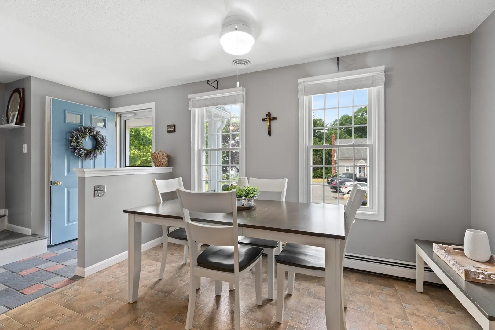
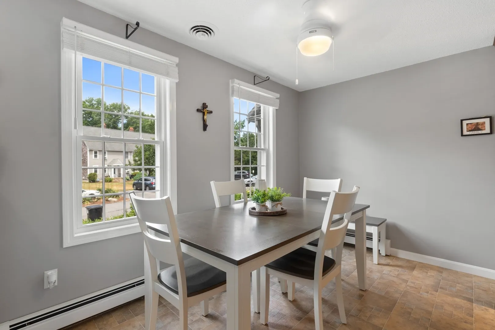
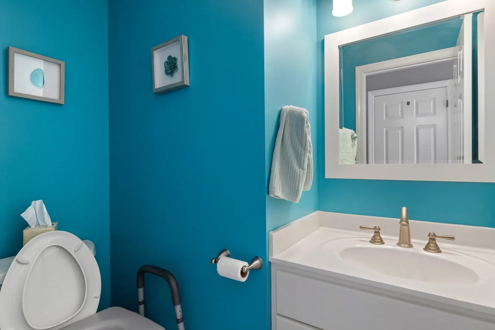
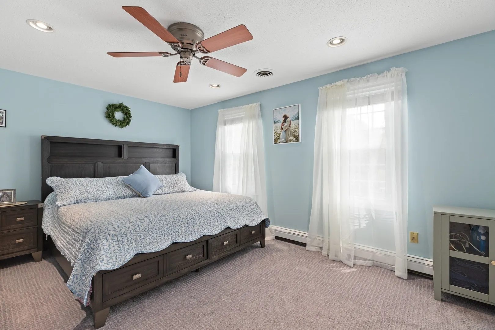
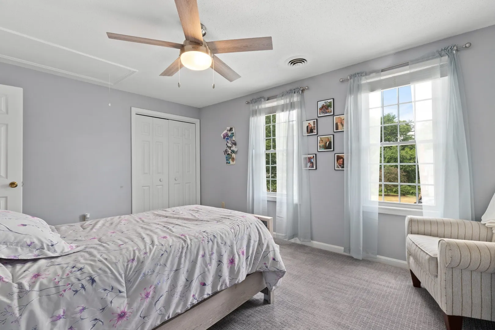
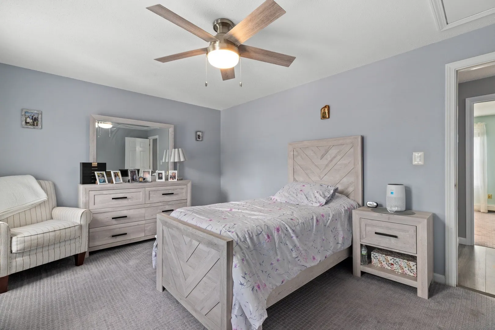
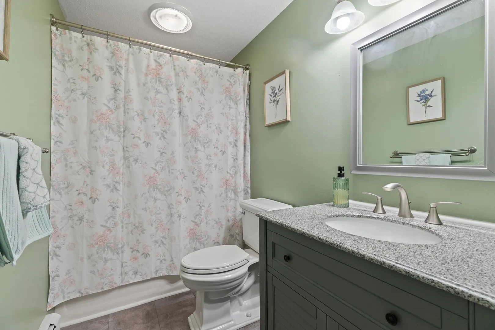
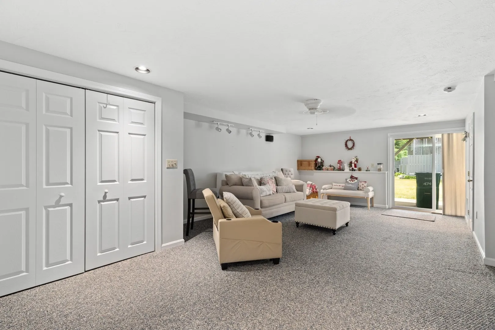
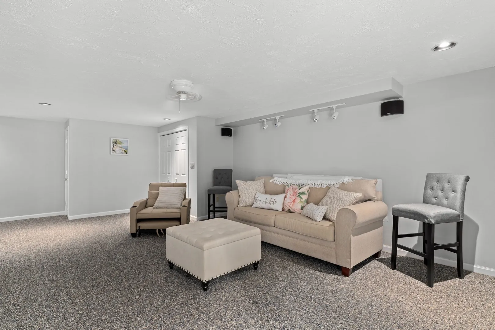
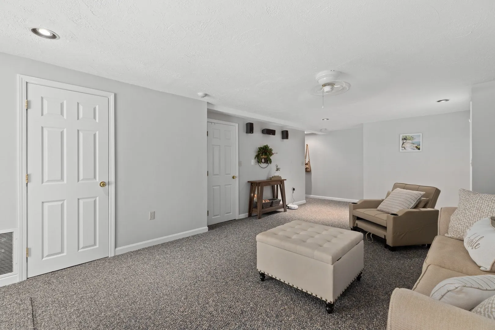
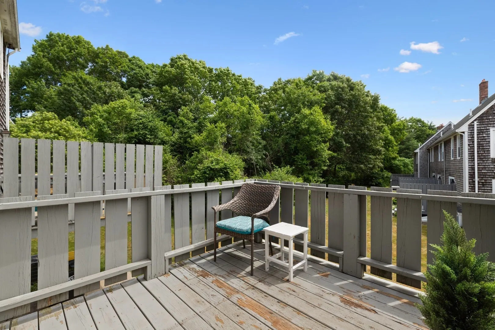
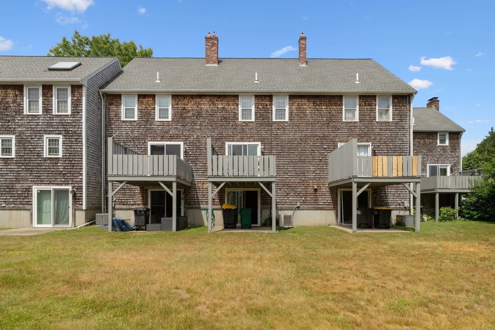
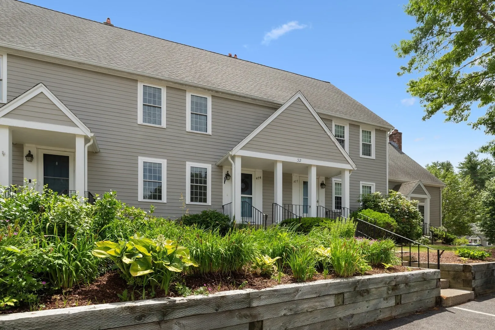
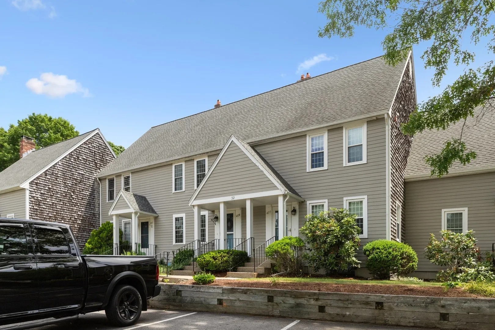
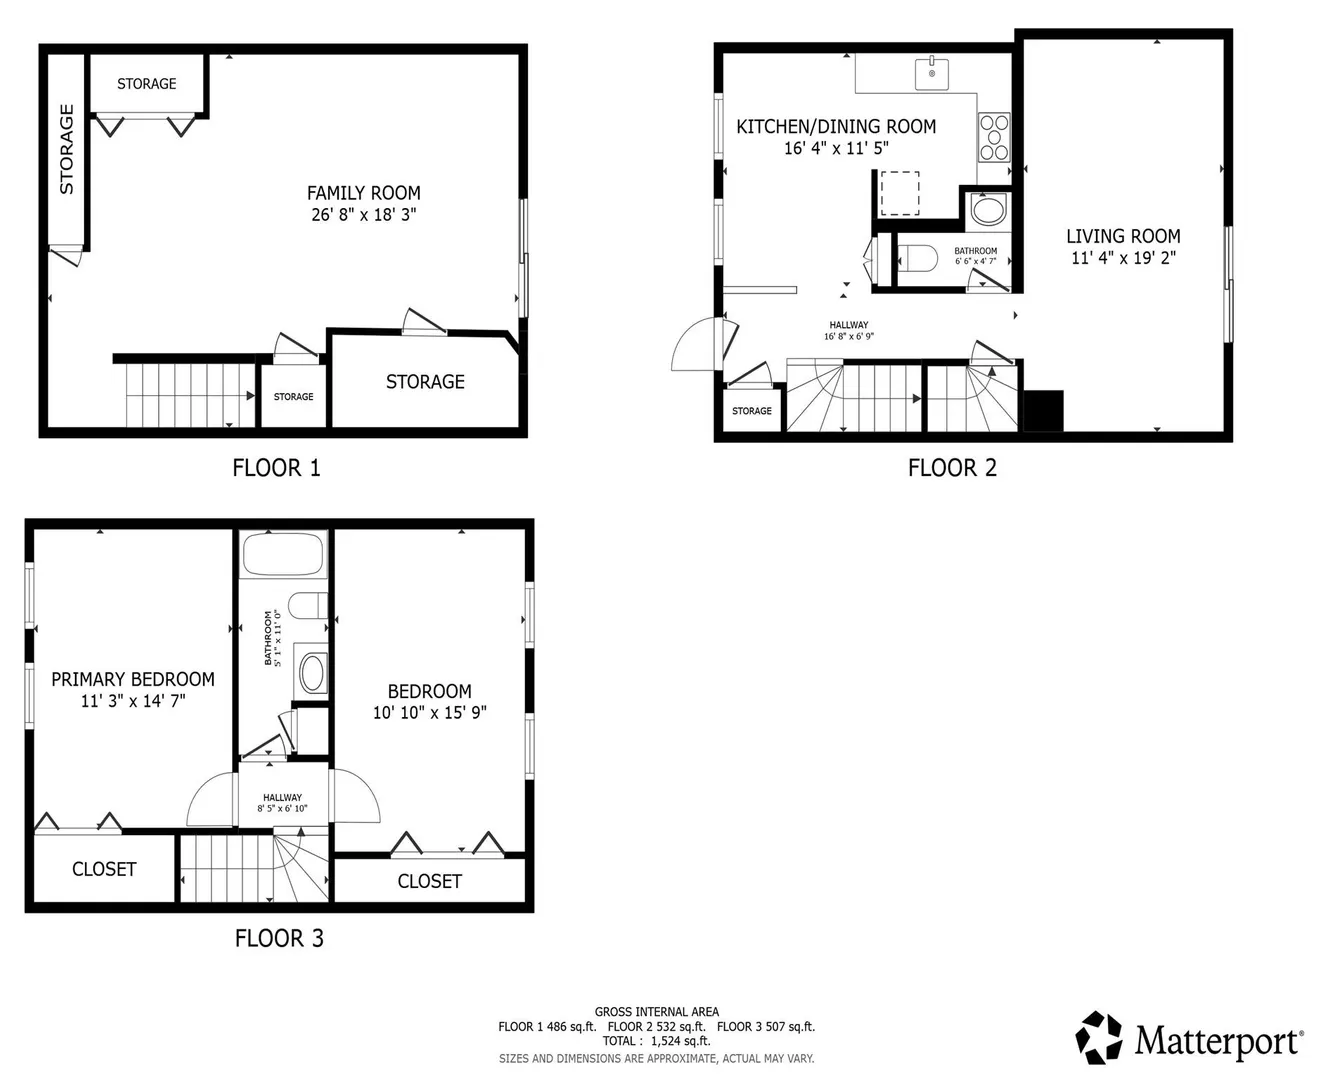
This meticulously updated condo blends modern aesthetics with high-end utility, offering a move-in-ready retreat. The exterior charm begins with a perennial garden and a covered entry that leads into a pristine, sun-drenched interior. At the heart of the home, the kitchen and dining area shine with spiced maple cabinetry, granite countertops, and a full suite of stainless appliances. A sophisticated lighting package ,including recessed, under-cabinet, and interior display lights The main level transitions smoothly from the tiled hallway and powder room to a spacious living area, which opens directly onto a private deck ideal for outdoor dining. Upstairs, you will find two comfortable bedrooms, a full bathroom, and convenient attic access. The finished lower level provides a versatile family room that walks out to a private patio. Located just a short stroll from the beach, residents enjoy easy access to a fully recreational lake.
-
Highlights
- Building Name: Twin Lakes Building 32
- Heating: Baseboard, Oil
- Parking Spots: 2
- Property Type: Condominium
- Total Rooms: 5
- Year Built: 1987
- Cooling: Central Air
- HOA Fee: $462
- Property Class: Residential
- Stories: 3
- Unit Number: 474
- Status: Active
-
Additional Details
- Appliances: Range, Dishwasher, Microwave, Refrigerator, Washer, Dryer, Plumbed For Ice Maker
- Construction: Frame, See Remarks
- Flooring: Wood, Tile, Vinyl, Carpet, Flooring - Stone/Ceramic Tile
- Pets Allowed: Yes
- SqFt Source: Other
- Year Built Details: Actual
- Zoning: Resid
- Basement: Y
- Exterior Features: Porch, Deck, Patio
- Interior Features: Lighting - Overhead, Entrance Foyer
- Roof: Shingle
- Total Number of Units: 220
- Year Built Source: Public Records
-
Amenities
- Community Features: Public Transportation, Tennis Court(s), House of Worship, Public School, Other
- Waterfront Features: Beach Access, Lake/Pond, Walk to, Other (See Remarks), Beach Ownership(Private)
- Parking Features: Assigned
-
Utilities
- Electric: Circuit Breakers, 100 Amp Service
- Water Source: Public
- Sewer: Private Sewer
-
Fees / Taxes
- Assessed Value: $332,200
- HOA Fee Includes: Insurance, Maintenance Grounds, Snow Removal
- Taxes: $4,677
- HOA Fee Frequency: Monthly
- Tax Year: 2026
Similar Listings
Sold
NEW CONSTRUCTION
28 Photos
Sold
NEW CONSTRUCTION
28 Photos
Sold
NEW CONSTRUCTION
11 Photos
Sold
NEW CONSTRUCTION
23 Photos
Content © 2026 MLS Property Information Network, Inc. The information in this listing was gathered from third party resources including the seller and public records.
Listing information provided courtesy of Redfin Corp..
MLS Property Information Network, Inc. and its subscribers disclaim any and all representations or warranties as to the accuracy of this information.