
Sold!
$1,350,000
4
Beds
2/1
Baths
4,552
Living Area
-
Property Description
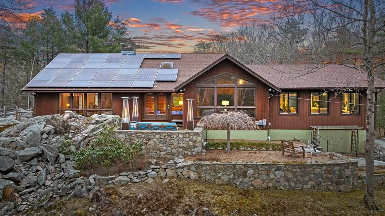
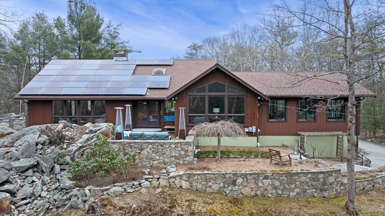
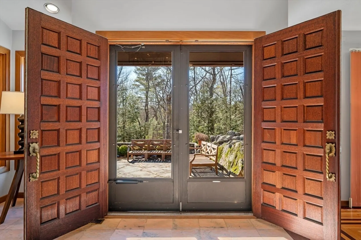
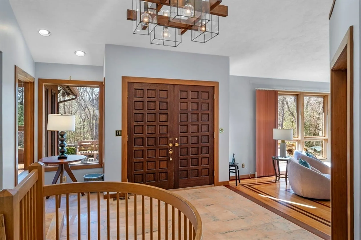
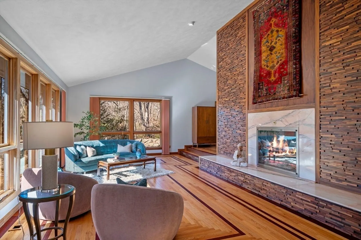
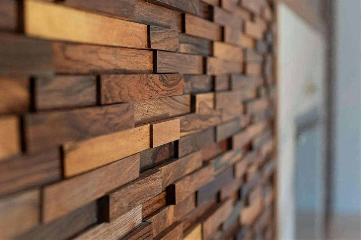
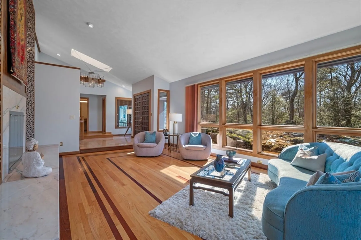
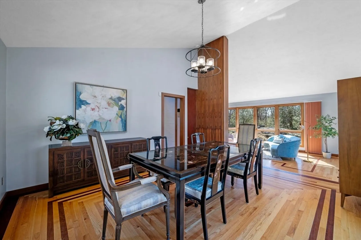
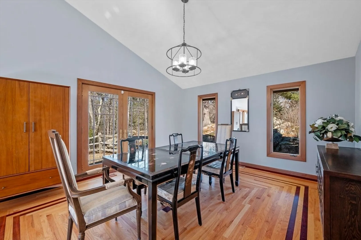
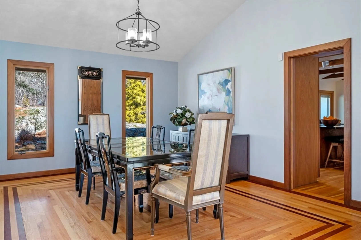
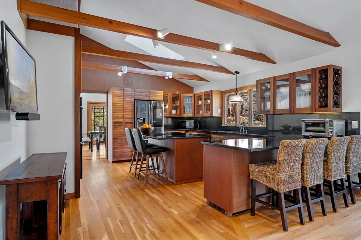
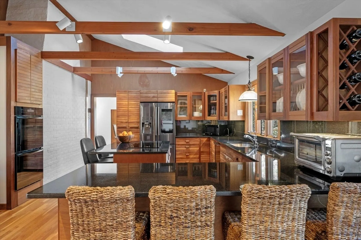
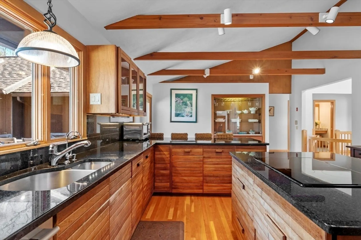
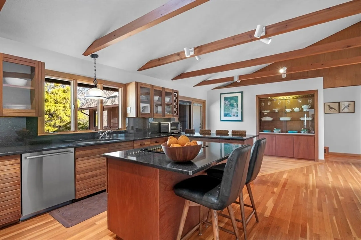
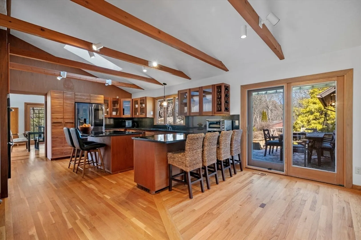
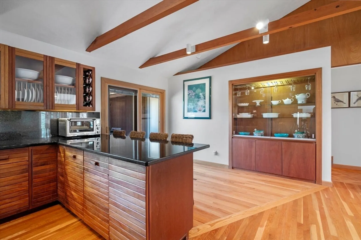
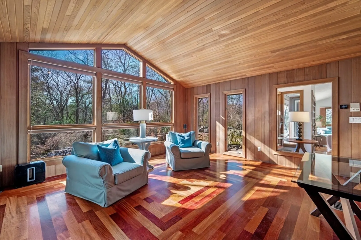
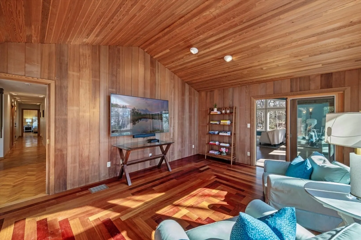
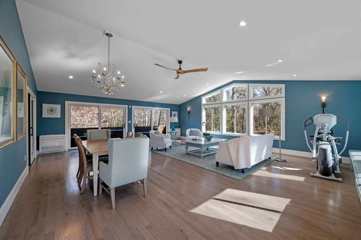
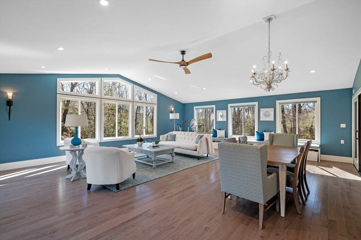
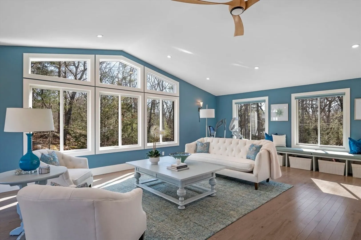
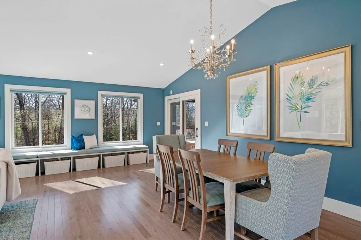
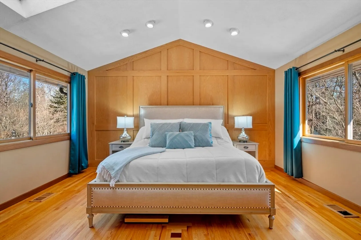
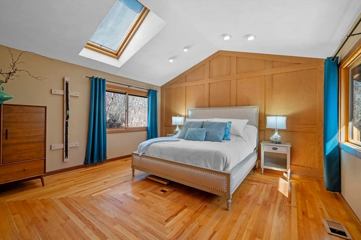
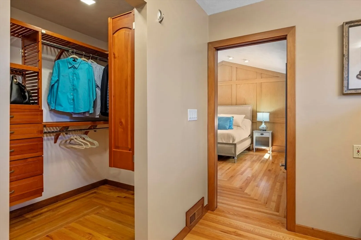
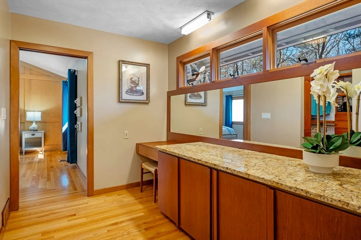
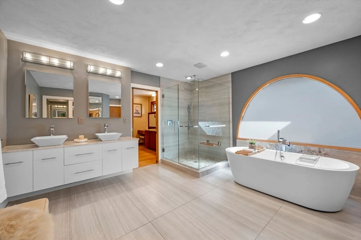
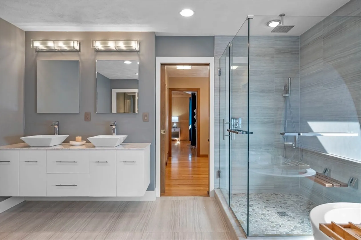
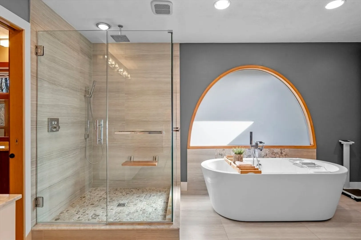
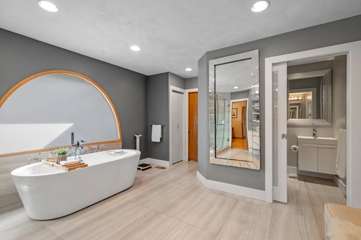
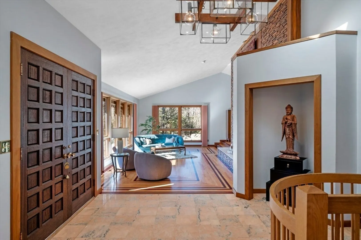
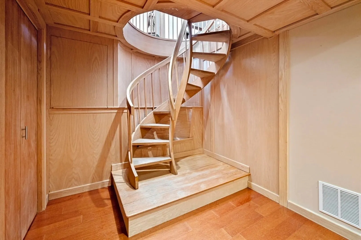
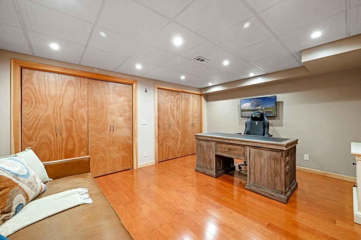
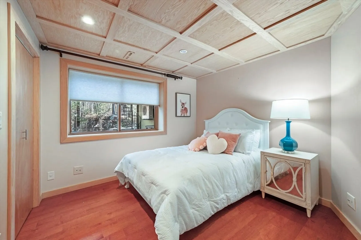
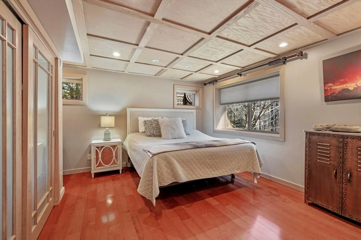
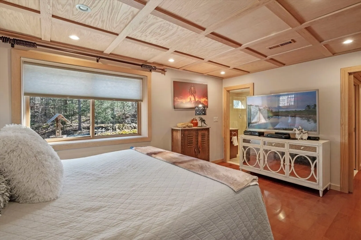
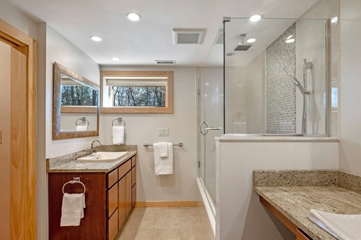
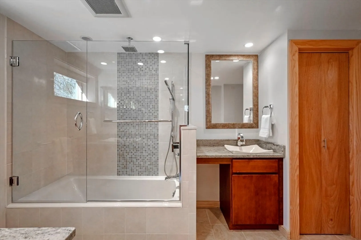
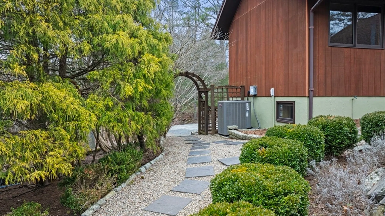
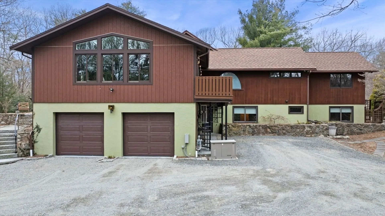
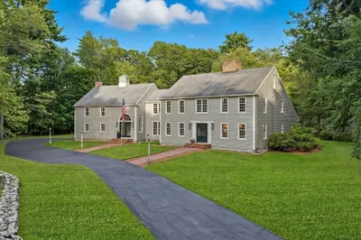
Welcome to your oasis of tranquility nestled at the end of a serene cul-de-sac. This custom contemporary offers the epitome of privacy & sophistication set on an a 4.13-acre lot bordered by conservation. As you enter this exquisite residence, craftsmanship takes center stage. A generous LR boasting exquisite inlaid flrs & a soaring 20 ft Rosewood wall w/gas fp brings you to the DR, large enough to comfortably seat 12, setting the stage for wonderful gatherings. The gourmet EIK is a chef's delight, showcasing custom mahogany cabinets, ctr island & built-in China cabinet. Retreat to the primary ste, a haven of luxury featuring a designer spa BA, dressing area & walk-in closet. Two additional BR’s, one w/private BA, along w/an office/media rm, offer versatile living spaces. Outside, the property features a detached 2-car garage/barn w/fnshd above. Enjoy a soothing waterfall, Japanese-inspired gardens & Koi pond. Rare opportunity to own a private retreat where luxury meets natural beauty.
-
Highlights
- Acres: 4
- Cooling: Central Air, Ductless
- Parking Spots: 8
- Property Type: Single Family Residence
- Total Rooms: 11
- Status: Closed
- Area: East Boxford
- Heating: Forced Air, Humidity Control, Natural Gas, Ductless
- Property Class: Residential
- Style: Contemporary
- Year Built: 1978
-
Additional Details
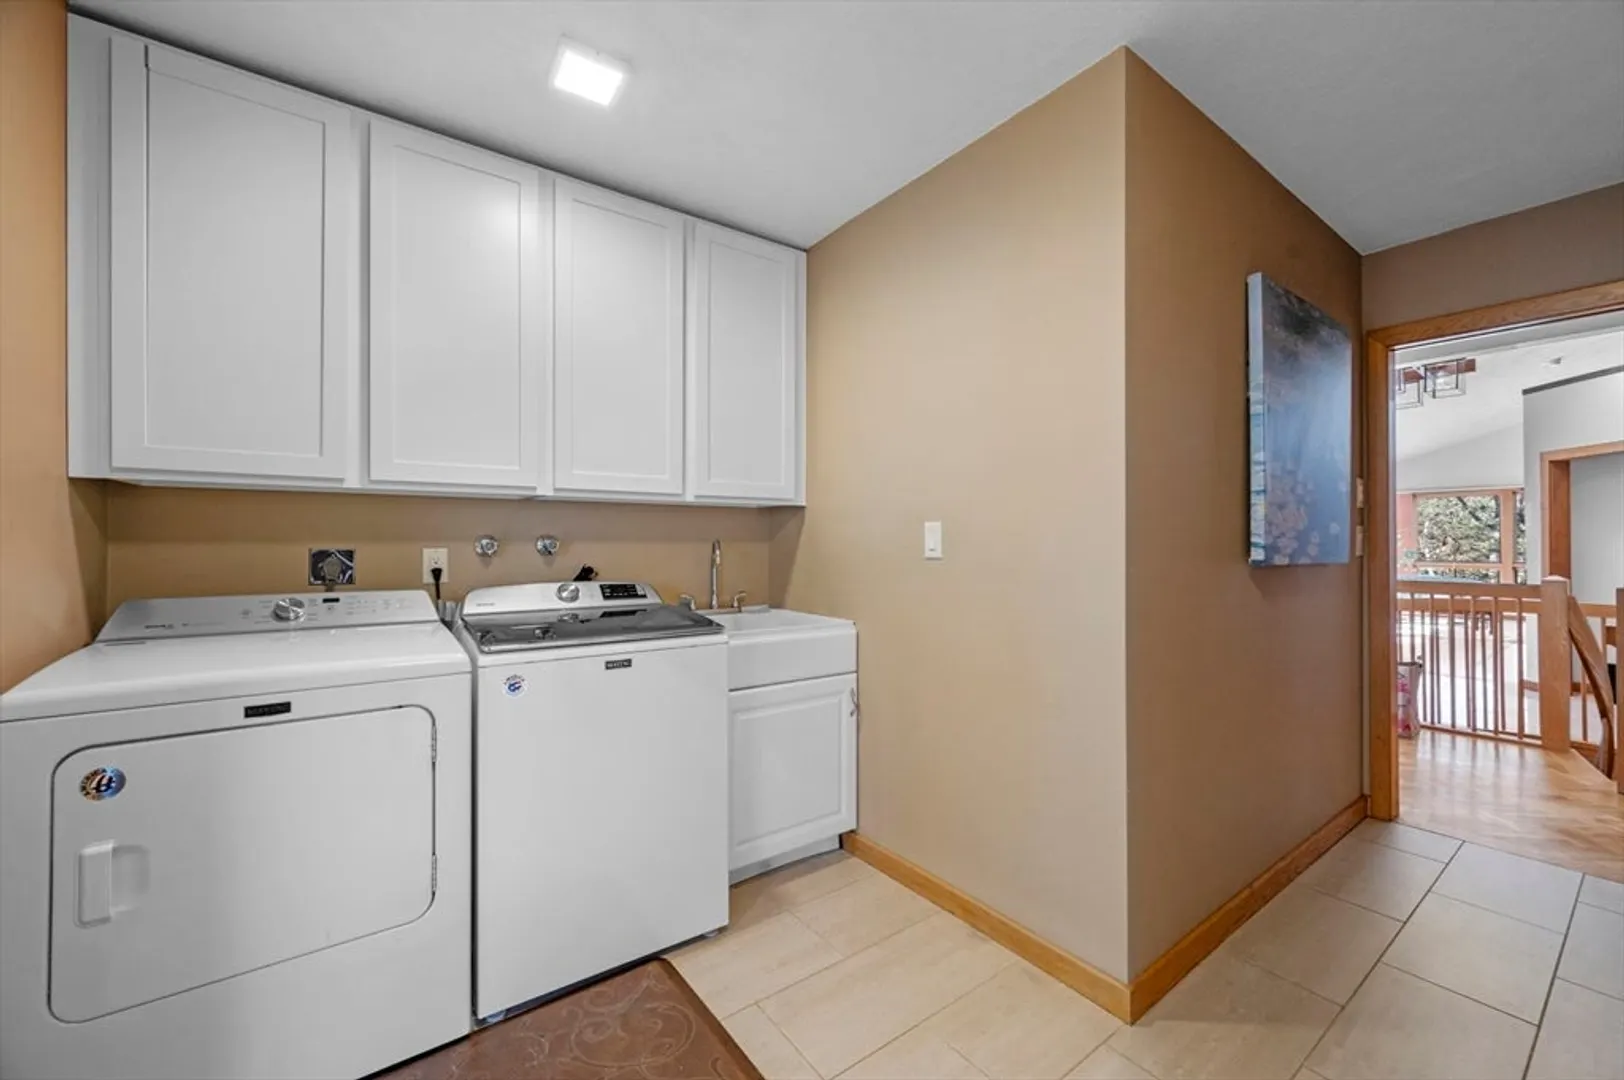
- Appliances: Gas Water Heater, Water Heater, Oven, Dishwasher, Microwave, Range, Refrigerator, Washer, Dryer, Water Treatment, Plumbed For Ice Maker
- Construction: Frame
- Exterior Features: Deck - Wood, Patio, Rain Gutters, Decorative Lighting, Screens, Outdoor Gas Grill Hookup
- Flooring: Tile, Marble, Hardwood, Flooring - Stone/Ceramic Tile, Flooring - Hardwood
- Interior Features: Closet, Open Floorplan, Lighting - Overhead, Cable Hookup, Recessed Lighting, Slider, Cathedral Ceiling(s), Ceiling Fan(s), Closet/Cabinets - Custom Built, Lighting - Sconce, Entrance Foyer, Den, Great Room, Office, Game Room, Wired for Sound
- Road Frontage Type: Public
- Year Built Details: Actual
- Zoning: Res
- Basement: Finished, Walk-Out Access, Interior Entry, Garage Access
- Exclusions: All Wall Mounted Tv's, Furniture & Personal Belongings. All Window Shades/Blinds Are Included.
- Fireplaces: 1
- Foundation: Concrete Perimeter
- Lot Features: Cul-De-Sac, Wooded, Gentle Sloping
- Roof: Shingle
- Year Built Source: Public Records
-
Amenities
- Community Features: Shopping, Walk/Jog Trails, Stable(s), Golf, Medical Facility, Conservation Area, Highway Access, House of Worship, Private School, Public School
- Parking Features: Detached, Under, Garage Door Opener, Garage Faces Side, Off Street, Stone/Gravel, Unpaved
- Covered Parking Spaces: 4
- Security Features: Security System
-
Utilities
- Electric: Generator, Circuit Breakers, Generator Connection
- Water Source: Private
- Sewer: Private Sewer
-
Fees / Taxes
- Assessed Value: $1,145,200
- Compensation Based On: Net Sale Price
- Tax Year: 2024
- Buyer Agent Compensation: 2.0%
- Facilitator Compensation: 2.0%
- Taxes: $14,944
Similar Listings
Sold
42 Photos
Sold
34 Photos
Sold
35 Photos
Sold
42 Photos
Content © 2026 MLS Property Information Network, Inc. The information in this listing was gathered from third party resources including the seller and public records.
Listing information provided courtesy of RE/MAX 360.
MLS Property Information Network, Inc. and its subscribers disclaim any and all representations or warranties as to the accuracy of this information.
