
Sold!
$1,590,000
6
Beds
3/1
Baths
4,983
Living Area
-
Property Description
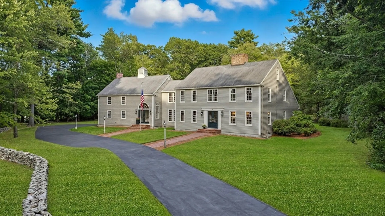
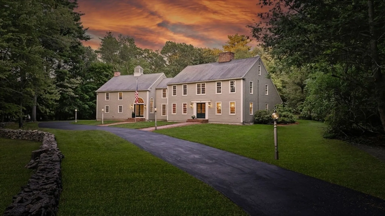
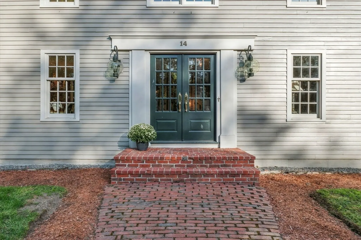
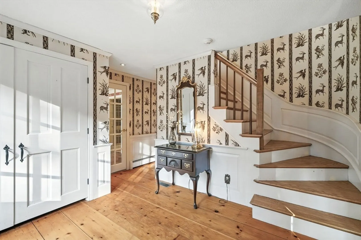
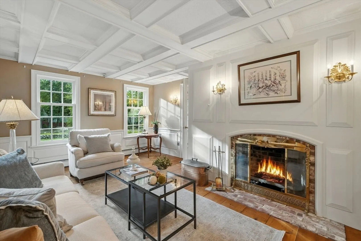
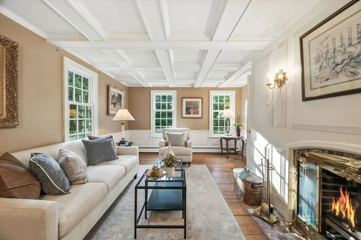
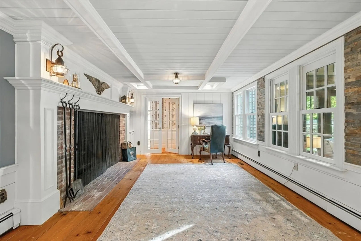
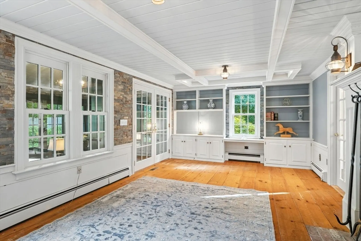
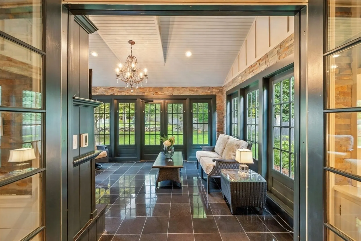
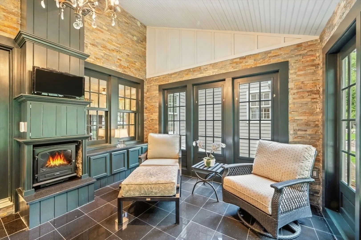
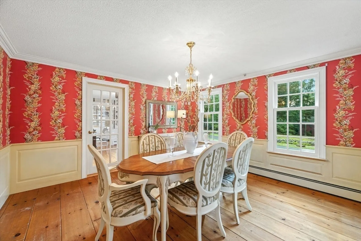
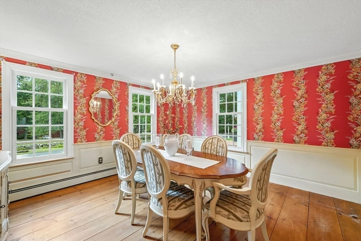
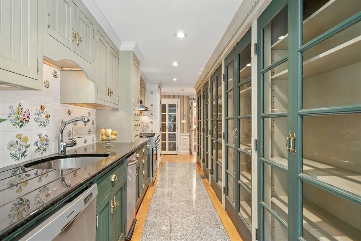
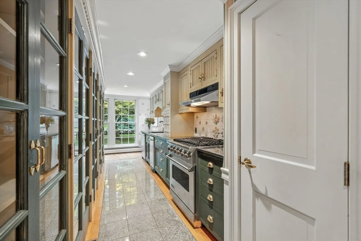
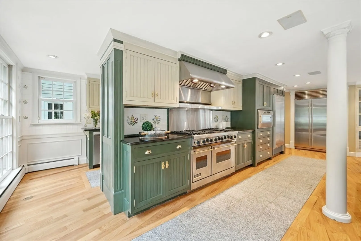
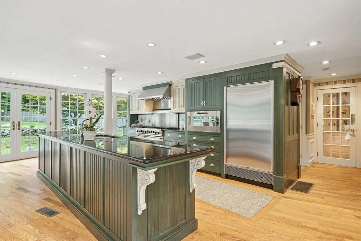
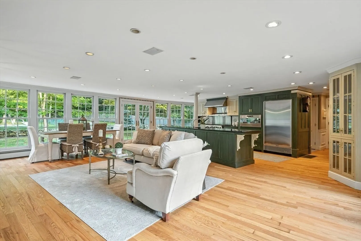
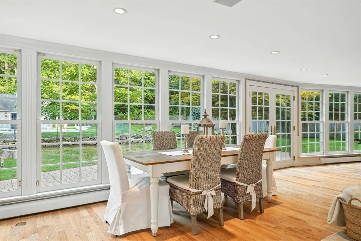
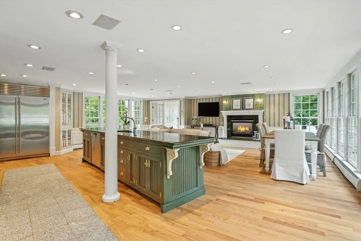
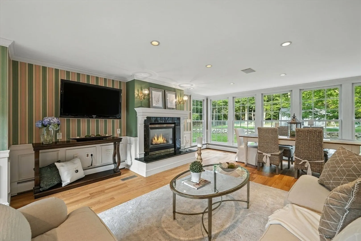
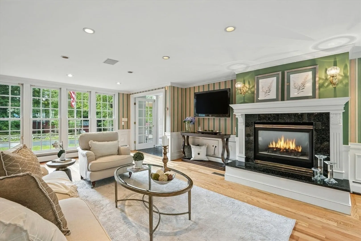
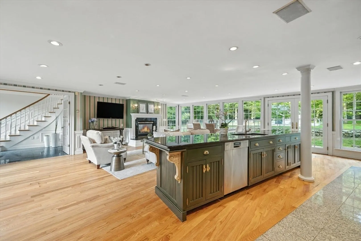
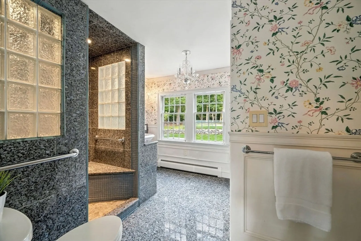
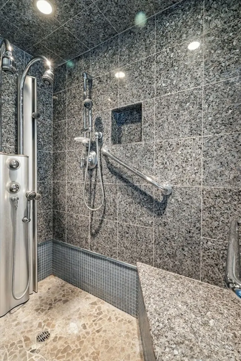
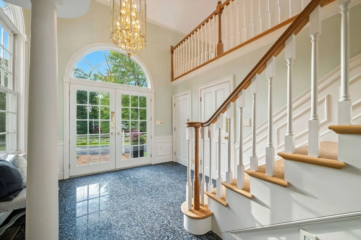
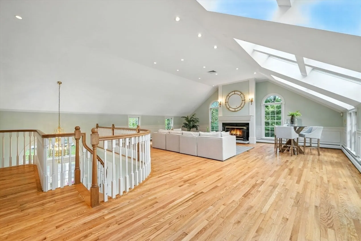
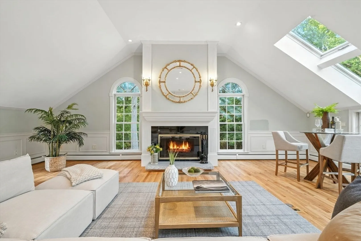
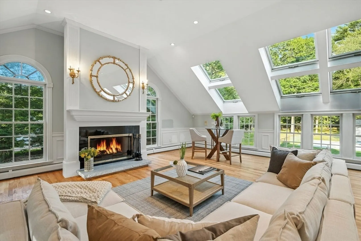
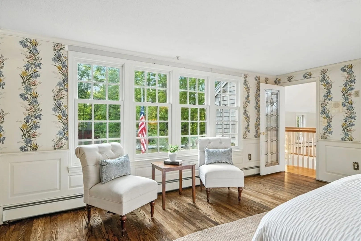
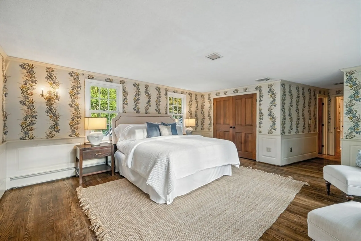
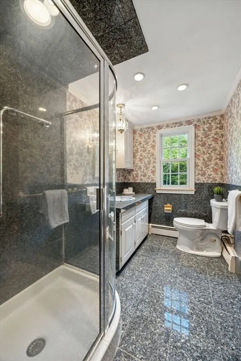
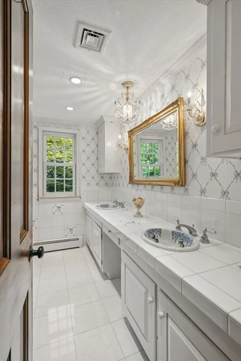
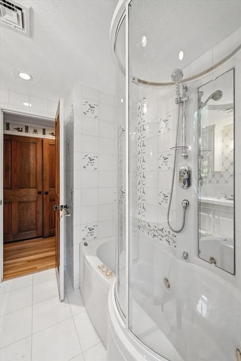
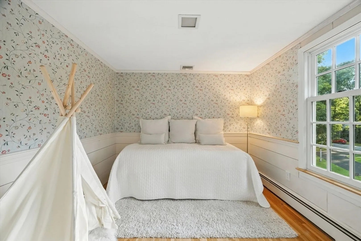
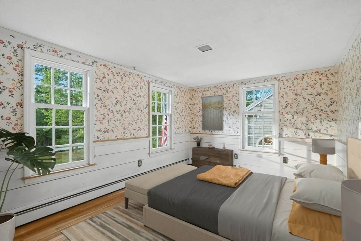
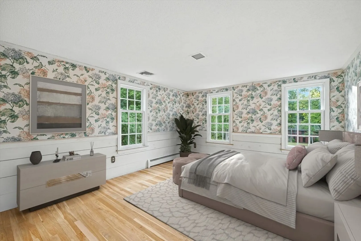
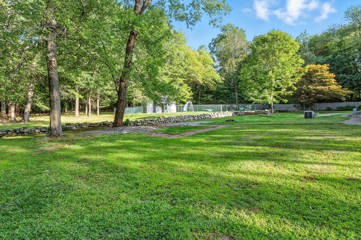
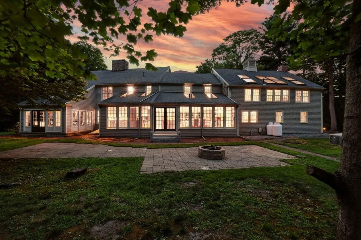
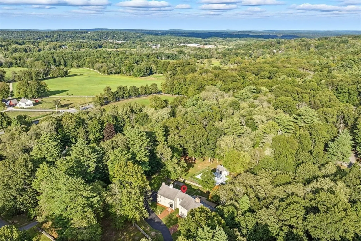
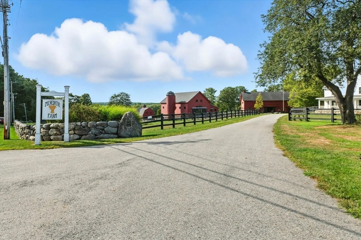
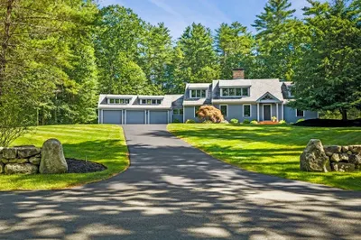
This extraordinary luxury estate truly has it all & more! Encompassing 5,000 sf of beautifully designed living space, this home features 6 BR’s, 3.5 BA’s, & 4 FP’s, each adding warmth & charm throughout the home. At the heart of the home are not 1, but 2 fully equipped Connoisseur’s dream kitchens, surrounded by an abundance of custom cabinetry - perfect for every culinary adventure. Exceptional craftsmanship is evident in the extensive millwork, elevating the elegance & ambiance of each rm. Rich wide pine & gleaming HW flrs run throughout, infusing every space w/warmth & character. Custom built-ins add timeless charm & elegance, blending form & function. The expansive 2nd flr Great Rm boasts an open-concept design, ideal for grand-scale entertaining or intimate gatherings alike. Set on 2+ ac lot in one of Topsfield’s most coveted locations, the property is framed by winding stone walls & offers breathtaking views of Meredith Farm, w/its rolling hills & pastoral landscapes. A must see!
-
Highlights
- Acres: 2
- Heating: Baseboard, Radiant, Oil, Wood, Fireplace(s), Fireplace
- Property Class: Residential
- Style: Colonial, Saltbox
- Year Built: 1968
- Cooling: Central Air, Dual
- Parking Spots: 13
- Property Type: Single Family Residence
- Total Rooms: 12
- Status: Closed
-
Additional Details
- Appliances: Water Heater, Range, Dishwasher, Disposal, Trash Compactor, Refrigerator, Freezer, Washer, Dryer, Washer/Dryer, Vacuum System, Range Hood, Stainless Steel Appliance(s), Plumbed For Ice Maker
- Construction: Frame
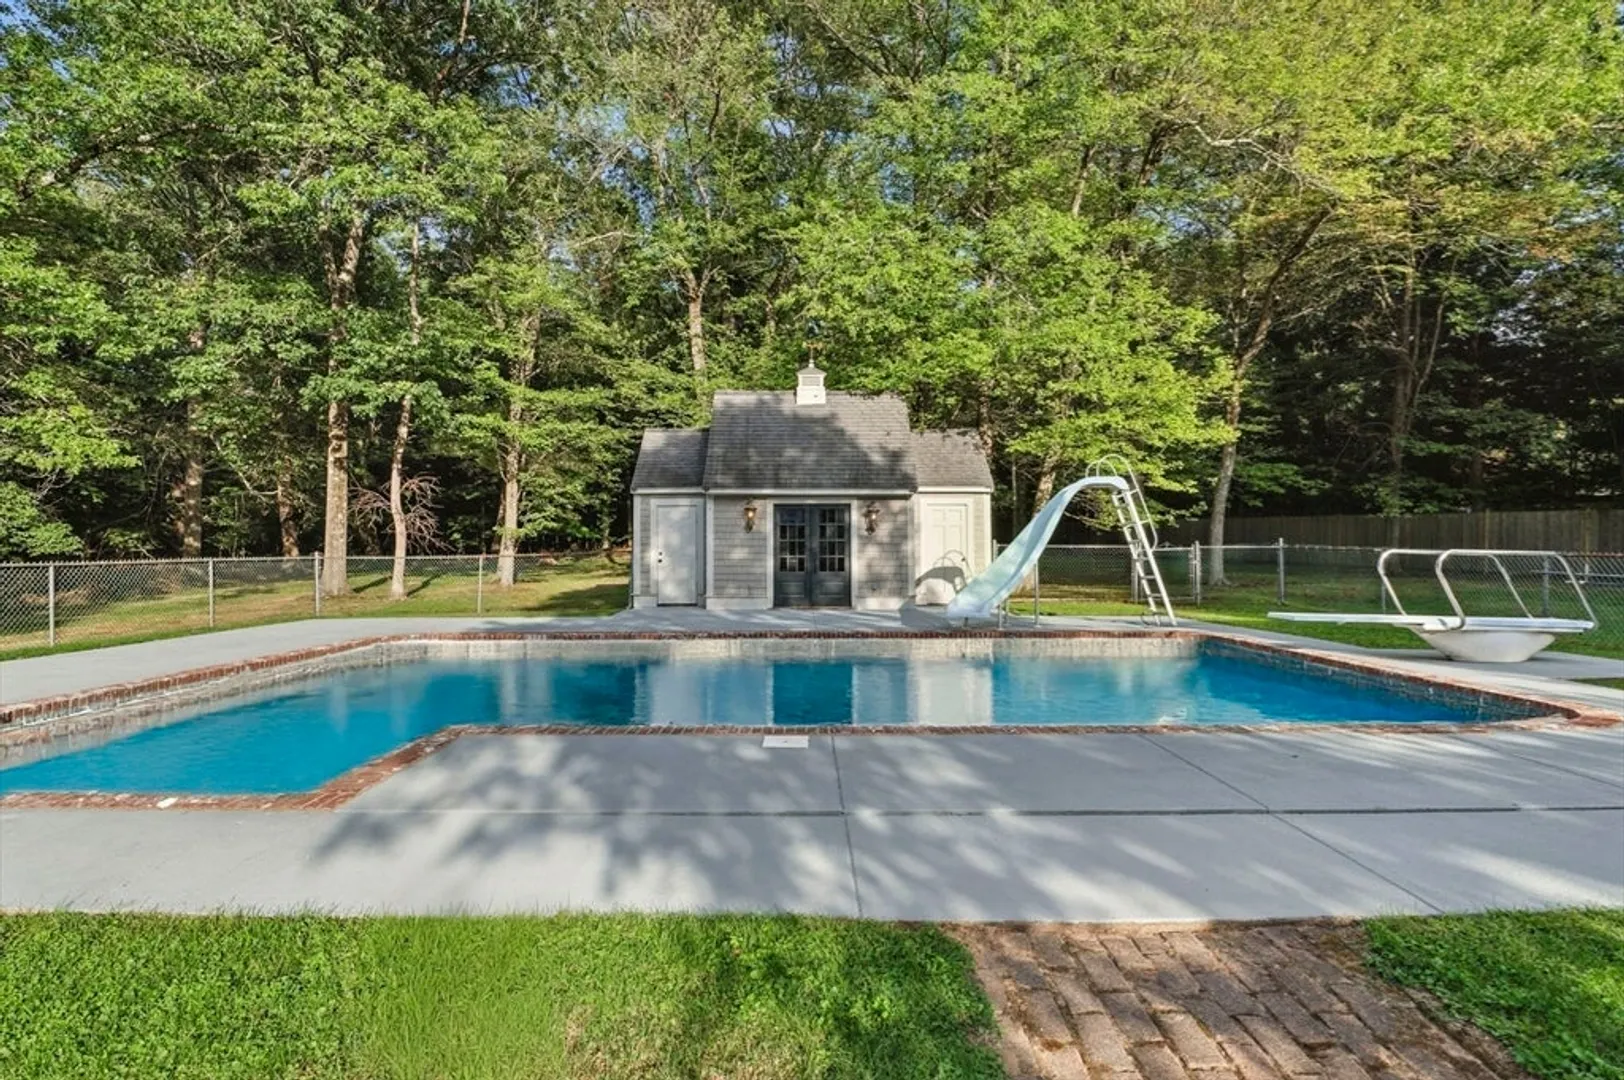
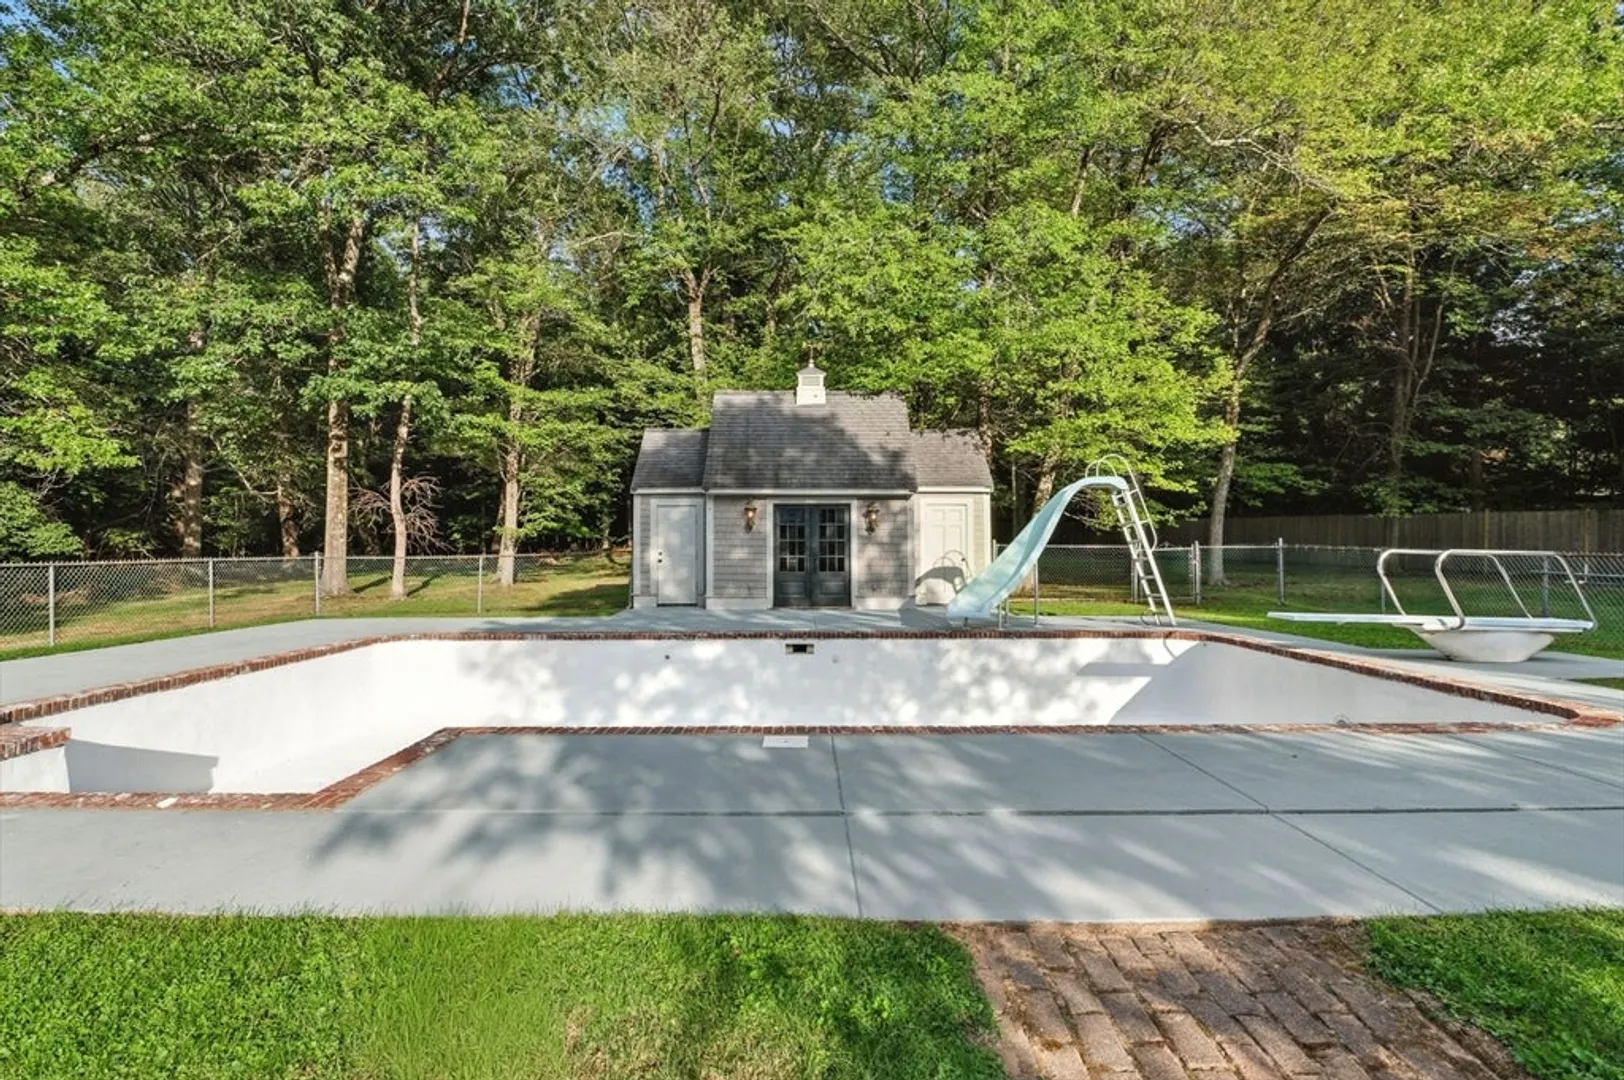
- Exterior Features: Patio, Pool - Inground, Rain Gutters, Professional Landscaping, Screens, Fenced Yard, Stone Wall
- Flooring: Tile, Hardwood, Flooring - Hardwood, Flooring - Stone/Ceramic Tile
- Interior Features: Coffered Ceiling(s), Closet/Cabinets - Custom Built, Cable Hookup, Recessed Lighting, Wainscoting, Lighting - Sconce, Lighting - Overhead, Crown Molding, Decorative Molding, Vaulted Ceiling(s), Cabinets - Upgraded, Beadboard, Bathroom - Half, Lighting - Pendant, Open Floorplan, Closet, Countertops - Stone/Granite/Solid, Den, Sun Room, Bathroom, Great Room, Bedroom, Central Vacuum, Walk-up Attic
- Road Frontage Type: Public
- SqFt Source: Measured
- Year Built Source: Public Records
- Basement: Full, Partially Finished, Interior Entry, Bulkhead, Concrete
- Exclusions: See Addendum To Listing Sheet For All Items Included/Excluded With Sale Of Property.
- Fireplaces: 4
- Foundation: Concrete Perimeter
- Lot Features: Wooded, Cleared
- Roof: Shingle
- Year Built Details: Actual, Renovated Since
- Zoning: Ora
-
Amenities
- Community Features: Shopping, Tennis Court(s), Park, Walk/Jog Trails, Stable(s), Golf, Medical Facility, Bike Path, Conservation Area, Highway Access, House of Worship, Private School, Public School
- Parking Features: Attached, Garage Door Opener, Storage, Garage Faces Side, Paved Drive, Off Street, Paved
- Security Features: Security System
- Covered Parking Spaces: 3
- Pool Features: In Ground
-
Utilities
- Electric: Generator, Circuit Breakers, 200+ Amp Service, Generator Connection
- Water Source: Public
- Sewer: Inspection Required for Sale, Private Sewer
-
Fees / Taxes
- Assessed Value: $1,384,100
- Taxes: $20,747
- Tax Year: 2025
Similar Listings
Sold
42 Photos
Sold
31 Photos
Sold
42 Photos
Sold
42 Photos
Content © 2026 MLS Property Information Network, Inc. The information in this listing was gathered from third party resources including the seller and public records.
Listing information provided courtesy of Non Member Office.
MLS Property Information Network, Inc. and its subscribers disclaim any and all representations or warranties as to the accuracy of this information.
