
Sold!
$1,775,000
4
Beds
4/1
Baths
4,725
Living Area
-
Property Description
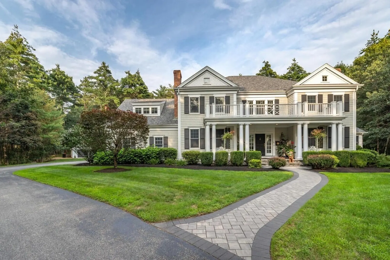
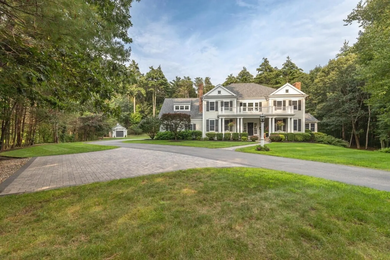
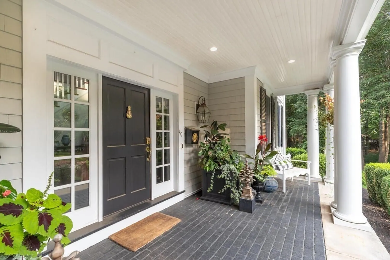
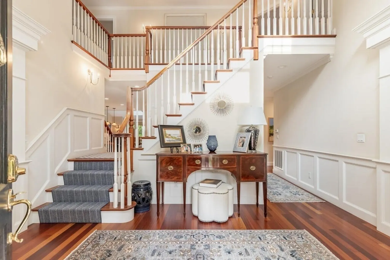
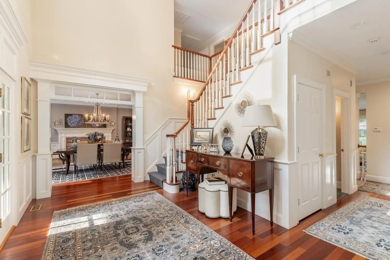
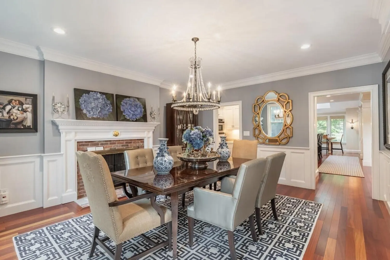
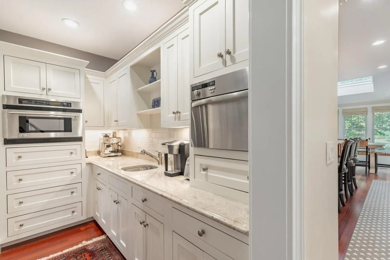
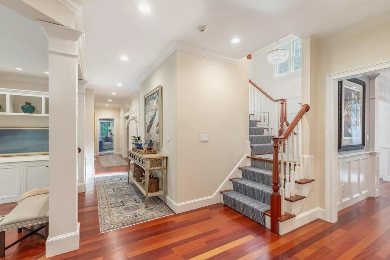
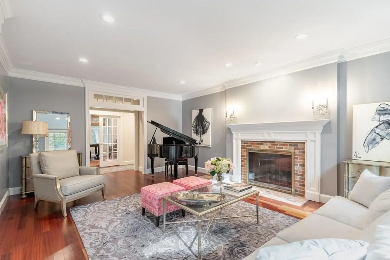
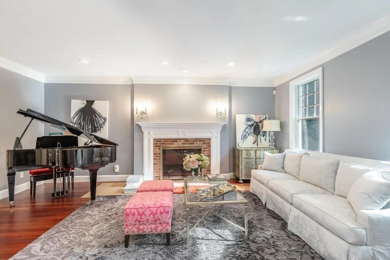
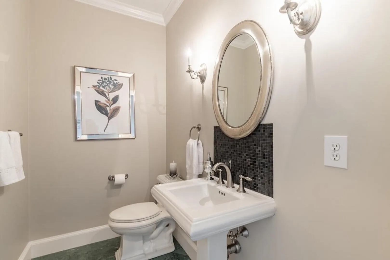
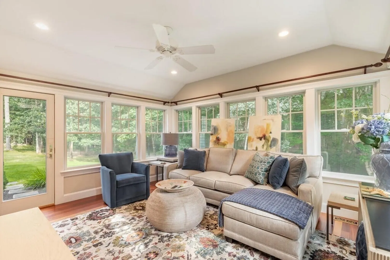
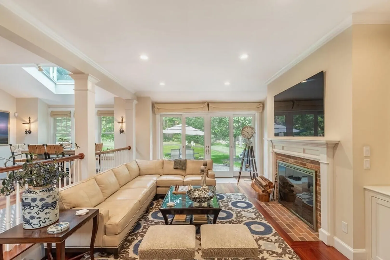
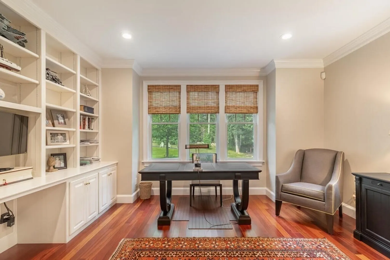
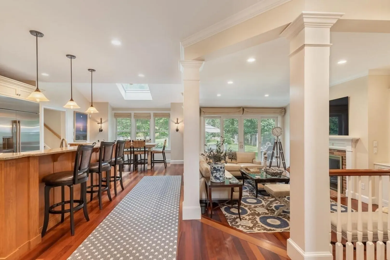
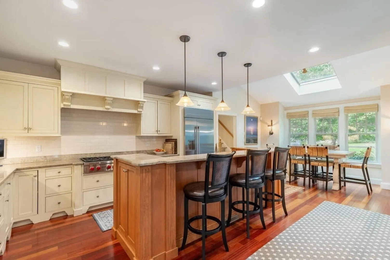
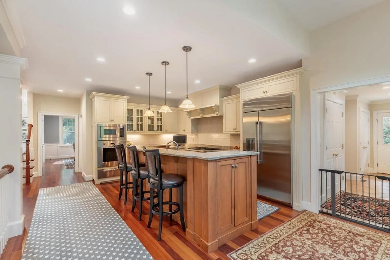
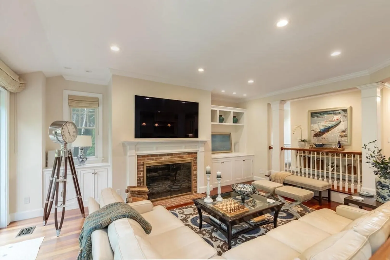
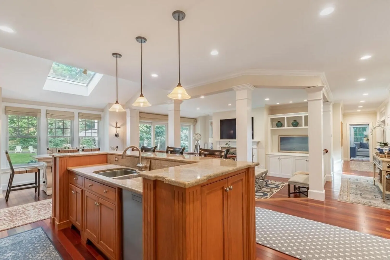
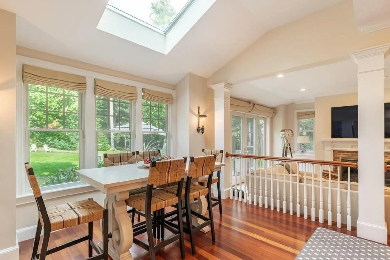
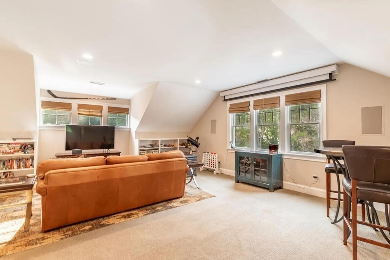
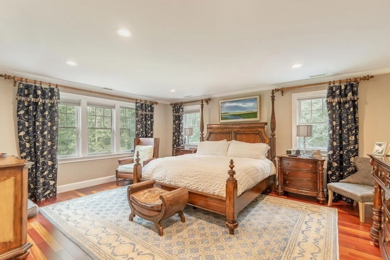
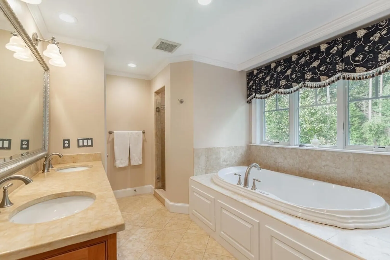
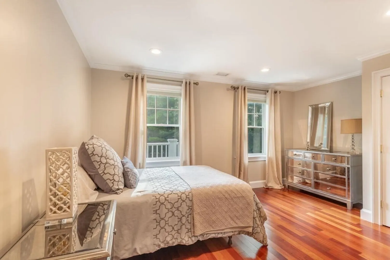
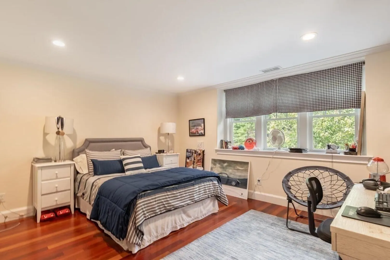
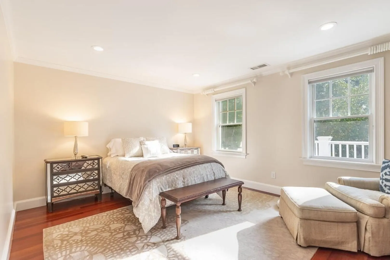
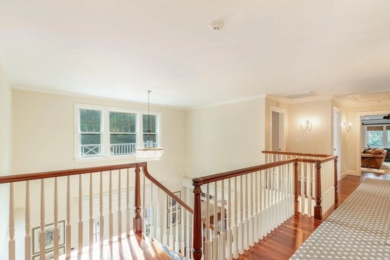
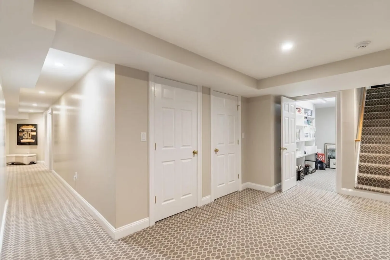
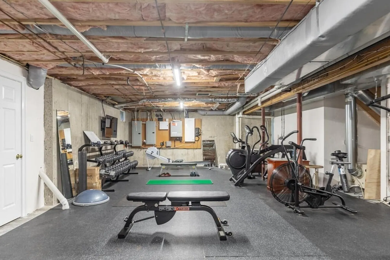
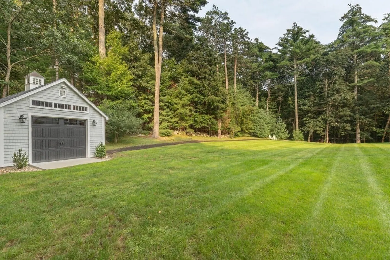
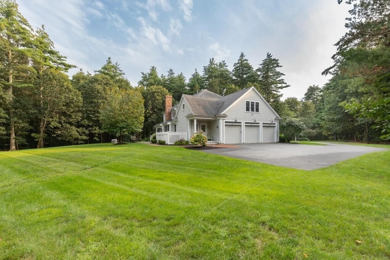
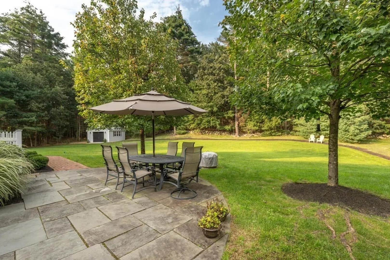
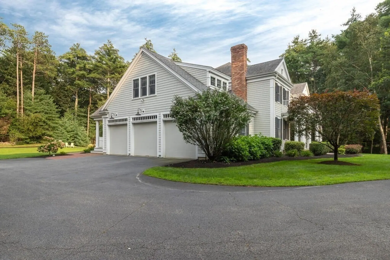
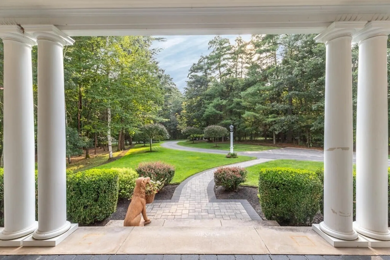
Christmas Tree Farms is the idyllic setting for this exceptional shingle-style 4 bedrm Danforth-Carey built home on two beautiful acres. Distinguished interior transoms and crown moldings, 9 ft. ceilings, Brazilian cherry flooring throughout, 3 fireplaces, Butlers Pantry, 4 1/2 Baths and so much more. Custom Kitchen with Viking and Wolf appliances is open to the Family rm with built-ins and sliders out to the bluestone patio. The very desirable Office with built-ins as well as 4 season Conservatory/Sunroom are also on the main level. Second level includes 4 Bedrms including the primary bedroom with walk-in closet and luxurious Bath-2 addtl Baths and Media Rm/ Bonus complete this level. Basement level features a designated exercise area/gym, 2 bonus rms, 3/4 bath plus great storage closet. A charming Reeds Ferry Shed is conveniently located in the back yard, positioned on concrete flooring with electricity- gas also in place. Open House Sunday Aug 27, 11:30-1:30
-
Highlights
- Acres: 2
- Cooling: Central Air
- Parking Spots: 6
- Property Type: Single Family Residence
- Total Rooms: 13
- Status: Closed
- Area: East Boxford
- Heating: Forced Air, Humidity Control, Natural Gas
- Property Class: Residential
- Style: Colonial
- Year Built: 2003
-
Additional Details
- Appliances: Oven, Dishwasher, Disposal, Microwave, Countertop Range, Refrigerator, Washer, Dryer, Water Treatment, Range Hood, Plumbed For Ice Maker, Utility Connections for Gas Range, Utility Connections for Electric Oven
- Construction: Frame
- Fireplaces: 3
- Foundation: Concrete Perimeter
- Lot Features: Cul-De-Sac, Level
- Roof: Shingle
- Year Built Source: Public Records
- Basement: Full, Partially Finished, Interior Entry, Concrete
- Exterior Features: Patio, Rain Gutters, Storage, Professional Landscaping, Sprinkler System, Decorative Lighting, Screens, Stone Wall
- Flooring: Tile, Carpet, Marble, Hardwood, Flooring - Wall to Wall Carpet, Flooring - Hardwood, Flooring - Stone/Ceramic Tile
- Interior Features: Closet/Cabinets - Custom Built, Recessed Lighting, Media Room, Sun Room, Office, Exercise Room, Bonus Room, Central Vacuum, Wired for Sound, Internet Available - Unknown
- Road Frontage Type: Public
- Year Built Details: Actual
- Zoning: Resi
-
Amenities
- Community Features: Walk/Jog Trails, Stable(s), Golf, Bike Path, Conservation Area, Highway Access, House of Worship, Private School, Public School
- Parking Features: Attached, Garage Door Opener, Heated Garage, Paved Drive, Off Street, Paved
- Waterfront Features: Beach Front, Lake/Pond, 1 to 2 Mile To Beach, Beach Ownership(Private)
- Covered Parking Spaces: 3
- Security Features: Security System
-
Utilities
- Electric: Generator, 110 Volts, 220 Volts, Circuit Breakers, Generator Connection
- Water Source: Private
- Sewer: Private Sewer
-
Fees / Taxes
- Assessed Value: $1,492,600
- Compensation Based On: Net Sale Price
- Tax Year: 2023
- Buyer Agent Compensation: 2.00%
- Facilitator Compensation: 1.00%
- Taxes: $20,658
Similar Listings
Sold
22 Photos
Sold
42 Photos
Sold
42 Photos
Sold
42 Photos
21 Topsfield Rd- Lots 1 & 2 Rd
Boxford, MA 01921
$1,890,000
5
Beds
3/2
Baths
5,836
Sqft
View Details
Content © 2026 MLS Property Information Network, Inc. The information in this listing was gathered from third party resources including the seller and public records.
Listing information provided courtesy of RE/MAX 360.
MLS Property Information Network, Inc. and its subscribers disclaim any and all representations or warranties as to the accuracy of this information.
