
15 Joseph Smith Lane
$1,199,000
4
Beds
2/1
Baths
2,843
Sqft
- Request Info
- Call
- Save
-
More
- Mortgage Calculator

Property Tools
$1,199,000
4
Beds
2/1
Baths
2,843
Living Area
-
Property Description
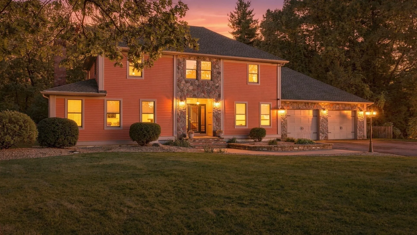
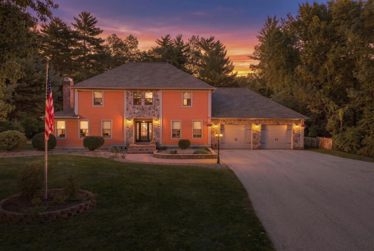
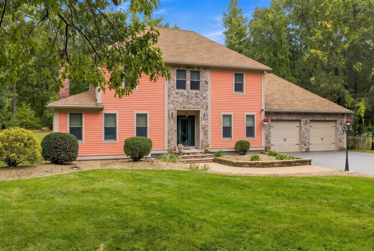
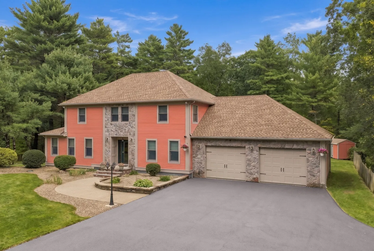
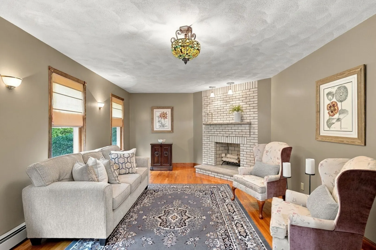
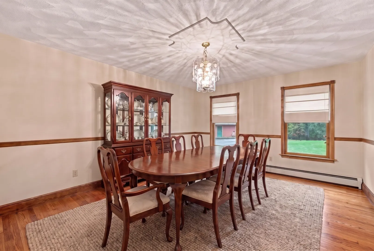
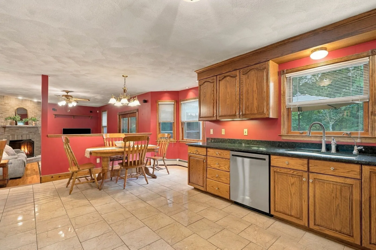
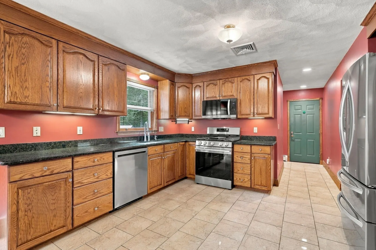
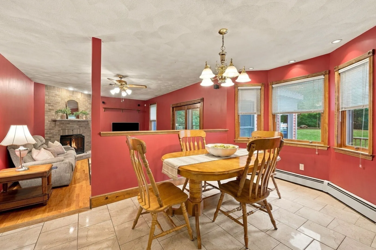
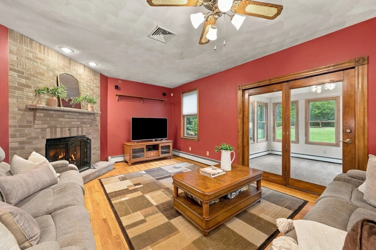
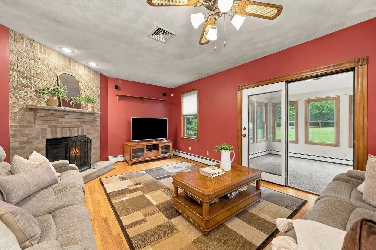
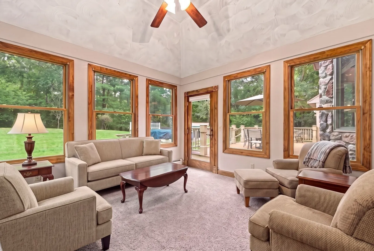
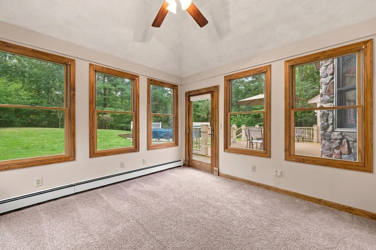
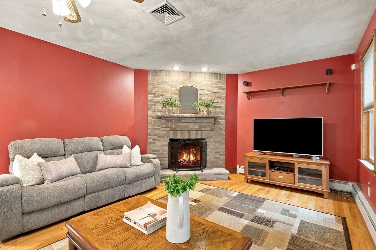
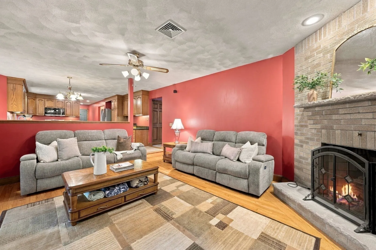
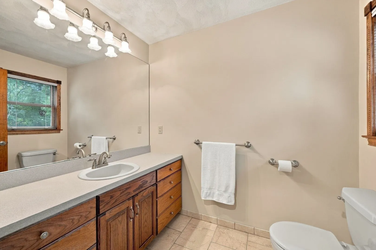
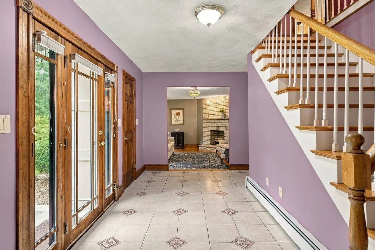
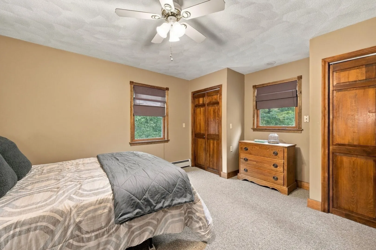
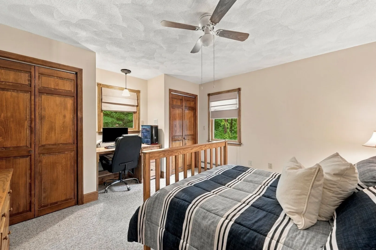
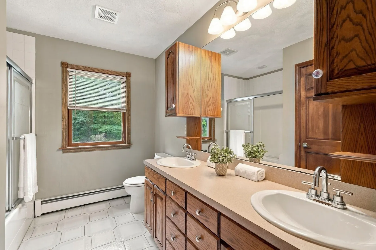
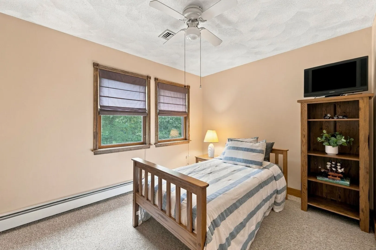
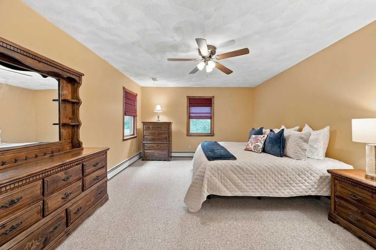
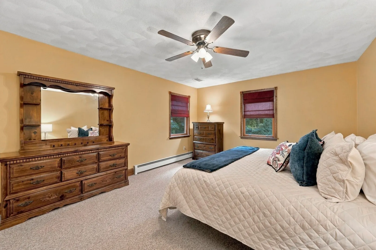
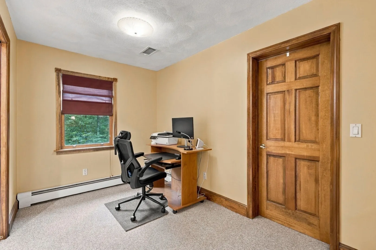
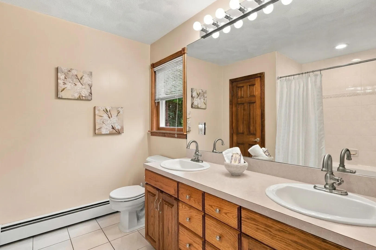
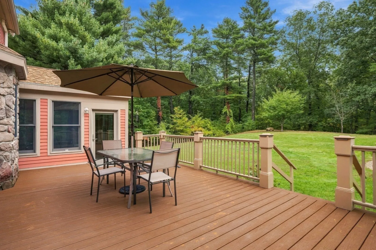
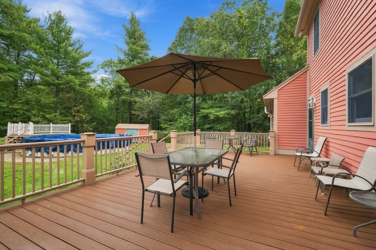
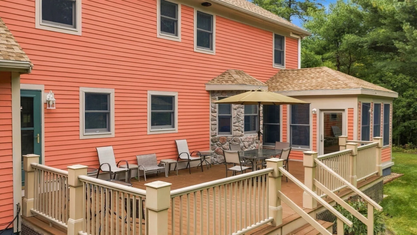
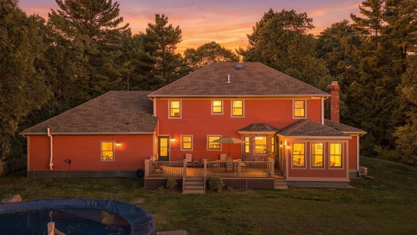
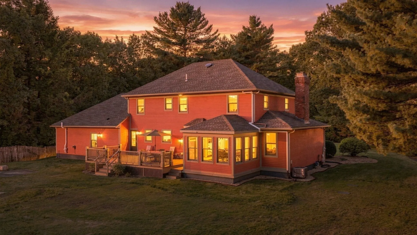
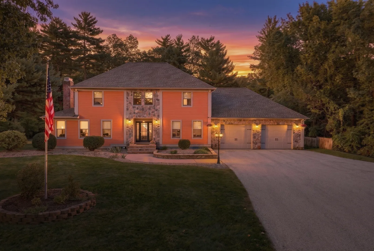
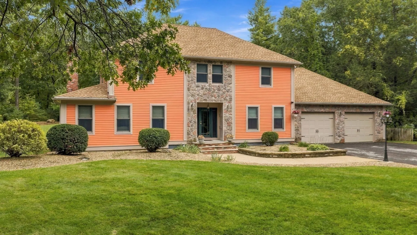
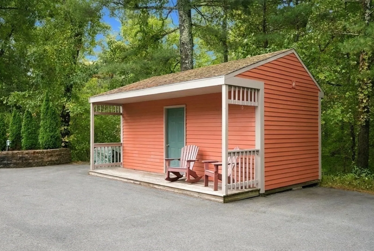
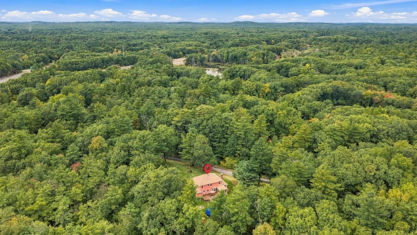
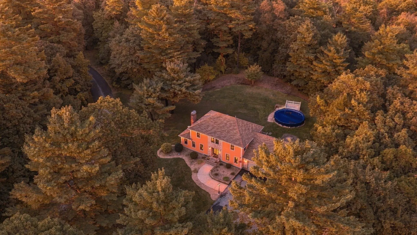
Private East Boxford setting, great curb appeal, and a long list of important updates! This spacious 4-bedroom Colonial sits on 2.07 acres and offers 2,853 square feet of comfortable living space, an above-ground pool, heated oversized garage, two outdoor sheds with electricity, and an inviting open floor plan. Inside, the home offers a comfortable flow for both everyday living and entertaining, with hardwood floors, generous living areas, and a spacious kitchen at the heart of the home. The kitchen has been nicely refreshed with a brand-new LG gas range, microwave, and dishwasher, along with an LG refrigerator approximately one year old. Four bedrooms provide flexibility for family, guests, office space, or hobbies. The fourth bedroom does not have a closet; the septic system is designed for four bedrooms. The home's extensive improvements include Anderson 400 Woodwright windows and replacement siding, both completed in 2014, along with stonework around the front of the home. A new roof and driveway were completed in 2016. These updates, combined with the home's attractive exterior and private setting, provide both peace of mind and excellent curb appeal. The oversized attached garage is heated and offers exceptional functionality, with plenty of room for vehicles, equipment, storage, and hobbies. Cabinets and a workbench in the garage will convey with the property. Two outdoor sheds, each equipped with electricity, also convey and provide additional storage or workspace. Outside, the 2.07-acre property offers privacy and plenty of room to enjoy the outdoors. The above-ground pool and equipment are included, creating an ideal setting for summer relaxation and entertaining. The combination of open yard space, mature surroundings, and a private East Boxford location gives this property a wonderful sense of space and seclusion. From the updated exterior and newer roof and driveway to the refreshed kitchen, heated oversized garage, electrified sheds, and private grounds, 15 Joseph Smith Lane offers a rare combination of space, functionality, updates, and outdoor enjoyment in desirable East Boxford. A wonderful opportunity to make this well-loved property your next home!
-
Highlights
- Acres: 2
- Cooling: Central Air
- Parking Spots: 10
- Property Type: Single Family Residence
- Total Rooms: 9
- Status: Active
- Area: East Boxford
- Heating: Baseboard, Natural Gas
- Property Class: Residential
- Style: Colonial
- Year Built: 1993
-
Additional Details
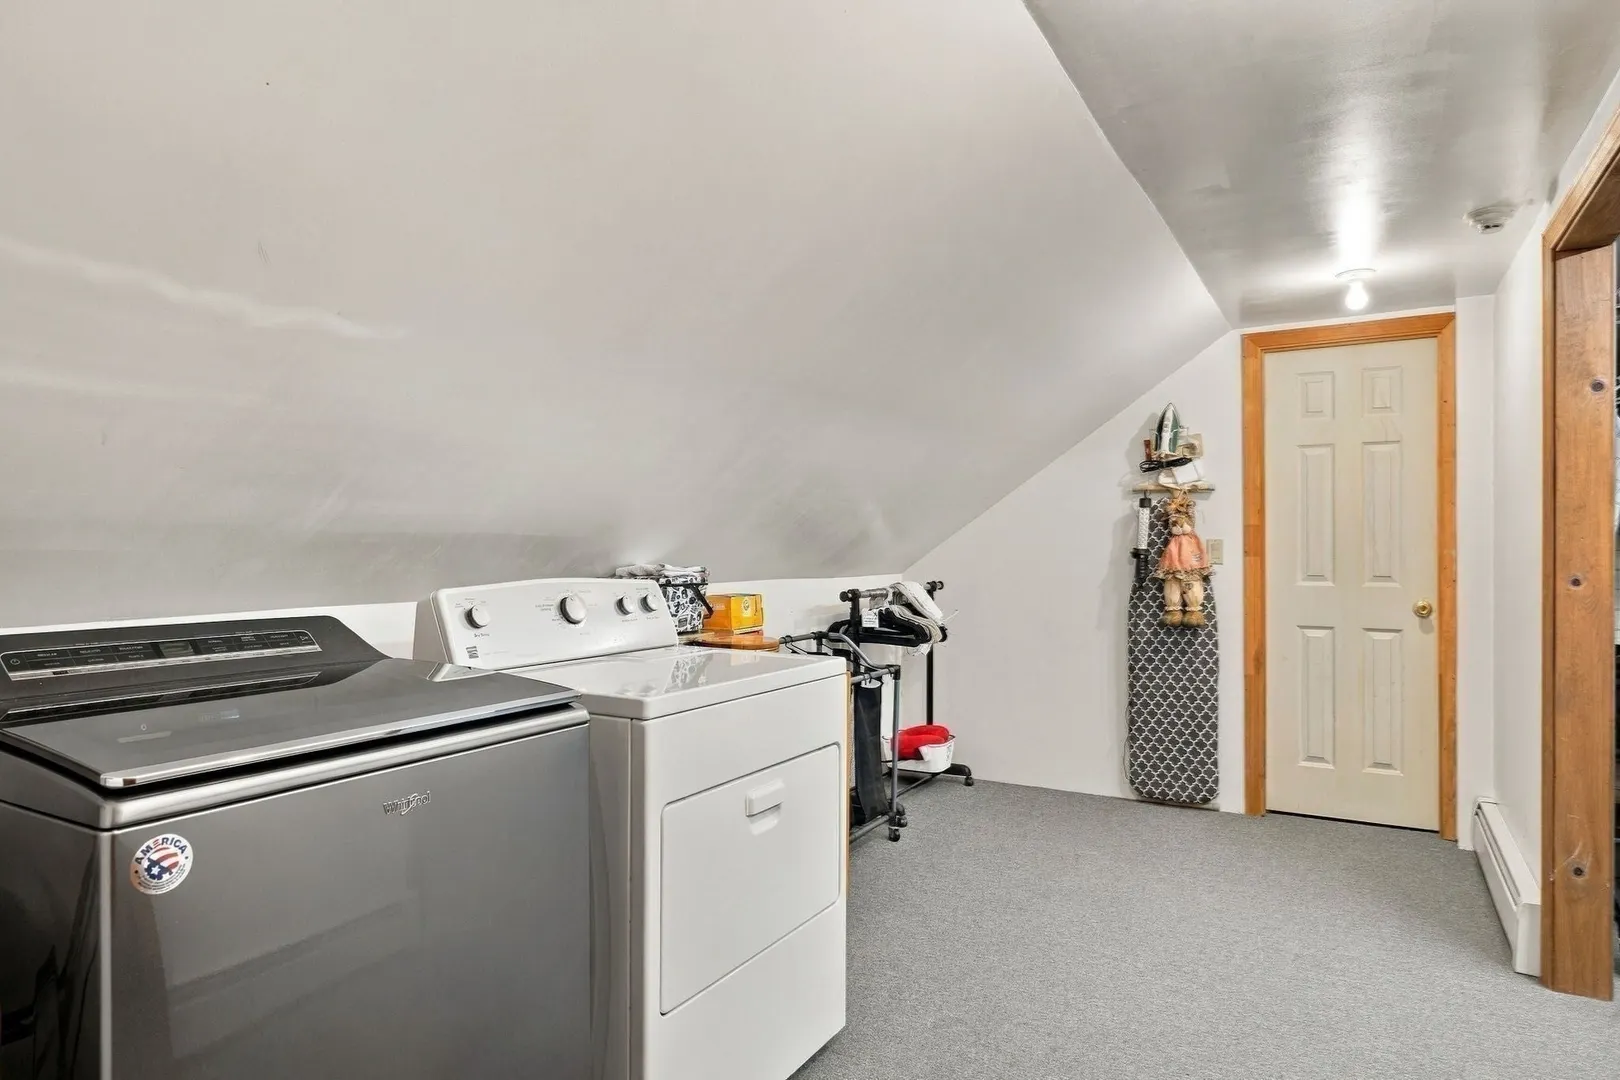
- Appliances: Gas Water Heater, Water Heater, Range, Dishwasher, Microwave, Refrigerator, Washer, Dryer, Water Treatment, Water Softener, Plumbed For Ice Maker
- Construction: Frame
- Exterior Features: Deck, Pool - Above Ground, Rain Gutters, Storage, Professional Landscaping, Sprinkler System, Decorative Lighting, Screens
- Flooring: Tile, Carpet, Hardwood, Flooring - Wall to Wall Carpet
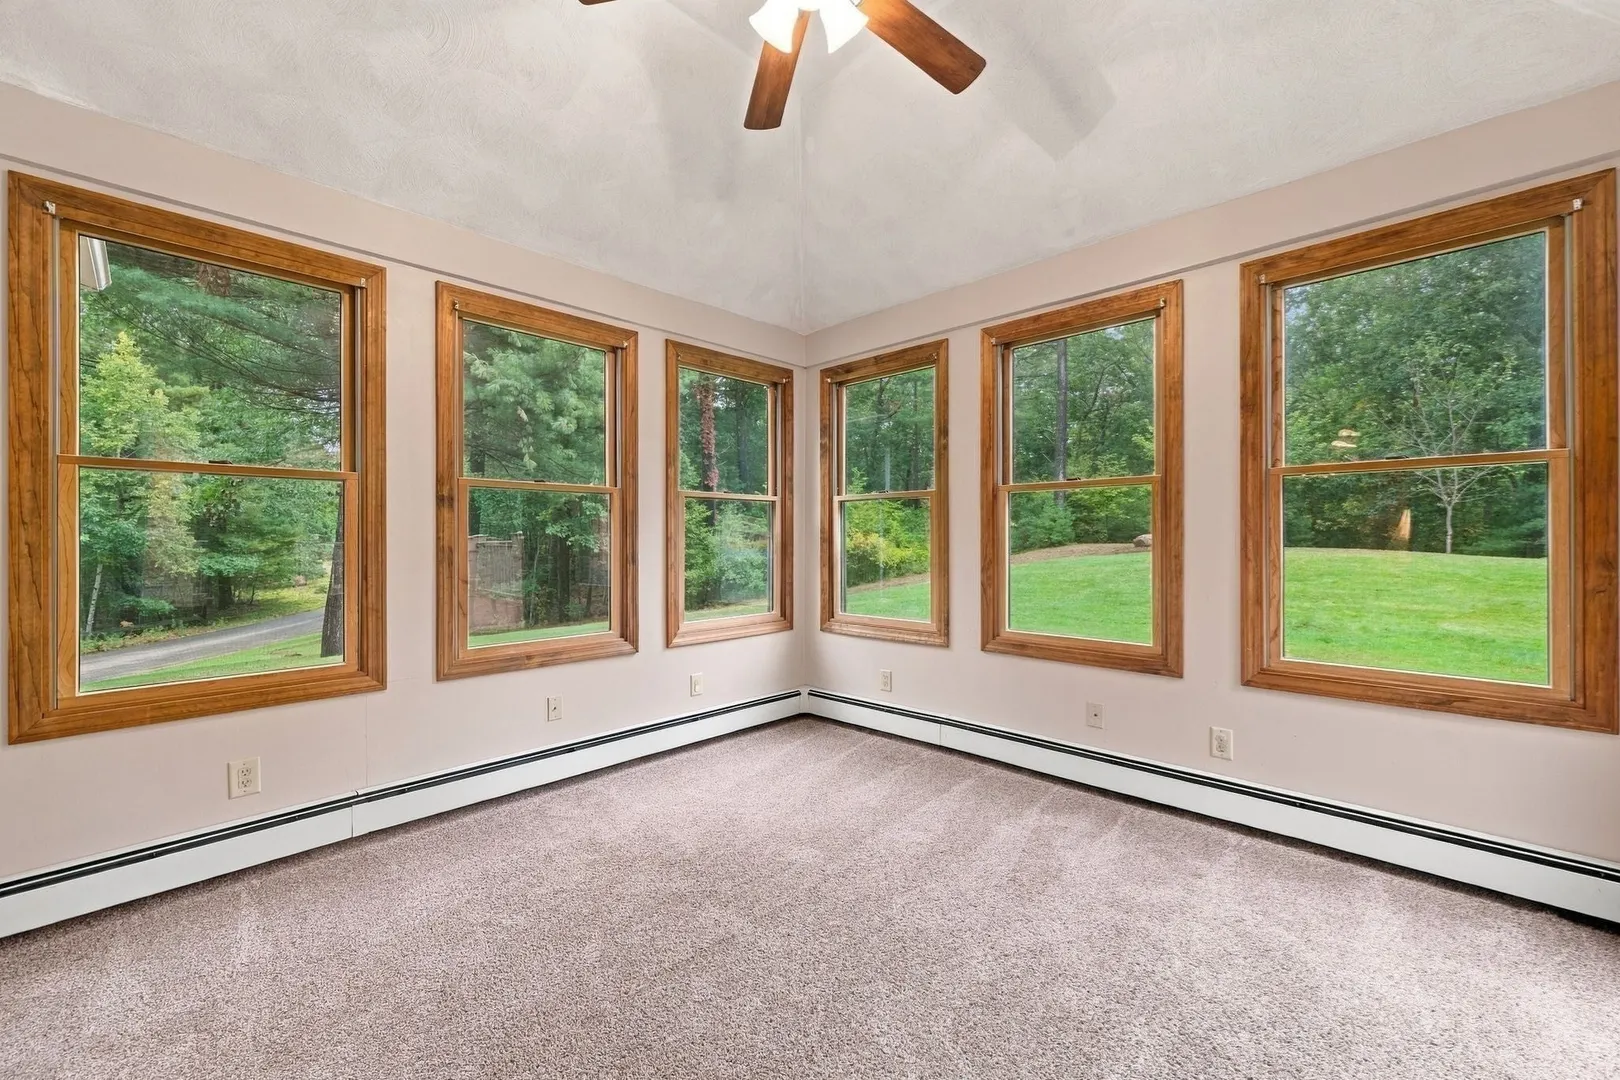
- Interior Features: Cable Hookup, Sun Room, Central Vacuum
- Road Frontage Type: Public, Dead End
- SqFt Source: Measured
- Year Built Source: Public Records
- Basement: Full, Interior Entry, Garage Access, Radon Remediation System, Concrete, Unfinished
- Exclusions: All Personal Property And Rug Squares In Basement.
- Fireplaces: 2
- Foundation: Concrete Perimeter
- Lot Features: Cul-De-Sac, Wooded, Easements, Cleared
- Roof: Shingle
- Year Built Details: Actual
- Zoning: Ra
-
Amenities
- Community Features: Shopping, Tennis Court(s), Park, Walk/Jog Trails, Stable(s), Golf, Medical Facility, Bike Path, Conservation Area, Highway Access, House of Worship, Private School, Public School, University
- Parking Features: Attached, Garage Door Opener, Heated Garage, Workshop in Garage, Garage Faces Side, Oversized, Paved Drive, Off Street, Paved
- Covered Parking Spaces: 2
- Pool Features: Above Ground
-
Utilities
- Electric: Circuit Breakers
- Water Source: Private
- Sewer: Private Sewer
-
Fees / Taxes
- Assessed Value: $1,085,000
- Taxes: $14,697
- Tax Year: 2026
Similar Listings
Sold
41 Photos
Sold
40 Photos
Sold
41 Photos
Sold
42 Photos
Content © 2026 MLS Property Information Network, Inc. The information in this listing was gathered from third party resources including the seller and public records.
Listing information provided courtesy of RE/MAX Village Properties.
MLS Property Information Network, Inc. and its subscribers disclaim any and all representations or warranties as to the accuracy of this information.