
22 Sawyer Ln
$1,499,000
5
Beds
4/1
Baths
5,973
Sqft
- Request Info
- Call
- Save
-
More
- Mortgage Calculator

Property Tools
$1,499,000
5
Beds
4/1
Baths
5,973
Living Area
-
Property Description
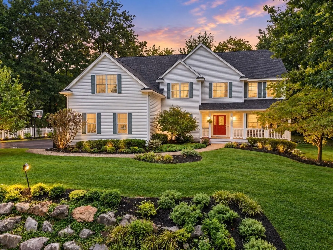
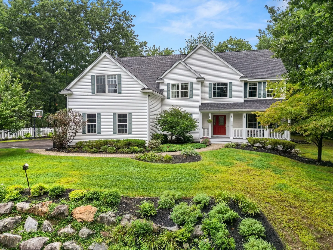
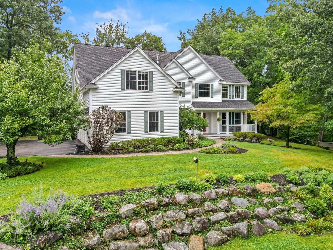
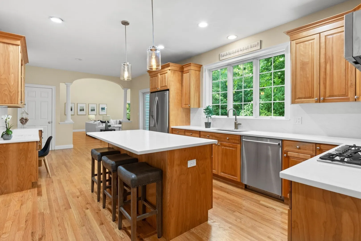
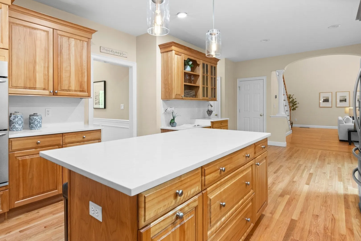
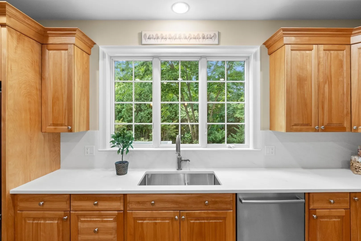
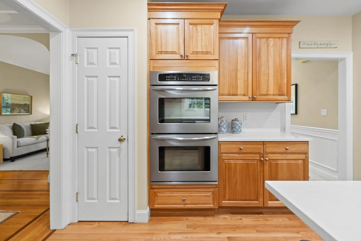
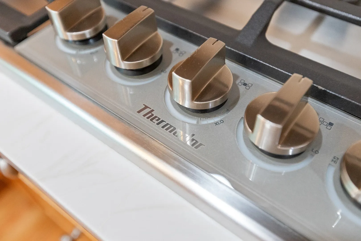
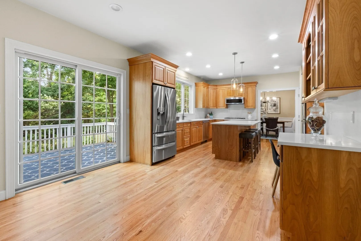
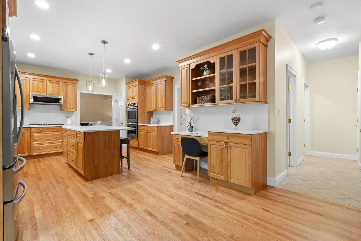
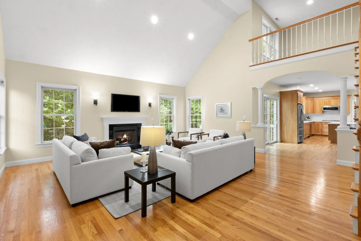
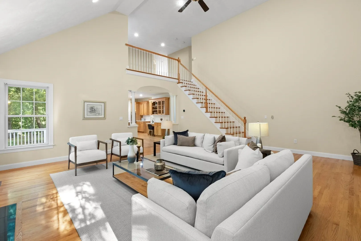
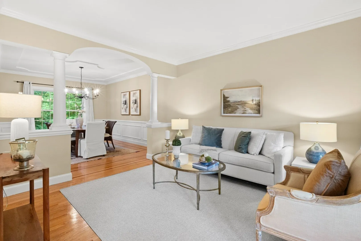
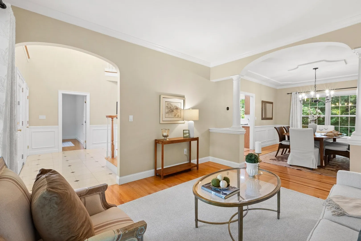
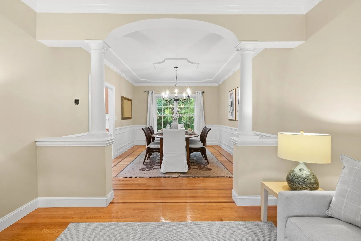
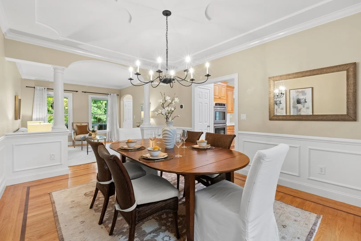
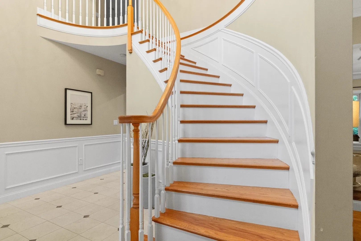
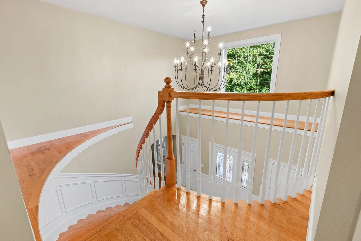
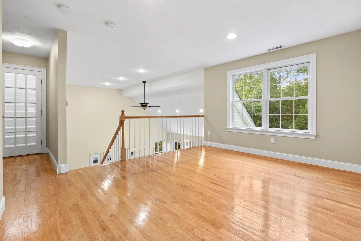
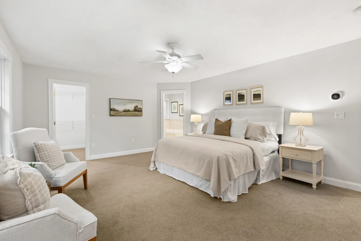
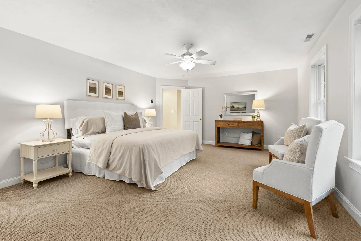
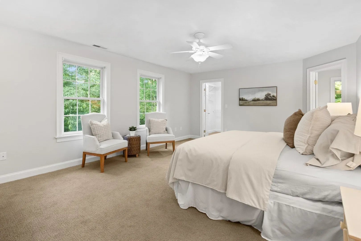
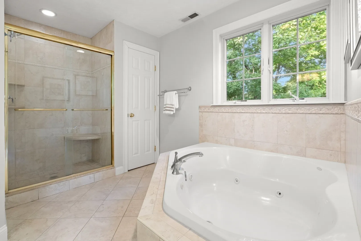
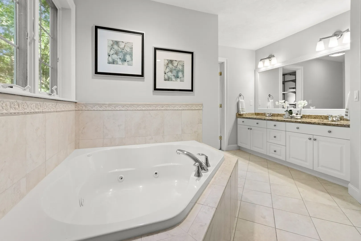
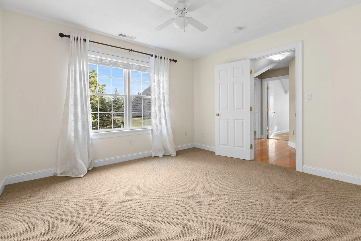
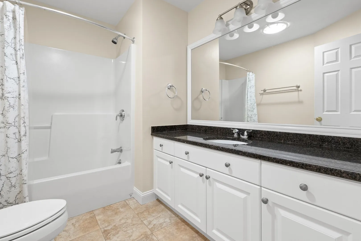
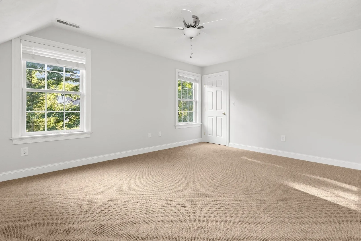
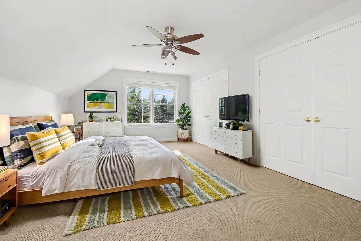
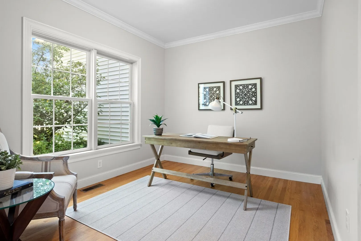
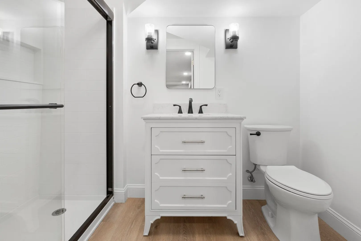
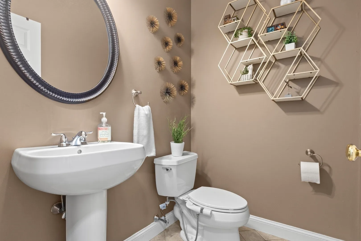
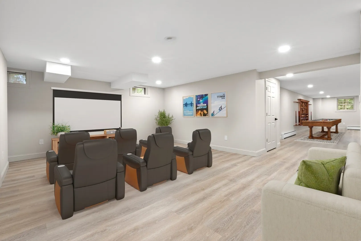
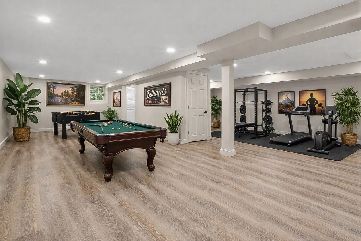
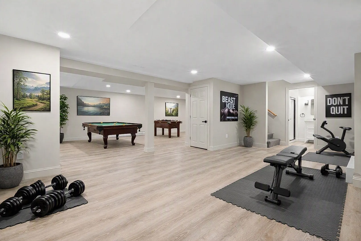
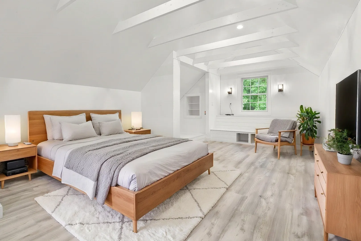
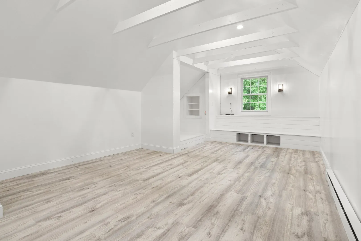
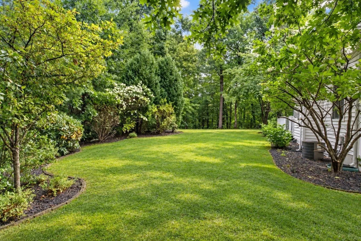
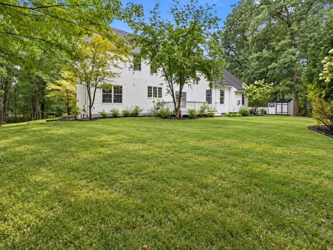
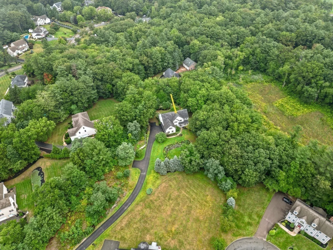
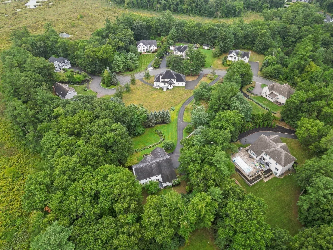
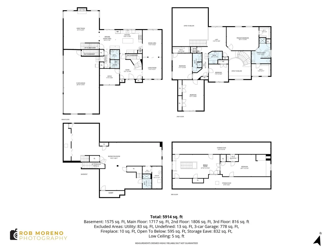
A rare opportunity in sought-after Ryebrook Estates, offering exceptional privacy, four finished levels, and a three-car garage. Located in Middleton, a charming North Shore community known for its scenic surroundings, small-town feel, and highly regarded Masconomet school system, this home also provides convenient access to major routes, area shopping, dining, and Boston. Inside, soaring ceilings, an open floor plan, abundant natural light, and hardwood floors create an inviting atmosphere. The newly updated 2026 chef’s kitchen is designed for gathering, with quartz countertops and a Thermador five-burner cooktop. The first floor also includes a private office, half bath, laundry room, and new central A/C. Upstairs, the spacious primary suite offers two walk-in closets, along with three additional bedrooms—including one with an en-suite bath—and another full bathroom. Finished in 2021, the top floor provides flexible space for a fifth bedroom, home office, or bonus room, featuring exposed beams and a walk-in closet. Completed in 2022, the expansive lower level includes a game room, den, ¾ bath, and excellent potential for an in-law or guest suite. Surrounded by a custom-designed floral garden, this special property offers an exceptional combination of space, versatility, convenience, and privacy.
-
Highlights
- Acres: 1
- Heating: Central, Forced Air, Natural Gas
- Property Class: Residential
- Style: Colonial
- Year Built: 2005
- Cooling: Central Air
- Parking Spots: 12
- Property Type: Single Family Residence
- Total Rooms: 14
- Status: Active
-
Additional Details
- Appliances: Range, Oven, Dishwasher, Microwave, Refrigerator
- Construction: Frame
- Fireplaces: 1
- Foundation: Concrete Perimeter
- Lot Features: Cul-De-Sac, Wooded, Gentle Sloping
- Roof: Shingle
- Year Built Details: Actual
- Zoning: R1b
- Basement: Full, Finished, Interior Entry, Garage Access, Radon Remediation System
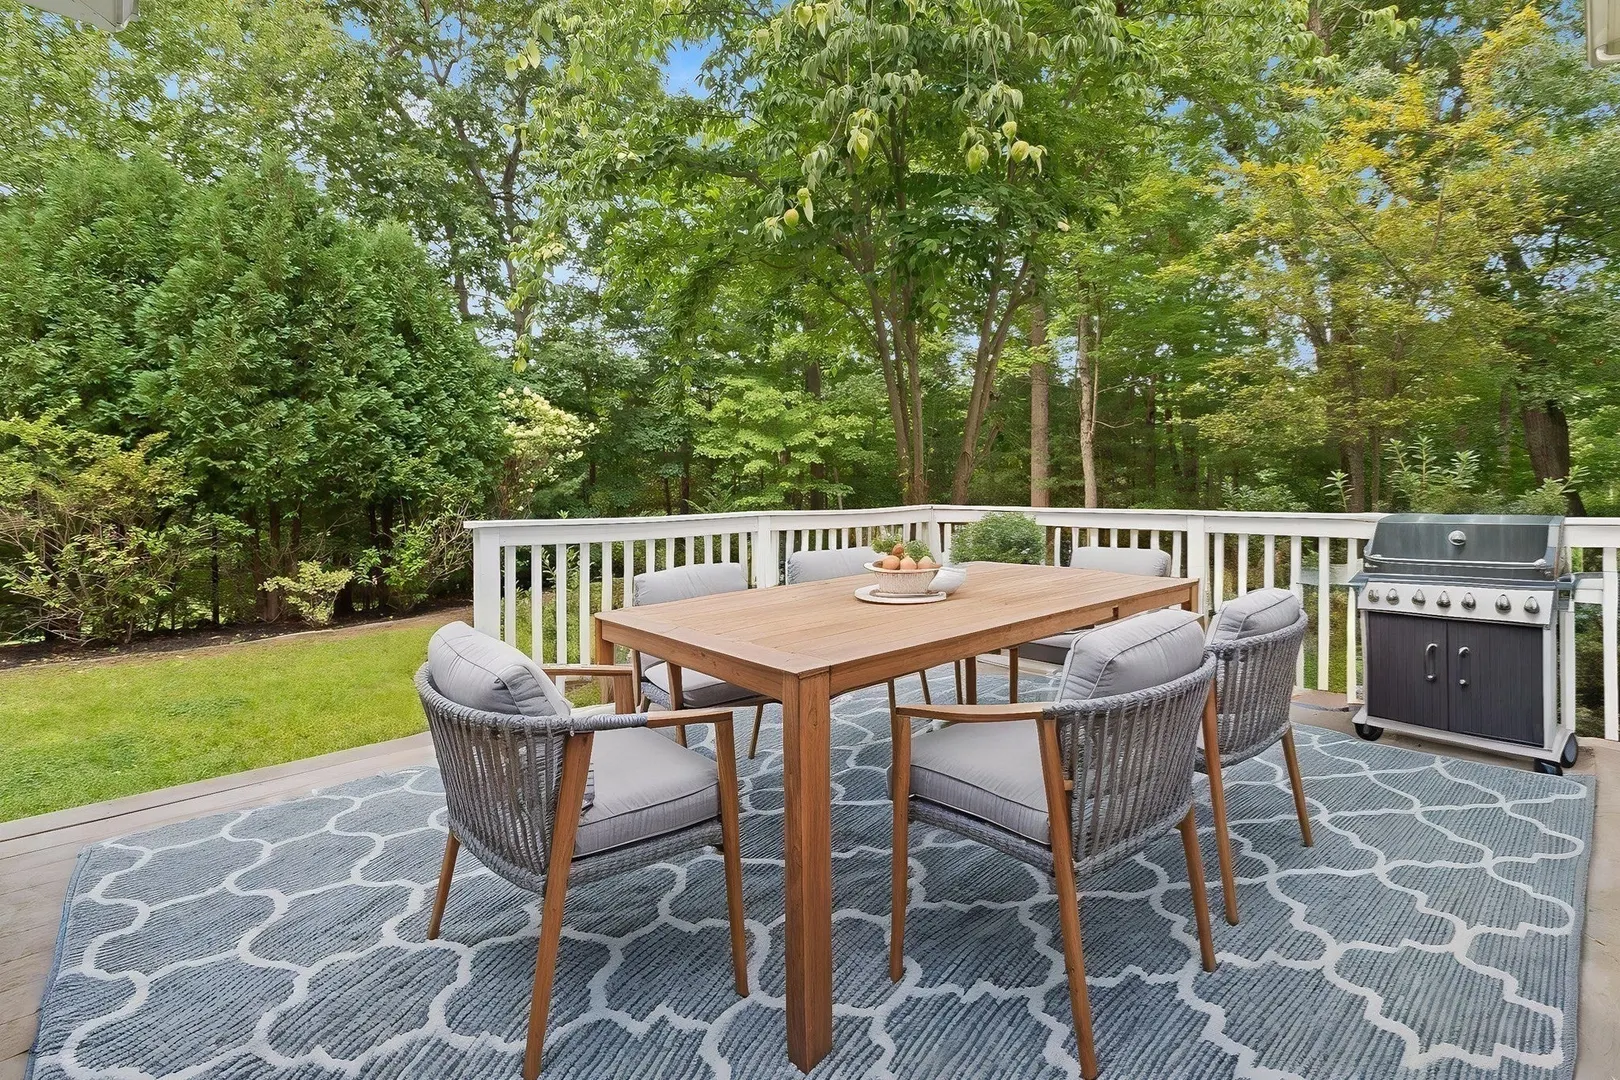
- Exterior Features: Porch, Deck, Deck - Composite, Rain Gutters, Storage, Professional Landscaping, Sprinkler System, Garden, Stone Wall
- Flooring: Tile, Carpet, Hardwood, Laminate, Flooring - Hardwood, Flooring - Stone/Ceramic Tile
- Interior Features: Bathroom - Full, Bathroom - Tiled With Shower Stall, Open Floorplan, Recessed Lighting, Bathroom - With Shower Stall, Bathroom, Home Office, Bonus Room, Central Vacuum
- Road Frontage Type: Public
- SqFt Source: Other
- Year Built Source: Public Records
-
Amenities
- Community Features: Shopping, Tennis Court(s), Park, Walk/Jog Trails, Stable(s), Golf, Medical Facility, Bike Path, Conservation Area, Highway Access, House of Worship, Public School, Sidewalks
- Parking Features: Attached, Paved Drive, Off Street
- Covered Parking Spaces: 3
-
Utilities
- Sewer: Private Sewer
- Water Source: Public
-
Fees / Taxes
- Assessed Value: $1,482,300
- Taxes: $18,662
- Tax Year: 2026
Similar Listings
Sold
9 Photos
Sold
35 Photos
Sold
41 Photos
Sold
42 Photos
Content © 2026 MLS Property Information Network, Inc. The information in this listing was gathered from third party resources including the seller and public records.
Listing information provided courtesy of Keller Williams Realty Evolution.
MLS Property Information Network, Inc. and its subscribers disclaim any and all representations or warranties as to the accuracy of this information.