
Sold!
$895,000
4
Beds
4/1
Baths
3,927
Living Area
-
Property Description
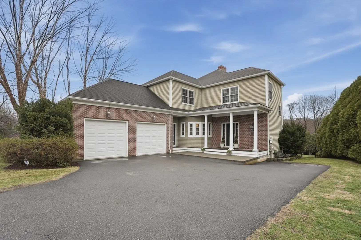
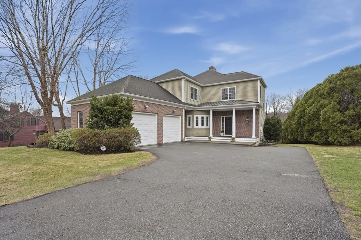
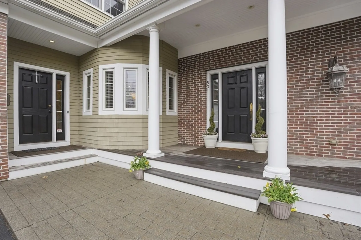
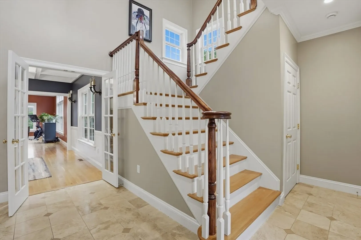
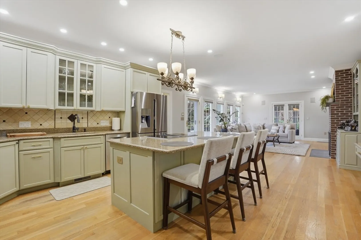
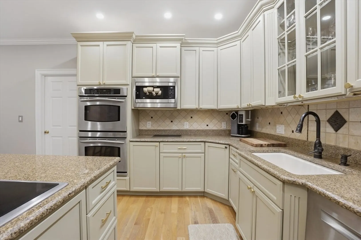
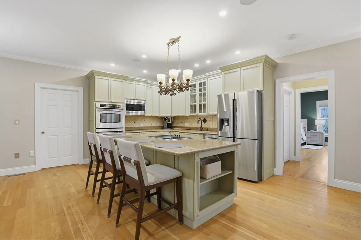
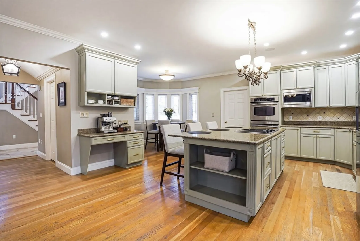
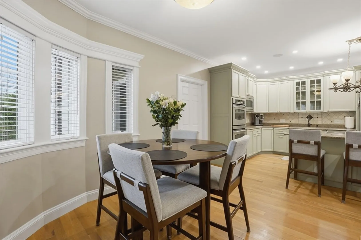
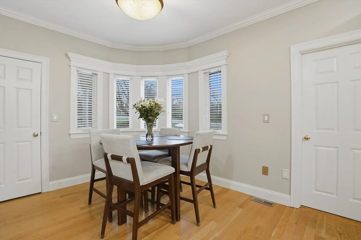
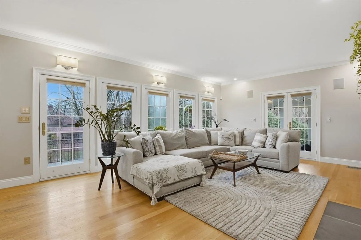
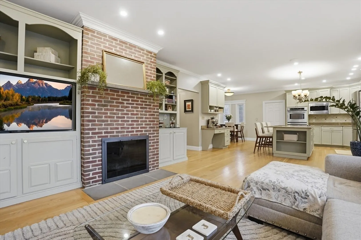
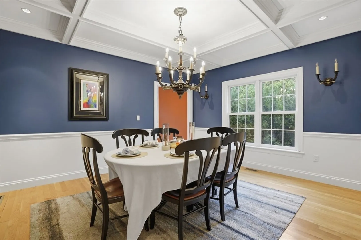
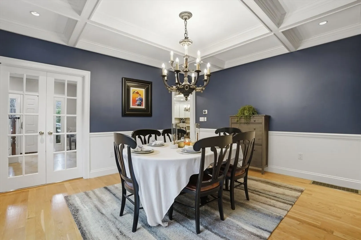
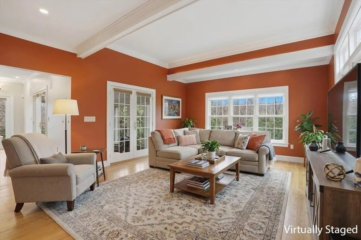
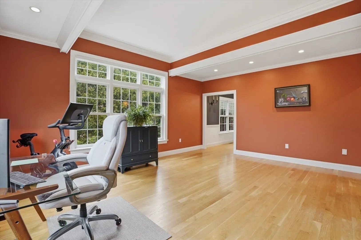
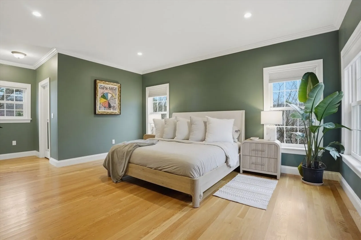
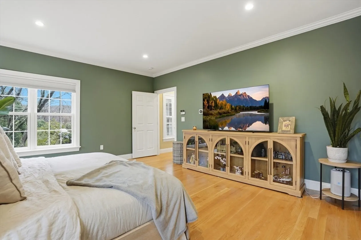
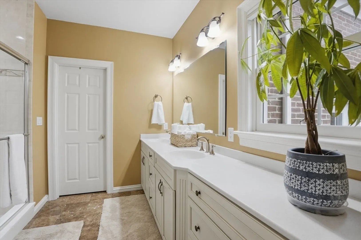
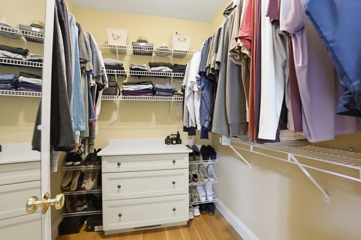
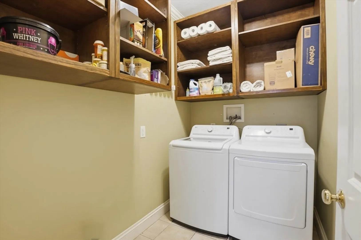
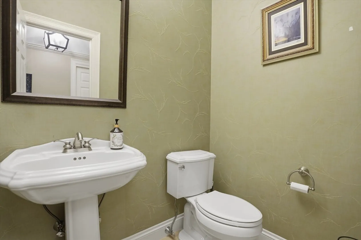
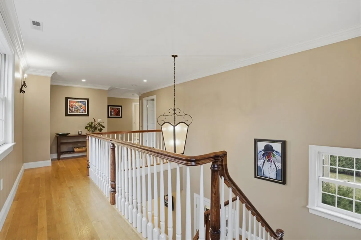
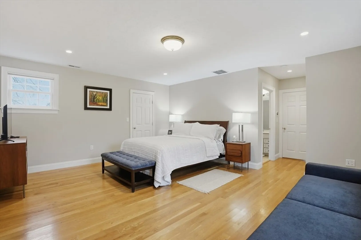
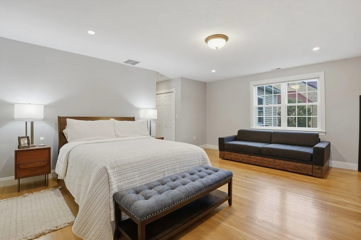
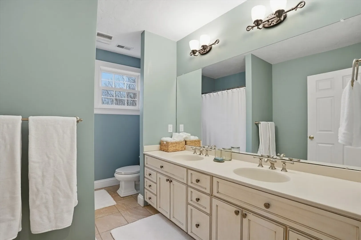
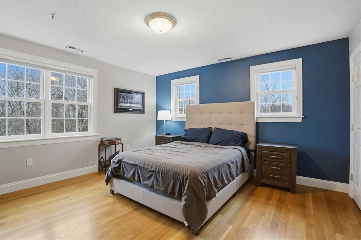
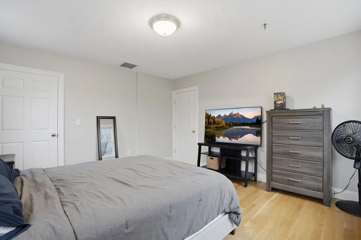
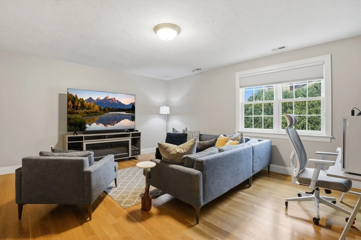
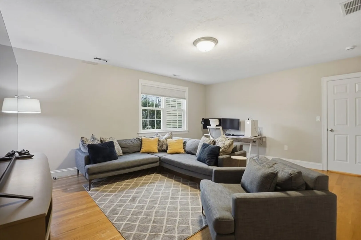
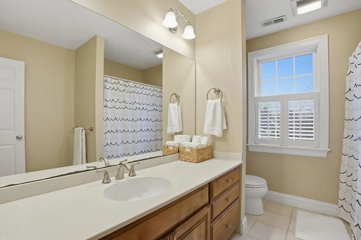
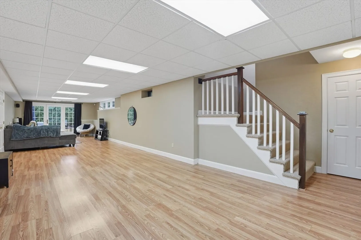
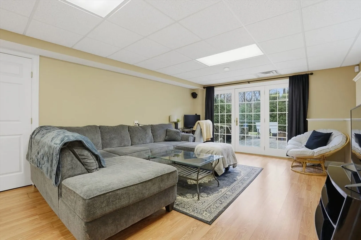
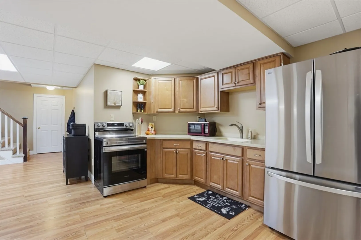
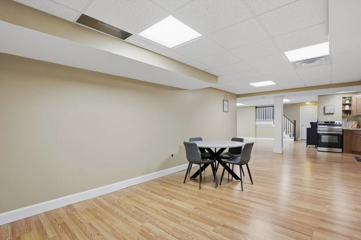
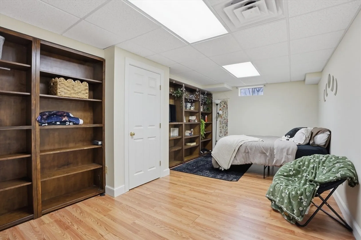
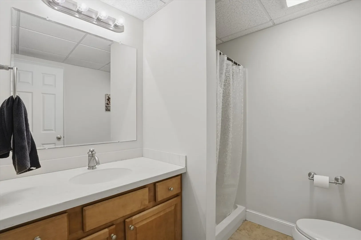
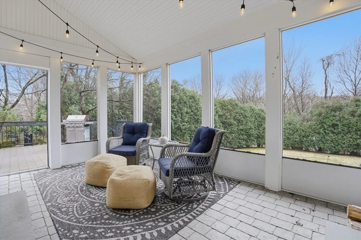
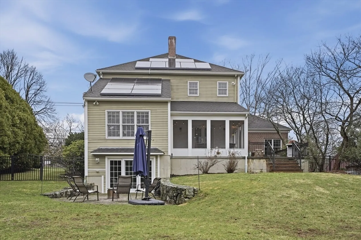
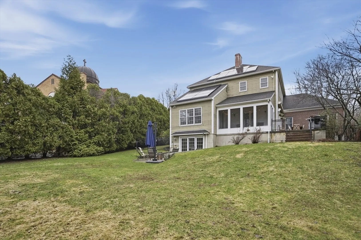
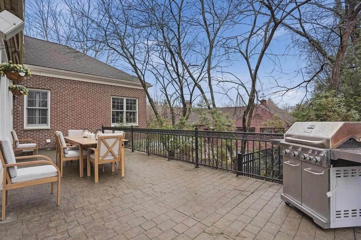
Nestled on Worcester’s desirable west side, this home feels welcoming the moment you enter. The open layout features an updated kitchen with modern cabinetry, double wall oven, island, pantry, and dining area, flowing into the inviting family room with hardwood floors, gas fireplace, custom built-ins, and crown molding. Hardwood floors and crown molding continue throughout. French doors lead to a three-season porch. A versatile bonus room offers flexibility, while the formal dining room showcases wainscoting and a tray ceiling. This home offers two primary suites, each with private baths, including a spacious first-floor suite with walk-in closet, plus first-floor laundry and a half bath. Upstairs offers three additional bedrooms and a full bath, including the second private suite. The finished lower level adds a family room, full kitchen, bedroom, and bath. Additional highlights include newer Anderson windows, central air, irrigation, central vac, surround sound, and a two-car garage.
-
Highlights
- Cooling: Central Air
- Parking Spots: 6
- Property Type: Single Family Residence
- Total Rooms: 44
- Status: Closed
- Heating: Forced Air, Natural Gas
- Property Class: Residential
- Style: Colonial
- Year Built: 2005
-
Additional Details
- Appliances: Water Heater, Range, Dishwasher, Microwave, Refrigerator
- Construction: Conventional (2x4-2x6)
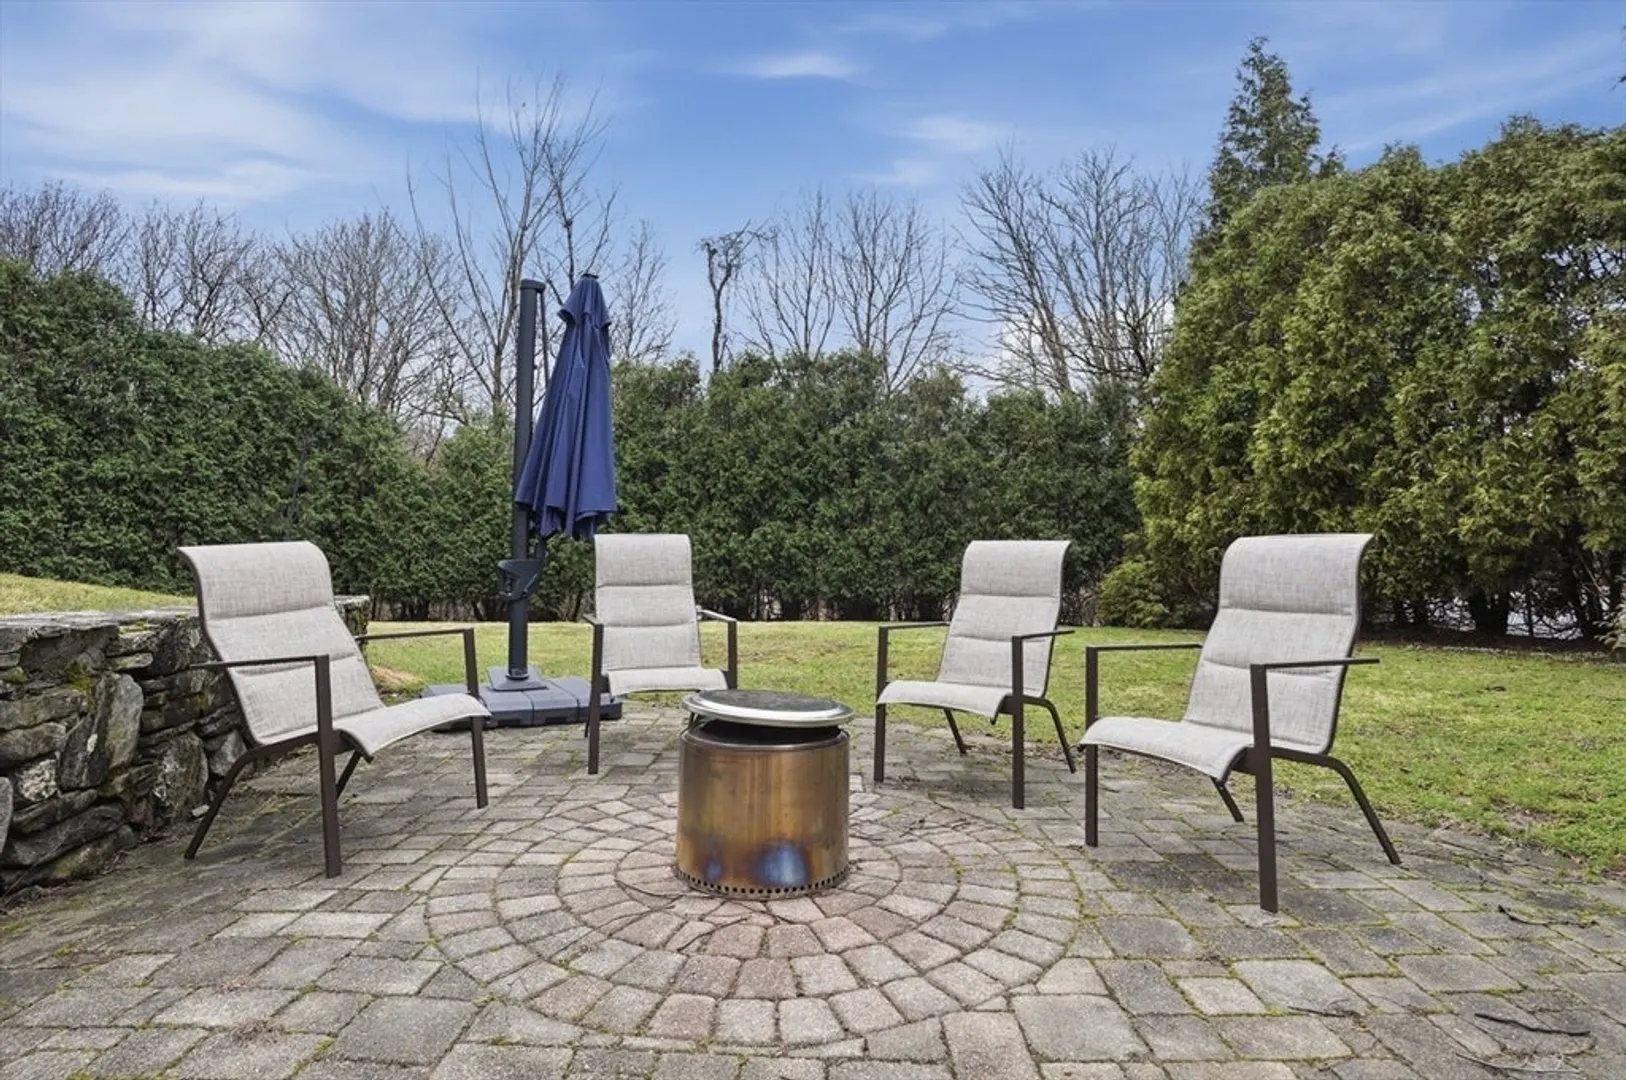
- Exterior Features: Porch, Porch - Screened, Patio, Rain Gutters, Sprinkler System, Fenced Yard, Satellite Dish
- Flooring: Tile, Marble, Hardwood, Flooring - Stone/Ceramic Tile, Flooring - Hardwood, Laminate
- Interior Features: Bathroom - Full, Bathroom - With Shower Stall, Bathroom - With Tub & Shower, Recessed Lighting, Walk-In Closet(s), Enclosed Shower - Fiberglass, Cable Hookup, Bathroom, Bedroom, Bonus Room, Kitchen, Central Vacuum, Walk-up Attic, Wired for Sound
- SqFt Source: Public Record
- Year Built Source: Public Records
- Basement: Full, Finished, Walk-Out Access, Interior Entry
- Exclusions: Washer/Dryer
- Fireplaces: 1
- Foundation: Concrete Perimeter
- Roof: Shingle
- Year Built Details: Actual
- Zoning: Rs-10
-
Amenities
- Community Features: Public Transportation, Shopping, Park, Highway Access, House of Worship, Private School, Public School
- Parking Features: Attached, Paved Drive, Paved
- Covered Parking Spaces: 2
- Security Features: Security System
-
Utilities
- Electric: Circuit Breakers, 200+ Amp Service
- Water Source: Public
- Sewer: Public Sewer
-
Fees / Taxes
- Assessed Value: $908,600
- Taxes: $12,066
- Tax Year: 2026
Similar Listings
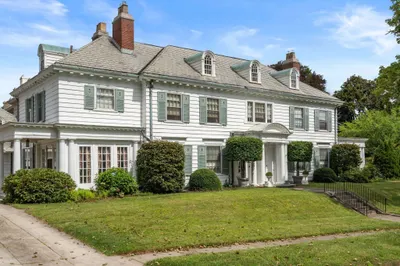
Sold
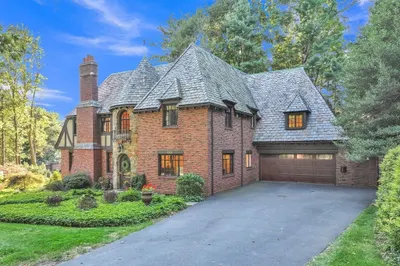
38 Photos
Sold
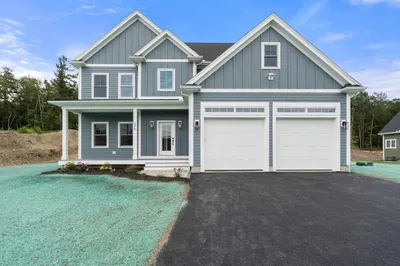
30 Photos
Sold
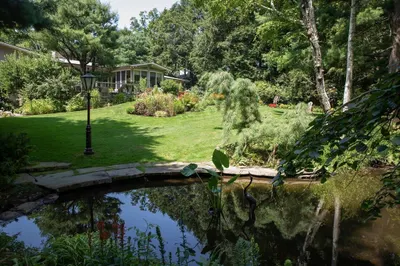
40 Photos
Sold
39 Photos
Content © 2026 MLS Property Information Network, Inc. The information in this listing was gathered from third party resources including the seller and public records.
Listing information provided courtesy of BA Property & Lifestyle Advisors.
MLS Property Information Network, Inc. and its subscribers disclaim any and all representations or warranties as to the accuracy of this information.
