
90 Aylesbury Road
$975,000
5
Beds
4/1
Baths
4,609
Sqft
- Request Info
- Call
- Save
-
More
- Mortgage Calculator

Property Tools
$975,000
5
Beds
4/1
Baths
4,609
Living Area
-
Property Description
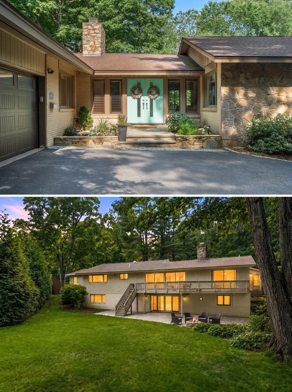
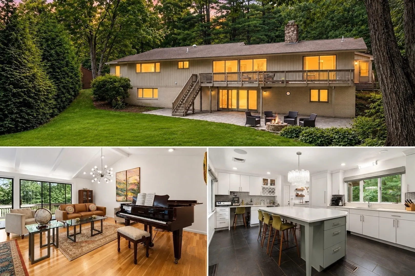
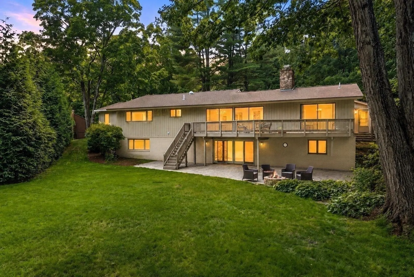
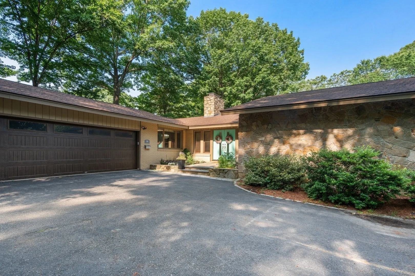
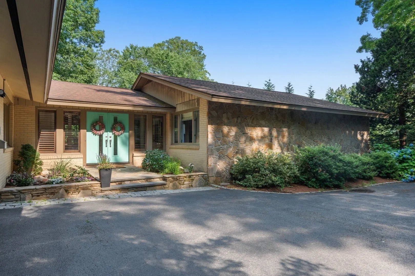
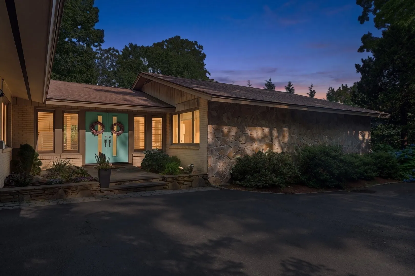
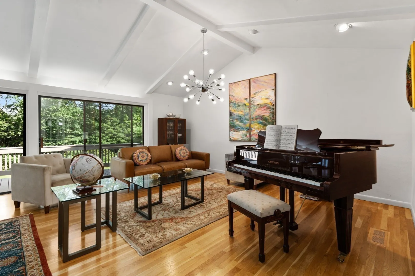
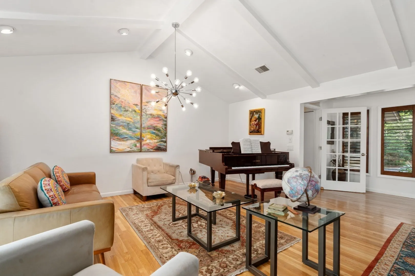
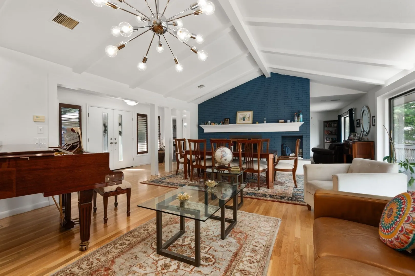
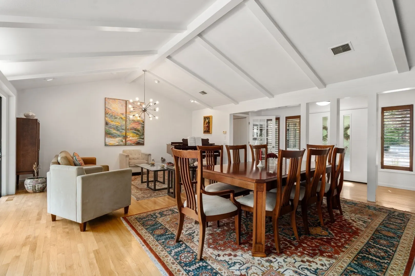
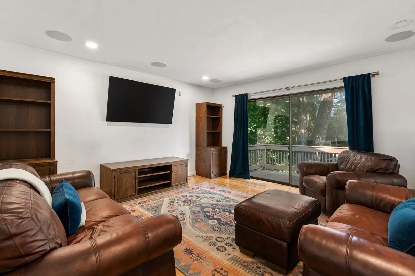
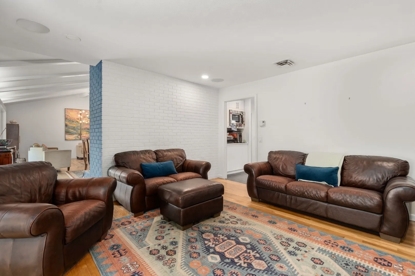
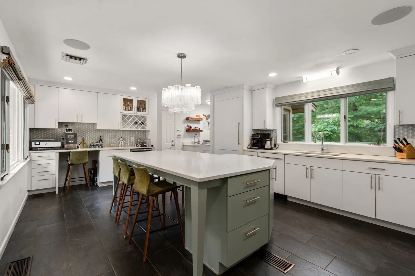
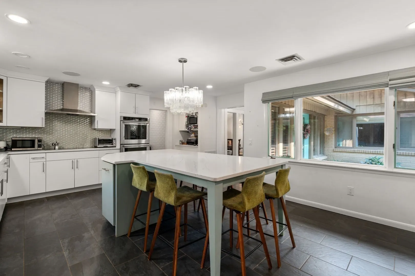
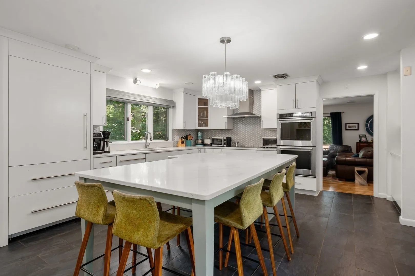
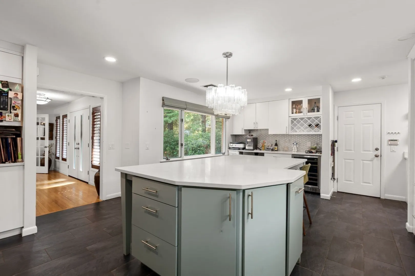
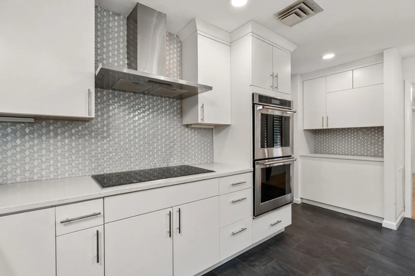
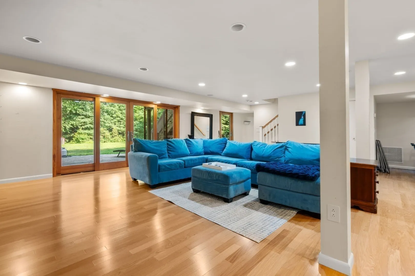
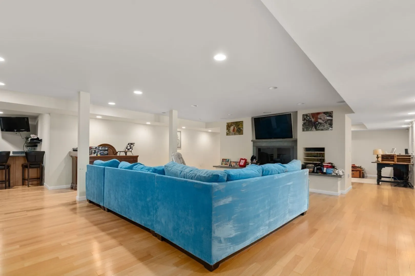
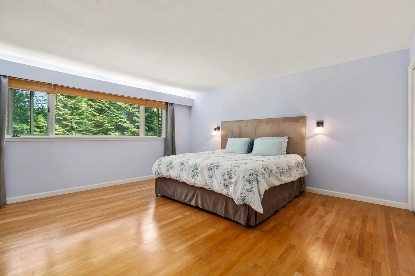
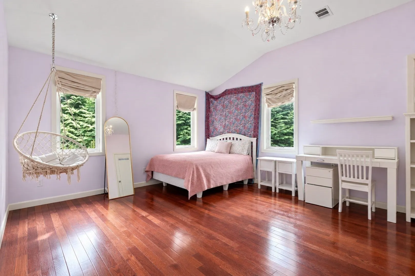
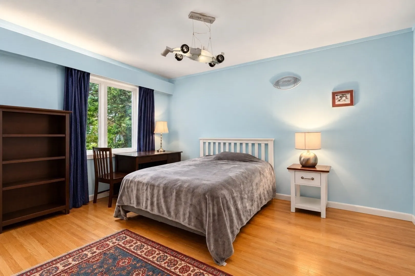
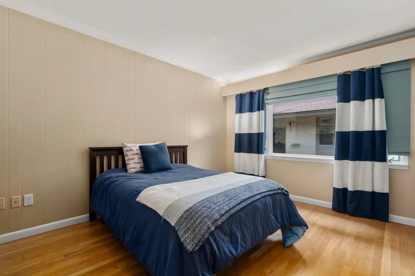
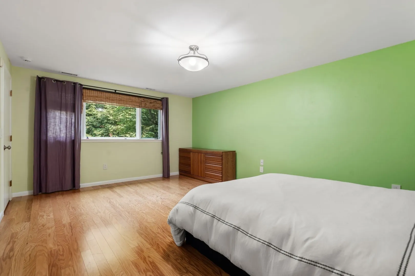
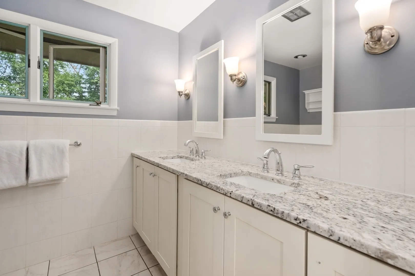
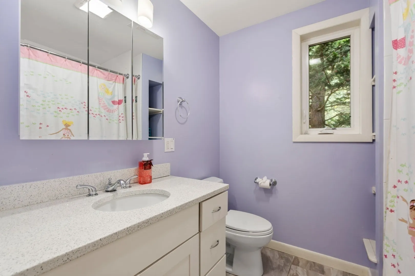
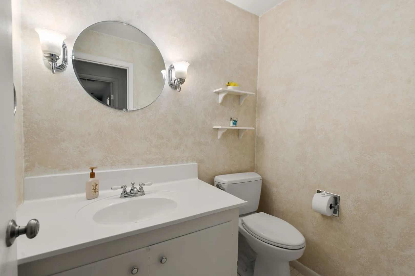
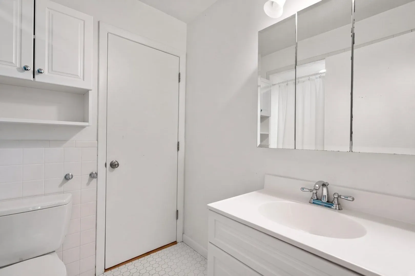
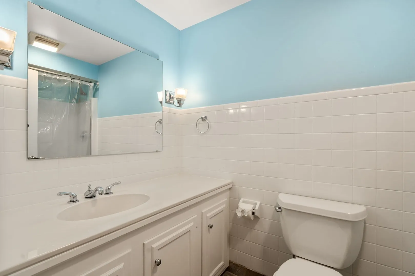
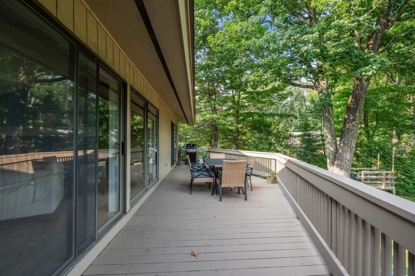
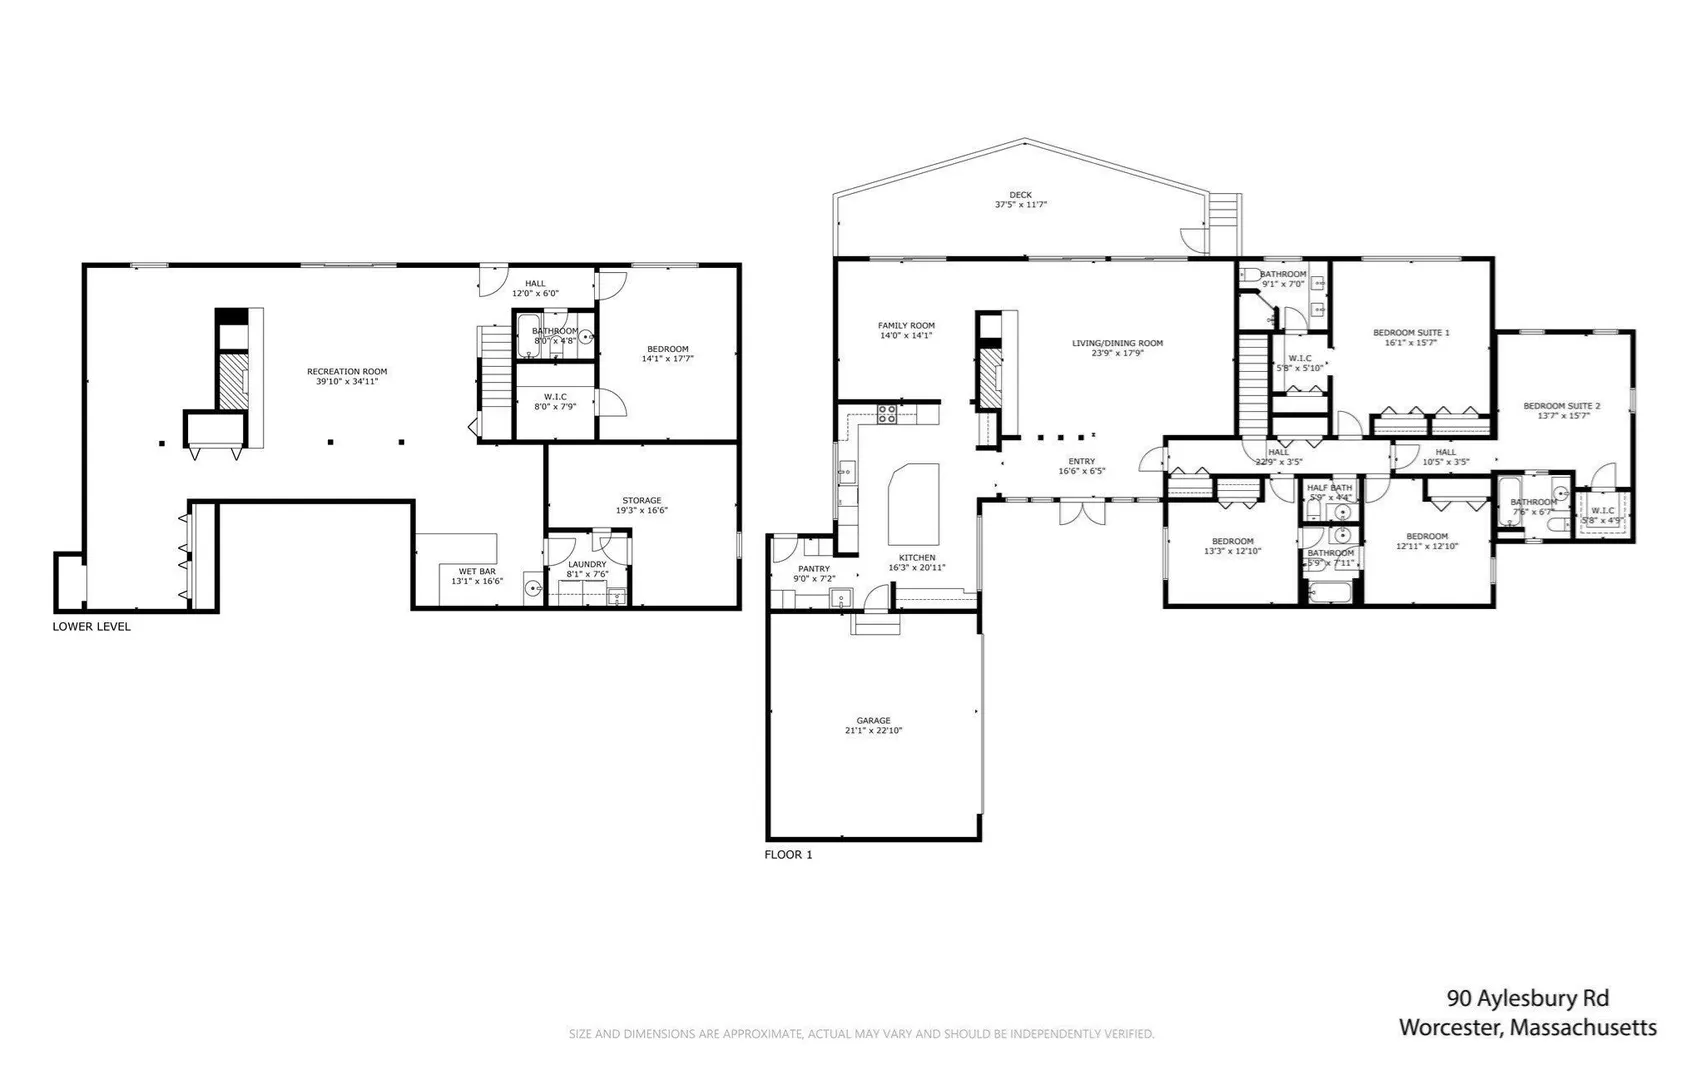
Welcome to 90 Aylesbury Road—a rare opportunity on Worcester’s beautiful West Side. This distinctive mid-century modern home delivers the privacy, space, and setting you’ve been searching for on a private corner lot. Follow the circular driveway to a sophisticated main entrance and step into the showstopping open living and dining area. Gleaming hardwood floors, vaulted ceilings, a fireplace, and a dramatic wall of floor-to-ceiling windows frame the oversized deck and private backyard. The left wing is designed for gathering, complete with a spacious gourmet kitchen which is truly the heart of this home. Custom cabinetry, stone surfaces, Sub-Zero refrigerator, induction stove, double oven, and huge windows. The oversized island is equally suited for entertaining or family dinners. A cozy family room, functional mudroom, and two-car garage complete this side of the home. The right wing offers exceptional bedroom space: two generous bedroom suites with private ensuite bathrooms, two additional bedrooms sharing a jack-and-jill bath, plus a half bath. The finished walk-out lower level adds approximately 1,805 sq ft of flexible living space, including a fifth bedroom, fourth full bath, second fireplace, dining area with wet bar, and laundry—ideal for guests, recreation, a home office, or gym. An oversized patio spills into the peaceful backyard; unfinished basement space handles storage needs. Ample parking completes the package. With its striking architecture, expansive flexible living spaces, and rare private West Side setting, 90 Aylesbury Road is a true one-of-a-kind opportunity. Welcome home!
-
Highlights
- Area: West Side
- Heating: Forced Air, Fireplace
- Property Class: Residential
- Style: Ranch, Mid-Century Modern
- Year Built: 1973
- Cooling: Central Air
- Parking Spots: 8
- Property Type: Single Family Residence
- Total Rooms: 8
- Status: Active
-
Additional Details
- Appliances: Gas Water Heater, Range, Oven, Dishwasher, Disposal, Microwave, Refrigerator, Washer, Dryer, Range Hood
- Exclusions: Kitchen Chandelier.
- Fireplaces: 2
- Foundation: Concrete Perimeter
- Lot Features: Gentle Sloping, Level
- Roof: Asphalt/Composition Shingles
- Year Built Details: Actual
- Zoning: Rs-10
- Basement: Full, Finished, Walk-Out Access, Interior Entry, Radon Remediation System, Unfinished
- Exterior Features: Deck, Patio, Rain Gutters, Storage, Screens
- Flooring: Tile, Hardwood, Engineered Hardwood, Flooring - Hardwood, Laminate, Flooring - Stone/Ceramic Tile
- Interior Features: Bathroom - Full, Closet/Cabinets - Custom Built, Walk-In Closet(s), Closet, Dining Area, Countertops - Stone/Granite/Solid, Wet bar, Open Floorplan, Recessed Lighting, Slider, Bathroom - Half, Bathroom, Mud Room, Bonus Room, Internet Available - Unknown
- Road Frontage Type: Public
- SqFt Source: Public Record
- Year Built Source: Public Records
-
Amenities
- Community Features: Public Transportation, Shopping, Pool, Tennis Court(s), Park, Walk/Jog Trails, Stable(s), Golf, Medical Facility, Laundromat, Bike Path, Conservation Area, Highway Access, House of Worship, Marina, Private School, Public School, T-Station, University
- Parking Features: Attached, Garage Door Opener, Garage Faces Side, Off Street, Deeded, Paved
- Covered Parking Spaces: 2
- Security Features: Security System
-
Utilities
- Electric: 200+ Amp Service
- Water Source: Public
- Sewer: Public Sewer
-
Fees / Taxes
- Assessed Value: $781,300
- Taxes: $10,305
- Tax Year: 2025
Similar Listings
Sold
40 Photos
Sold
41 Photos
Sold
38 Photos
Sold
30 Photos
Content © 2026 MLS Property Information Network, Inc. The information in this listing was gathered from third party resources including the seller and public records.
Listing information provided courtesy of RE/MAX Prof Associates.
MLS Property Information Network, Inc. and its subscribers disclaim any and all representations or warranties as to the accuracy of this information.