
2 Military Rd
$950,000
9
Beds
4/2
Baths
6,418
Sqft
- Request Info
- Call
- Save
-
More
- Mortgage Calculator

Property Tools
$950,000
9
Beds
4/2
Baths
6,418
Living Area
-
Property Description
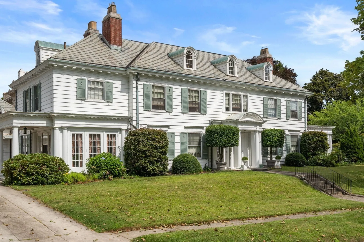
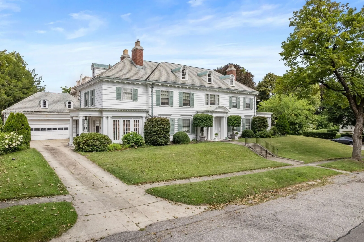
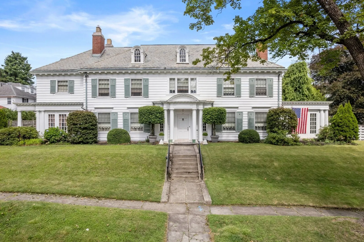
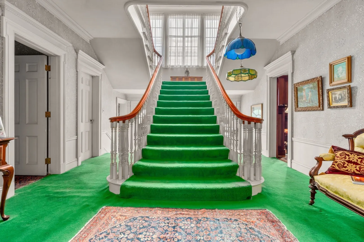
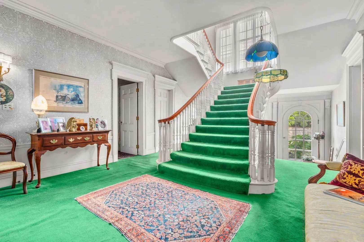
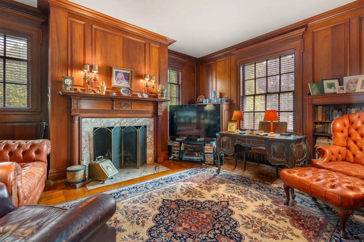
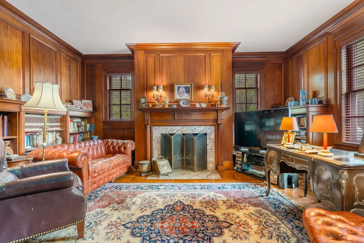
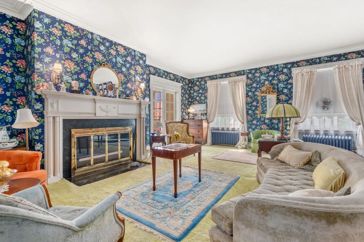
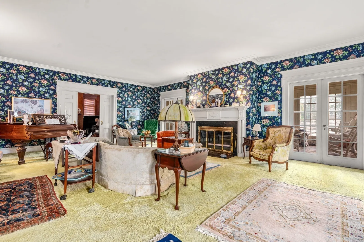
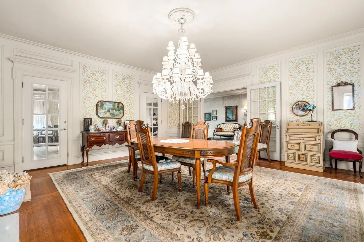
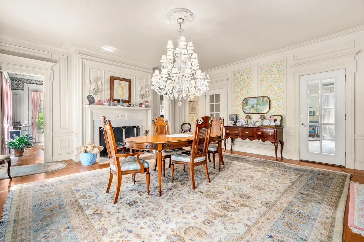
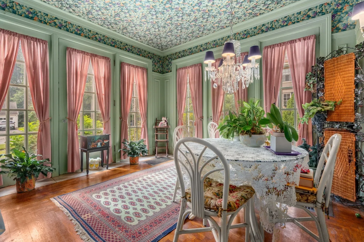
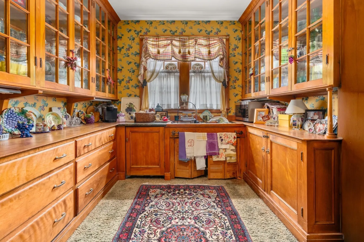
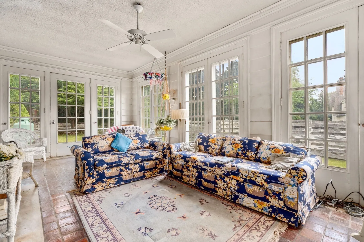
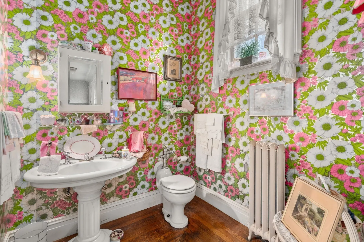
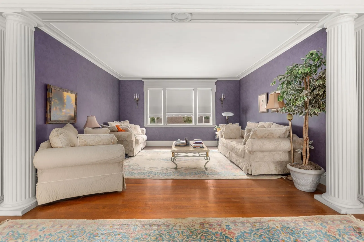
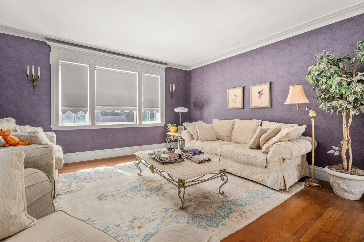
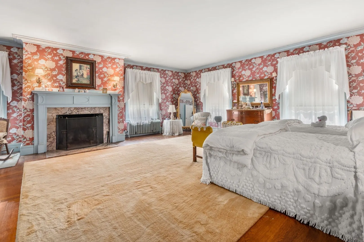
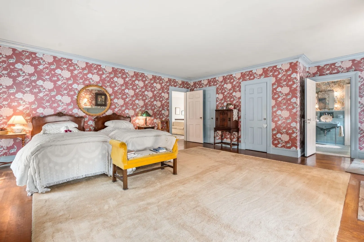
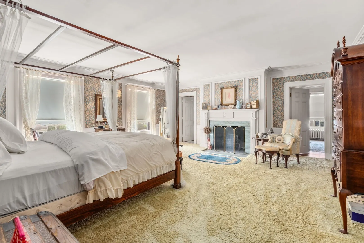
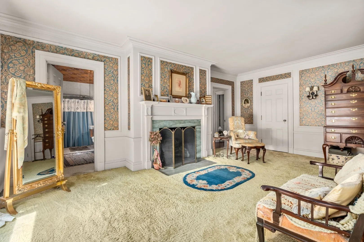
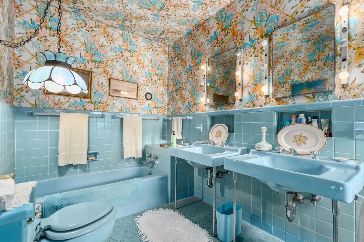
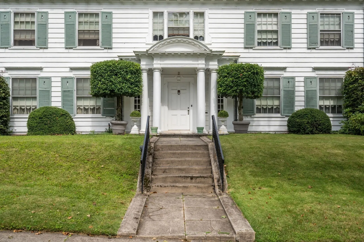
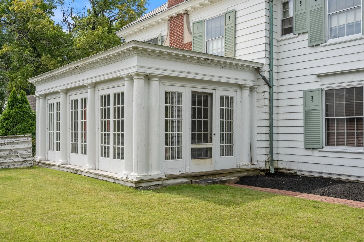
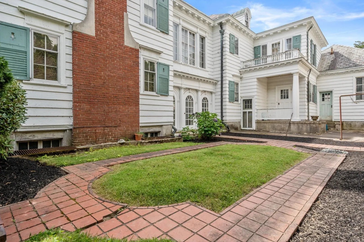
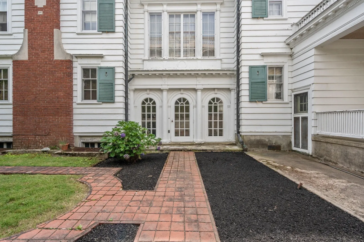
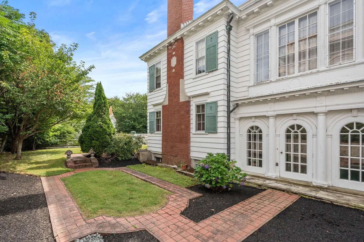
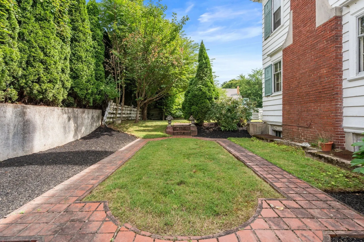
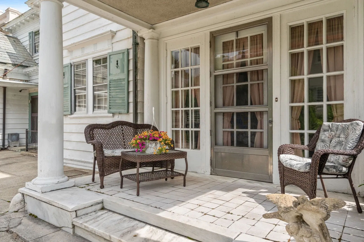
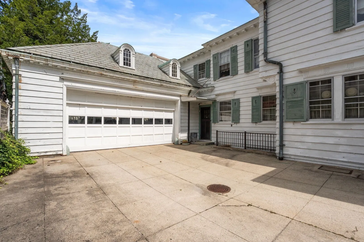
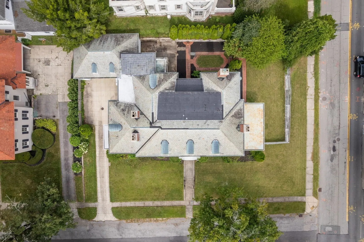
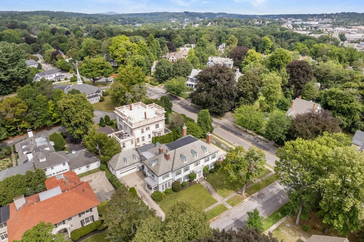
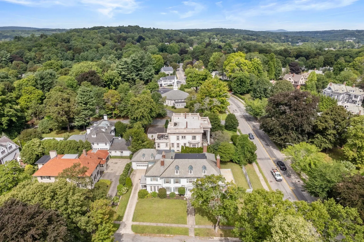
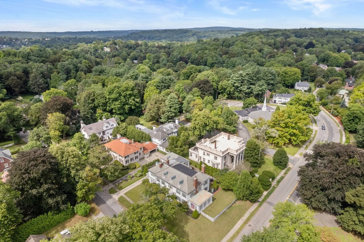
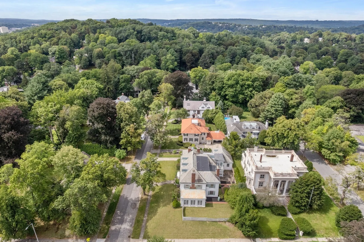
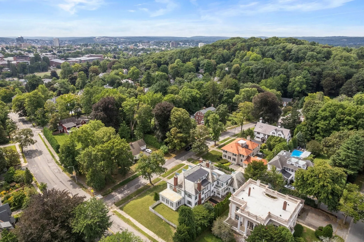
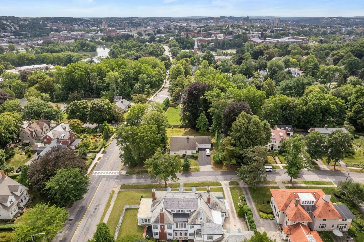
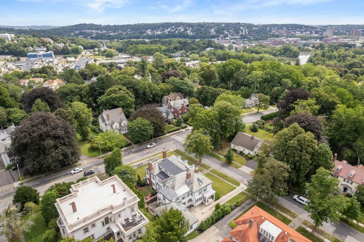
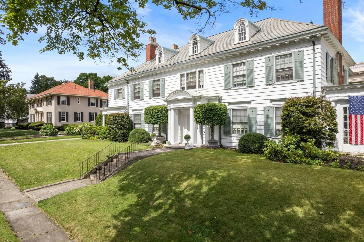
**Stunning Corner Lot Residence – 2 Military Rd, Worcester, MA** Extraordinary single-family detached home offering over 6,400 square feet of living space. This impressive property features 9 spacious bedrooms, 4 full & 2 half-baths, 7 fireplaces, and total of 19 rooms. Additional living space in basement, including a suite of rooms with a separate entrance, suitable as home office space. Classic portico and elegant foyer welcome you into the home. A large living room with a fireplace connects to a sunroom with tile floor, French doors, and an additional fireplace. The library is paneled in African mahogany, lovingly restored by the owner. Formal dining room with chandelier has a walk-in closet with custom cabinetry. A breakfast room, eat-in-kitchen, butlers pantry, half bath and laundry room complete the 1st floor. Large, sunny 'morning room' sits at the top of the stairs to the 2nd floor. The 2nd floor consists of three suites of rooms, each comprised of a bedroom, bonus room (possible sitting room, bedroom, nursery, office, etc), and full bath. These rooms are filled with details such as custom cabinetry, fireplaces, and herringbone tile floors in baths. Dormered 3rd floor has 6 rooms and a 3/4 bath, hardwood floors and custom hardwood storage cabinets. Exterior features include copper gutters, a slate roof, clapboard siding, and a rear patio. Oversized garage provides parking for 2 cars, plus space for a workshop and storage - perfect for a car collector. Central location near WPI, American Antiquarian Society, Institute Park, major employers, I-290, I-190 and major transportation routes. This property will require significant investment and may not qualify for all types of financing. Details upon request.
-
Highlights
- Area: West Side
- Parking Spots: 4
- Property Type: Single Family Residence
- Total Rooms: 19
- Status: Active
- Heating: Steam, Oil, Fireplace(s), Fireplace
- Property Class: Residential
- Style: Colonial
- Year Built: 1921
-
Additional Details
- Appliances: Water Heater, Range, Dishwasher, Refrigerator
- Exterior Features: Patio, Covered Patio/Deck, Rain Gutters
- Flooring: Tile, Carpet, Hardwood, Flooring - Stone/Ceramic Tile, Flooring - Hardwood
- Interior Features: Closet/Cabinets - Custom Built, Crown Molding, Bathroom - Full, Sun Room, Study, Center Hall, Sitting Room
- Road Frontage Type: Public
- SqFt Source: Public Record
- Year Built Source: Public Records
- Basement: Full, Finished, Walk-Out Access, Interior Entry
- Fireplaces: 7
- Foundation: Stone, Brick/Mortar, Granite
- Lot Features: Corner Lot
- Roof: Slate
- Year Built Details: Approximate
- Zoning: Rs-10
-
Amenities
- Community Features: Public Transportation, Tennis Court(s), Park, Highway Access, House of Worship, Private School, University, Sidewalks
- Parking Features: Attached, Storage, Workshop in Garage, Oversized, Off Street, Paved
- Covered Parking Spaces: 2
-
Utilities
- Electric: Fuses
- Water Source: Public
- Sewer: Public Sewer
-
Fees / Taxes
- Assessed Value: $796,000
- Taxes: $10,571
- Tax Year: 2026
Similar Listings
Sold
41 Photos
Sold
42 Photos
Sold
38 Photos
Sold
40 Photos
Content © 2026 MLS Property Information Network, Inc. The information in this listing was gathered from third party resources including the seller and public records.
Listing information provided courtesy of Coldwell Banker Realty - Worcester.
MLS Property Information Network, Inc. and its subscribers disclaim any and all representations or warranties as to the accuracy of this information.