
Sold!
$1,000,000
4
Beds
4
Baths
4,797
Living Area
-
Property Description
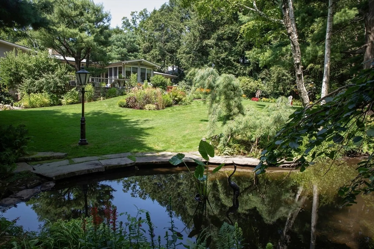
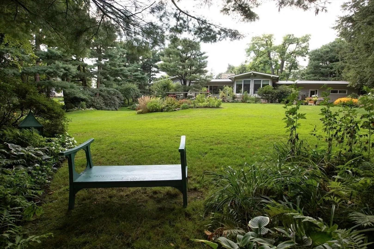
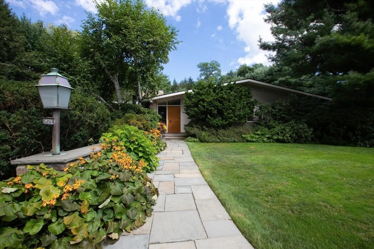
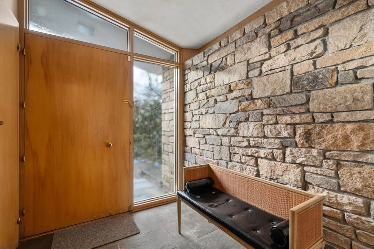
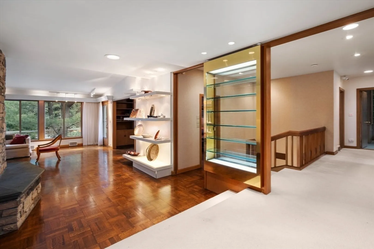
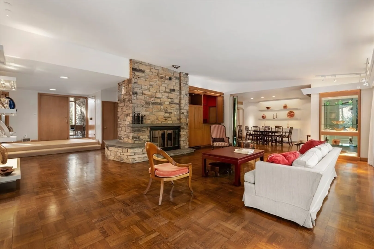
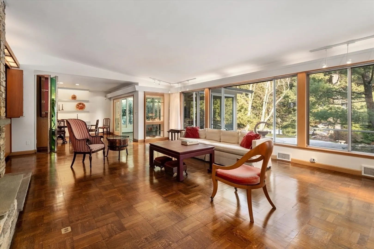
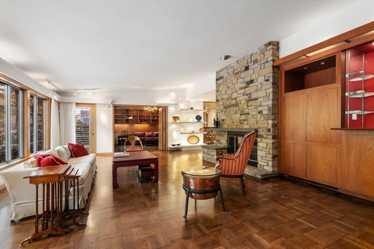
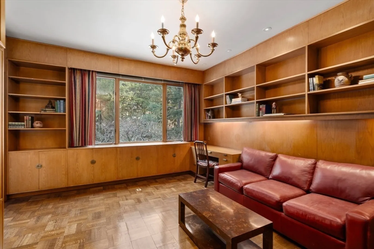
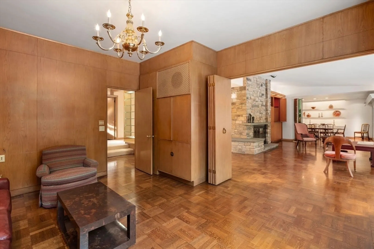
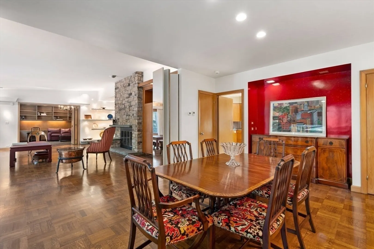
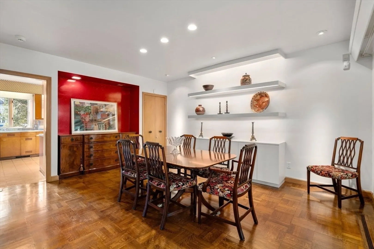
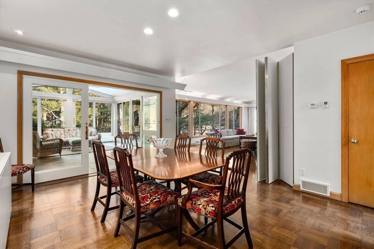
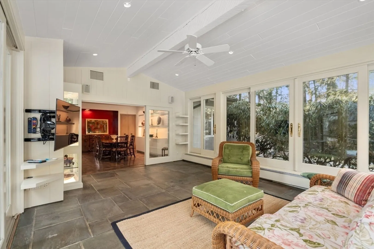
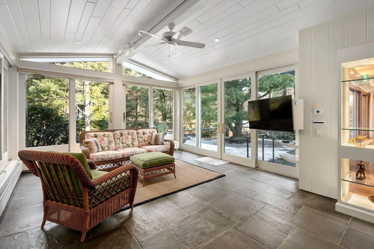
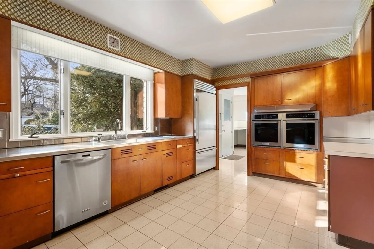
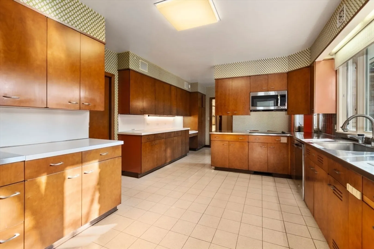
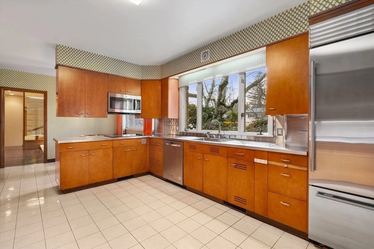
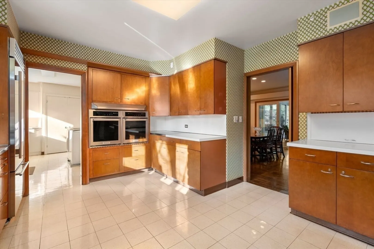
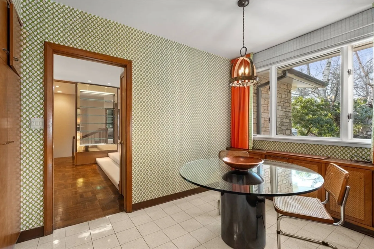
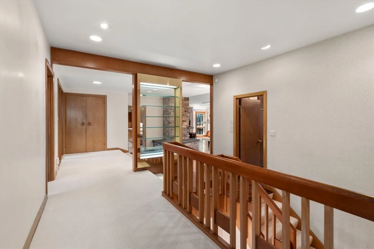
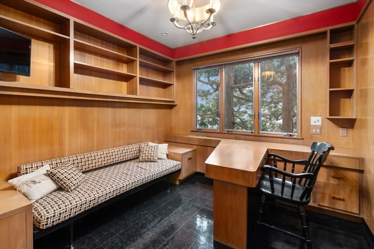
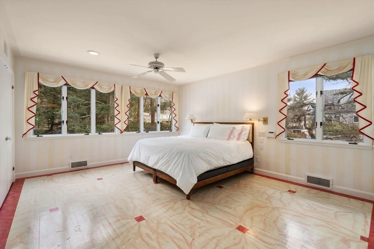
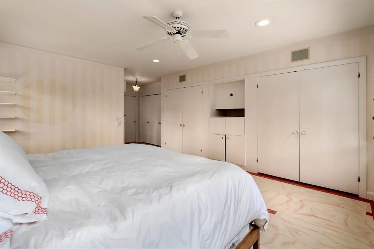
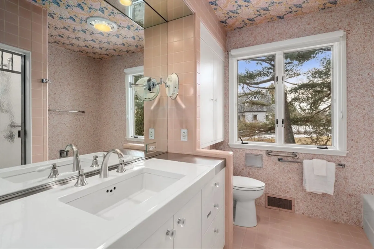
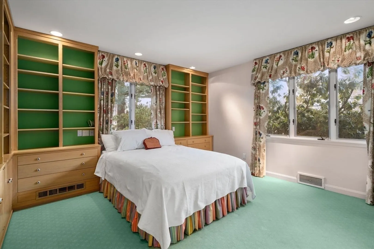
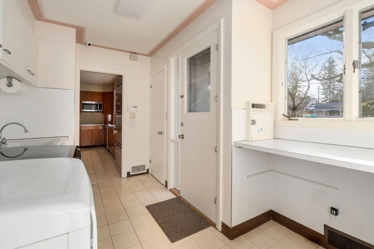
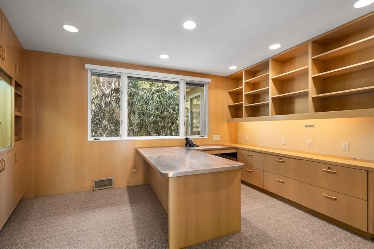
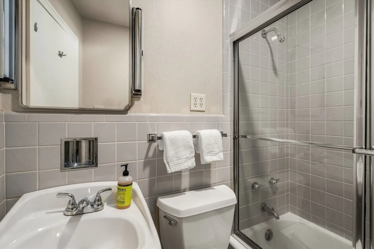
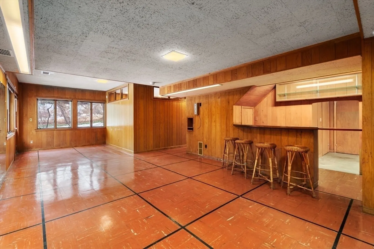
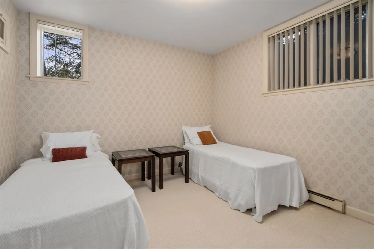
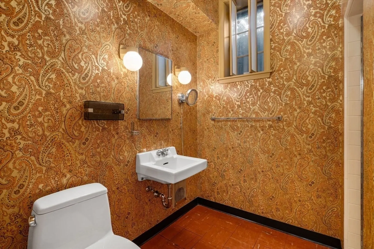
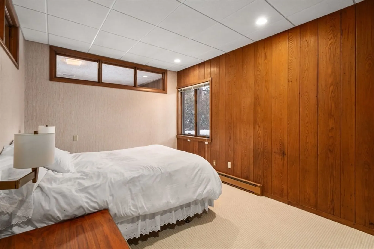
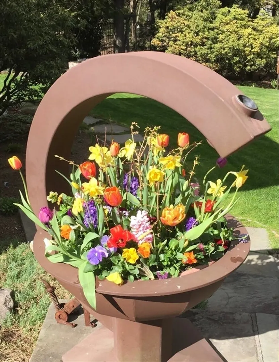
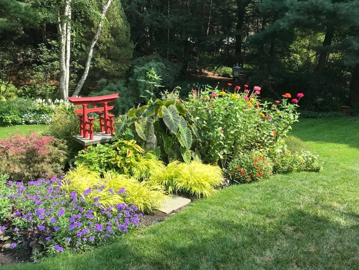
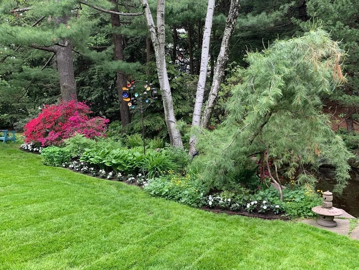
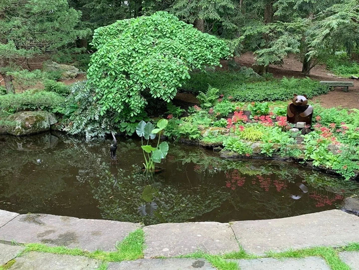
Seize the rare opportunity to own this architectural gem, a stunning Mid-Century Modern ranch situated in Worcester’s most sought-after neighborhood! Custom designed to harmonize elegance and functionality, this residence offers breathtaking views with renowned gardens and serene stream and waterfall through expansive walls of glass. Inside boasts soaring ceilings, and an abundance of natural light. The thoughtfully designed layout includes a first-floor primary suite, two home offices, and an open-concept living space seamlessly connecting the great room, dining area, library, and heated sunroom. The walkout lower level offers many possibilities as a mirrored exercise room, or home theater. Premium features include: stone and cedar wood façade, copper-lined chimney & gutters, pristine millwork, high end stainless counters in kitchen/office/bath, parquet floors, Kentucky bluestone fireplace, walk-in wet bar, oversized heated/cooled garage and commercial-grade generator.
-
Highlights
- Acres: 1
- Heating: Forced Air, Electric Baseboard, Natural Gas, Fireplace
- Property Class: Residential
- Style: Ranch, Mid-Century Modern
- Year Built: 1956
- Cooling: Central Air
- Parking Spots: 8
- Property Type: Single Family Residence
- Total Rooms: 10
- Status: Closed
-
Additional Details
- Appliances: Gas Water Heater, Water Heater, Oven, Dishwasher, Disposal, Microwave, Refrigerator, Washer, Dryer
- Construction: Frame
- Exterior Features: Porch - Enclosed, Patio, Rain Gutters, Professional Landscaping, Sprinkler System, Decorative Lighting
- Flooring: Wood, Tile, Carpet, Stone / Slate, Parquet, Flooring - Wood, Flooring - Stone/Ceramic Tile
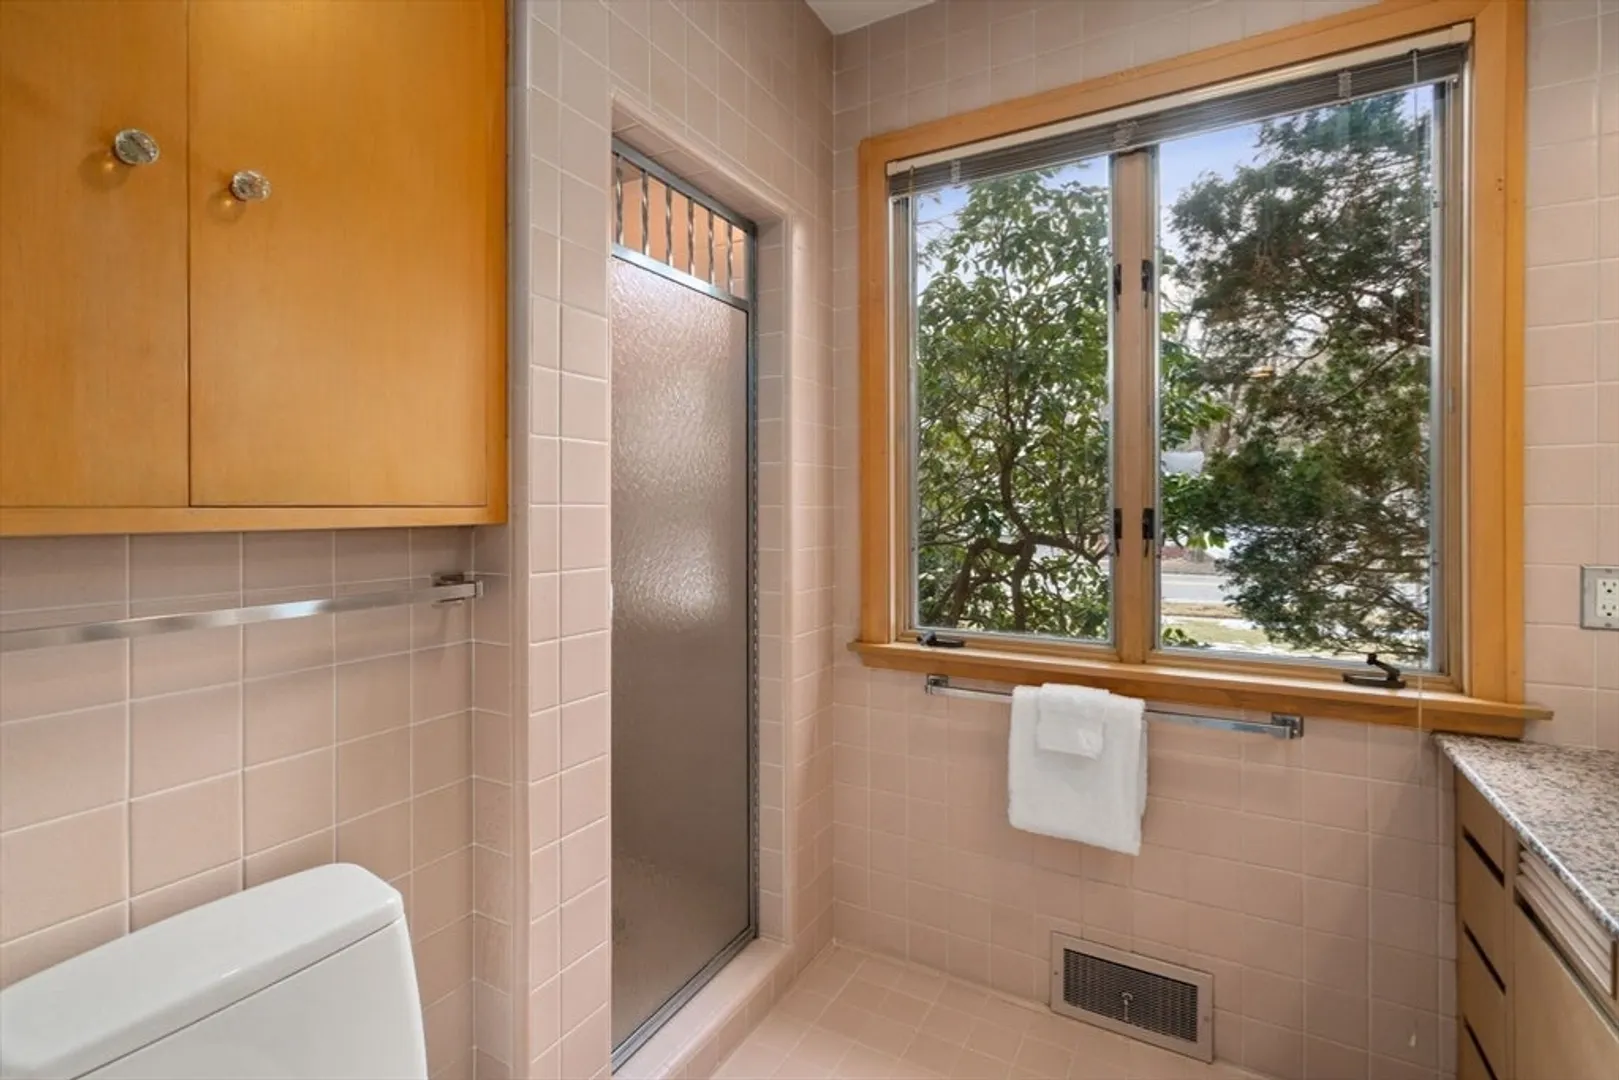
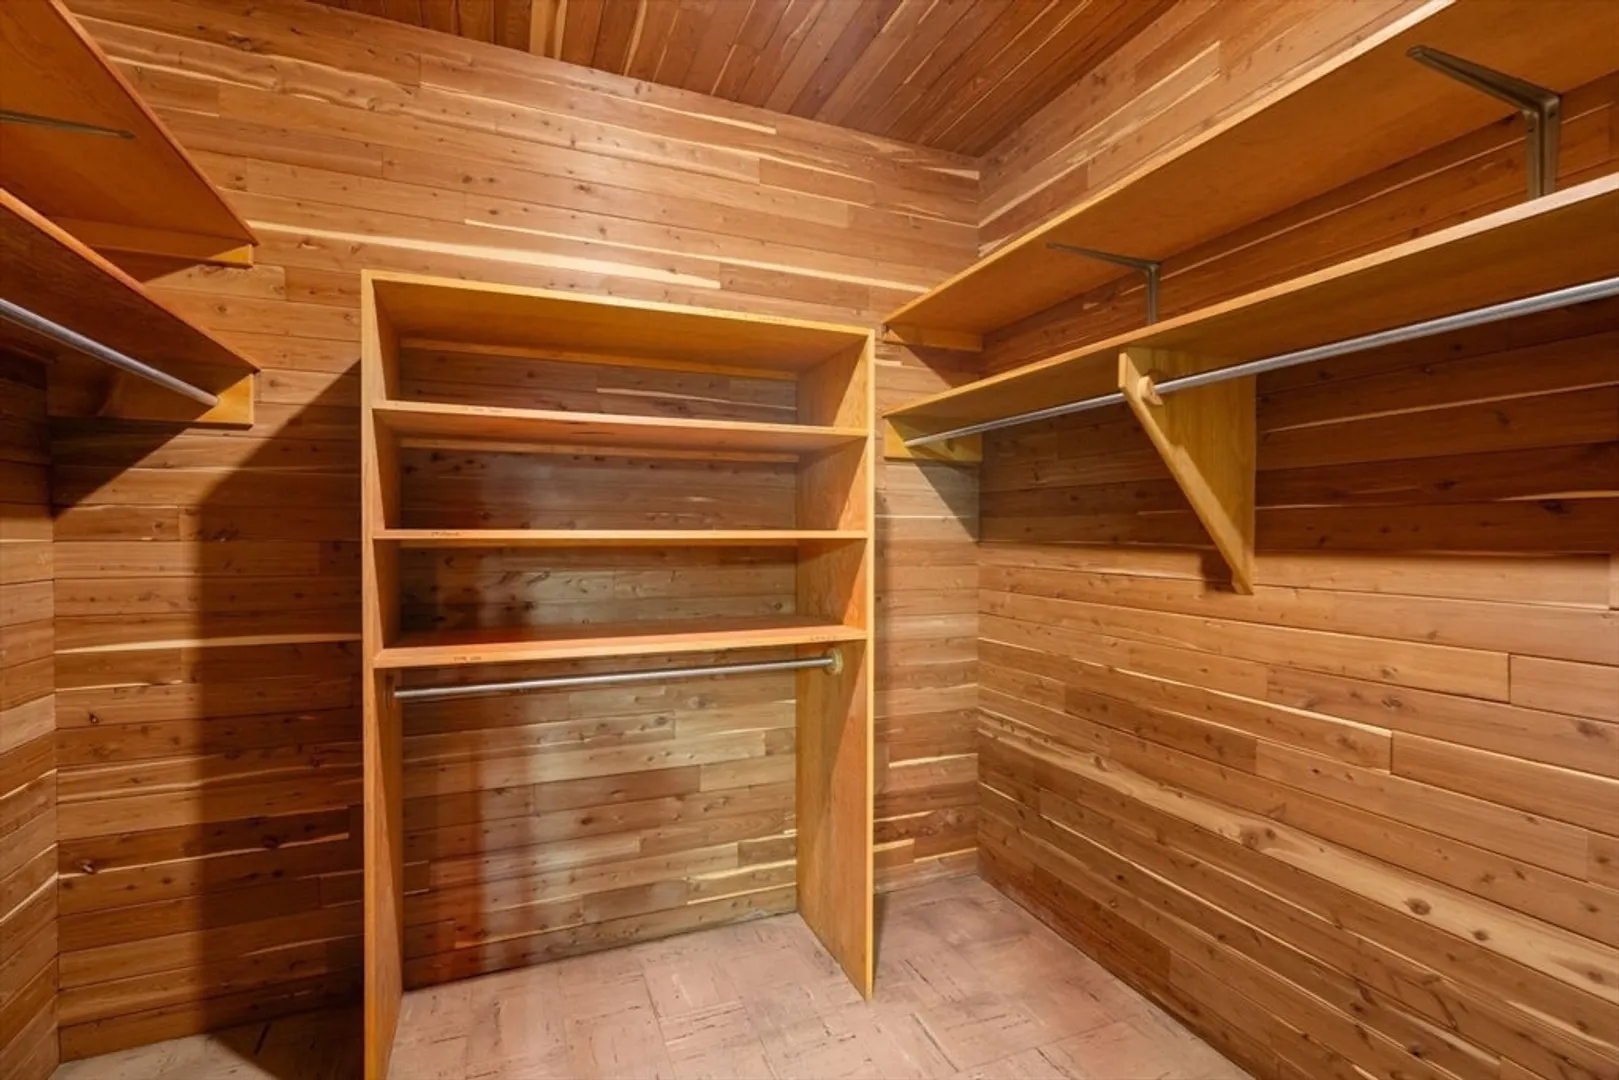
- Interior Features: Closet, Closet/Cabinets - Custom Built, Recessed Lighting, Lighting - Overhead, Ceiling Fan(s), Slider, Vaulted Ceiling(s), Wet bar, Open Floorplan, Walk-In Closet(s), Cedar Closet(s), Bathroom - With Shower Stall, Library, Sun Room, Office, Great Room, 3/4 Bath
- Road Frontage Type: Public
- SqFt Source: Public Record
- Year Built Source: Public Records
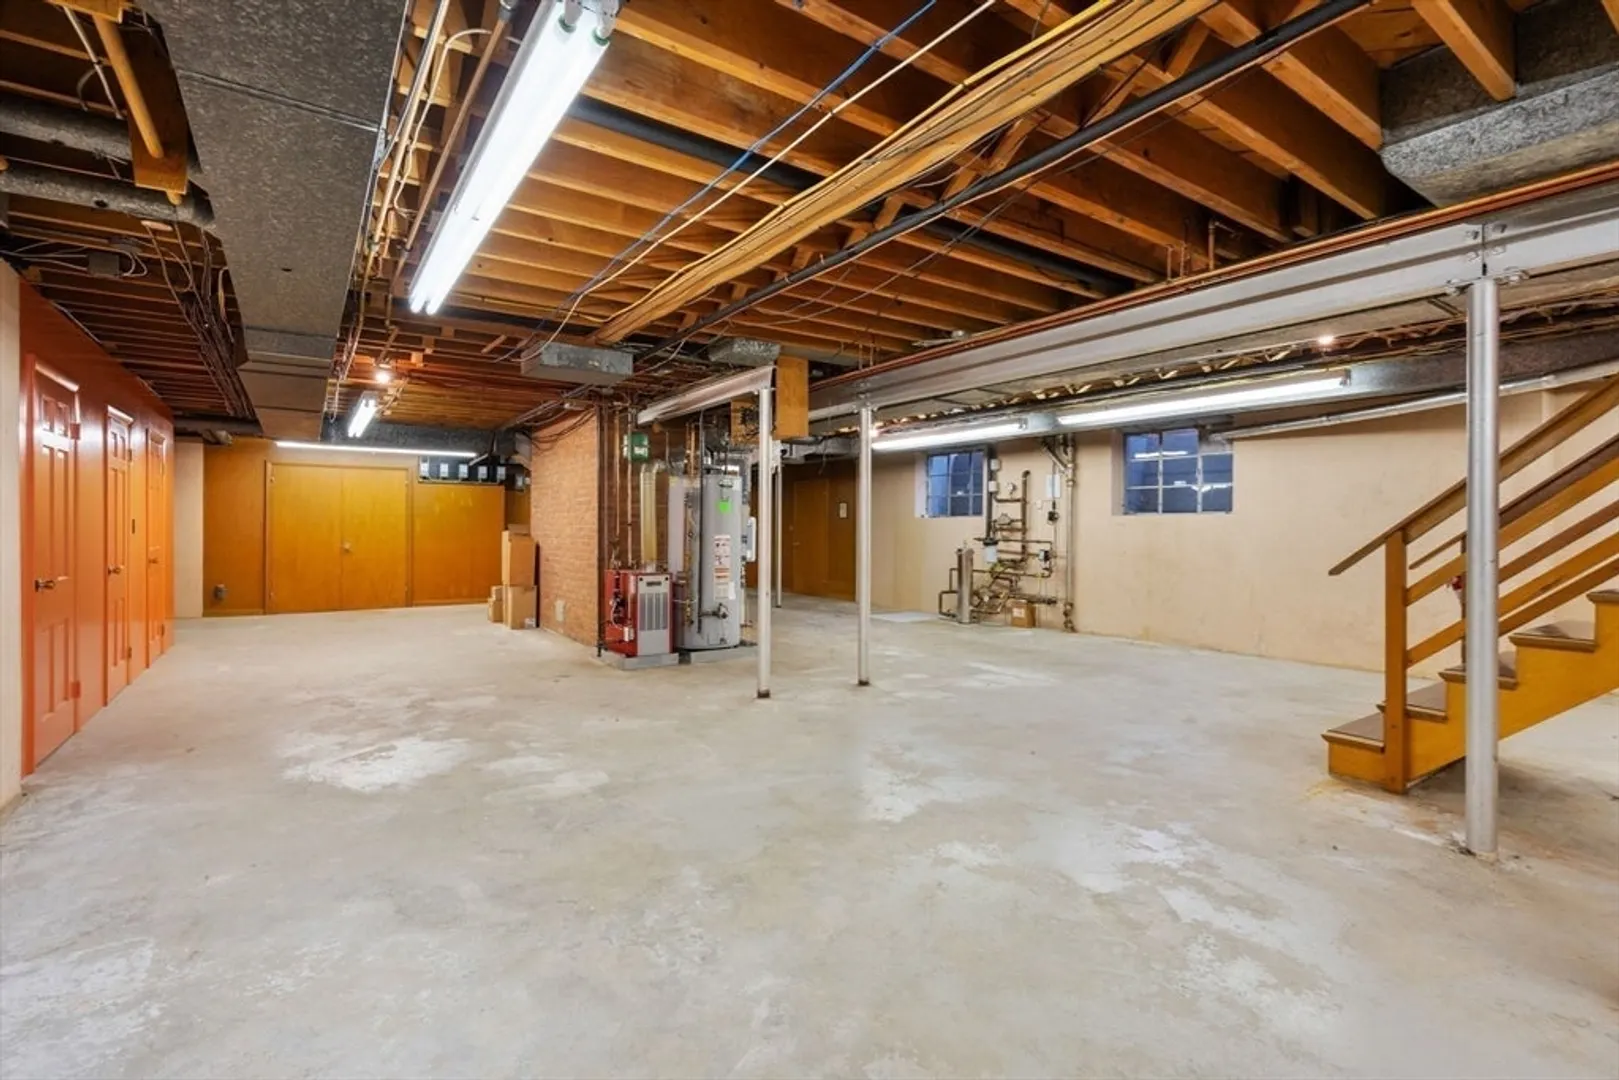
- Basement: Full, Partially Finished, Walk-Out Access
- Exclusions: Landscape Artwork/Sculptures Excluded. Cement Structures Will Remain.
- Fireplaces: 1
- Foundation: Concrete Perimeter
- Lot Features: Wooded
- Roof: Shingle
- Year Built Details: Actual
- Zoning: Rs-10
-
Amenities
- Community Features: Public Transportation, Shopping, Park, Medical Facility, Highway Access, House of Worship, Private School, Public School, T-Station, University
- Parking Features: Attached, Heated Garage, Storage, Workshop in Garage, Oversized, Paved Drive, Off Street, Stone/Gravel, Paved
- Waterfront Features: Stream
- Covered Parking Spaces: 2
- Security Features: Security System
-
Utilities
- Electric: Generator, Circuit Breakers
- Water Source: Public
- Sewer: Public Sewer
-
Fees / Taxes
- Assessed Value: $745,900
- Taxes: $9,298
- Tax Year: 2025
Similar Listings
Sold
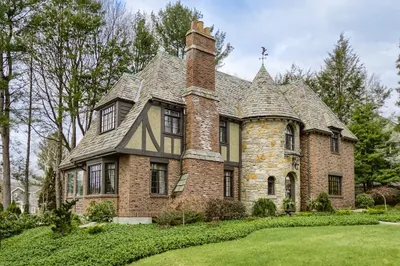
41 Photos
Sold
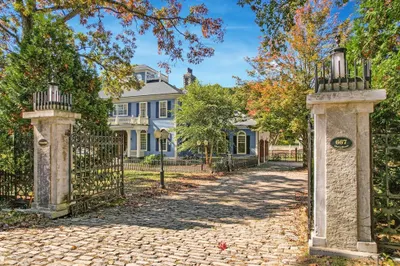
42 Photos
Sold
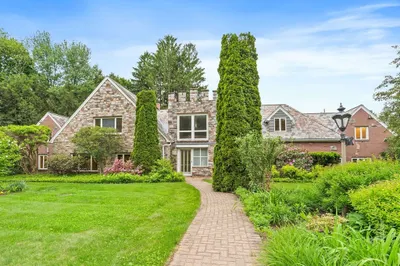
40 Photos
Sold
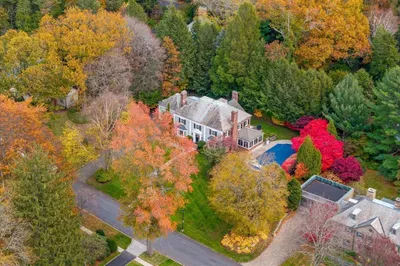
41 Photos
Content © 2026 MLS Property Information Network, Inc. The information in this listing was gathered from third party resources including the seller and public records.
Listing information provided courtesy of Coldwell Banker Realty - Worcester.
MLS Property Information Network, Inc. and its subscribers disclaim any and all representations or warranties as to the accuracy of this information.
